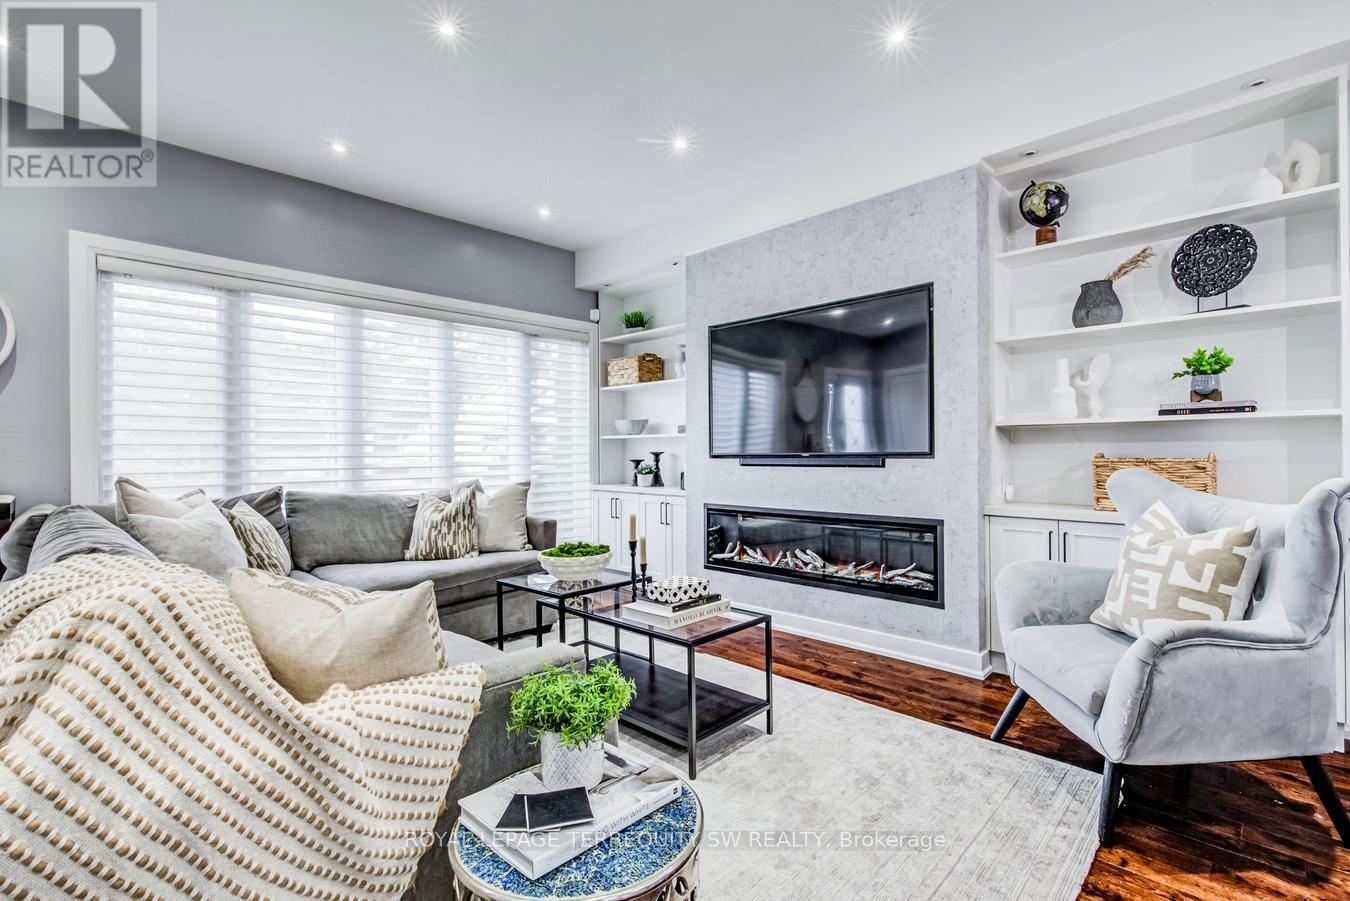
888 Fourth Street
Mississauga (Lakeview), Ontario L5E1J6
MLS # W13540286
Property Details
Type
Detached
Beds
5
Baths
5
Status
For Sale
More homes like this
About this property
Stunning fully upgraded turnkey home offering luxury indoor/outdoor living in a highly sought-after family neighbourhood. Featuring an open-concept layout with 9-ft ceilings, hardwood floors, pot lights throughout, designer lighting, custom media wall with fireplace, and a chef-inspired kitchen with oversized island, quartz counters/backsplash, custom wet bar/servery & 162-bottle dual-zone wine fridge. Upper level offers 3 spacious bedrooms with ensuite access, blackout roller shades, and a luxurious primary suite with oversized glass shower & tub. Professionally finished basement includes 2 additional bedrooms, full bath, gym, playroom & fireplace. Resort-style backyard showcases commercial-grade turf, heated pool, custom outdoor kitchen with natural gas BBQ, built-in bar, fire pit, smart speaker system, auto awning, premium hardscaping & landscape lighting. Extensive smart-home upgrades including security cameras, smart locks, lighting automation & newer Lennox A/C (2025). Exceptional attention to detail throughout.
Mortgage Estimate
Estimated monthly payment
Calculating…
Estimate only. Taxes, insurance, condo fees, and lender terms are not included.
Monthly costs to verify
Property taxes: about $643/month based on listed annual taxes.
Estimate only. Confirm taxes, condo/maintenance fees, insurance, utilities, and lender terms before making decisions.
Rooms
| Room | Level | Dimensions |
|---|---|---|
| Living room | Main level | 5.7 x 4.1 |
| Dining room | Main level | 7 x 6.2 |
| Kitchen | Main level | 7 x 6.2 |
| Primary Bedroom | Second level | 5 x 4 |
| Bedroom 2 | Second level | 4 x 3.5 |
| Bedroom 3 | Second level | 4 x 3.1 |
| Recreational, Games room | Lower level | 4.7 x 3 |
| Bedroom 4 | Lower level | 3.7 x 3.2 |
| Exercise room | Lower level | 3.7 x 3.4 |
| Laundry room | Lower level | 3.1 x 2.9 |
Facts & Location
Parking
6 spaces
Lot Size
40 x 110 FT
Annual Taxes
$7,713
Listing data
Listing information is provided for personal, non-commercial use and should be independently verified before making real estate decisions.
Last refreshed: Jul 13, 2026 3:17 AM
Explore nearby searches
SEO-friendly searches for this area, property type, and nearby neighbourhoods.
Similar Properties
More nearby listings that may fit the same search.
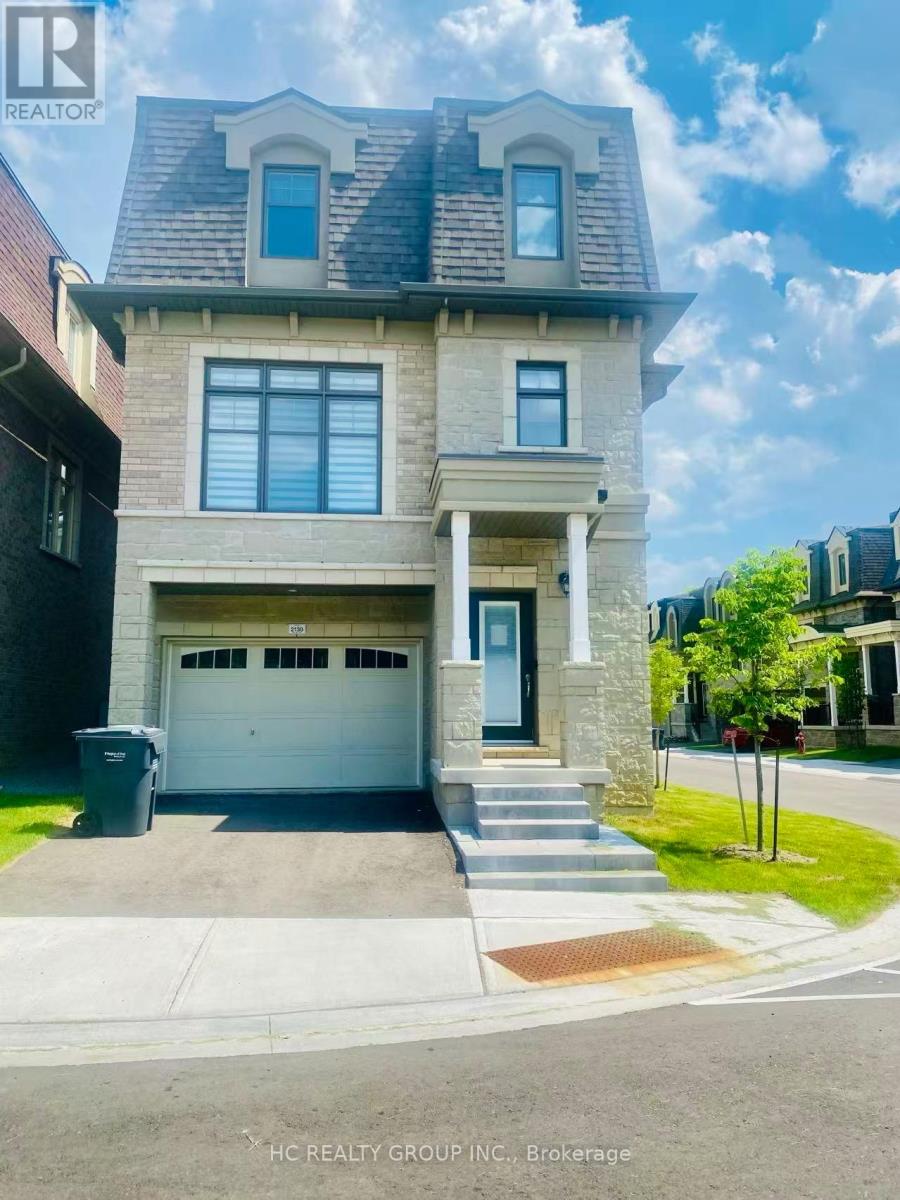
$1,499,000
2130 Royal Gala Circle
Mississauga (Lakeview) · MLS # W13213796
4 bed · 4 bath
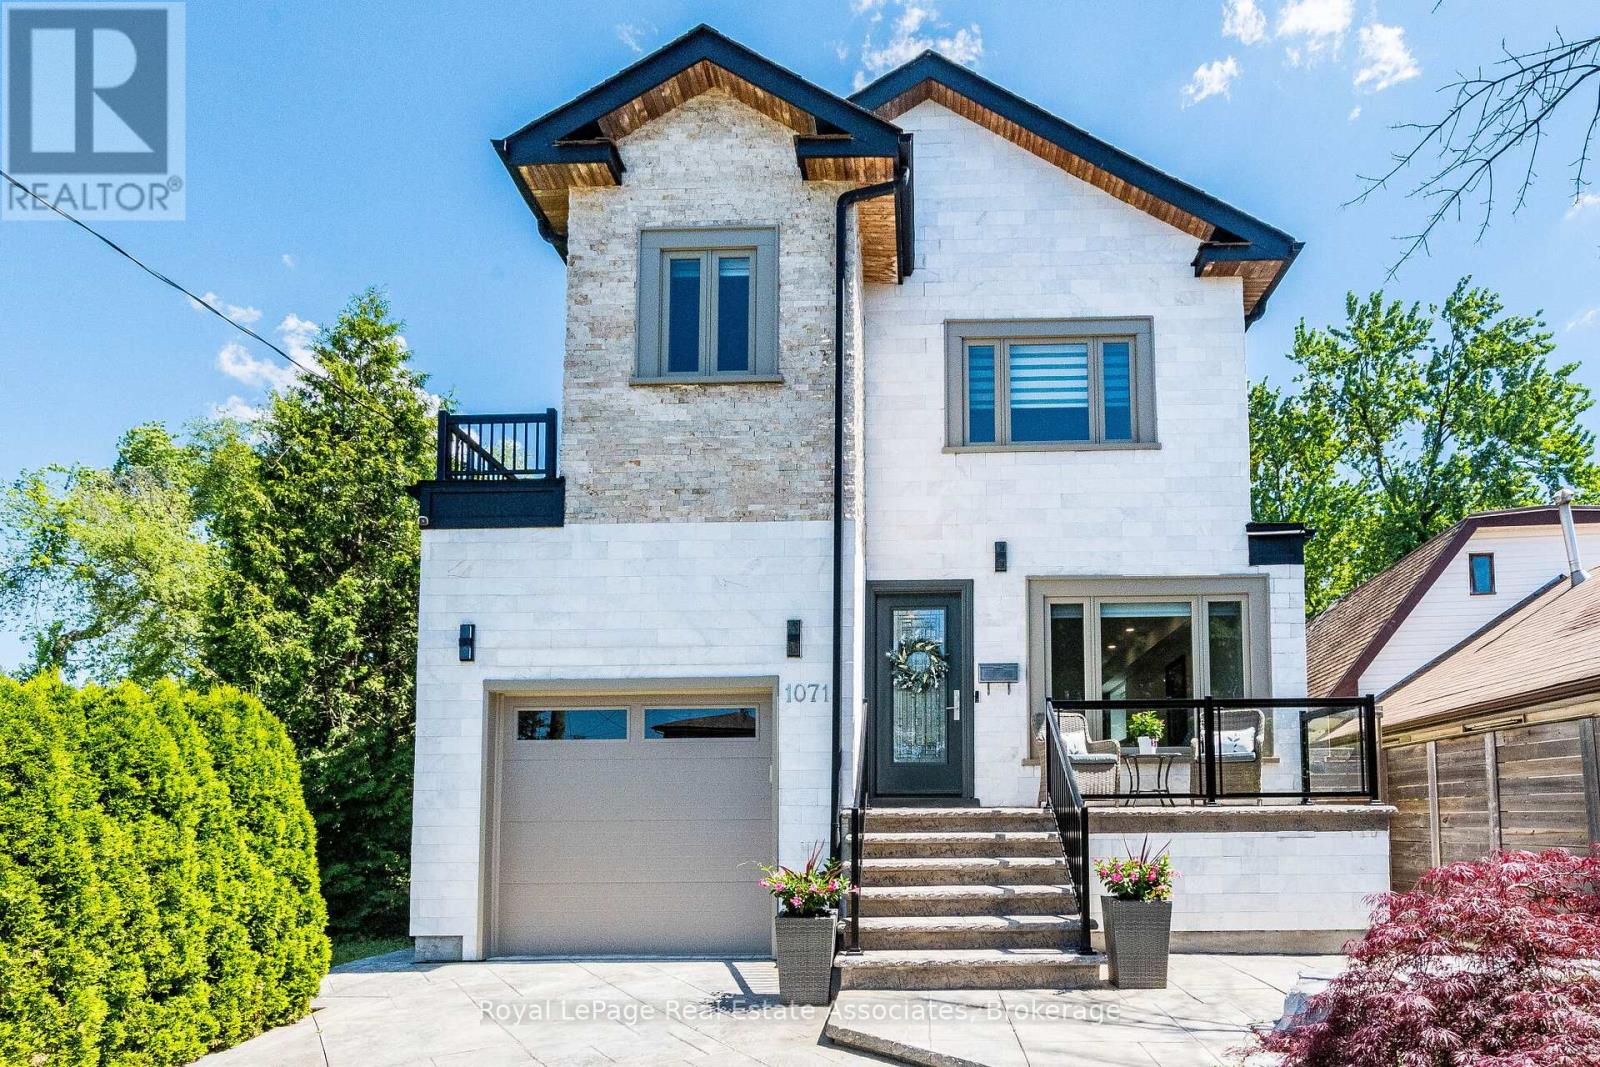
$1,499,999
1071 Westmount Avenue
Mississauga (Lakeview) · MLS # W13502462
4 bed · 4 bath
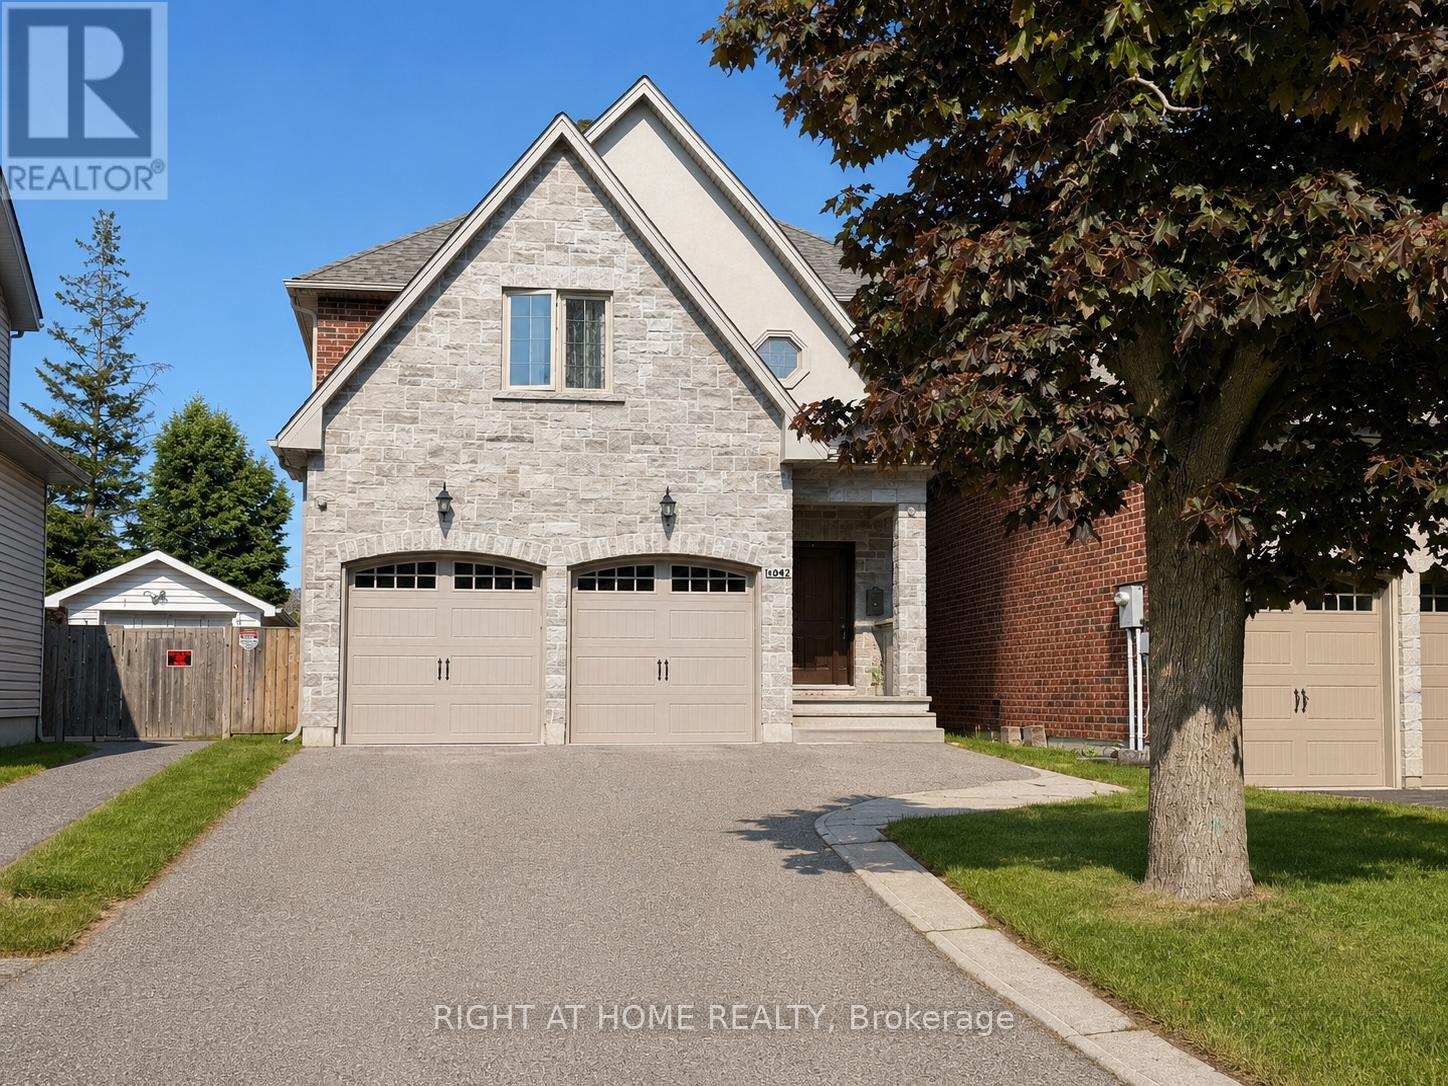
$1,579,000
1049 Greaves Avenue
Mississauga (Lakeview) · MLS # W13413890
4 bed · 5 bath · 2,538 sq ft