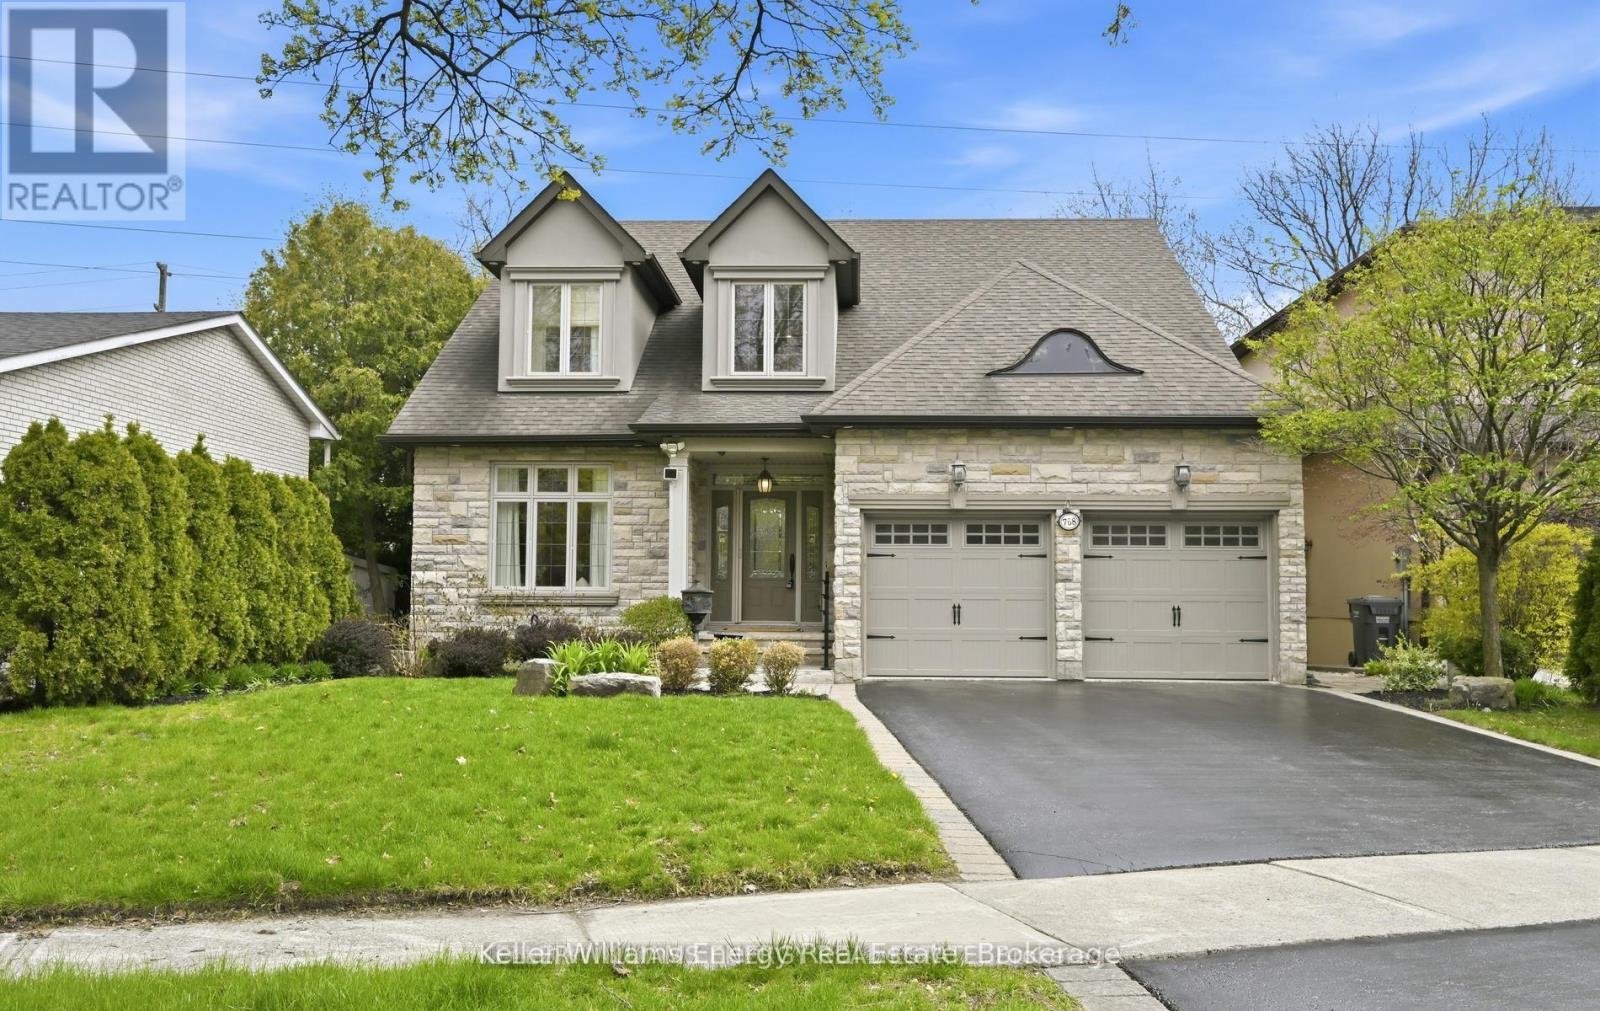
768 Duchess Drive
Mississauga (Lakeview), Ontario L4Y1H7
MLS # W13531792
Property Details
Type
Detached
Beds
3
Baths
4
Status
For Sale
More homes like this
About this property
Welcome to 768 Duchess Drive in the sought-after Lakeview community of Mississauga. This custom-built Bungaloft offers approximately 3000 square feet above grade, combining the ease of main floor living with the added space of a loft design. The home features three bedrooms, including a spacious main floor primary retreat. The upper level offers two generously sized bedrooms, ideal for family, guests, or a dedicated home office setup. The main level offers well-proportioned principal rooms and a functional layout suited for both everyday living and entertaining. The finished basement provides approximately 1,395 square feet of additional living space, with a total basement footprint of 1,824 square feet, offering flexibility for recreation, extended family living, or a home gym. Situated on a premium lot approximately 55.26 feet by 119 feet this property offers no rear neighbours, providing added privacy and a peaceful setting. The backyard features a large deck, garden and grass area with In-ground sprinklers, backs onto a walking path, creating an ideal outdoor space for relaxation and entertaining. A rare opportunity in a mature, established neighbourhood, this home delivers space, versatility, and the convenience of bungalow living in one of Lakeview's most desirable pockets.
Mortgage Estimate
Estimated monthly payment
Calculating…
Estimate only. Taxes, insurance, condo fees, and lender terms are not included.
Monthly costs to verify
Property taxes: about $997/month based on listed annual taxes.
Estimate only. Confirm taxes, condo/maintenance fees, insurance, utilities, and lender terms before making decisions.
Rooms
| Room | Level | Dimensions |
|---|---|---|
| Foyer | Main level | 4.29 x 2.28 |
| Bedroom 2 | Second level | 8.25 x 3.71 |
| Bedroom 3 | Second level | 3.31 x 5.6 |
| Bathroom | Second level | 1.85 x 3.84 |
| Other | Basement | 5 x 5.67 |
| Recreational, Games room | Basement | 9.78 x 11.36 |
| Bathroom | Basement | 2.25 x 2.28 |
| Utility room | Basement | 4.82 x 5.34 |
| Cold room | Basement | 1.49 x 2.07 |
| Living room | Main level | 3.73 x 3.65 |
| Dining room | Main level | 3.89 x 3.65 |
| Kitchen | Main level | 7.28 x 3.5 |
| Eating area | Main level | 7.28 x 3.5 |
| Family room | Main level | 5.51 x 4.3 |
| Primary Bedroom | Main level | 6.73 x 3.81 |
| Bathroom | Main level | 4.09 x 2.53 |
| Partial bathroom | Main level | 1.67 x 1.71 |
| Laundry room | Main level | 2.26 x 2.85 |
Facts & Location
Interior Size
3,000 sq ft
Parking
4 spaces
Lot Size
55.3 x 119.3 FT
Annual Taxes
$11,962
Listing data
Listing information is provided for personal, non-commercial use and should be independently verified before making real estate decisions.
Last refreshed: Jul 13, 2026 3:17 AM
Explore nearby searches
SEO-friendly searches for this area, property type, and nearby neighbourhoods.
Similar Properties
More nearby listings that may fit the same search.
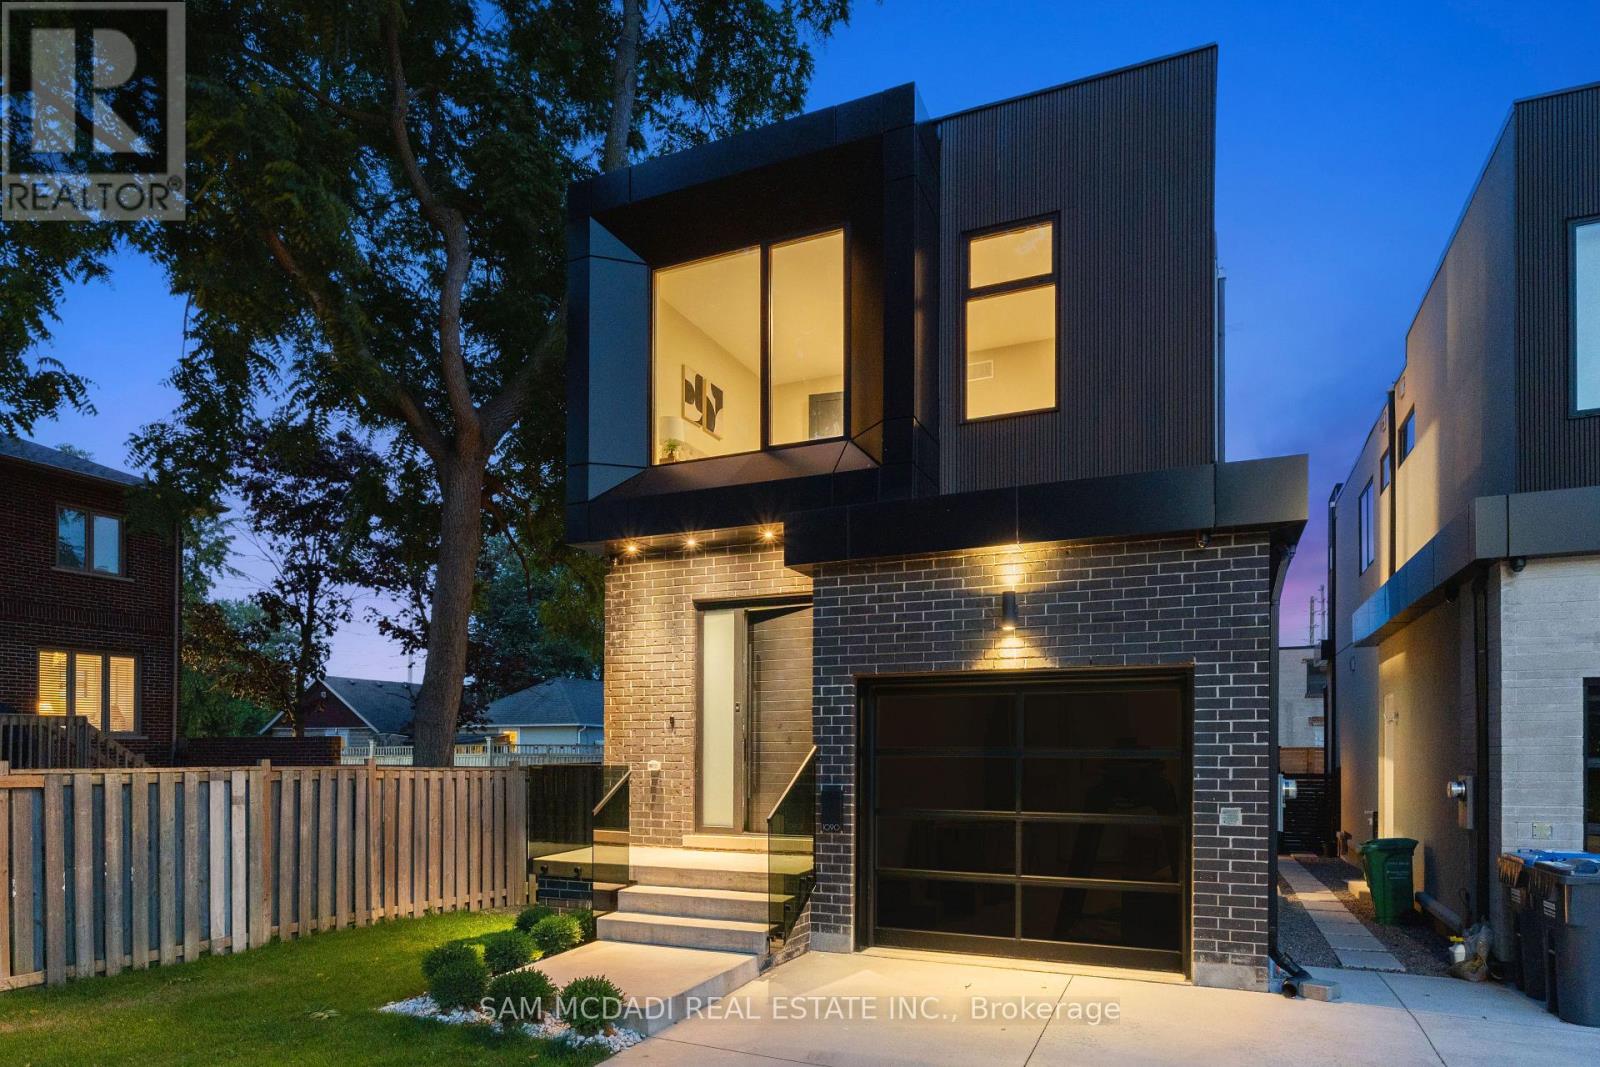
$2,199,000
1090 Ella Avenue
Mississauga (Lakeview) · MLS # W13009102
3 bed · 4 bath
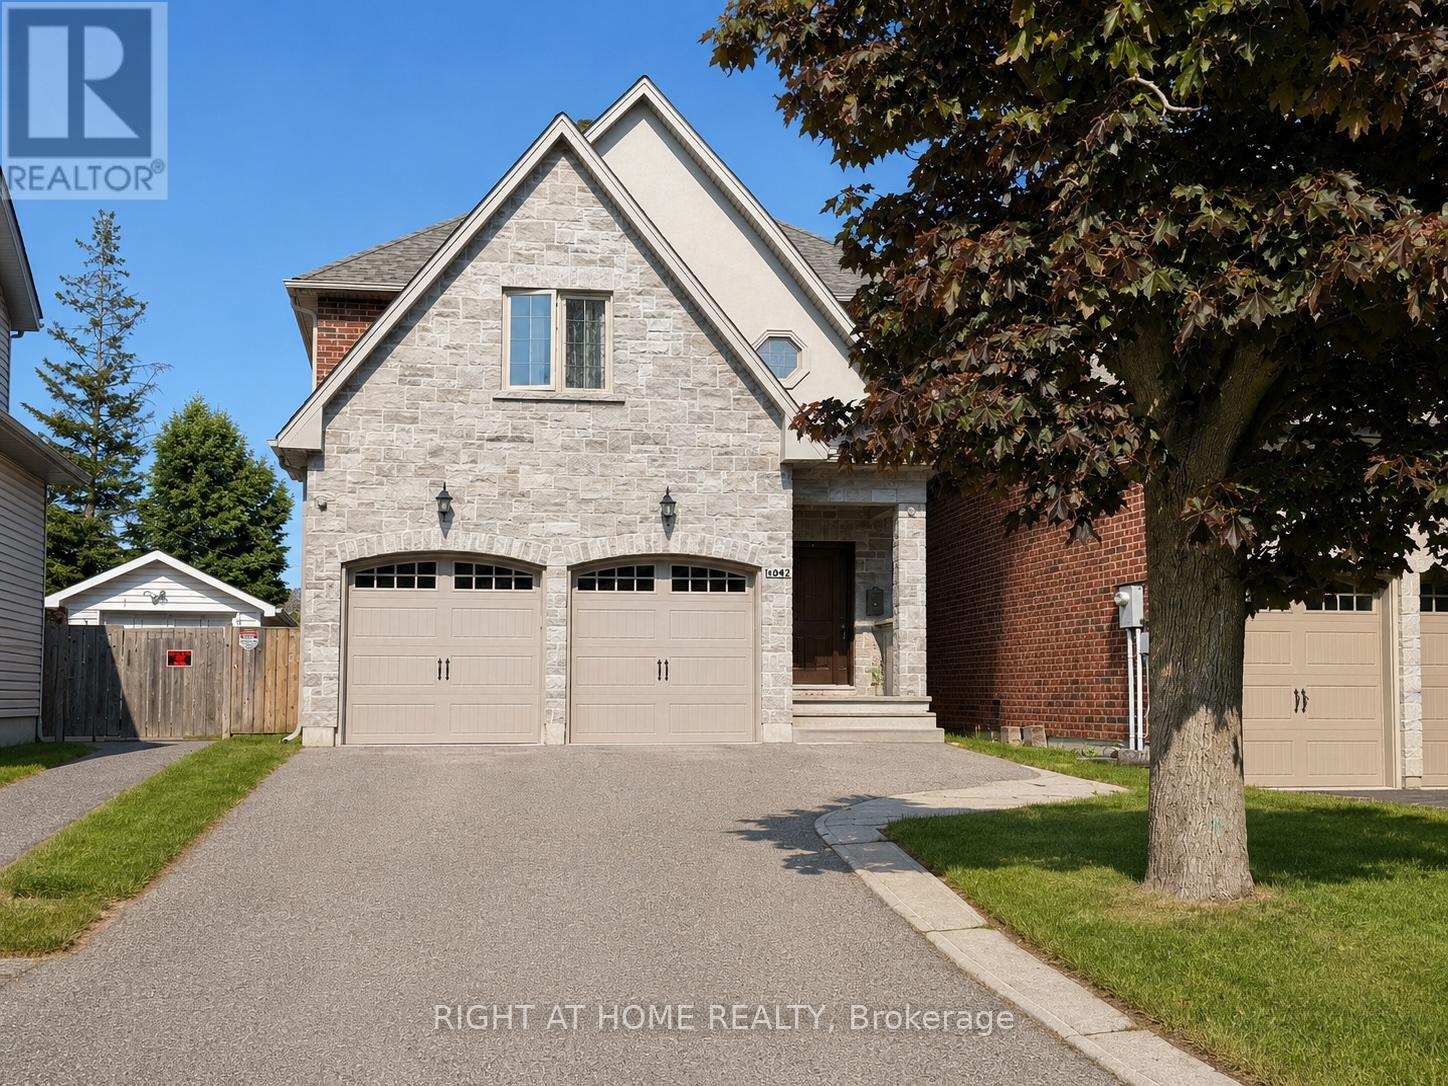
$1,579,000
1049 Greaves Avenue
Mississauga (Lakeview) · MLS # W13413890
4 bed · 5 bath · 2,538 sq ft
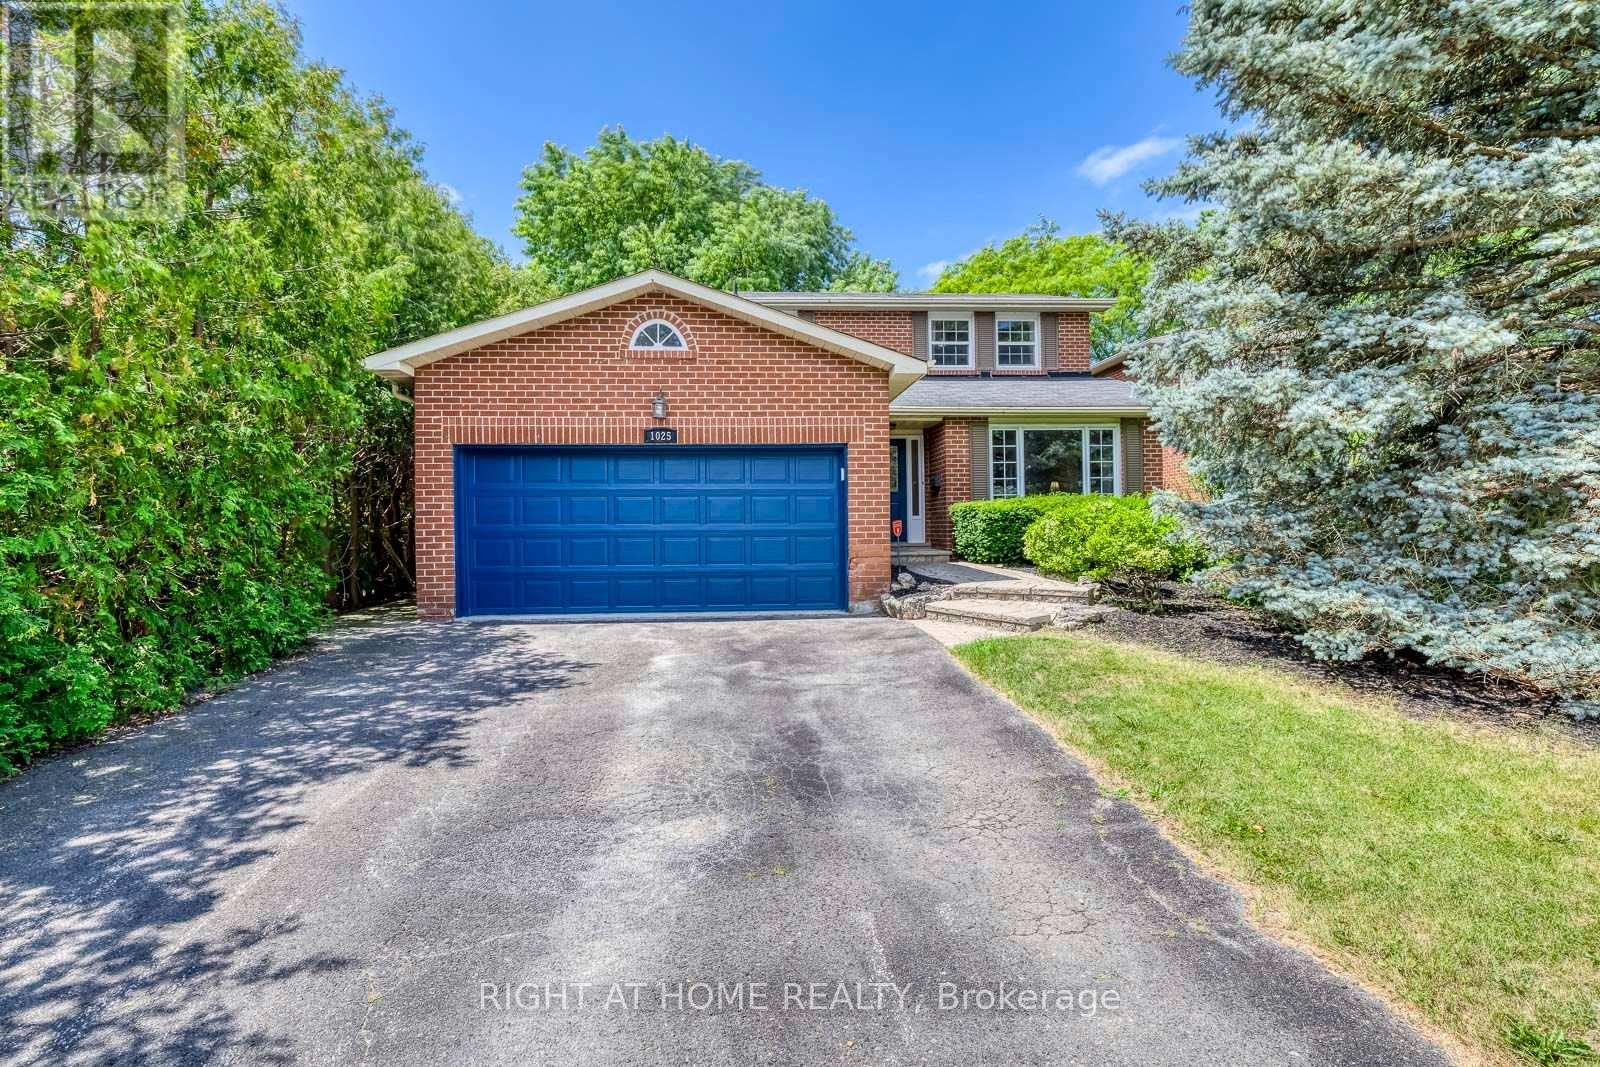
$1,599,000
1025 Vanier Drive
Mississauga (Lorne Park) · MLS # W13543212
4 bed · 4 bath