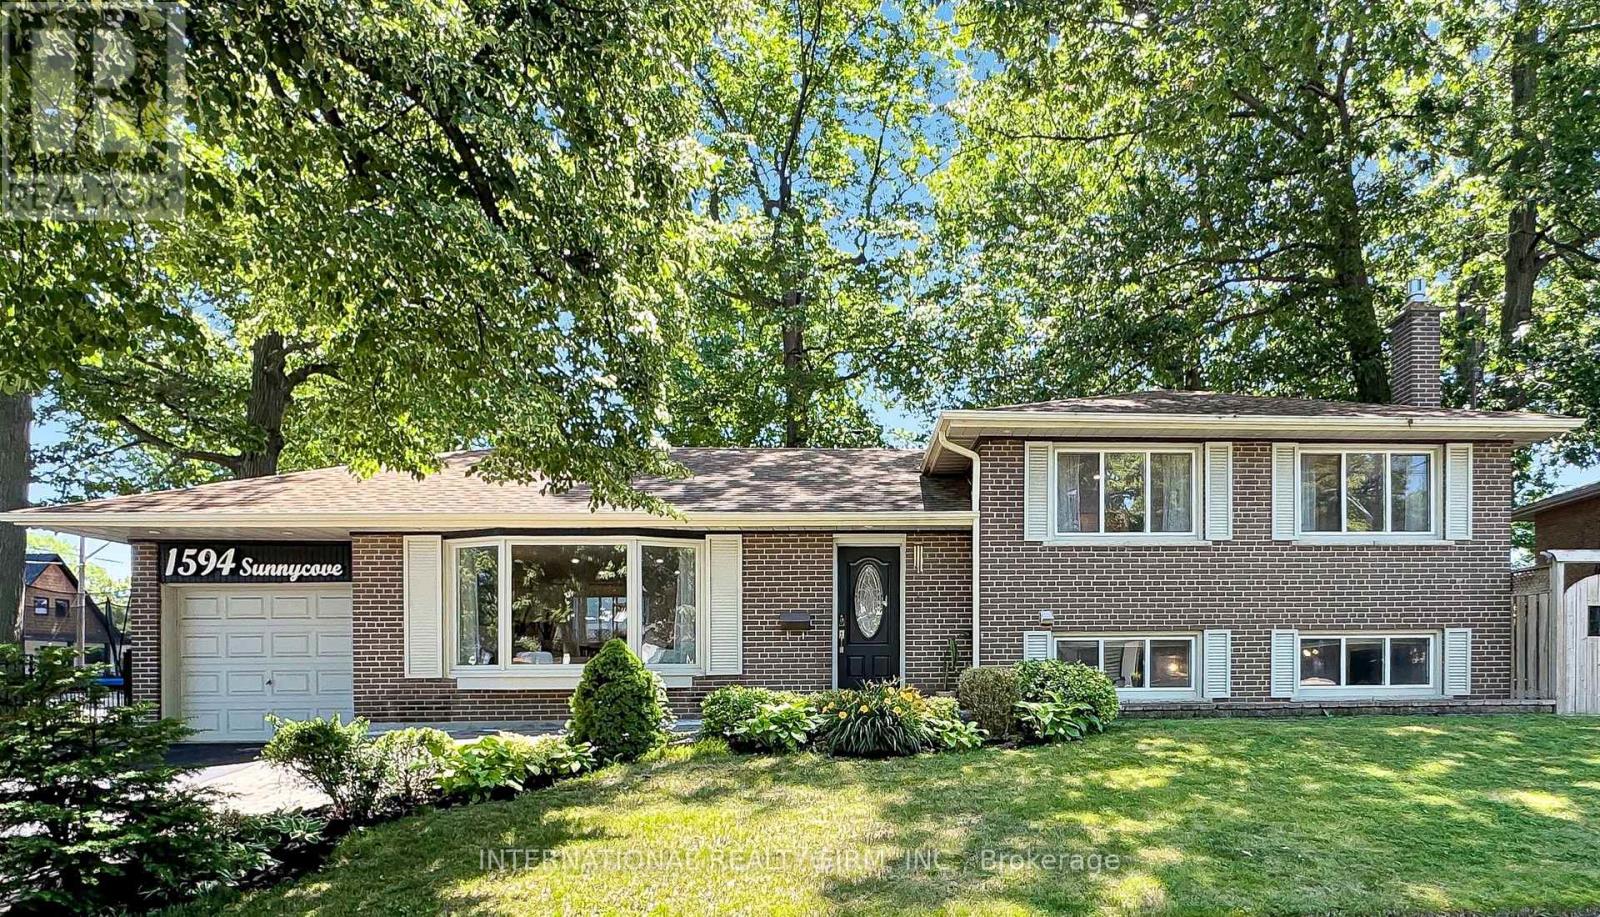
1594 Sunnycove Drive
Mississauga (Lakeview), Ontario L4X1B5
MLS # W13536244
Property Details
Type
Detached
Beds
5
Baths
4
Status
For Sale
More homes like this
About this property
The property is a fully finished sidesplit 4 and located in the Sherway neighbourhood. The house has over 2000 square feet of living space with lots of storage space. The house has hardwood floors throughout the main level and bedrooms, oversized windows, and an open-concept flow. The main floor also includes three spacious bedrooms. The house has a finished basement with a recreation area, a family room, and three full bathrooms. Basement has separate entrance and modern finishes. Custom kitchen by professional carpenter with cherry cabinet, granite countertops, wine cooler and high-end Electrolux appliance. Some venetian plaster walls, granite counters, custom vanity, glass shower and two custom fireplace (one gas fireplace and one modern electric fireplace), central vacuum, BBQ gas hookup at backyard... The house is located near parklands, trails, and the Etobicoke Creek corridor, with top-rated schools, community amenities, and shopping nearby.
Mortgage Estimate
Estimated monthly payment
Calculating…
Estimate only. Taxes, insurance, condo fees, and lender terms are not included.
Monthly costs to verify
Property taxes: about $720/month based on listed annual taxes.
Estimate only. Confirm taxes, condo/maintenance fees, insurance, utilities, and lender terms before making decisions.
Rooms
| Room | Level | Dimensions |
|---|---|---|
| Living room | Main level | 7.49 x 4.41 |
| Bathroom | Basement | 1.32 x 2.78 |
| Laundry room | Basement | 2.11 x 3.05 |
| Bathroom | Basement | 1.45 x 1.19 |
| Furnace | Basement | 1.45 x 1.76 |
| Dining room | Main level | 3.38 x 2.77 |
| Kitchen | Main level | 4.05 x 2.77 |
| Bedroom | Upper Level | 3.26 x 3.47 |
| Bedroom 2 | Upper Level | 2.82 x 3.47 |
| Bedroom 3 | Upper Level | 2.82 x 3.47 |
| Family room | Lower level | 5.75 x 4.61 |
| Den | Lower level | 2.56 x 2.5 |
| Bathroom | Lower level | 2.41 x 2.5 |
| Recreational, Games room | Basement | 6.24 x 6.57 |
Facts & Location
Interior Size
2,000 sq ft
Parking
3 spaces
Lot Size
60.9 x 107.8 FT
Annual Taxes
$8,638
Listing data
Listing information is provided for personal, non-commercial use and should be independently verified before making real estate decisions.
Last refreshed: Jul 12, 2026 3:17 AM
Explore nearby searches
SEO-friendly searches for this area, property type, and nearby neighbourhoods.
Similar Properties
More nearby listings that may fit the same search.
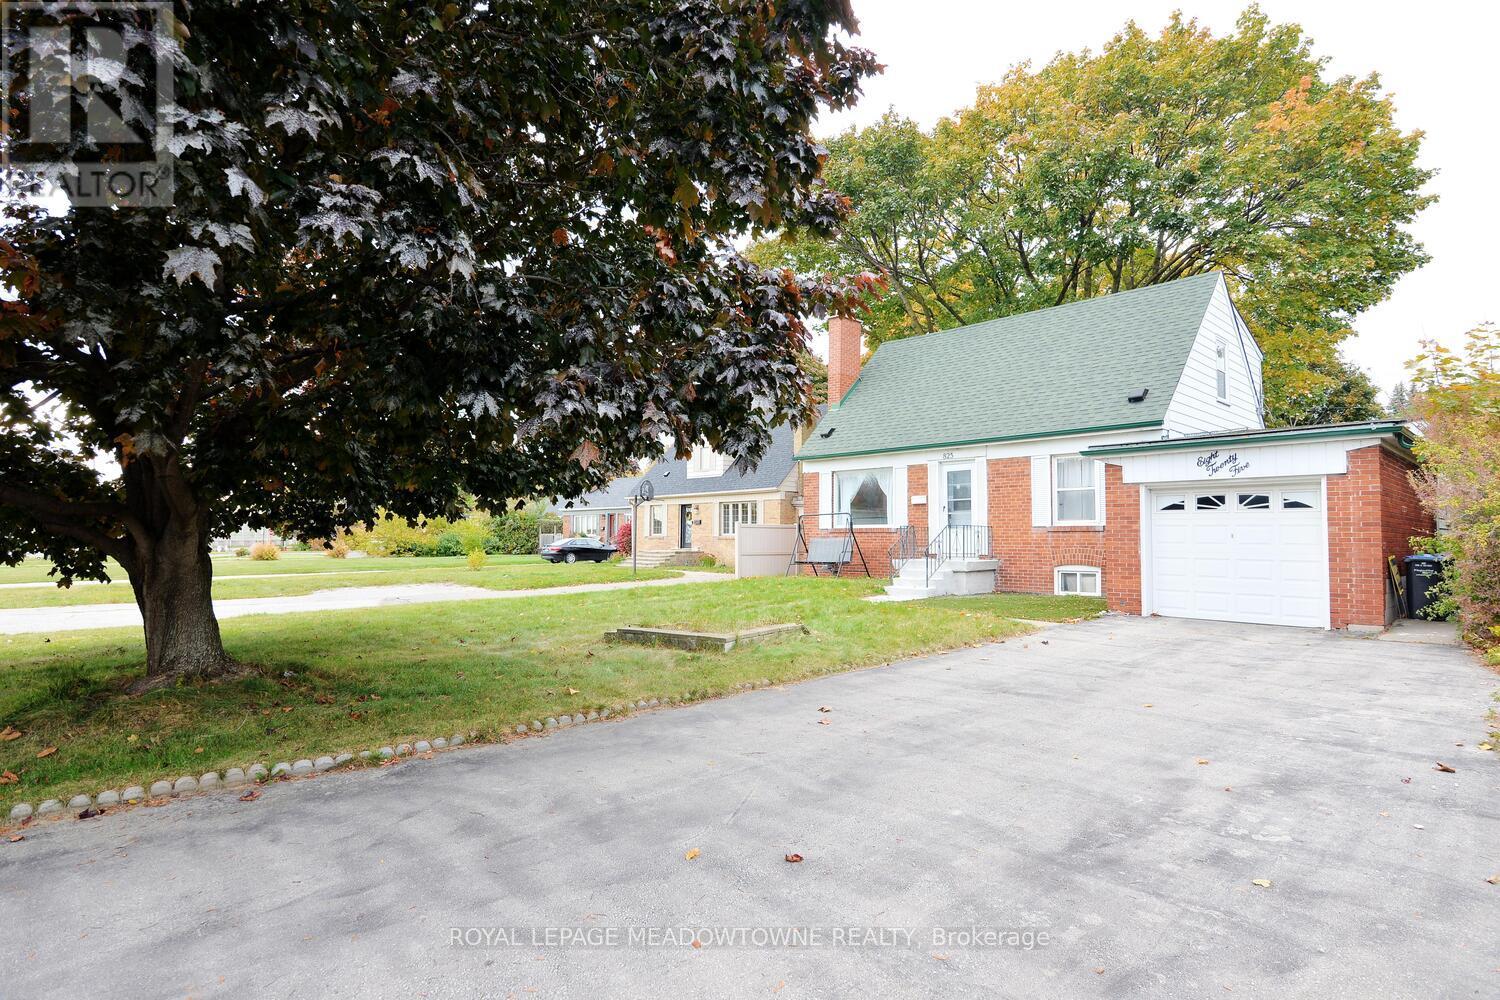
$999,000
825 North Service Road
Mississauga (Lakeview) · MLS # W13019542
4 bed · 3 bath
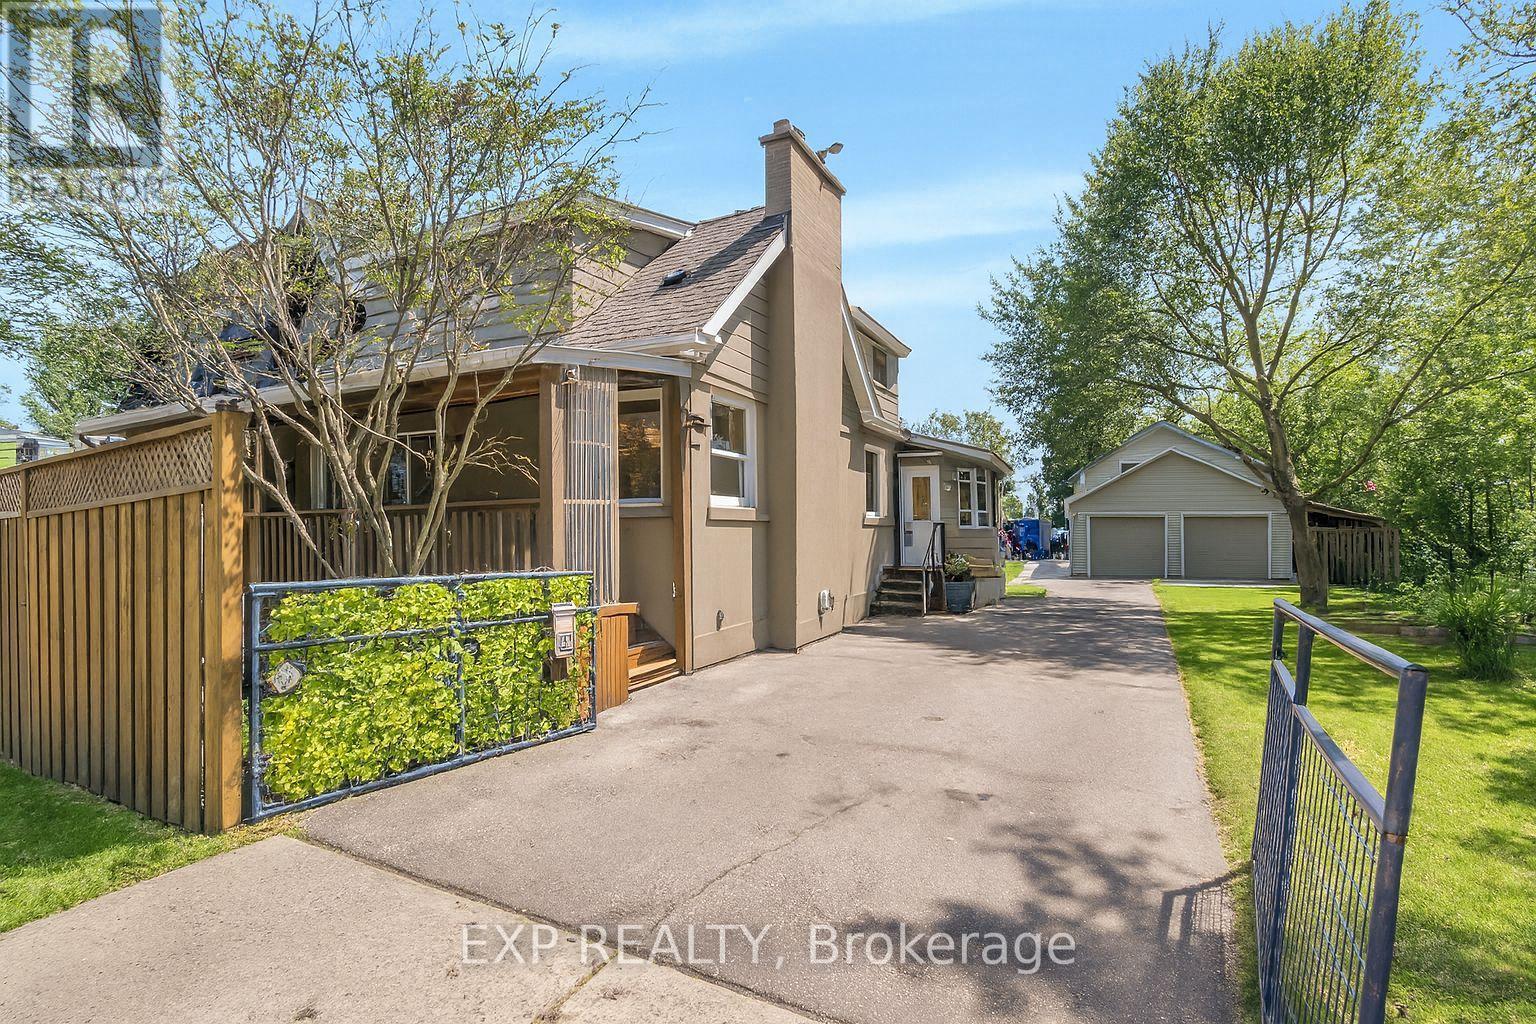
$1,295,000
1331 St. James Avenue
Mississauga (Lakeview) · MLS # W12854288
4 bed · 3 bath
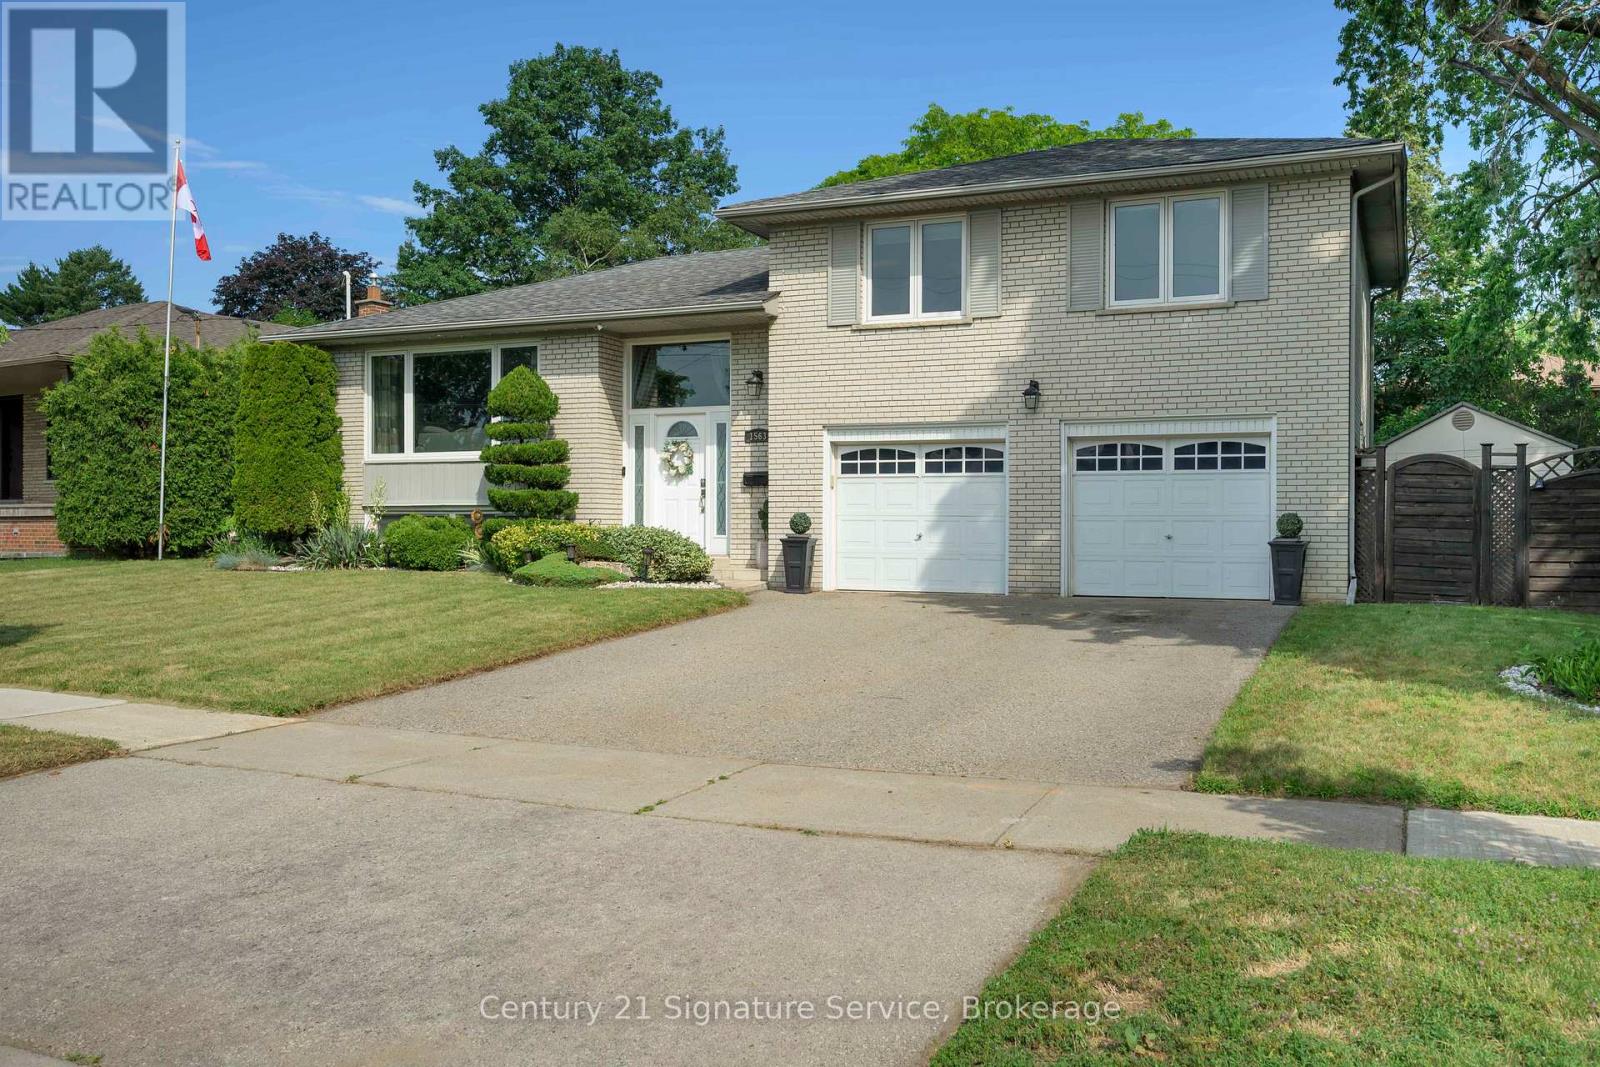
$1,299,900
1563 Brentano Boulevard
Mississauga (Lakeview) · MLS # W13531148
4 bed · 3 bath