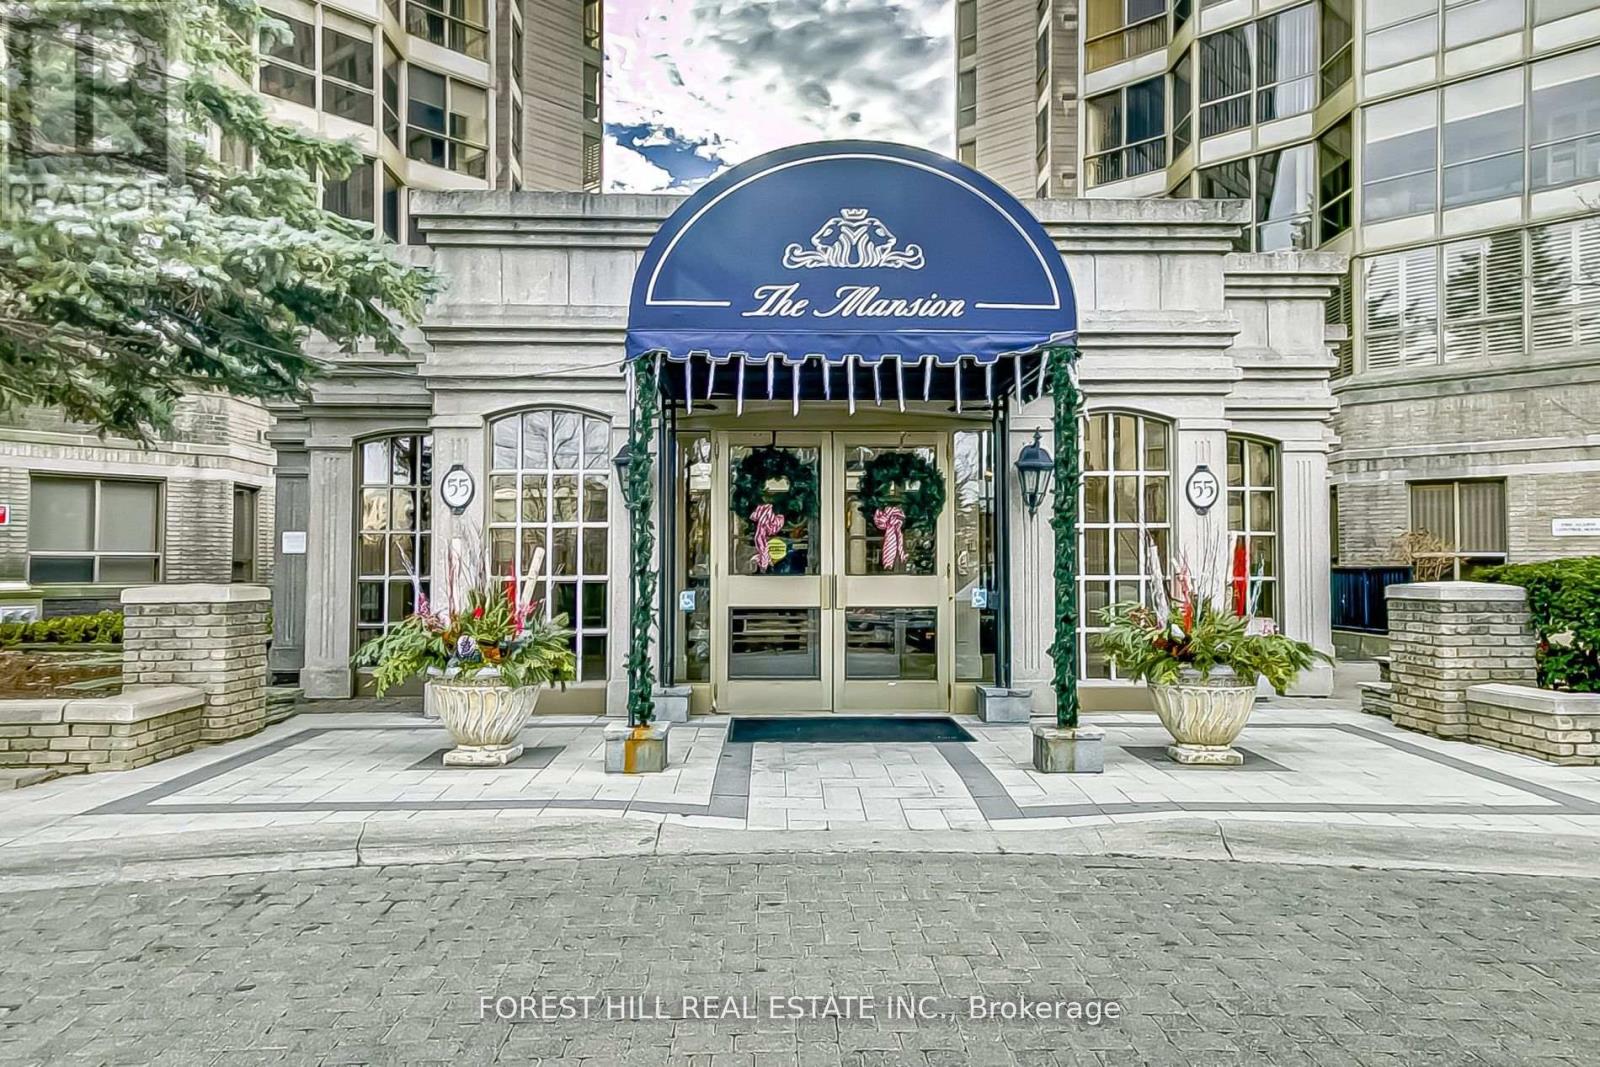
Suite PH 7 - 55 Kingsbridge Garden Circle
Mississauga (Hurontario), Ontario L5R1Y1
MLS # W12889126
Property Details
Type
Condo Apartment
Beds
4
Baths
3
Status
For Sale
More homes like this
About this property
An exceptionally rare opportunity to own a breathtaking Penthouse in the prestigious "Mansion." This sun-drenched residence welcomes you with a gracious foyer and an expansive layout framed by floor-to-ceiling windows showcasing spectacular panoramic views of Lake Ontario, the Toronto skyline, and Mississauga's vibrant "Manhattan" cityscape.Designed for both elegant entertaining and comfortable everyday living, the sophisticated floor plan features formal living and dining rooms, complemented by a warm and inviting family room/den with fireplace. The luxurious primary retreat offers generous space, beautifully organized his-and-hers closets, and a spa-inspired ensuite complete with a large jacuzzi tub and separate glass shower.Step out from the living room to a spacious private balcony-an ideal setting to unwind, soak in the sunshine, and take in stunning south, east, and west views stretching across the city and lake.Residents enjoy exceptional building amenities including attentive concierge service, abundant visitor parking, beautifully landscaped grounds, and an elegant welcoming lobby. Perfectly located just steps to transit and minutes to major highways, Square One, the upcoming LRT, fine dining, shopping, and every urban convenience.A rare Penthouse offering that combines luxury, space, and unforgettable views-truly a place to call home .
Mortgage Estimate
Estimated monthly payment
Calculating…
Estimate only. Taxes, insurance, condo fees, and lender terms are not included.
Monthly costs to verify
Property taxes: about $497/month based on listed annual taxes.
Monthly Fee: $1,979.71/mo
Estimate only. Confirm taxes, condo/maintenance fees, insurance, utilities, and lender terms before making decisions.
Rooms
| Room | Level | Dimensions |
|---|---|---|
| Foyer | Main level | 5.05 x 2.1 |
| Foyer | Main level | 3.5 x 2.03 |
| Living room | Main level | 8.92 x 3.97 |
| Dining room | Main level | 4.61 x 2.84 |
| Family room | Main level | 4.99 x 3.22 |
| Kitchen | Main level | 3.44 x 3.13 |
| Primary Bedroom | Main level | 5.47 x 3.99 |
| Bedroom 2 | Main level | 4.16 x 2.9 |
| Bedroom 3 | Main level | 3.67 x 3.01 |
| Laundry room | Main level | 1.85 x 1.81 |
Facts & Location
Parking
2 spaces
Annual Taxes
$5,965
Monthly Fee
$1,979.71/mo
Listing data
Listing information is provided for personal, non-commercial use and should be independently verified before making real estate decisions.
Last refreshed: Jul 17, 2026 3:15 AM
Explore nearby searches
SEO-friendly searches for this area, property type, and nearby neighbourhoods.
Similar Properties
More nearby listings that may fit the same search.
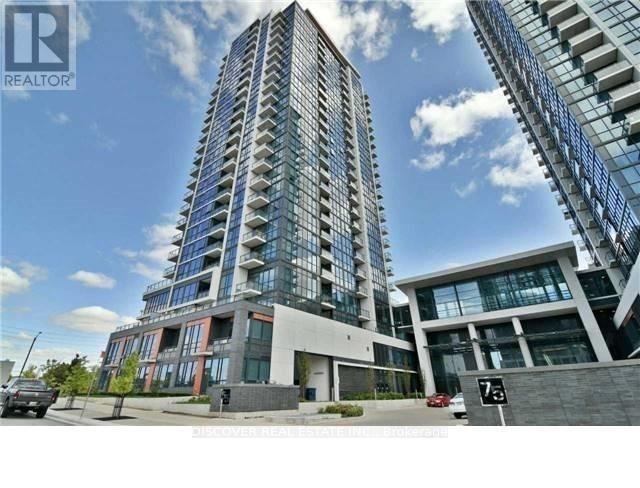
$1,120,000
Unit 2402 - 55 Eglinton Avenue
Mississauga (Hurontario) · MLS # W13050102
5 bed · 2 bath
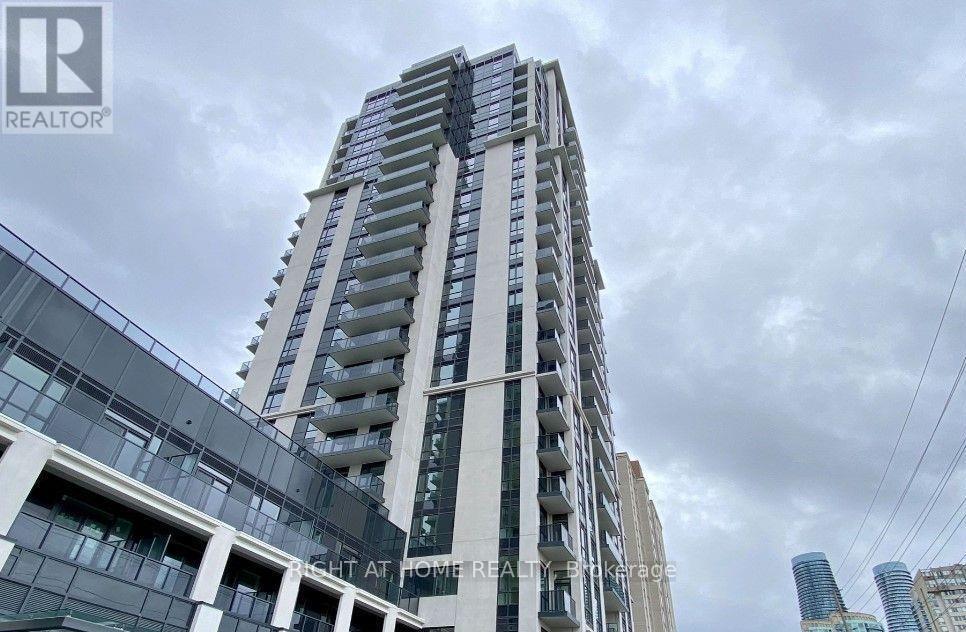
$540,000
202 Burnhamthorpe Road
Mississauga (Mississauga Valleys) · MLS # W13578712
2 bed · 2 bath · 700 sq ft
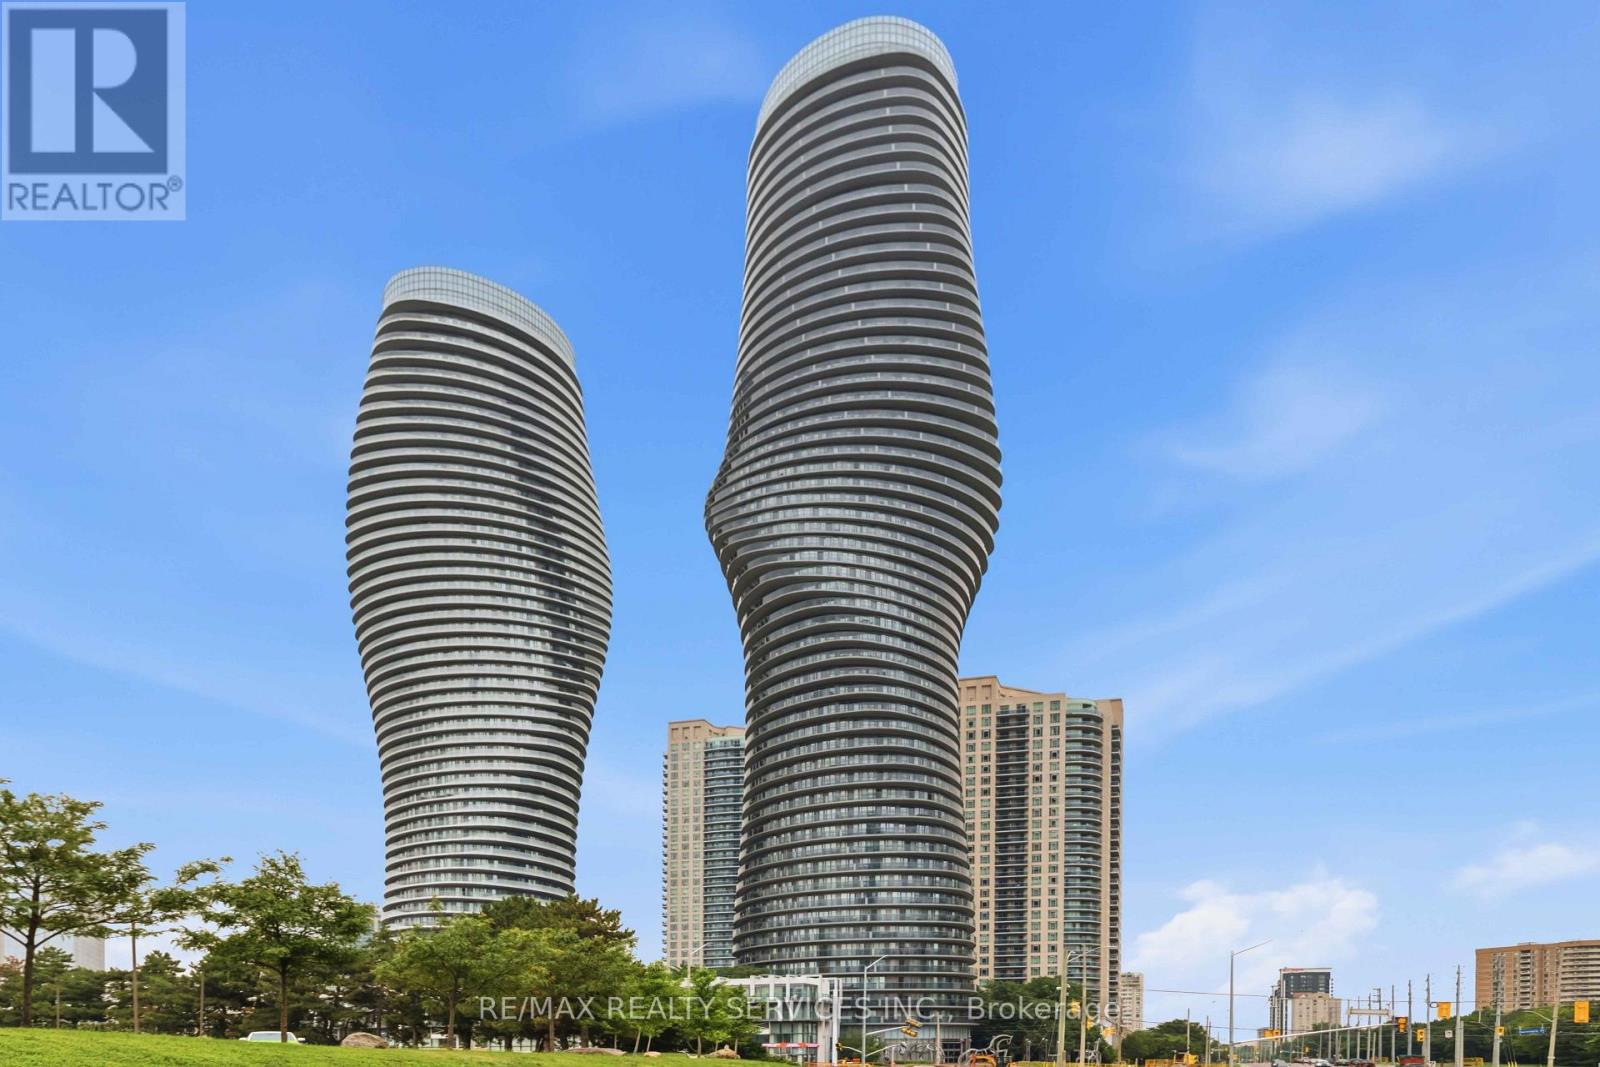
$439,900
60 Absolute Avenue
Mississauga (City Centre) · MLS # W13579132
2 bed · 2 bath