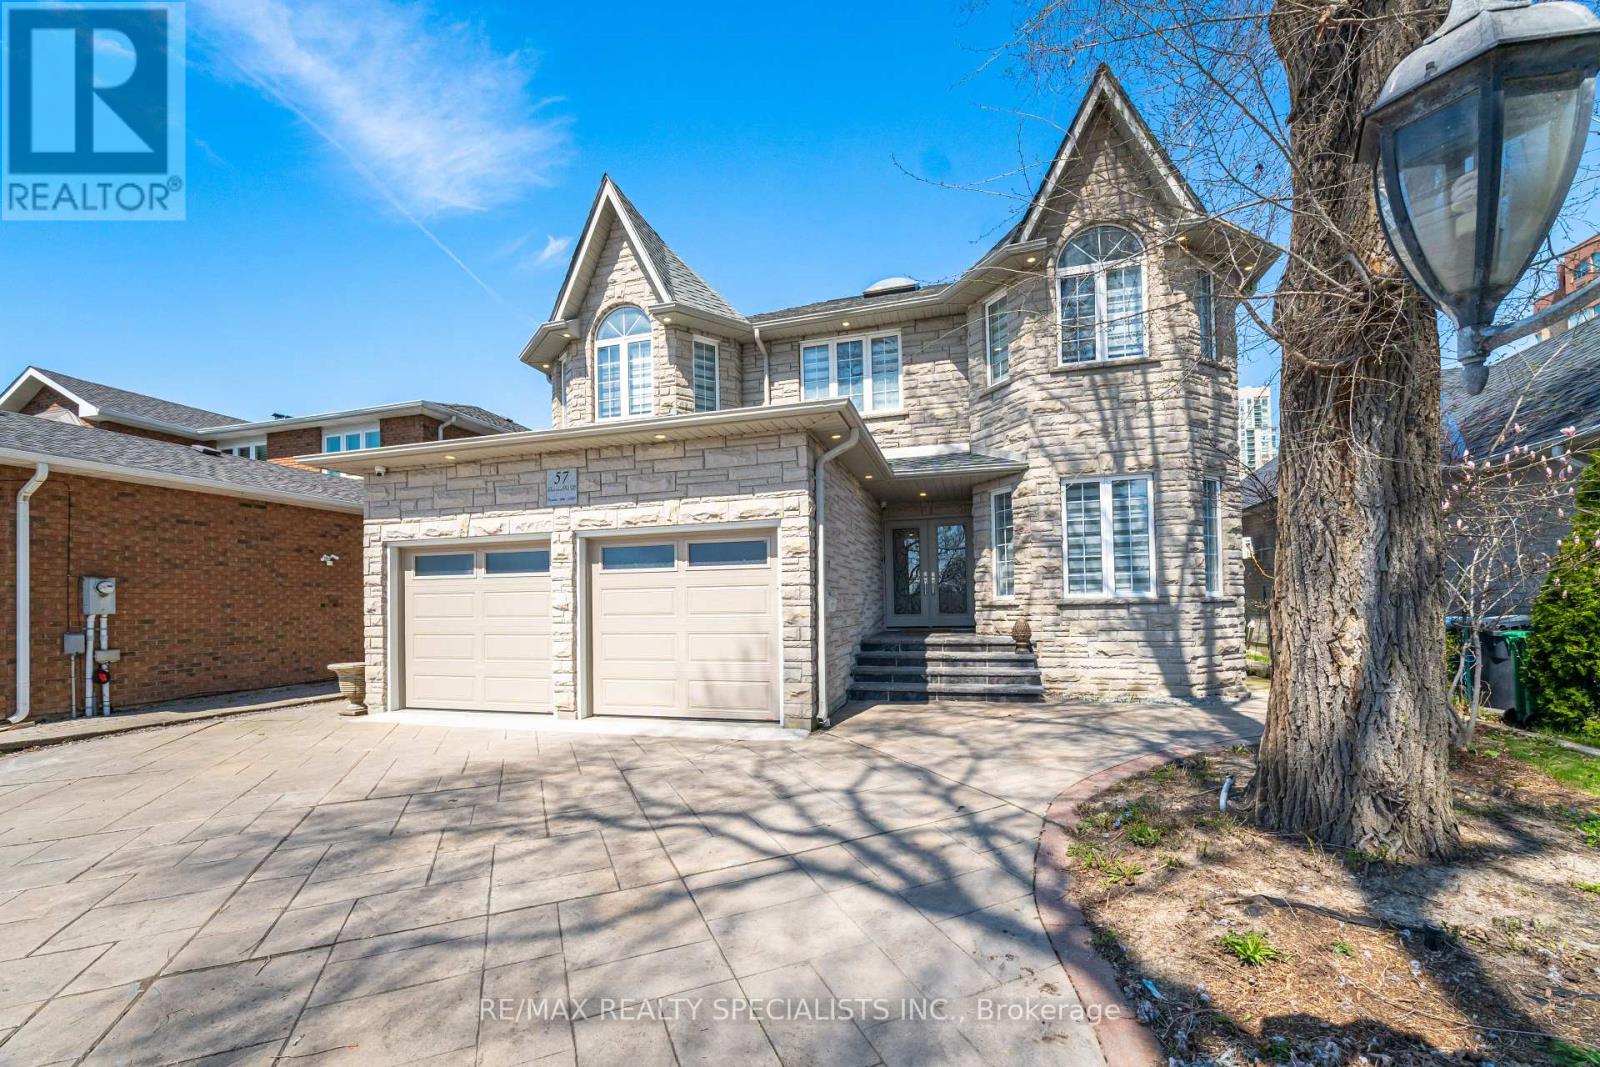
57 Fairview Road
Mississauga (Fairview), Ontario L5B1K7
MLS # W13040146
Property Details
Type
Detached
Beds
7
Baths
6
Status
For Sale
More homes like this
About this property
Nestled in the vibrant heart of Mississauga, 57 Fairview West offers the perfect blend of urban convenience, comfort, and exceptional versatility. Ideally located just a 5-minute walk to Cooksville GO Station, commuting to Toronto and surrounding areas is effortless. You're also only minutes from Square One Shopping Centre, Celebration Square, Sheridan College, Trillium Health Partners Hospital, and an array of restaurants, parks, and everyday amenities. With quick access to Highway 403, the QEW, and Hurontario Street, getting around the city is seamless.Immaculately maintained and move-in ready, this spacious home features bright, naturally lit living spaces designed for comfortable family living. Step outside to your own private backyard retreat - a peaceful oasis perfect for relaxing or entertaining.What truly sets this property apart is a fully self-contained basement apartment featuring 3 bedrooms, 2 bathrooms, a separate entrance, and its own laundry facilities, creating outstanding opportunities for multi-generational families, rental income, or investors seeking strong potential returns. With parking for up to six vehicles, convenience is built right in.57 Fairview West is a rare offering that combines location, lifestyle, and income potential in one of Mississauga's most connected communities. ** This is a linked property.**
Mortgage Estimate
Estimated monthly payment
Calculating…
Estimate only. Taxes, insurance, condo fees, and lender terms are not included.
Monthly costs to verify
Property taxes: about $1,047/month based on listed annual taxes.
Estimate only. Confirm taxes, condo/maintenance fees, insurance, utilities, and lender terms before making decisions.
Rooms
| Room | Level | Dimensions |
|---|---|---|
| Sitting room | Main level | 3.19 x 4.33 |
| Den | Main level | 3.4 x 2.8 |
| Dining room | Main level | 3.44 x 4.6 |
| Kitchen | Main level | 7.05 x 5.73 |
| Living room | Main level | 3.57 x 5.39 |
| Primary Bedroom | Second level | 7.31 x 4.05 |
| Bedroom 2 | Second level | 5.85 x 3.51 |
| Bedroom 3 | Second level | 3.56 x 4.48 |
| Bedroom 4 | Second level | 3.56 x 4.15 |
Facts & Location
Parking
6 spaces
Lot Size
50 x 200 FT ; Irregular
Annual Taxes
$12,561
Listing data
Listing information is provided for personal, non-commercial use and should be independently verified before making real estate decisions.
Last refreshed: Jul 19, 2026 3:15 AM
Explore nearby searches
SEO-friendly searches for this area, property type, and nearby neighbourhoods.
Similar Properties
More nearby listings that may fit the same search.
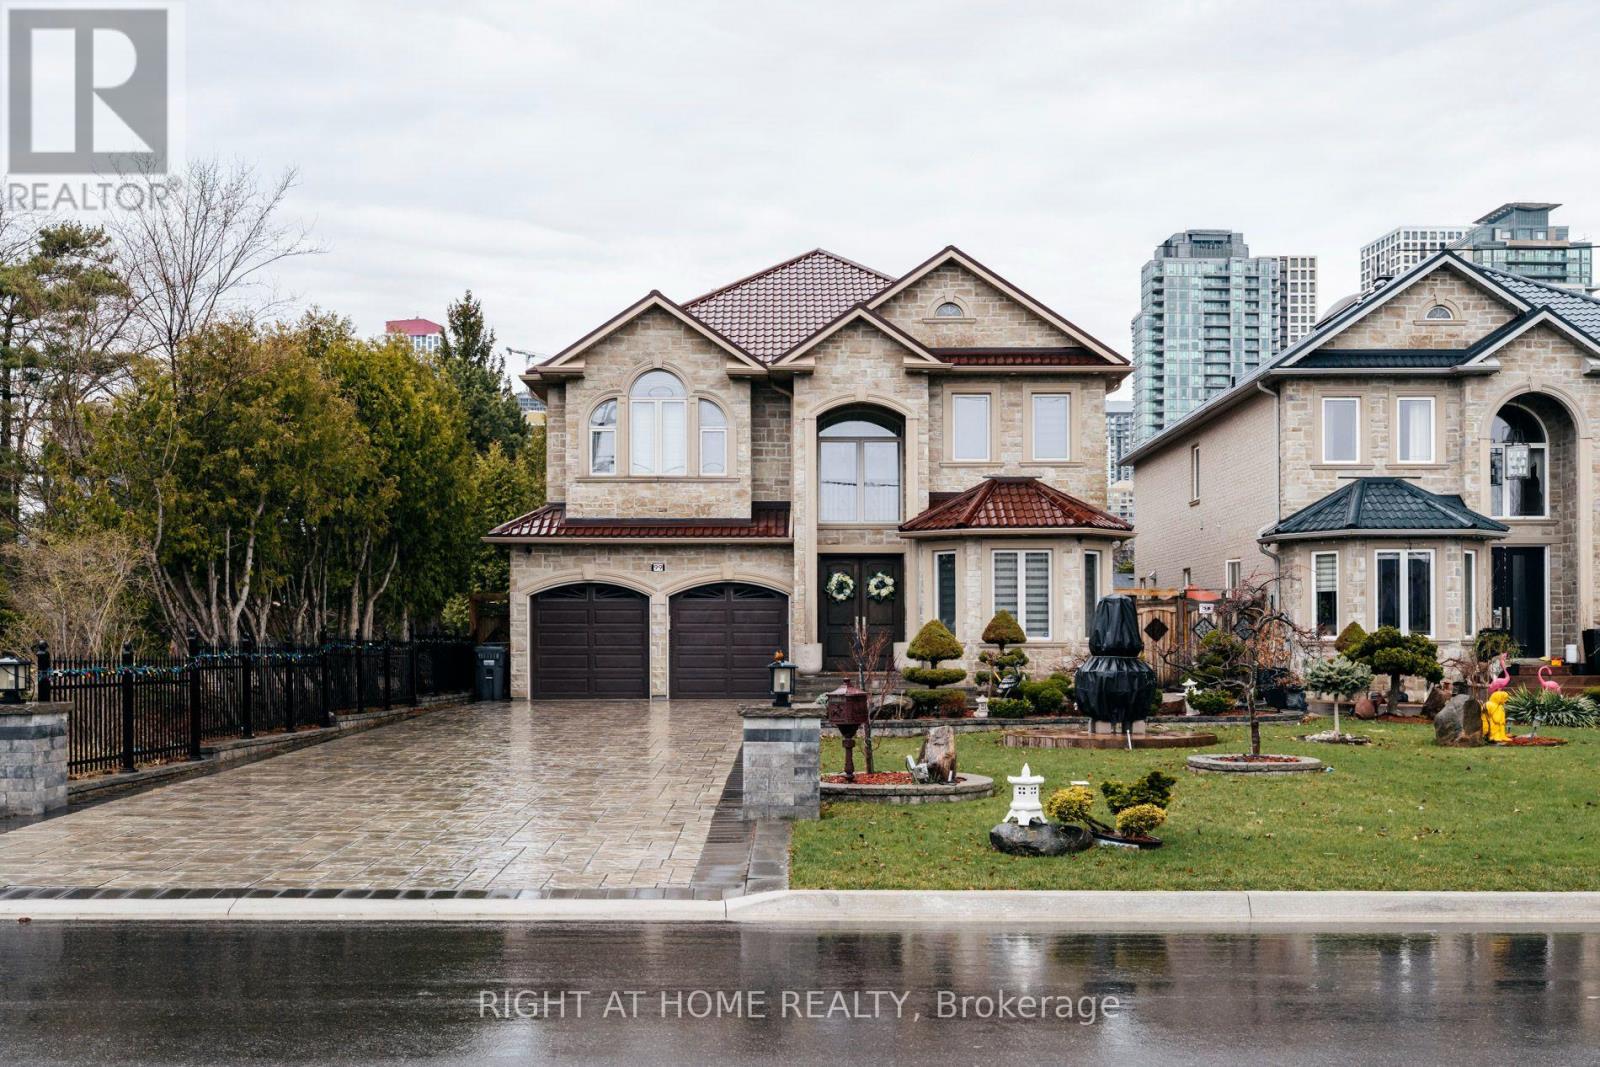
$2,470,000
99 Fairview Road
Mississauga (Fairview) · MLS # W13574742
7 bed · 6 bath · 6,000 sq ft
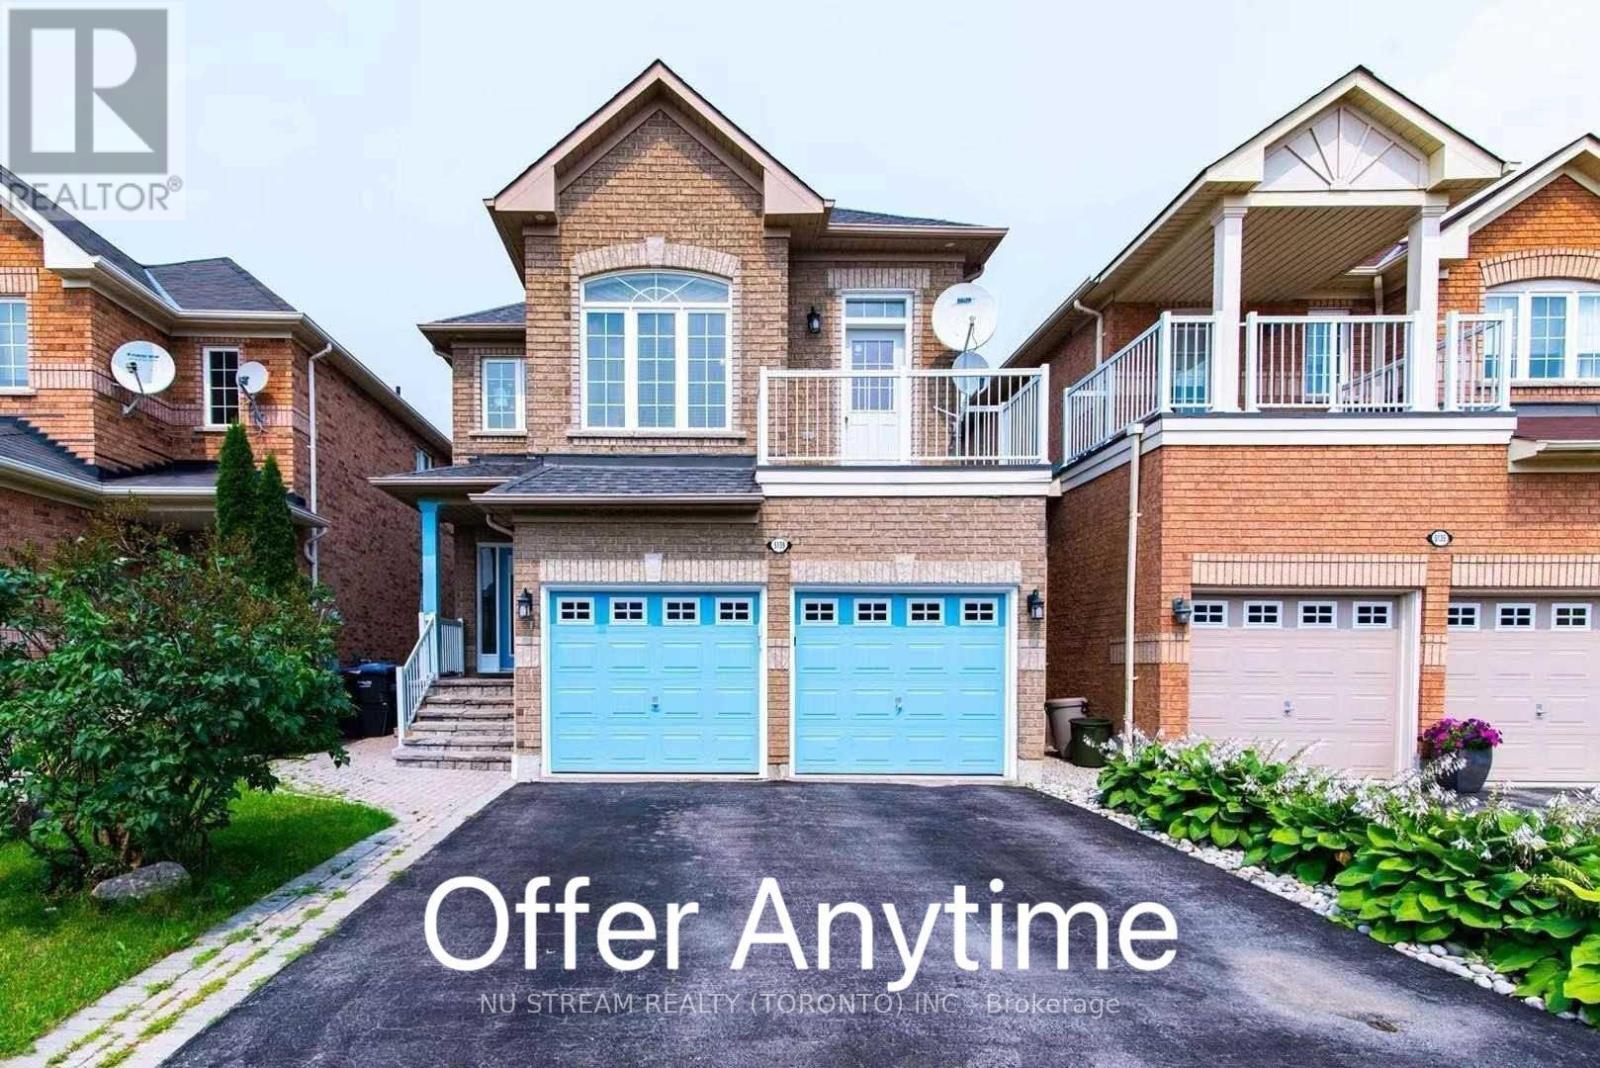
$1,299,000
5139 Oscar Peterson Boulevard
Mississauga (Churchill Meadows) · MLS # W13580666
5 bed · 4 bath
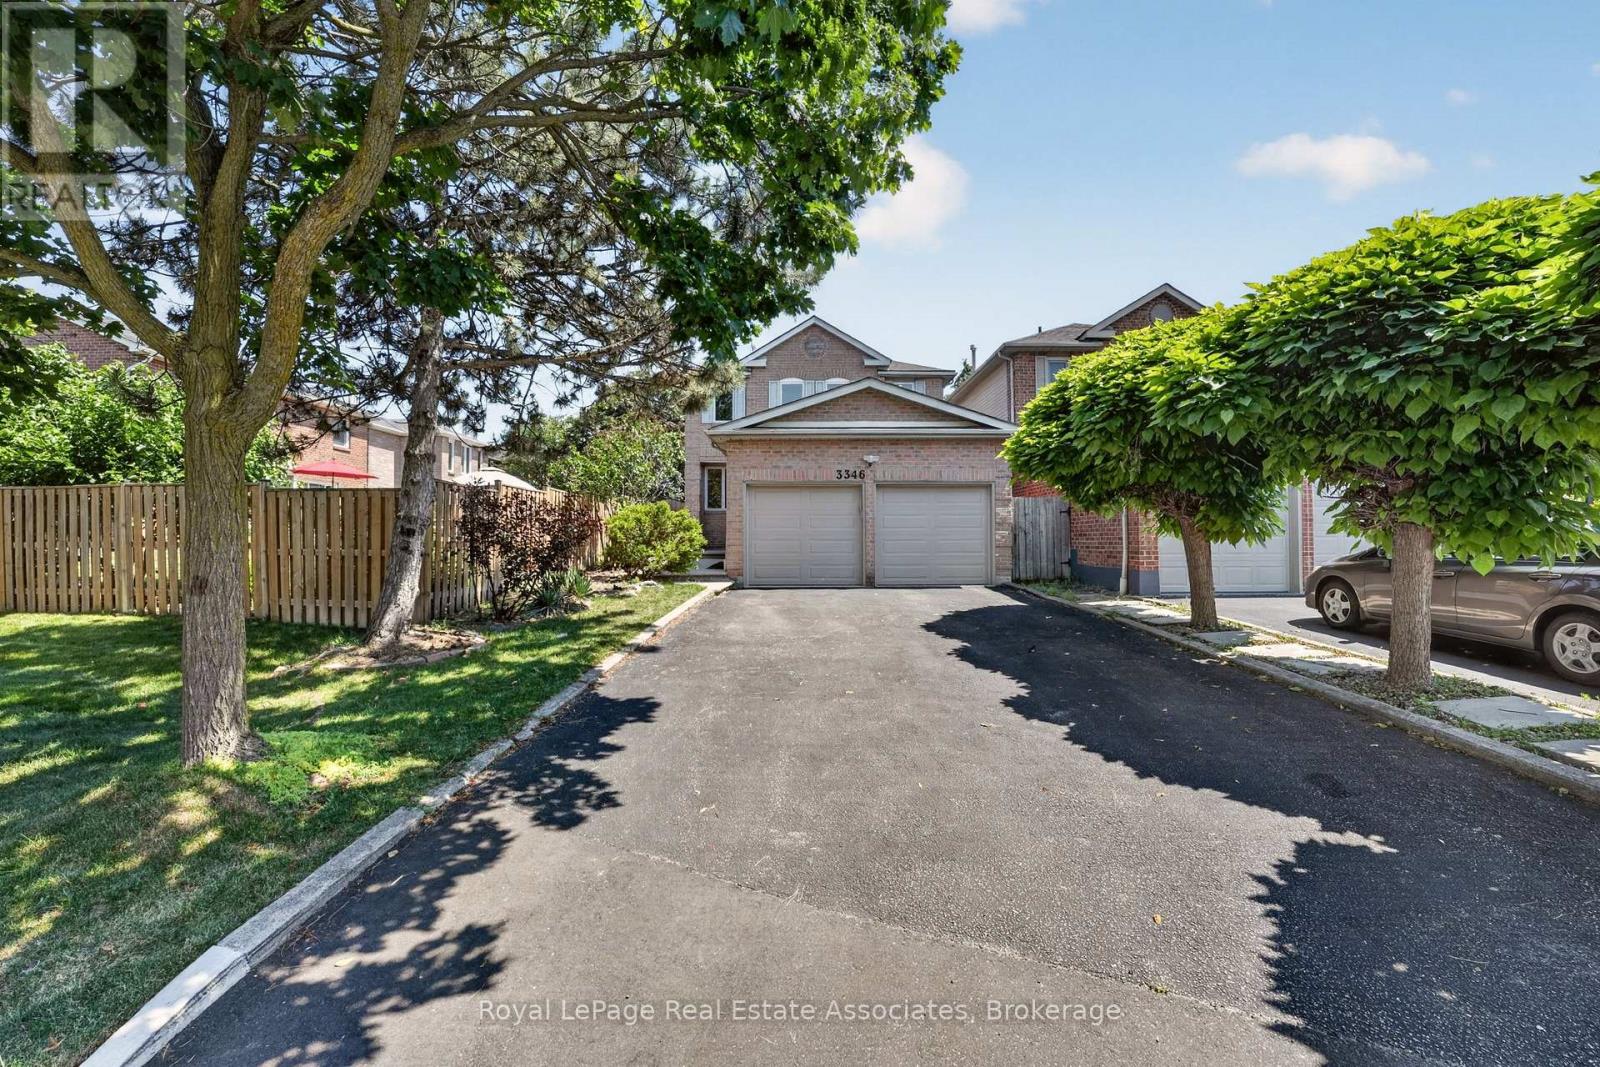
$1,349,900
3346 Chartrand Crescent
Mississauga (Erin Mills) · MLS # W13566320
5 bed · 4 bath · 2,600 sq ft