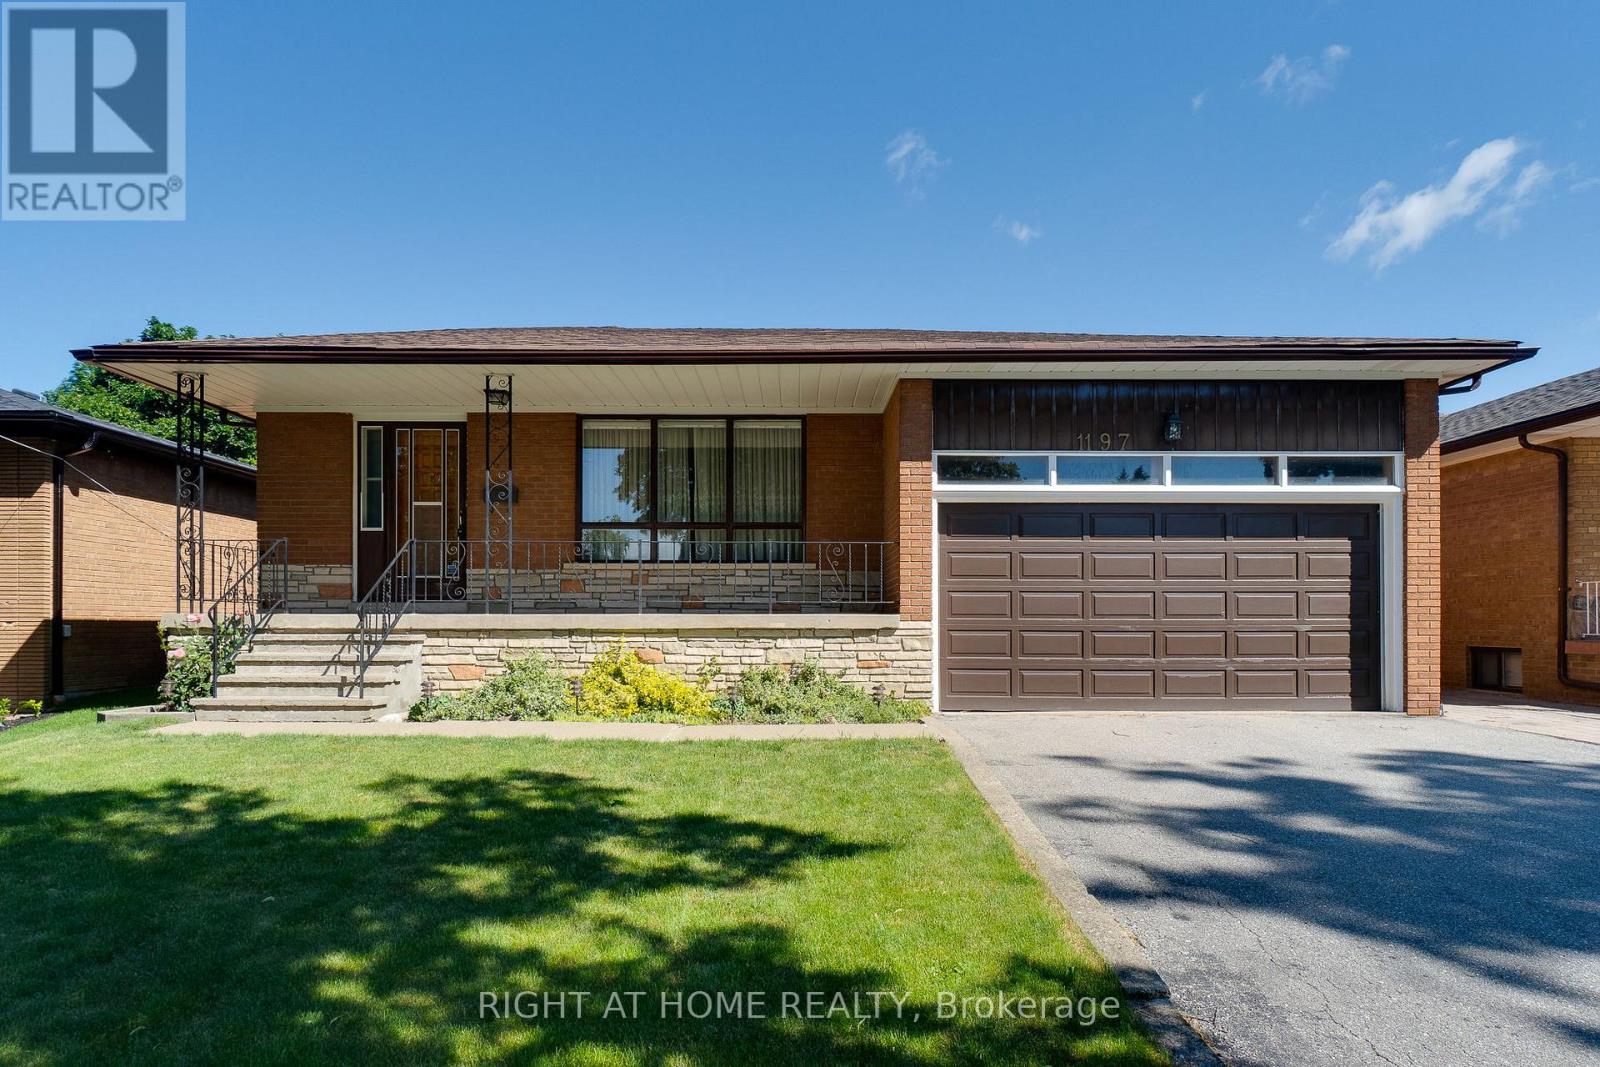
1197 Shamir Crescent
Mississauga (Erindale), Ontario L5C1L2
MLS # W13478336
Property Details
Type
Detached
Beds
3
Baths
2
Status
For Sale
More homes like this
About this property
Welcome to 1197 Shamir Crescent, a meticulously maintained and exceptionally cared-for bungalow nestled in one of Mississauga's established and family-friendly neighbourhoods.Pride of ownership is evident throughout this spotless home, offering 3 spacious bedrooms and a thoughtfully designed layout ideal for comfortable family living. The bright and inviting combined living and dining room provides an abundance of space for entertaining and everyday enjoyment.Built with a solid concrete block foundation extending to the main floor, this home showcases quality construction rarely found today. A convenient side entrance leads to the fully finished lower level, offering excellent flexibility for extended family living or future in-law potential. The basement features a second kitchen with a generous eat-in area, a spacious recreation room complete with a cozy wood-burning fireplace, and a charming retro wet bar perfect for entertaining family and friends. A versatile den with built-in desks can easily be converted into a fourth bedroom or home office. Additional features include a 2-piece bathroom, separate shower stall in the laundry room with storage area, and ample storage closets throughout.Situated in a highly desirable mature neighbourhood, this home is ideally located close to schools, shopping, parks, public transit, GO Station, hospitals, colleges, universities, major highways, and every amenity you could need.A rare opportunity to own a lovingly maintained, solidly built home with endless potential in a sought-after Mississauga location.
Mortgage Estimate
Estimated monthly payment
Calculating…
Estimate only. Taxes, insurance, condo fees, and lender terms are not included.
Rooms
| Room | Level | Dimensions |
|---|---|---|
| Kitchen | Main level | 5.02 x 3.27 |
| Office | Basement | 5.58 x 3.45 |
| Cold room | Basement | 0 x 0 |
| Dining room | Main level | 2.81 x 3.6 |
| Living room | Main level | 4.41 x 4.49 |
| Primary Bedroom | Main level | 4.11 x 3.2 |
| Bedroom 2 | Main level | 2.87 x 3.2 |
| Bedroom 3 | Main level | 3.58 x 3.6 |
| Recreational, Games room | Basement | 4.29 x 6.93 |
| Laundry room | Basement | 3.6 x 3.35 |
| Kitchen | Basement | 4.26 x 3.35 |
| Eating area | Basement | 3.05 x 3.3 |
Facts & Location
Parking
4 spaces
Lot Size
51 x 121 FT
Annual Taxes
$7,256
Map Location
Listing data
Listing information is provided for personal, non-commercial use and should be independently verified before making real estate decisions.
Last refreshed: Jul 7, 2026 3:16 AM
Explore nearby searches
SEO-friendly searches for this area, property type, and nearby neighbourhoods.
Similar Properties
More nearby listings that may fit the same search.
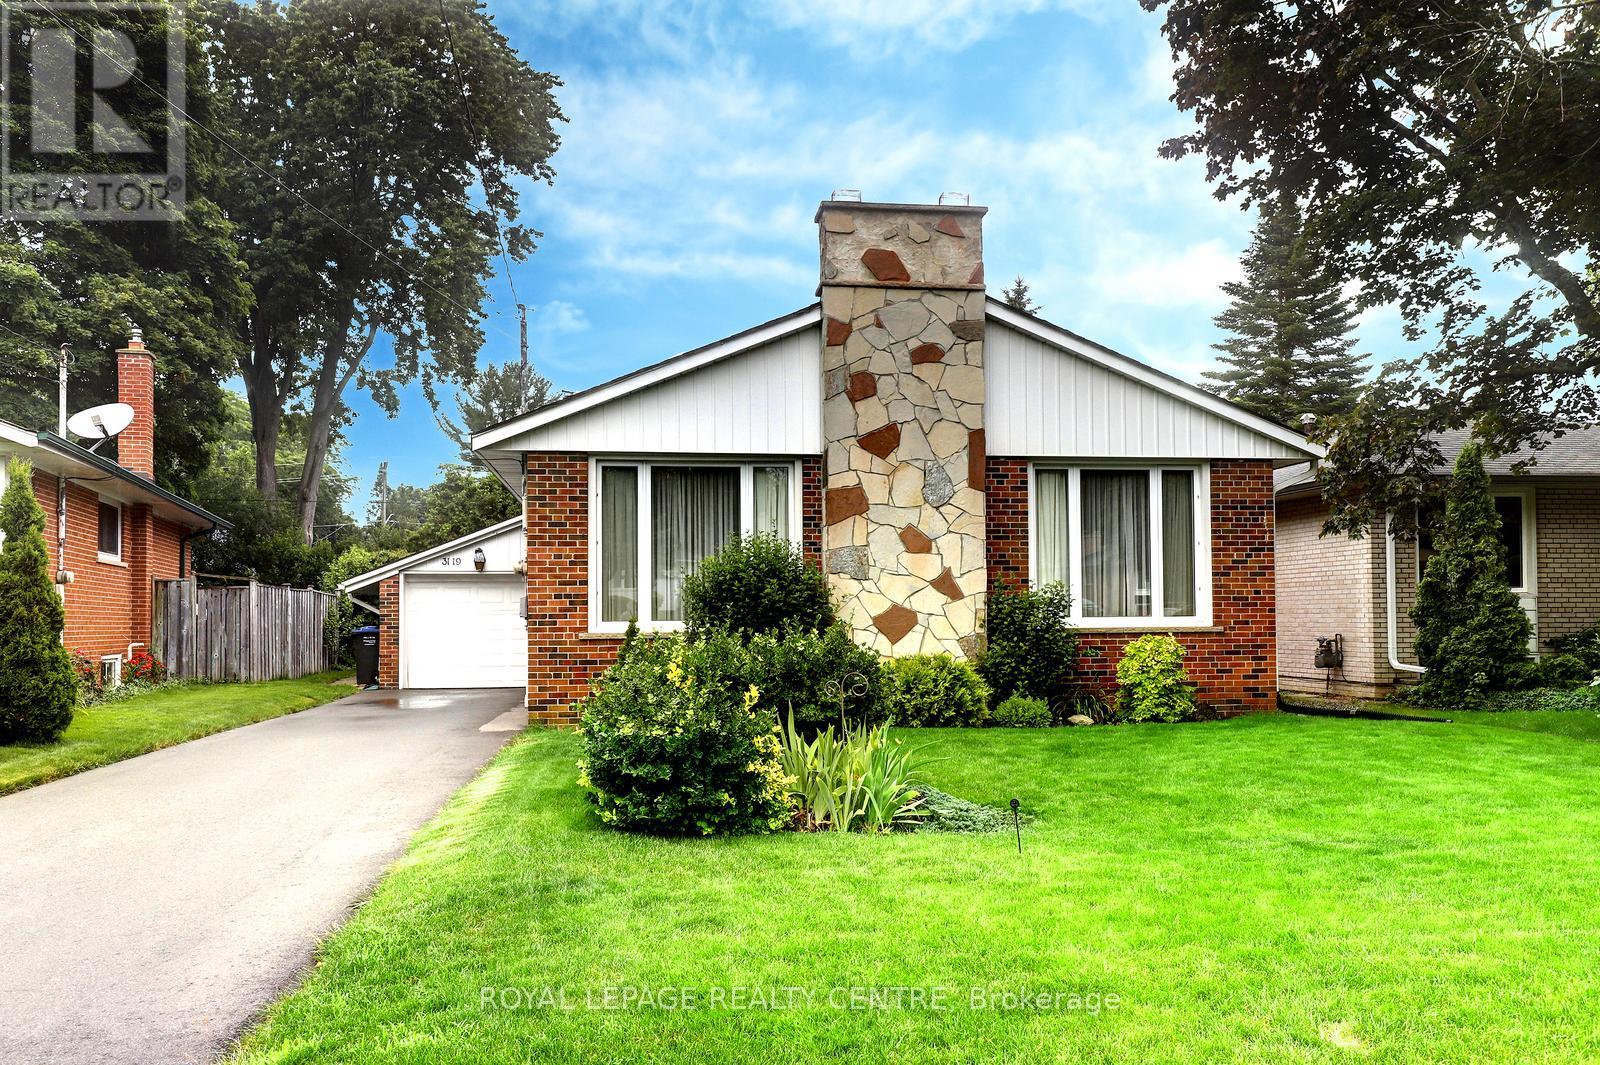
$950,000
3119 Ballydown Crescent
Mississauga (Erindale) · MLS # W13525658
4 bed · 2 bath
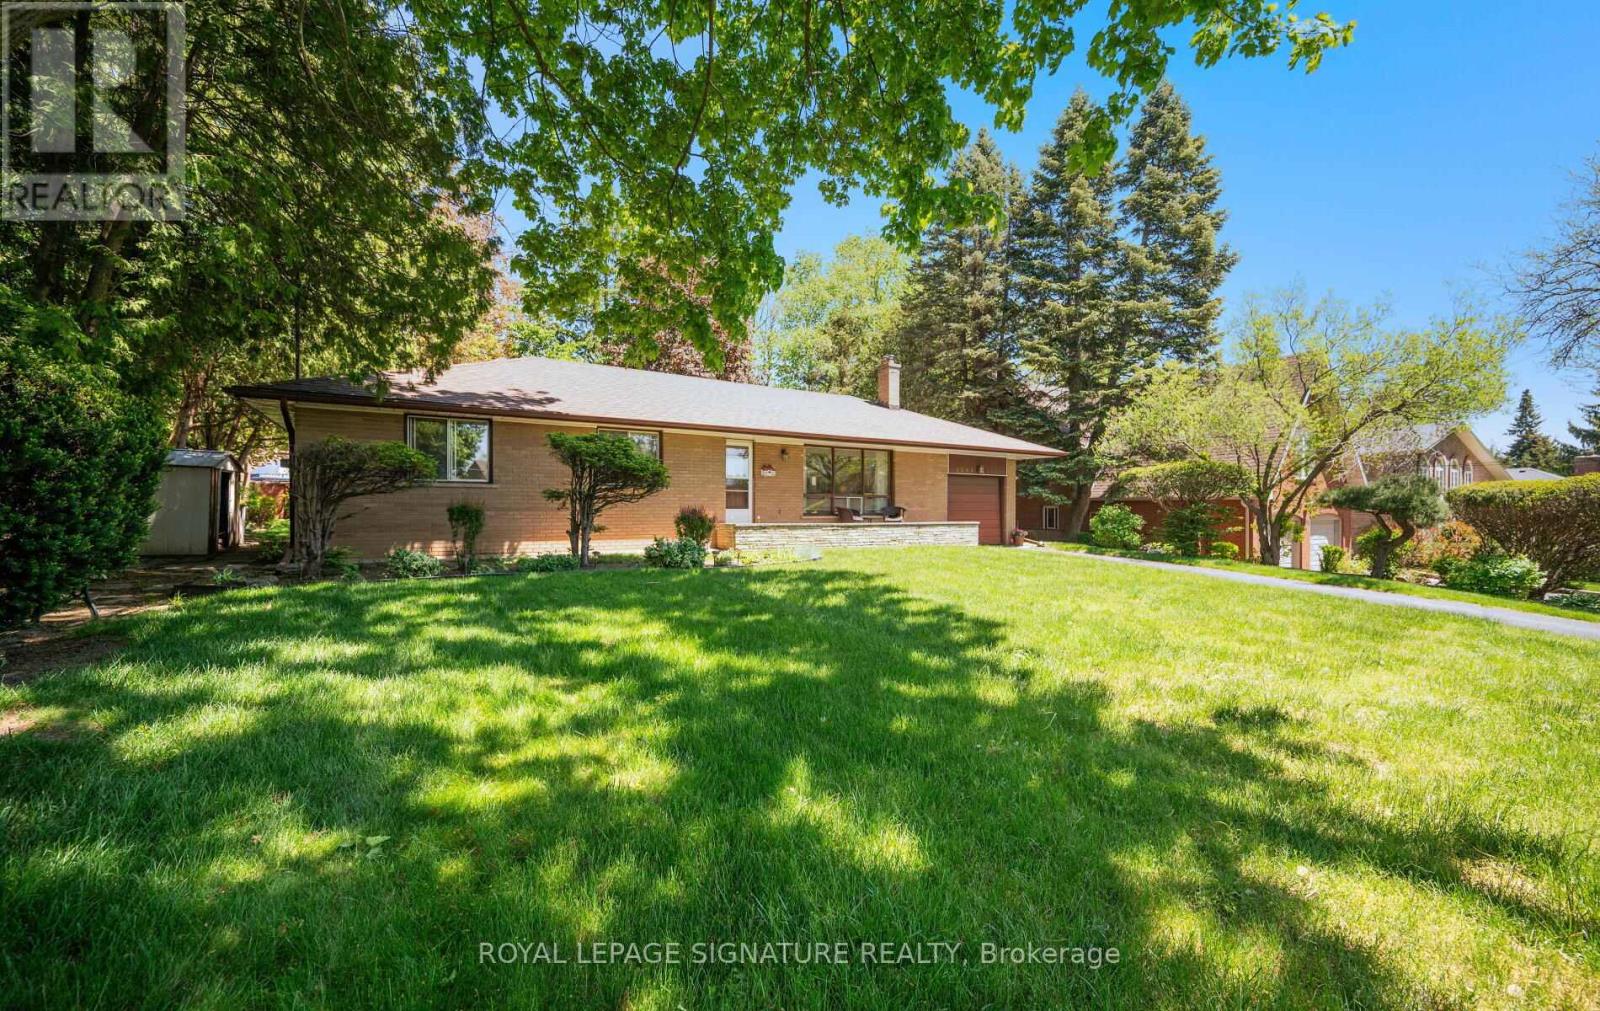
$1,179,000
2585 Jarvis Street
Mississauga (Erindale) · MLS # W13506054
3 bed · 1 bath
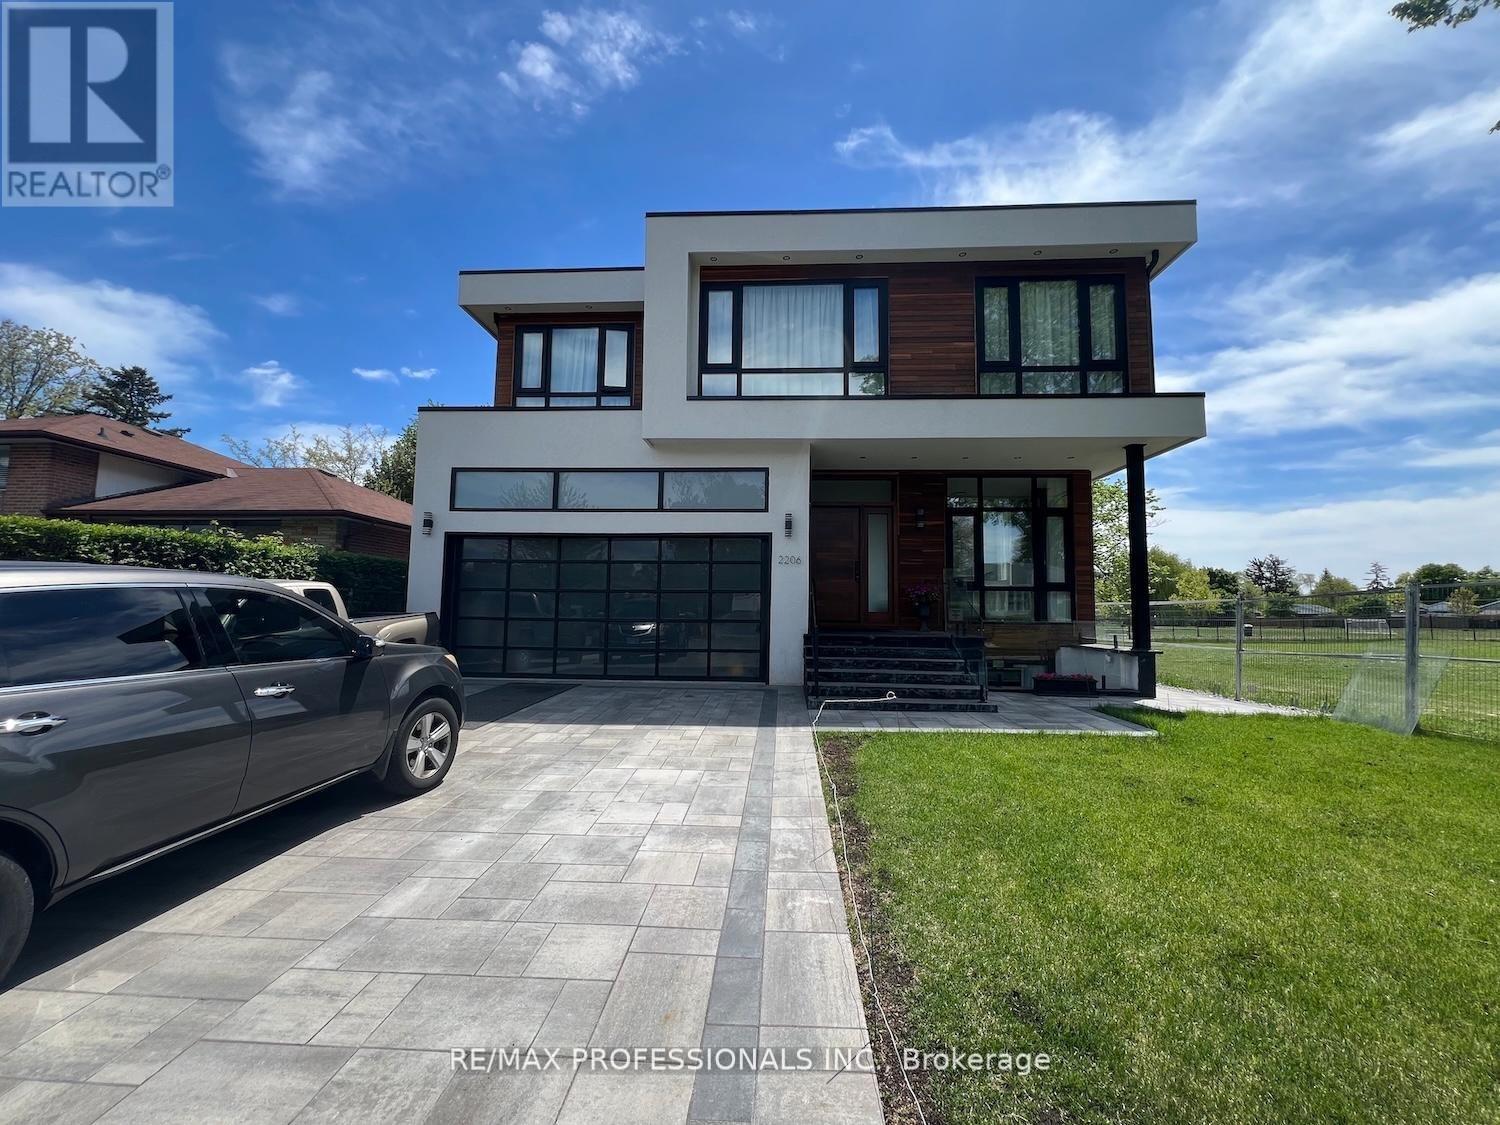
$2,850,000
2206 UTLEY Road
Mississauga (Clarkson) · MLS # W13464206
7 bed · 8 bath