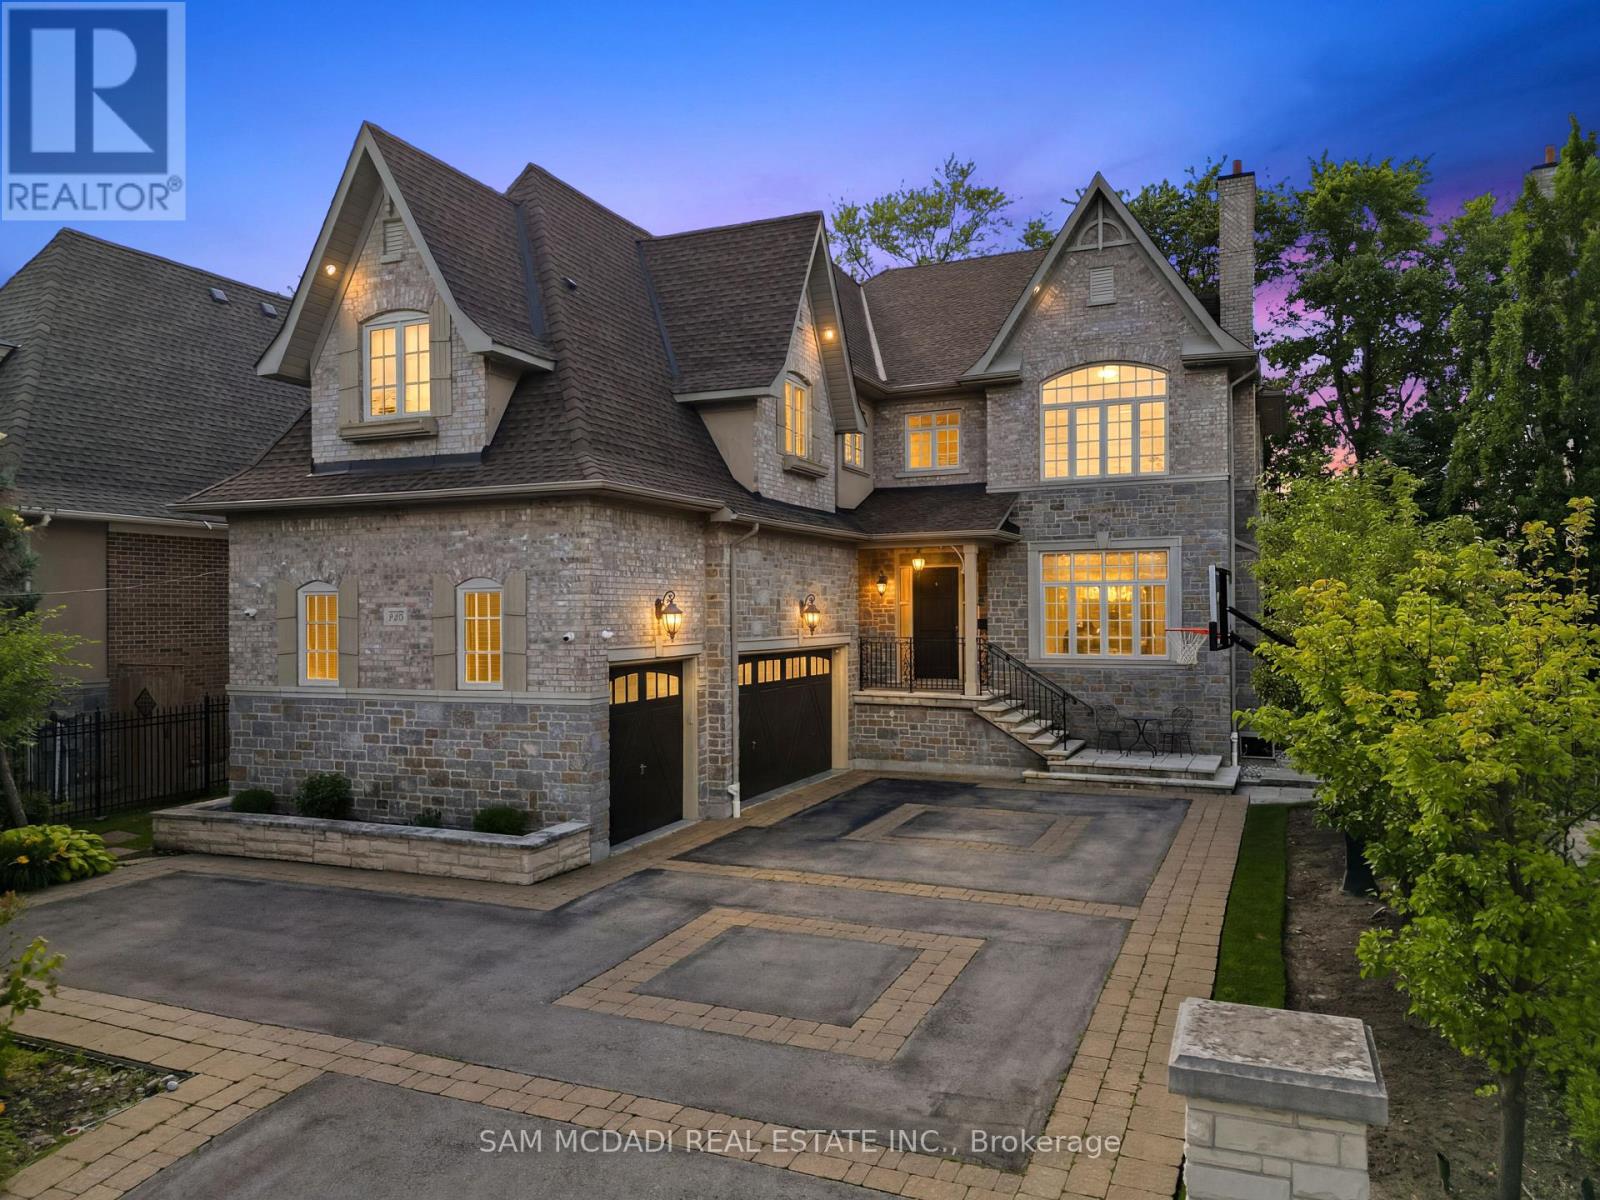
Videos & Virtual Tours
Open available video, 3D tour, or virtual-tour media for this listing.
725 Queensway
Mississauga (Erindale), Ontario L5C1A7
MLS # W13519882
Property Details
Type
Detached
Beds
6
Baths
6
Status
For Sale
More homes like this
About this property
Presenting this exceptional custom-built residence in a prestigious Mississauga community, offering over 7,100 SF of luxurious living space across three finished levels. Timeless craftsmanship defines the home, where 10-ft ceilings on the main level, 9-ft ceilings above & below, solid pine plank flooring, custom millwork, two staircases & a dramatic curved bow window create an atmosphere of warmth & sophistication. The chef's kitchen is beautifully appointed w/ granite countertops, premium Wolf appliances, a Sub-Zero refrigerator, oversized centre island, butler's pantry & walk-in wine room, seamlessly connecting to the inviting family room anchored by a gas fireplace overlooking the private backyard oasis. The upper level reveals a luxurious primary retreat featuring a spa-inspired 6-pc ensuite & expansive dressing room, while four additional bedrooms offer generous proportions w/ ensuite or semi-ensuite access. The separate entrance lower level is designed for effortless entertaining, complete w/ a spacious recreation lounge, wet bar, home theatre, sixth bedroom & full bath. Outdoors, enjoy a resort-inspired setting featuring a new pool, hot tub, covered pergola w/ a wood-burning fireplace, built-in BBQ, retractable awning, professional landscaping, landscape lighting & irrigation system, creating exceptional privacy for year-round enjoyment. Ideally positioned moments from Mississauga Golf & Country Club, Port Credit Village, Clarkson Village, University of Toronto Mississauga, Trillium Health Partners, Riverwood Conservancy, Erindale Park, Rattray Marsh Conservation Area, Culham Trail, QEW, Hwy 403 & GO Transit, this is a rare offering in one of Mississauga's most coveted neighbourhoods.
Mortgage Estimate
Estimated monthly payment
Calculating…
Estimate only. Taxes, insurance, condo fees, and lender terms are not included.
Monthly costs to verify
Property taxes: about $1,901/month based on listed annual taxes.
Estimate only. Confirm taxes, condo/maintenance fees, insurance, utilities, and lender terms before making decisions.
Rooms
| Room | Level | Dimensions |
|---|---|---|
| Kitchen | Main level | 4.02 x 5.02 |
| Bedroom 5 | Second level | 4.01 x 4.52 |
| Bedroom | Basement | 4.66 x 3.79 |
| Recreational, Games room | Basement | 12.33 x 11.1 |
| Media | Basement | 6.22 x 4.79 |
| Eating area | Main level | 3.922 x 4.92 |
| Dining room | Main level | 4.45 x 4.34 |
| Living room | Main level | 4.01 x 4.41 |
| Family room | Main level | 4.83 x 6.21 |
| Office | Main level | 3.33 x 4.31 |
| Primary Bedroom | Second level | 4.84 x 5.56 |
| Bedroom 2 | Second level | 4.84 x 4.52 |
| Bedroom 3 | Second level | 3.79 x 3.63 |
| Bedroom 4 | Second level | 5.14 x 4.99 |
Facts & Location
Parking
11 spaces
Lot Size
60 x 170 FT
Annual Taxes
$22,813
Listing data
Listing information is provided for personal, non-commercial use and should be independently verified before making real estate decisions.
Last refreshed: Jul 21, 2026 3:18 AM
Explore nearby searches
SEO-friendly searches for this area, property type, and nearby neighbourhoods.
Similar Properties
More nearby listings that may fit the same search.
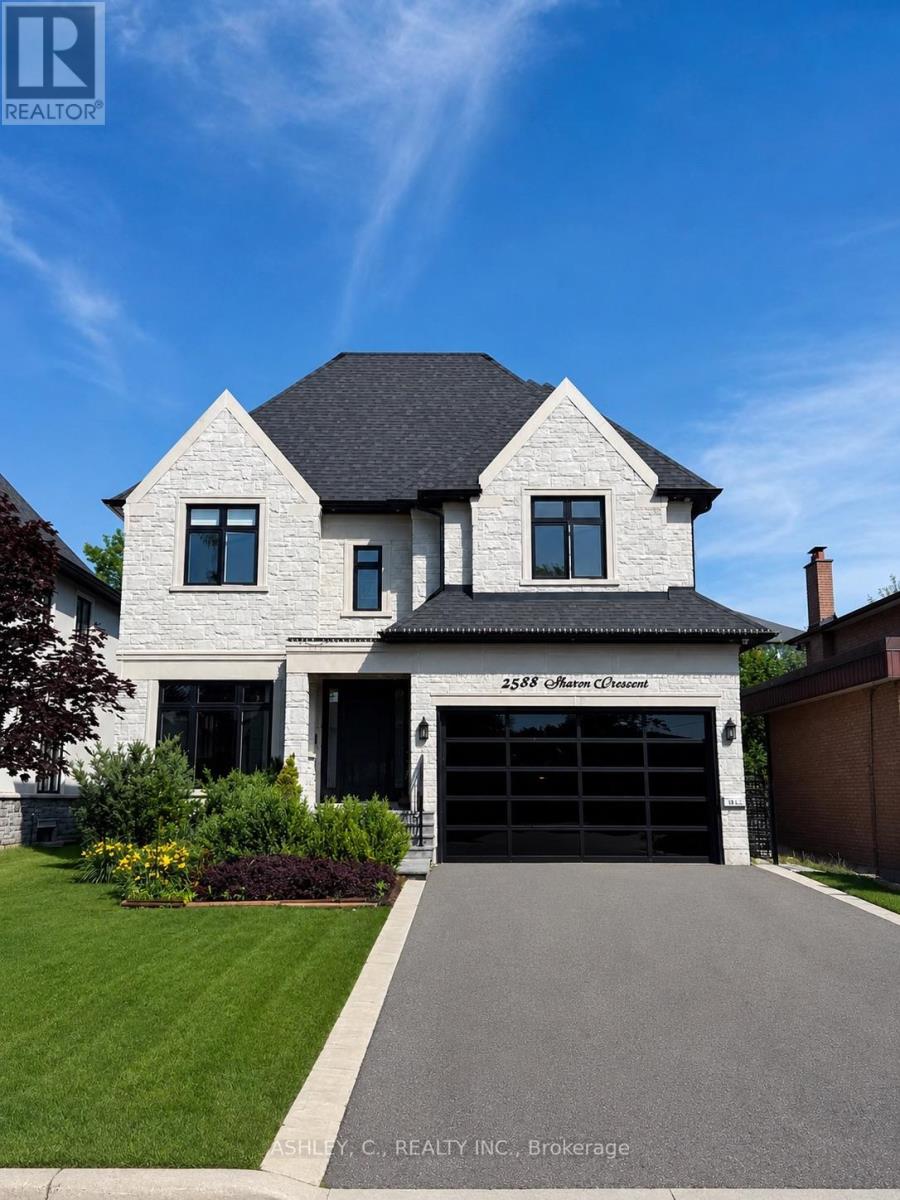
$3,500,000
2588 Sharon Crescent
Mississauga (Erindale) · MLS # W13500476
5 bed · 7 bath
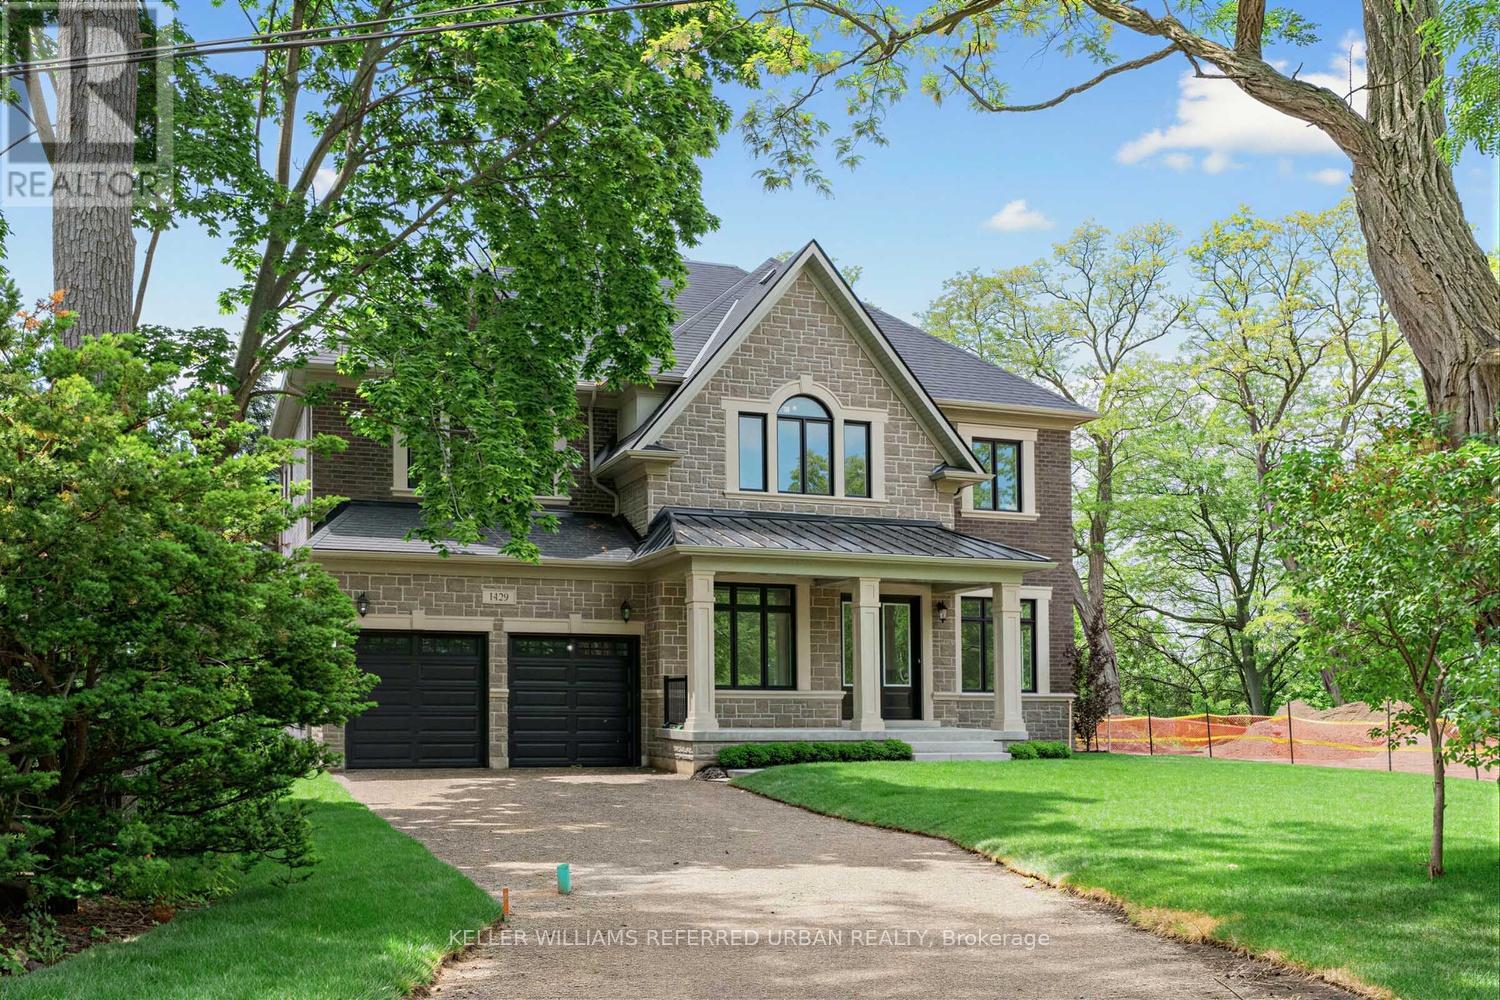
$3,898,000
1429 Dundas Crescent
Mississauga (Erindale) · MLS # W13431314
5 bed · 6 bath · 4,000 sq ft
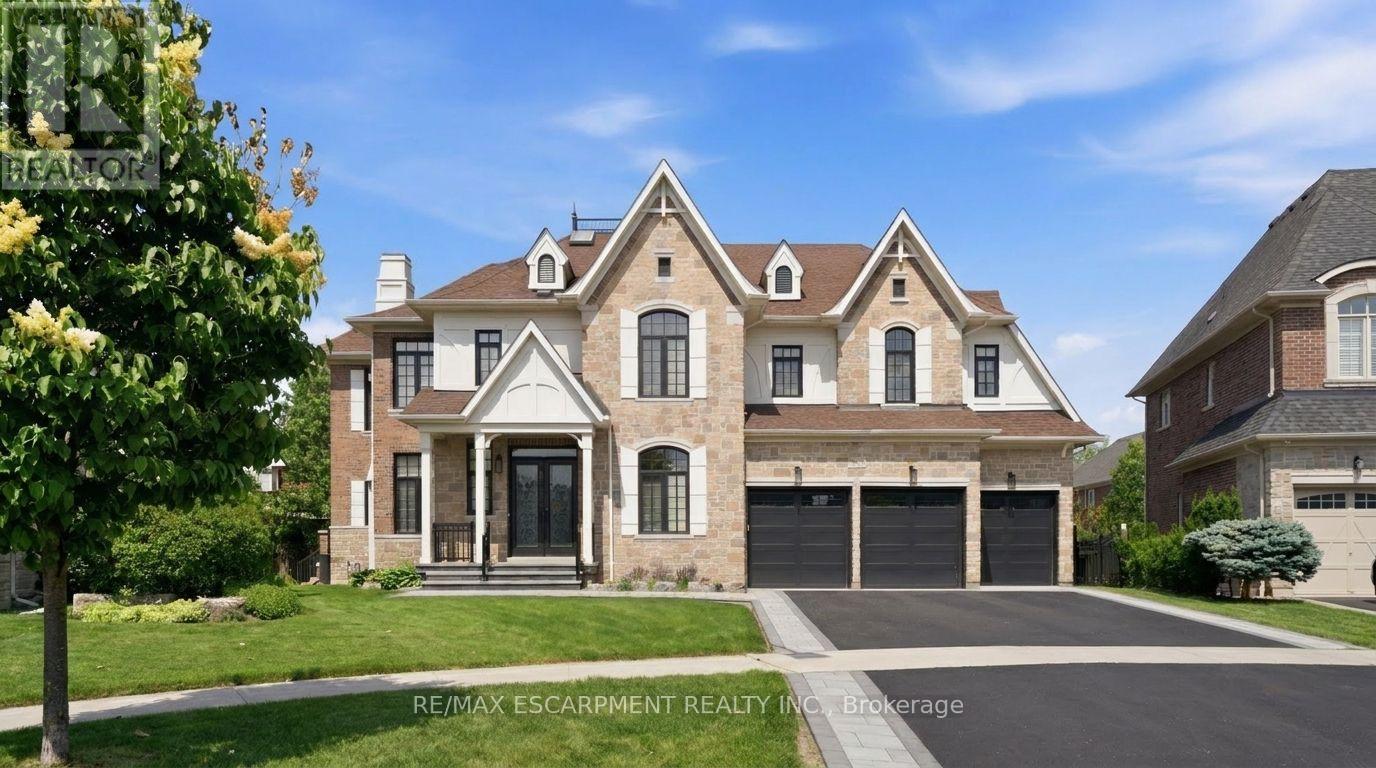
$3,149,000
950 Fredonia Drive
Mississauga (Erindale) · MLS # W13532004
6 bed · 6 bath · 6,000 sq ft