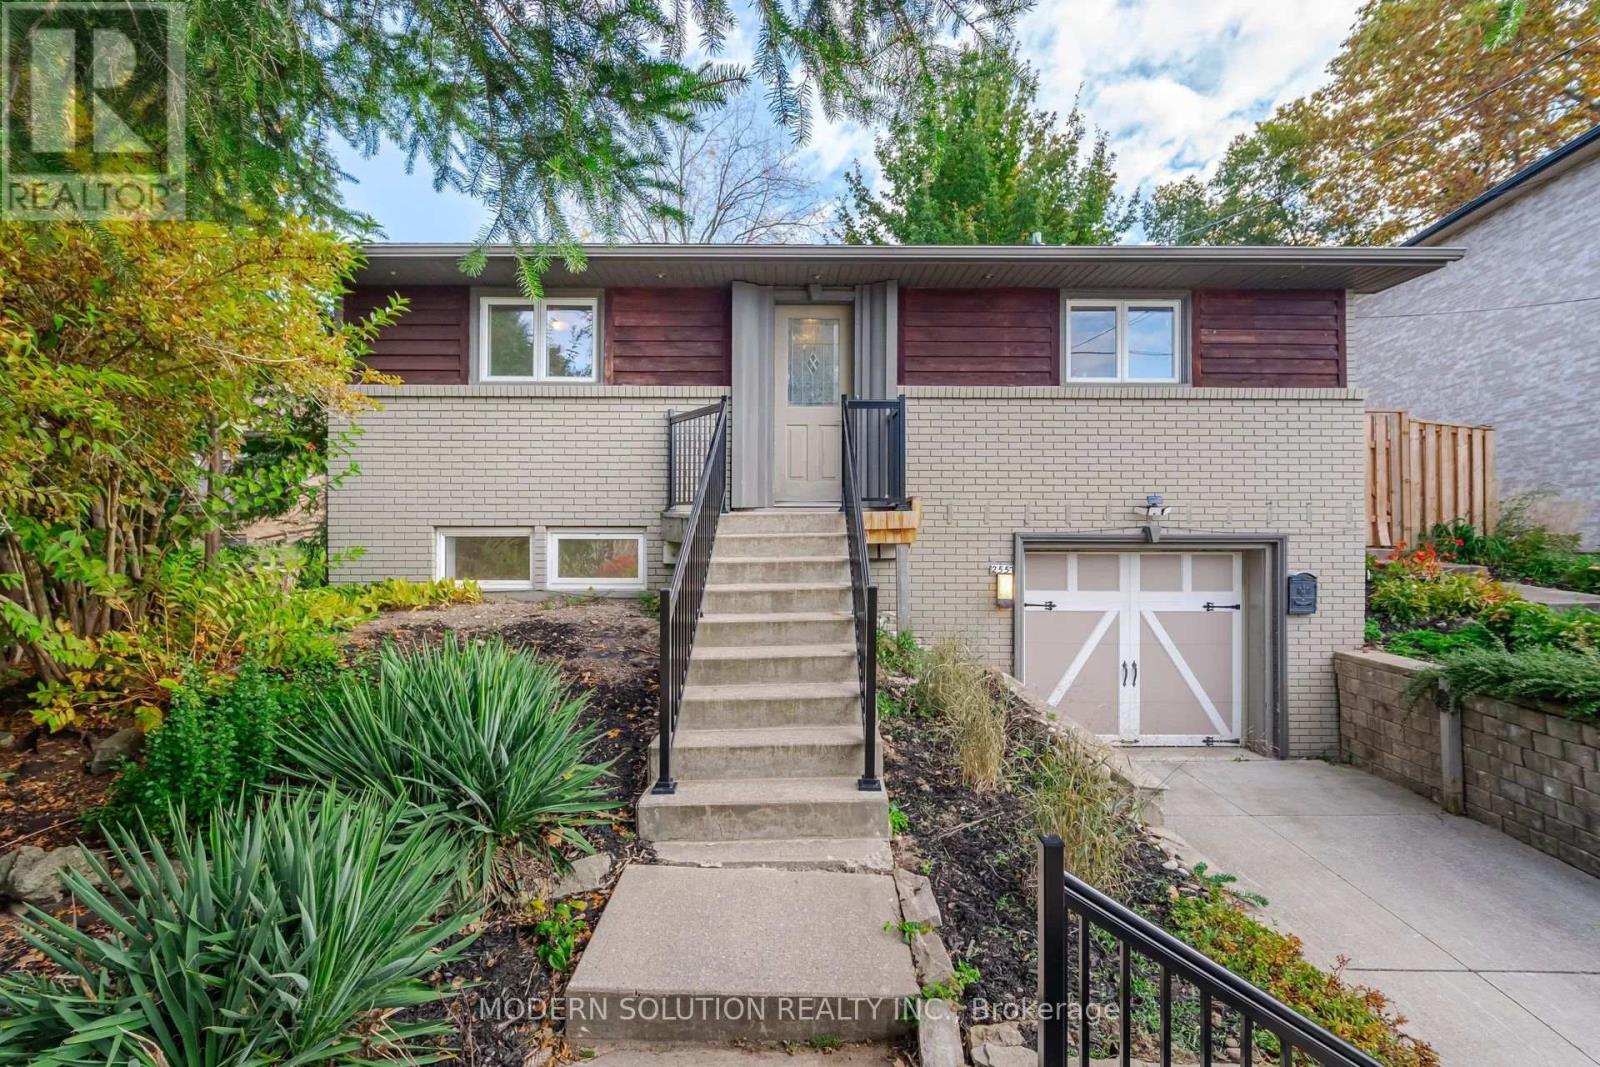
2557 Mindemoya Road
Mississauga (Erindale), Ontario L5C2R1
MLS # W13538074
Property Details
Type
Detached
Beds
4
Baths
2
Status
For Sale
More homes like this
About this property
Welcome to this exceptional raised bungalow, ideally located near the University of Toronto Mississauga campus and the scenic Credit River. Tucked away on an exclusive cul-de-sac with only eight homes, this prestigious address offers the privacy and charm of an estate-style community.Perched on an impressive, elevated lot, the home is surrounded by beautifully landscaped perennial and annual gardens, while the expansive, private backyard provides a peaceful retreat with mature trees, natural surroundings, and the soothing sounds of nature. Enjoy seasonal views of the Credit River ravine and the beauty of a quiet, established neighbourhood known for its executive homes and professional residents.Inside, the open-concept layout features spacious principal rooms, dramatic vaulted ceilings, a skylight, and floor-to-ceiling windows across the rear of the home, filling the living space with natural light and showcasing the picturesque setting.A rare opportunity for homeowners, builders, and investors alike. Current zoning permits the construction of a custom home of up to approximately 6,000 sq. ft., plus an approximately 800 sq. ft. garden suite, or the potential development of a fourplex (buyer to verify all permitted uses and approvals with the municipality). Architectural drawings and a recent survey for a custom home and garden suite are available.Whether you're looking to move in, renovate, build your dream home, or explore development potential, this is a truly one-of-a-kind property in one of Mississauga's most desirable locations.
Mortgage Estimate
Estimated monthly payment
Calculating…
Estimate only. Taxes, insurance, condo fees, and lender terms are not included.
Monthly costs to verify
Property taxes: about $572/month based on listed annual taxes.
Estimate only. Confirm taxes, condo/maintenance fees, insurance, utilities, and lender terms before making decisions.
Rooms
| Room | Level | Dimensions |
|---|---|---|
| Living room | Ground level | 20.14 x 13.09 |
| Dining room | Ground level | 13.32 x 11.71 |
| Kitchen | Ground level | 12.96 x 8.83 |
| Primary Bedroom | Ground level | 11.75 x 11.88 |
| Bedroom 2 | Ground level | 11.88 x 9.19 |
| Bedroom 3 | Lower level | 12.07 x 10.03 |
| Bedroom 4 | Lower level | 11.88 x 10.07 |
| Recreational, Games room | Lower level | 12.05 x 12 |
Facts & Location
Interior Size
6,000 sq ft
Parking
3 spaces
Lot Size
56.5 x 125 FT ; Wider At The Back
Annual Taxes
$6,865
Listing data
Listing information is provided for personal, non-commercial use and should be independently verified before making real estate decisions.
Last refreshed: Jul 21, 2026 3:18 AM
Explore nearby searches
SEO-friendly searches for this area, property type, and nearby neighbourhoods.
Similar Properties
More nearby listings that may fit the same search.
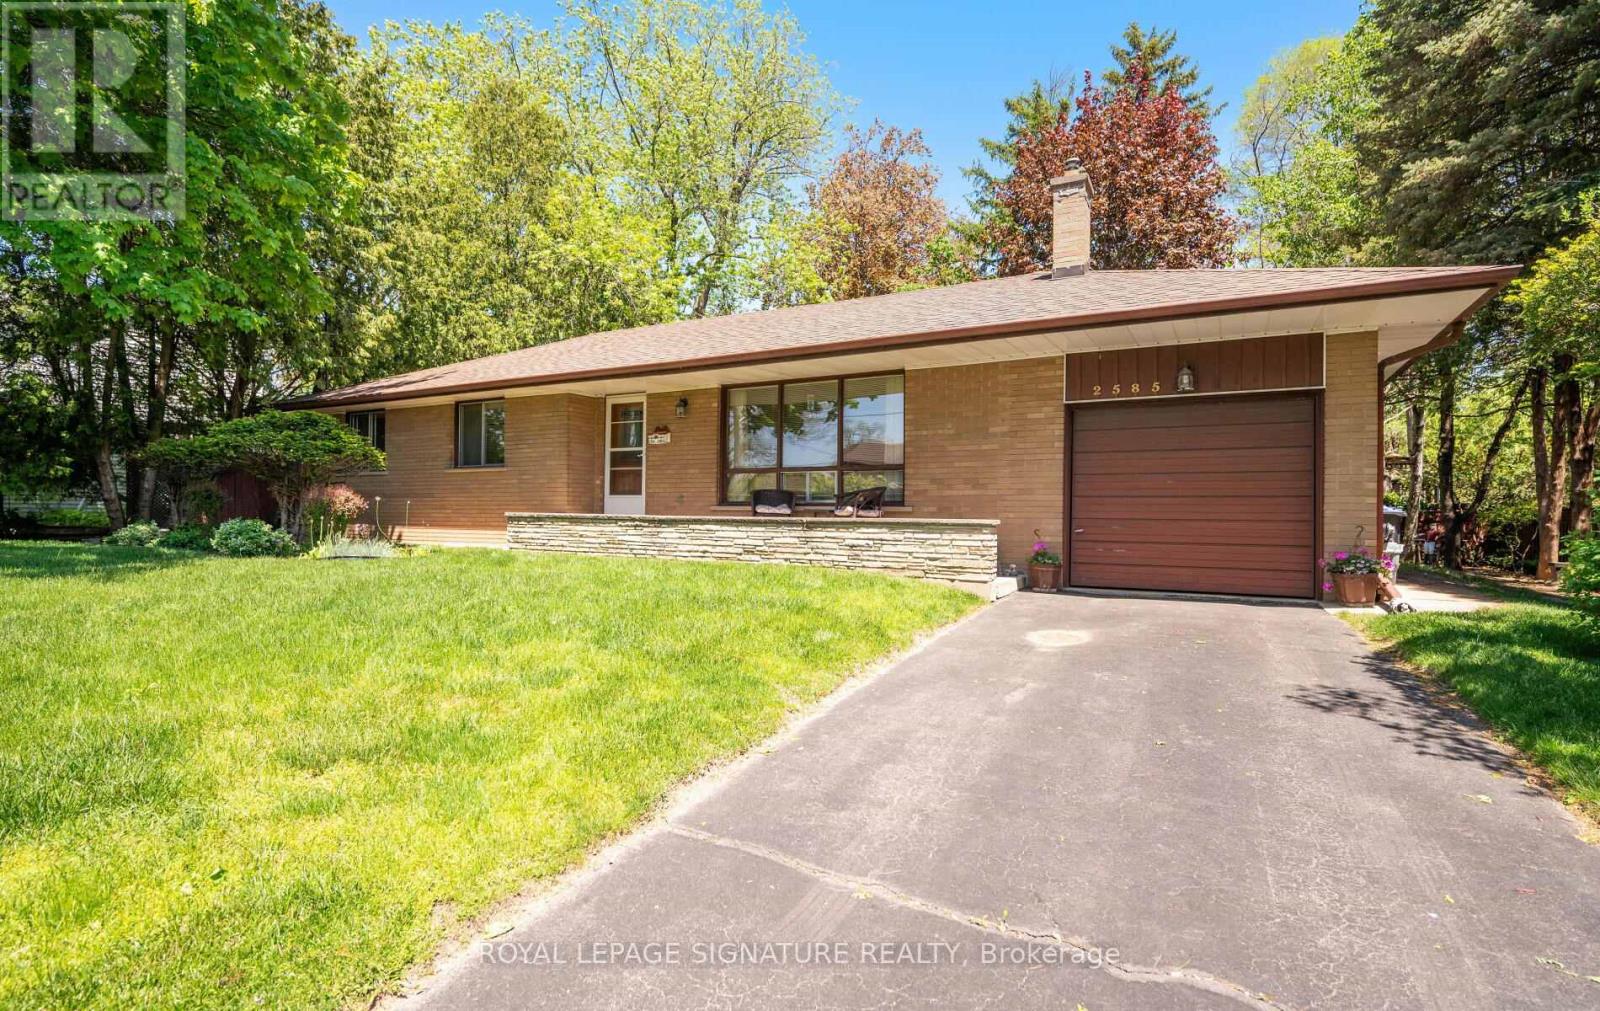
$1,179,000
2585 Jarvis Street
Mississauga (Erindale) · MLS # W13506054
3 bed · 1 bath
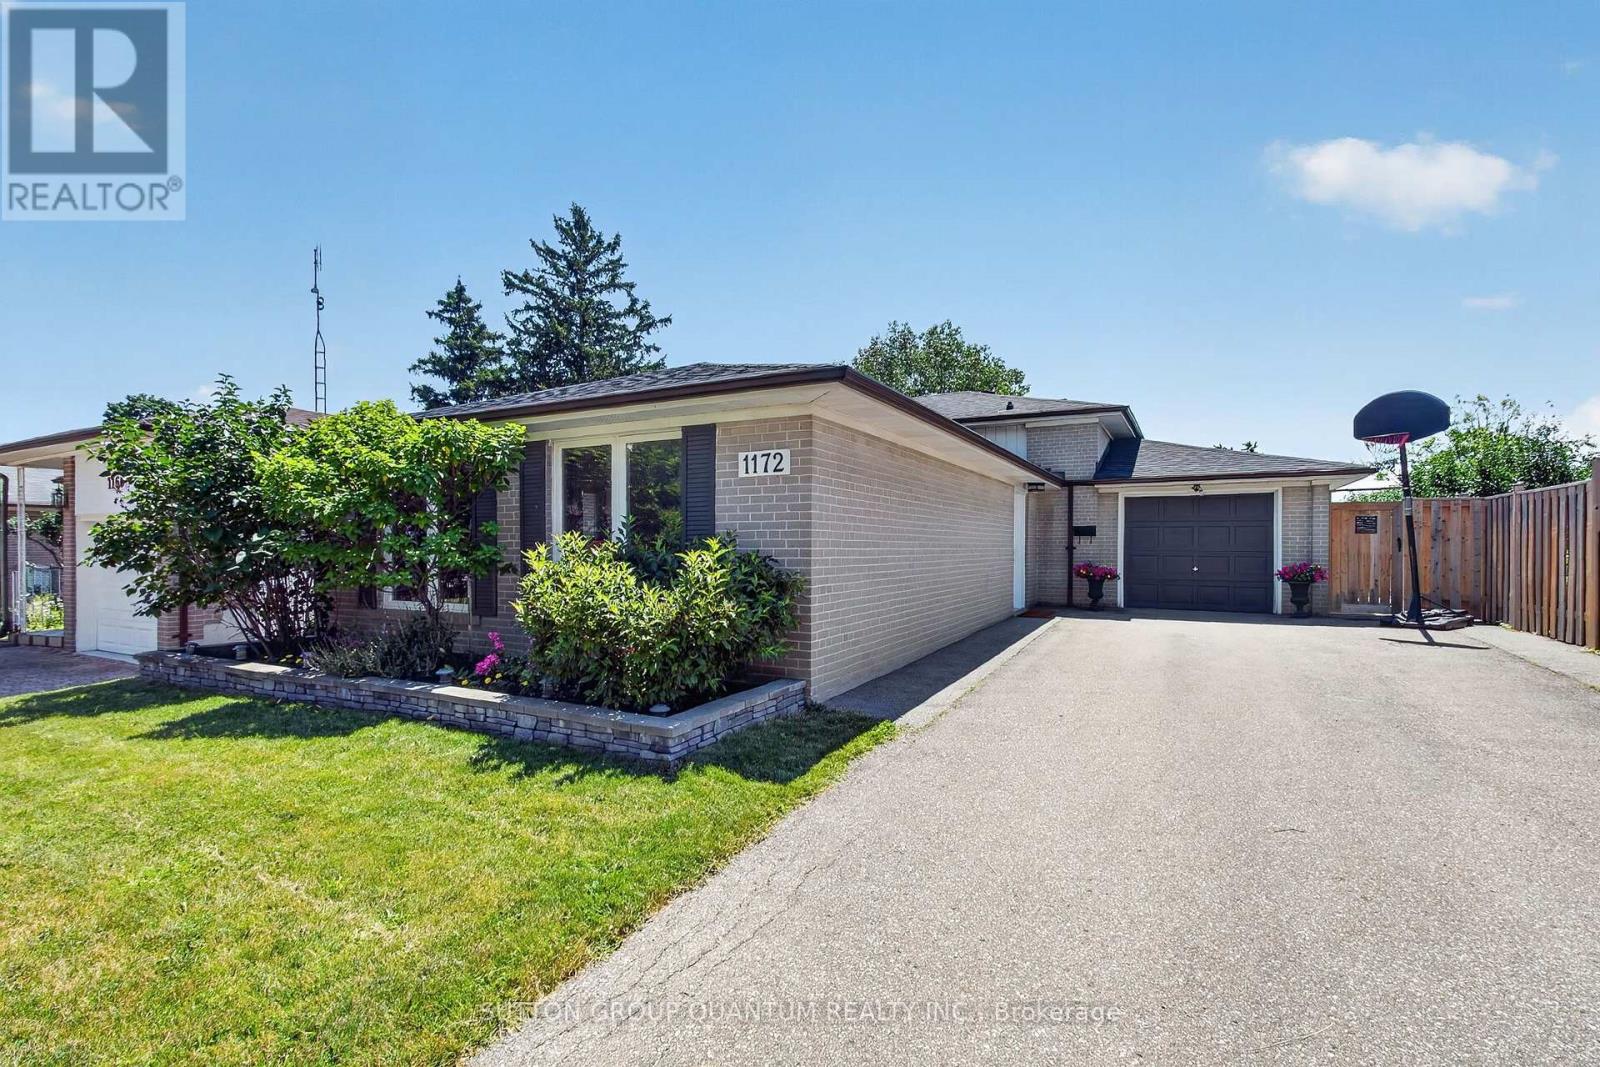
$1,085,000
1172 Chada Avenue
Mississauga (Erindale) · MLS # W13555584
4 bed · 2 bath
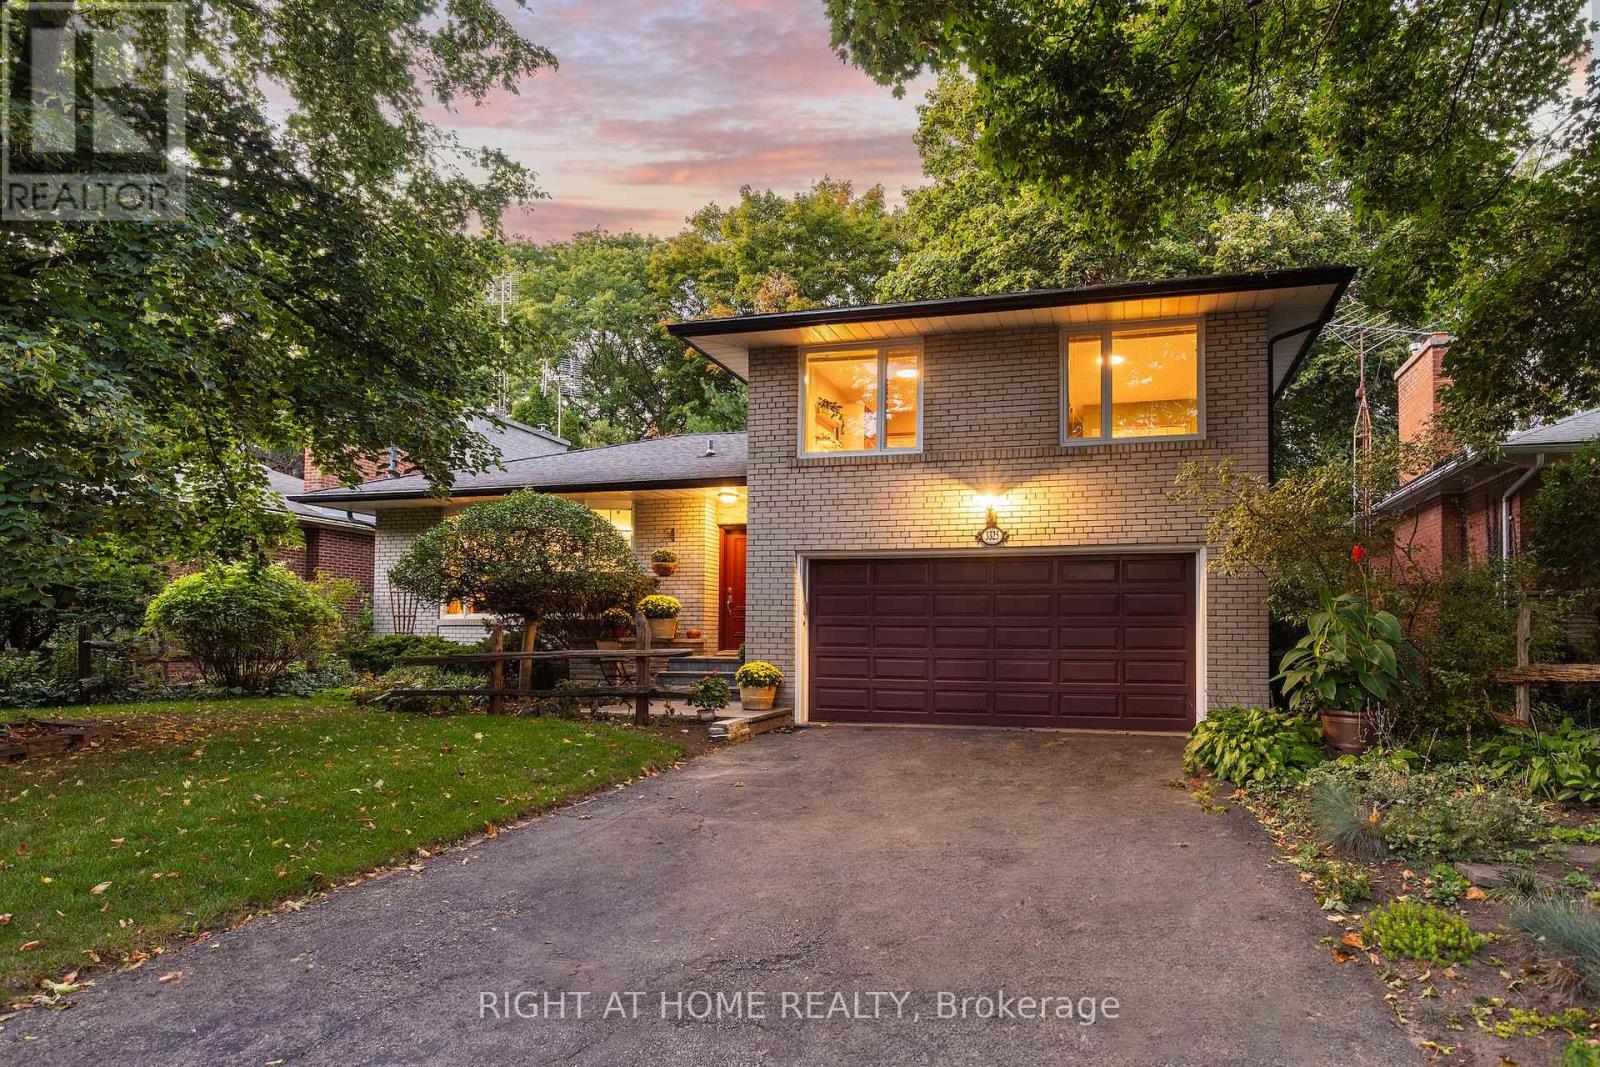
$1,467,000
3325 Enniskillen Circle
Mississauga (Erindale) · MLS # W13135124
4 bed · 2 bath · 2,045 sq ft