Videos & Virtual Tours
Open available video, 3D tour, or virtual-tour media for this listing.
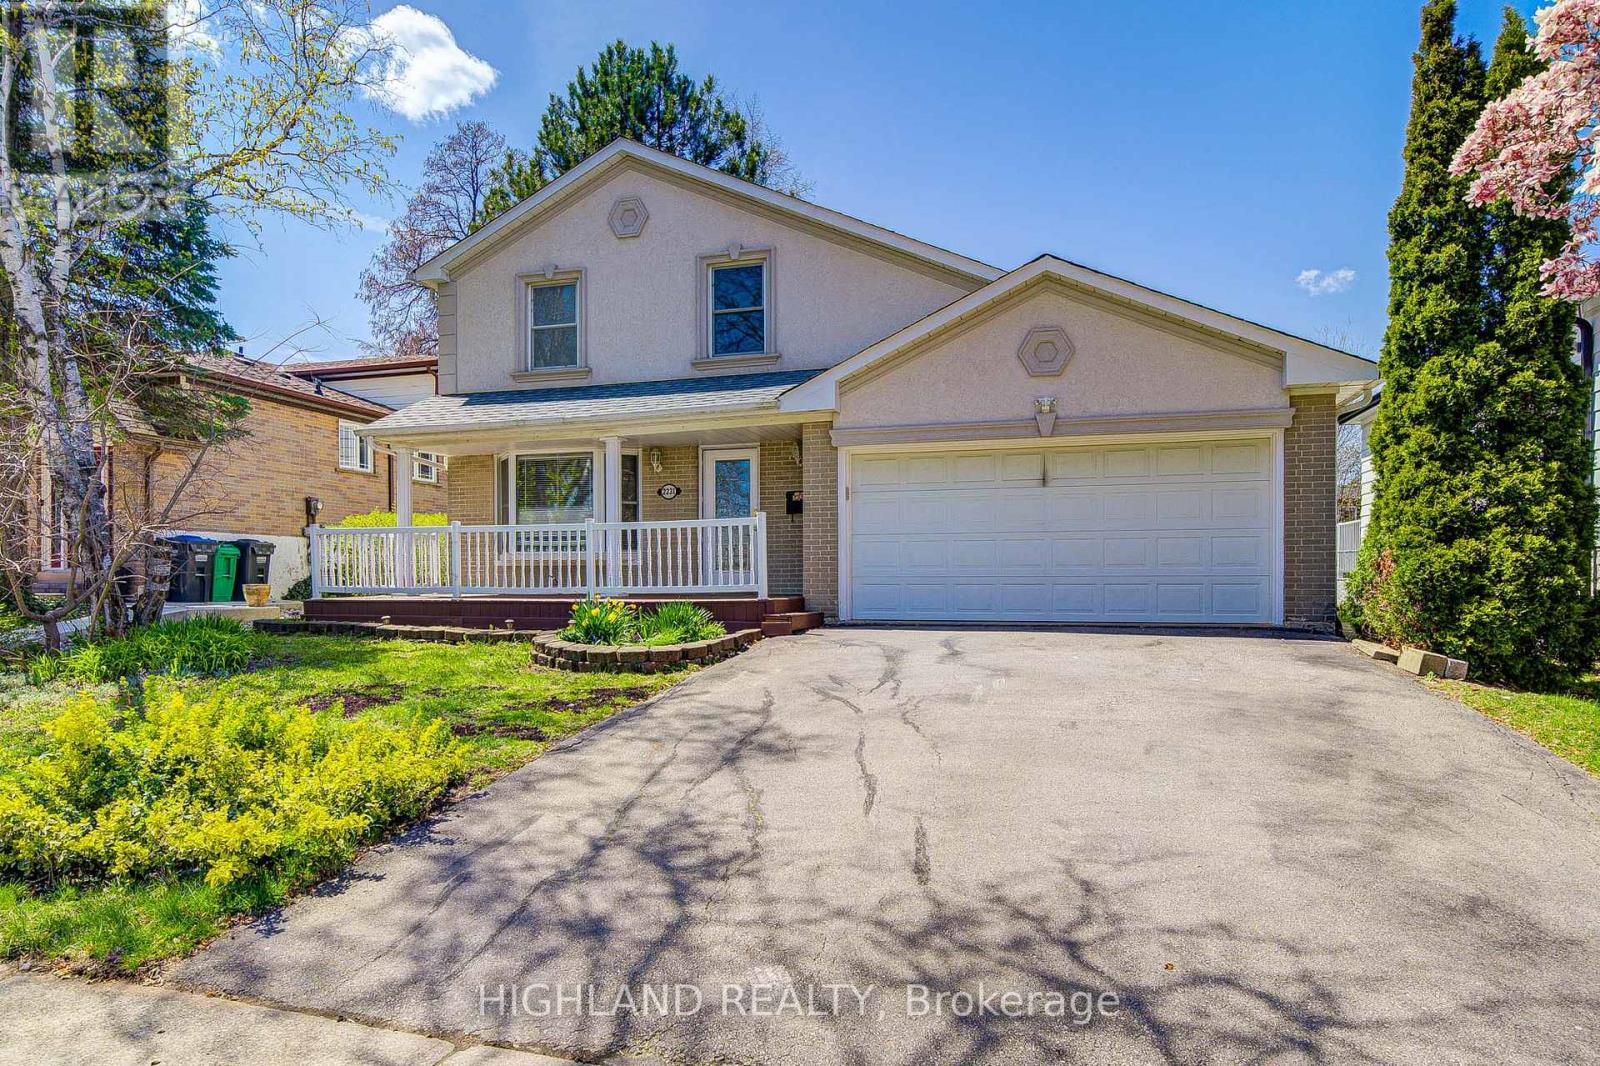
2231 Buttonbush Crescent
Mississauga (Erin Mills), Ontario L5L1C4
MLS # W13116880
Property Details
Type
Detached
Beds
4
Baths
3
Status
For Sale
More homes like this
About this property
Beautifully Renovated 3-Bedroom Home Situated On A Rare Premium 50 x 125 Ft Lot On One Of Erin Mills' Most Desirable Quiet Crescents! Exceptional Location Just Minutes To UTM (University of Toronto Mississauga), Top-Ranked Schools, Parks, Shopping, Transit, And Major Highways.* This Unique Home Features A Stunning Expanded Gourmet Kitchen (Legal Addition) With A Large Centre Island, Granite Countertops, Premium Solid Wood Cabinetry, Abundant Storage, And An Ideal Layout For Modern Family Living.* The Spectacular Main Floor Family Room Showcases Soaring Cathedral Ceilings, Rich Natural Wood Plank Finishes, And A Dramatic Loft-Style Design, Creating A Rare Scandinavian/Chalet-Inspired Atmosphere Filled With Warmth, Character, And Natural Light - A Truly One-Of-A-Kind Space Rarely Found In Erin Mills Homes.* Two Walk-Out Doors Lead To A Beautiful Stone Patio And A Deep, Private, Meticulously Landscaped Backyard - Perfect For Entertaining Or Relaxing Outdoors.* Finished Basement Offers Additional Living Space Ideal For Family Enjoyment, Recreation, Or Home Office Use.* 2026 Fully Renovated With Quality Upgrades Throughout, Including Brand New Engineered Hardwood Flooring, Renovated Kitchen And Bathrooms, New Stove, Updated Washer & Dryer (2023), Energy-Efficient Heat Pump & A/C System (2023), Furnace (2020), And Roof Replaced (2019).
Mortgage Estimate
Estimated monthly payment
Calculating…
Estimate only. Taxes, insurance, condo fees, and lender terms are not included.
Rooms
| Room | Level | Dimensions |
|---|---|---|
| Recreational, Games room | Basement | 5.4 x 6.1 |
| Laundry room | Basement | 2.97 x 1.87 |
| Living room | Main level | 6.31 x 3.66 |
| Dining room | Main level | 6.31 x 3.66 |
| Kitchen | Main level | 4.53 x 6.24 |
| Eating area | Main level | 4.53 x 6.24 |
| Family room | Main level | 5.24 x 4.16 |
| Loft | Second level | 3.6 x 1.16 |
| Primary Bedroom | Second level | 5.55 x 3.37 |
| Bedroom 2 | Second level | 3.3 x 3.32 |
| Bedroom 3 | Second level | 4.4 x 2.8 |
Facts & Location
Parking
6 spaces
Lot Size
50 x 125 FT
Annual Taxes
$7,278
Map Location
Listing data
Listing information is provided for personal, non-commercial use and should be independently verified before making real estate decisions.
Last refreshed: Jul 7, 2026 3:15 AM
Explore nearby searches
SEO-friendly searches for this area, property type, and nearby neighbourhoods.
Similar Properties
More nearby listings that may fit the same search.
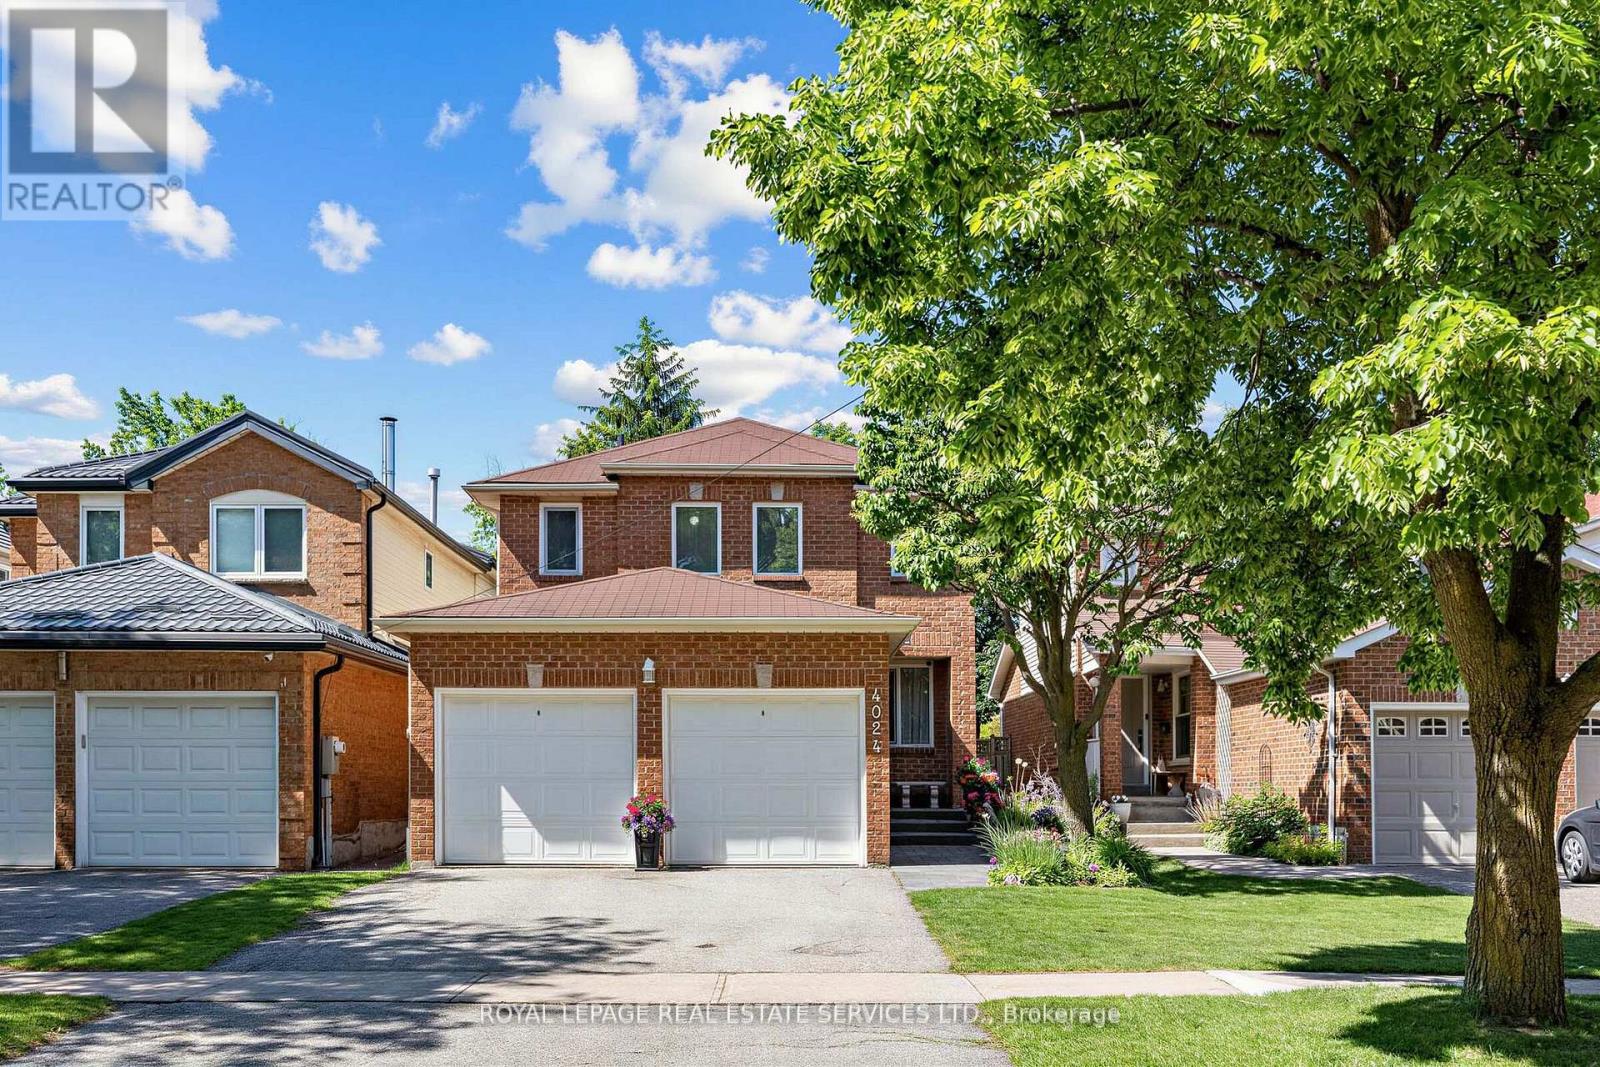
$1,199,000
4024 Rushton Crescent
Mississauga (Erin Mills) · MLS # W13431472
4 bed · 3 bath · 3,200 sq ft
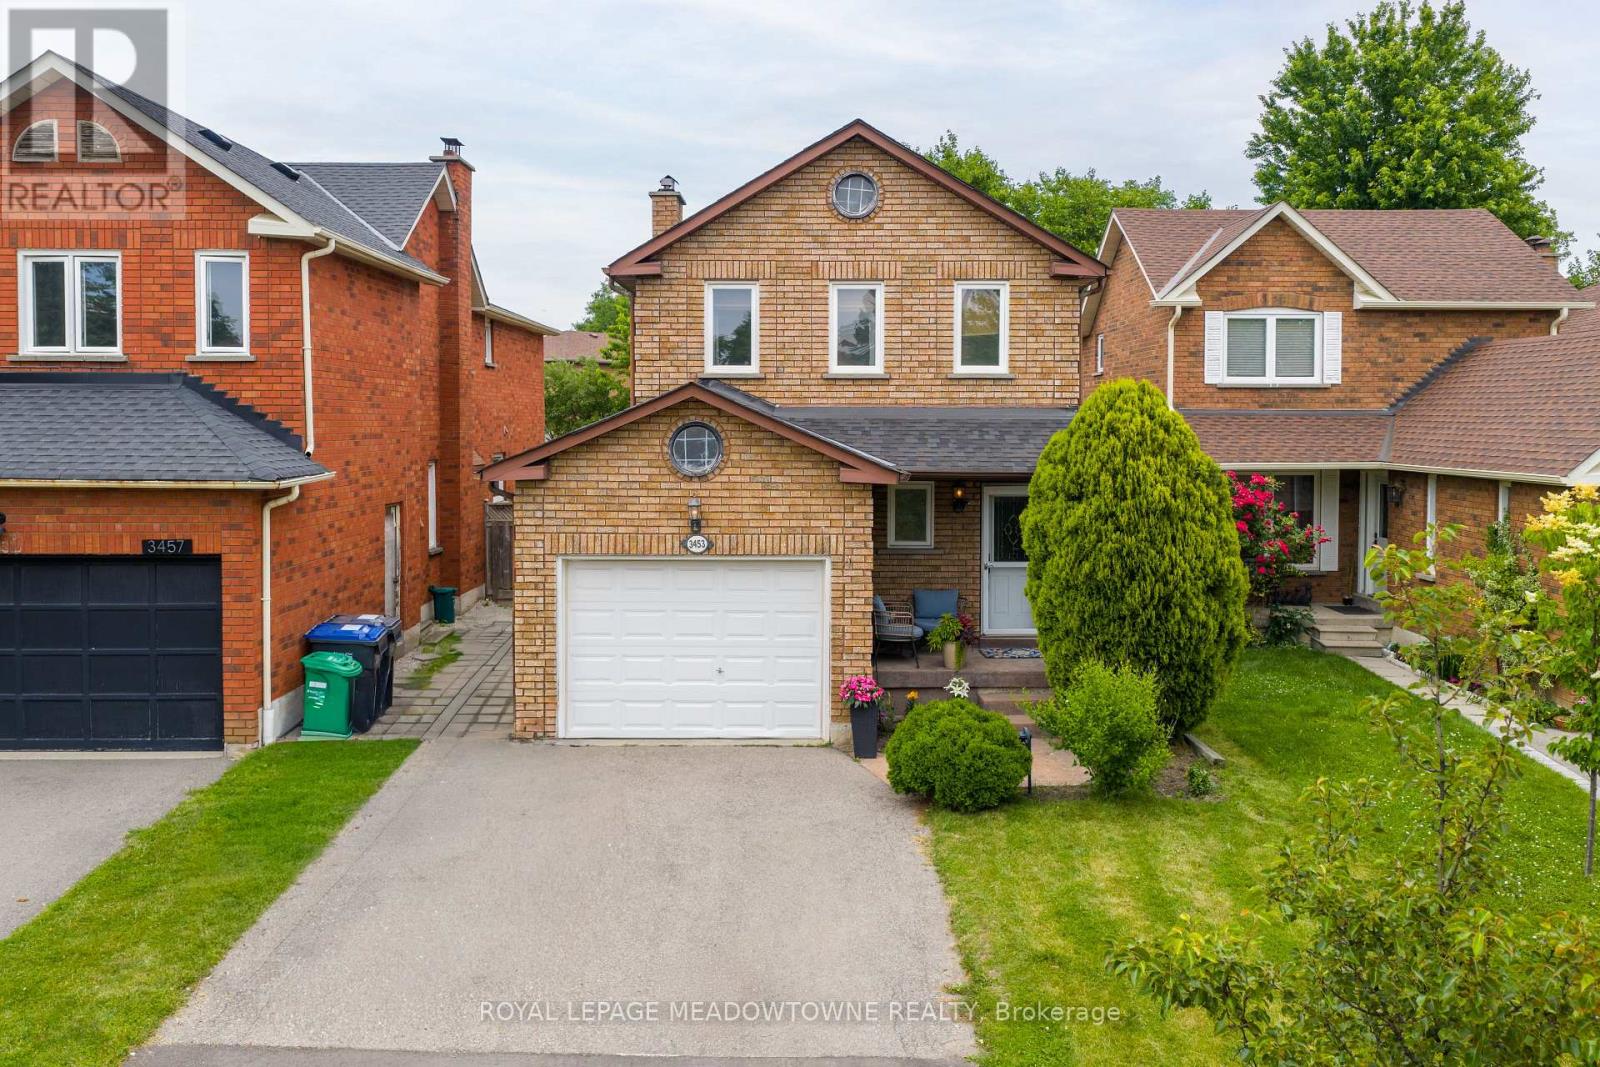
$1,199,999
3453 Bertrand Road
Mississauga (Erin Mills) · MLS # W13505692
3 bed · 3 bath
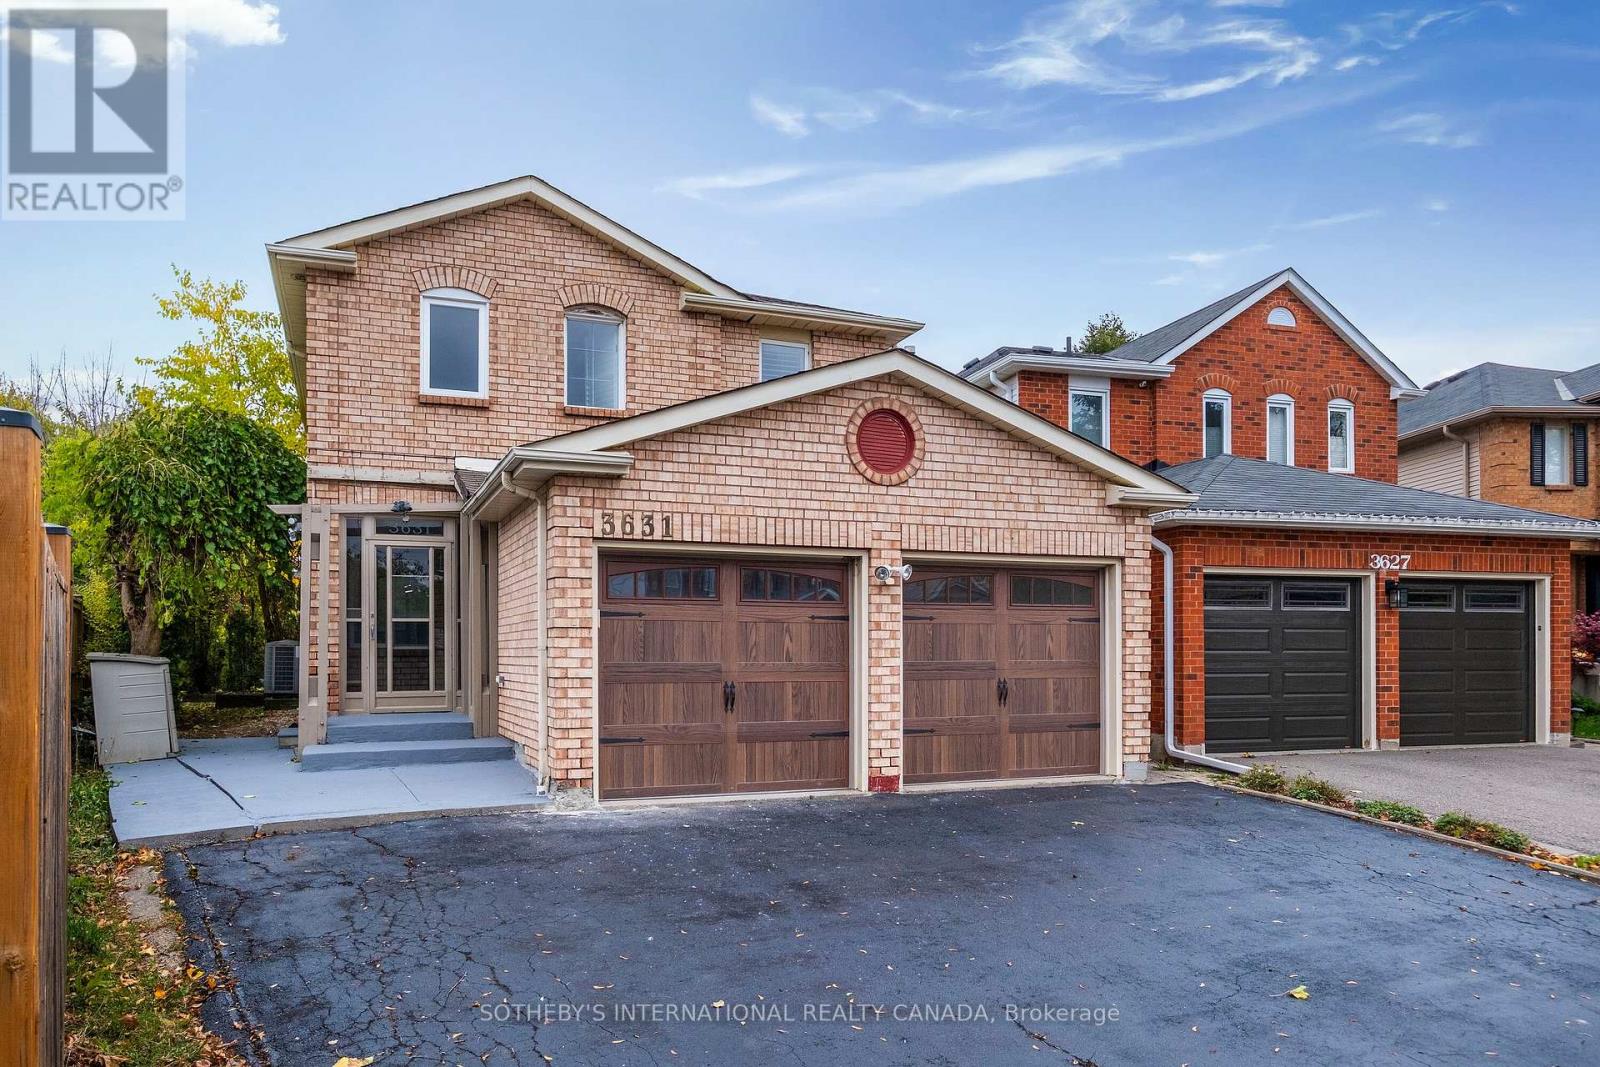
$1,200,000
3631 Cherrington Crescent
Mississauga (Erin Mills) · MLS # W13228482
4 bed · 4 bath