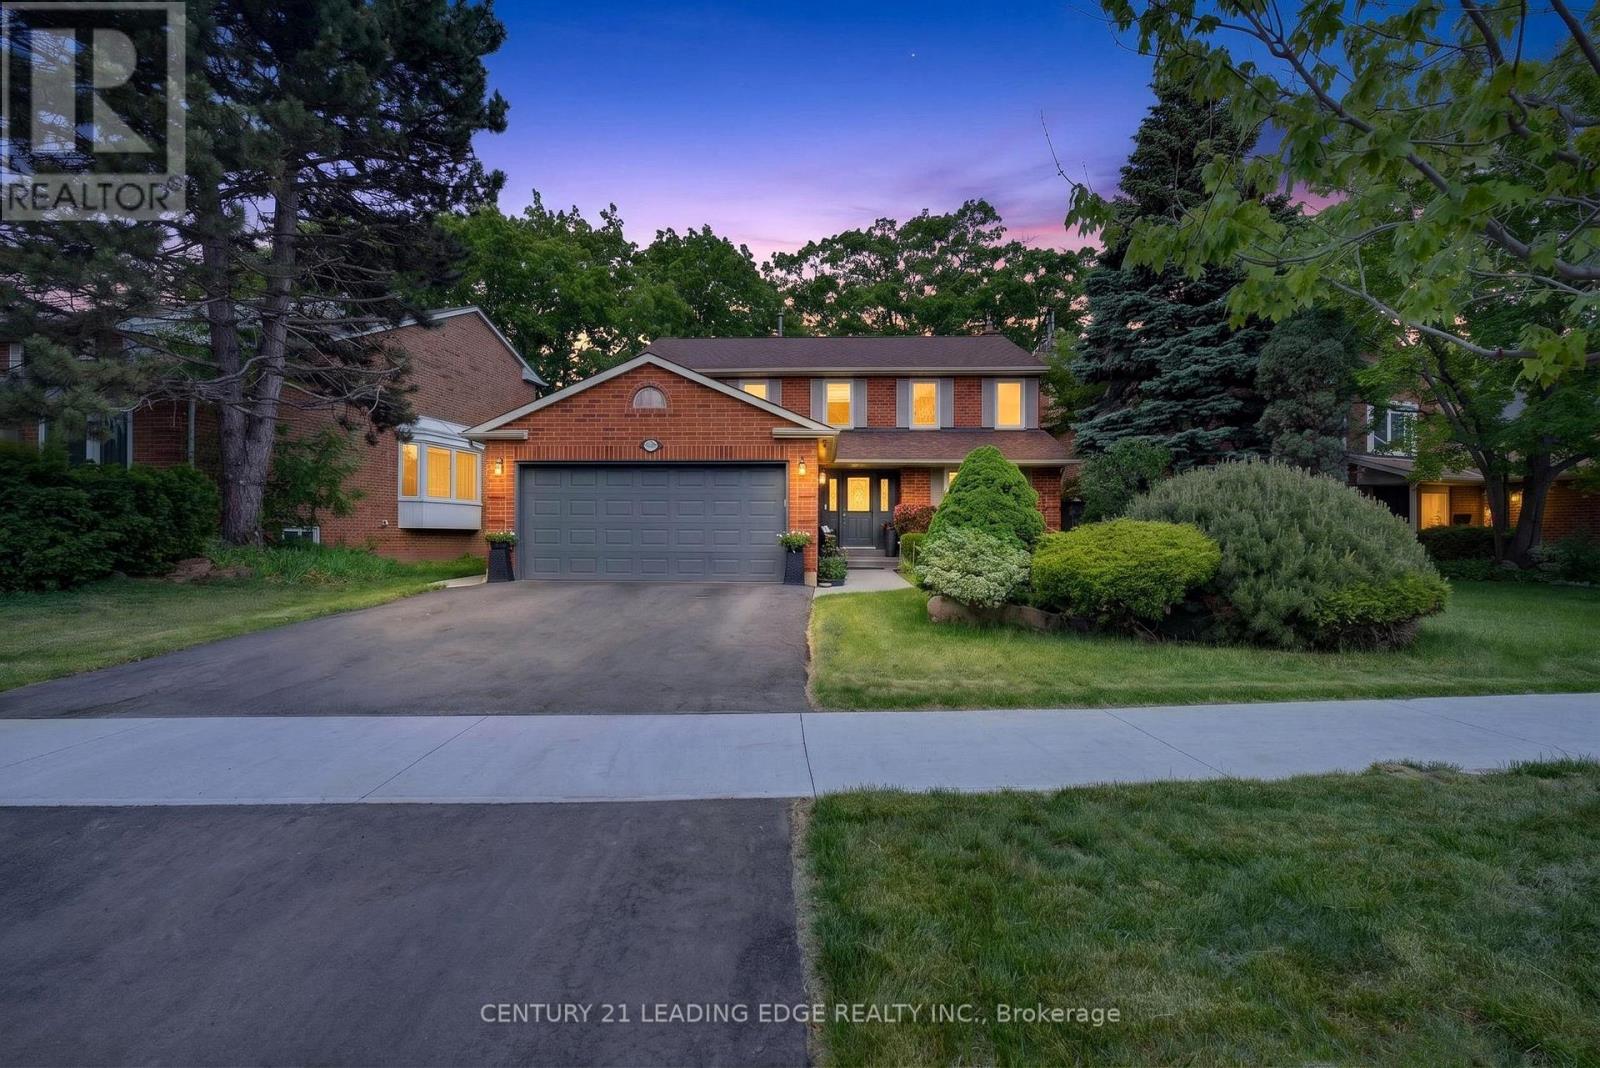
2300 Folkway Drive
Mississauga (Erin Mills), Ontario L5L3B6
MLS # W13473828
Property Details
Type
Detached
Beds
7
Baths
5
Status
For Sale
More homes like this
About this property
A Rare Opportunity In Prestigious Erin Mills! Situated On An Exceptional Premium Lot With Impressive Frontage, Expansive Front Yard And A Private Pool-Sized Backyard with Large 2-Tier decks, This Beautifully Upgraded Family Home Offers The Perfect Blend Of Luxury, Flexibility And Income Potential. Sun-Filled Principal Rooms Feature Large Windows, Hardwood Floors Throughout The Main and Upper Level And Two Walkouts To The Backyard From Both The Kitchen And Family Room, Creating Upper Level And Two Walkouts To The Backyard From Both The Kitchen And Family Room, Creating An Ideal Setting For Everyday Living And Entertaining. The Upgraded Kitchen Is Equipped With Stainless Steel Appliances, Smart Wi-Fi-Enabled Features And A State-Of-The-Art Refrigerator With Integrated Media Screen. The fully renovated legal basement apartment with two units and a separate entrance is a rare and valuable asset. Thoughtfully designed with two kitchens/kitchenettes, two 3-piece bathrooms and separate laundry facilities, the lower level offers exceptional flexibility for multigenerational living, extended family accommodation or income-generating opportunities. With multiple potential living arrangements, these legal suites provide buyers with unique opportunities to significantly offset ownership costs while enhancing long-term investment value. Extensive Recent Upgrades Include New HVAC System (2022), Whole-Home Humidifier (2024), Heated Ensuite Floor, EV Charging Rough-In, New Driveway (2025) And A 5-Zone Underground Wi-Fi Enabled Sprinkler System for Front Yard and Backyard. Located In One Of Mississauga's Most Sought-After Family Communities, Surrounded By Parks, Ravines, Trails And Top-Rated Schools. Minutes To University Of Toronto Mississauga, Credit Valley Hospital, Erin Mills Town Centre, GO Transit And Major Highways. A Unique Opportunity To Own A Turnkey Home Offering Lifestyle, Space And Exceptional Long-Term Value.
Mortgage Estimate
Estimated monthly payment
Calculating…
Estimate only. Taxes, insurance, condo fees, and lender terms are not included.
Monthly costs to verify
Property taxes: about $799/month based on listed annual taxes.
Estimate only. Confirm taxes, condo/maintenance fees, insurance, utilities, and lender terms before making decisions.
Rooms
| Room | Level | Dimensions |
|---|---|---|
| Living room | Main level | 5.57 x 3.55 |
| Bedroom | Basement | 2.79 x 3.1 |
| Bedroom | Basement | 3.4 x 2.13 |
| Living room | Basement | 5.59 x 4.99 |
| Kitchen | Basement | 5.59 x 4.99 |
| Kitchen | Basement | 3.58 x 3.33 |
| Den | Basement | 3.07 x 1.45 |
| Dining room | Main level | 4 x 3 |
| Kitchen | Main level | 4.05 x 3.99 |
| Eating area | Main level | 3.47 x 2.77 |
| Family room | Main level | 5.85 x 3.56 |
| Primary Bedroom | Second level | 5.99 x 3.98 |
| Bedroom 2 | Second level | 3.73 x 3.39 |
| Bedroom 3 | Second level | 3.69 x 3.67 |
| Bedroom 4 | Second level | 3.53 x 3.12 |
| Bedroom | Basement | 3.73 x 3.05 |
Facts & Location
Parking
4 spaces
Lot Size
70.9 x 139.7 FT
Annual Taxes
$9,584
Listing data
Listing information is provided for personal, non-commercial use and should be independently verified before making real estate decisions.
Last refreshed: Jul 20, 2026 3:16 AM
Explore nearby searches
SEO-friendly searches for this area, property type, and nearby neighbourhoods.
Similar Properties
More nearby listings that may fit the same search.
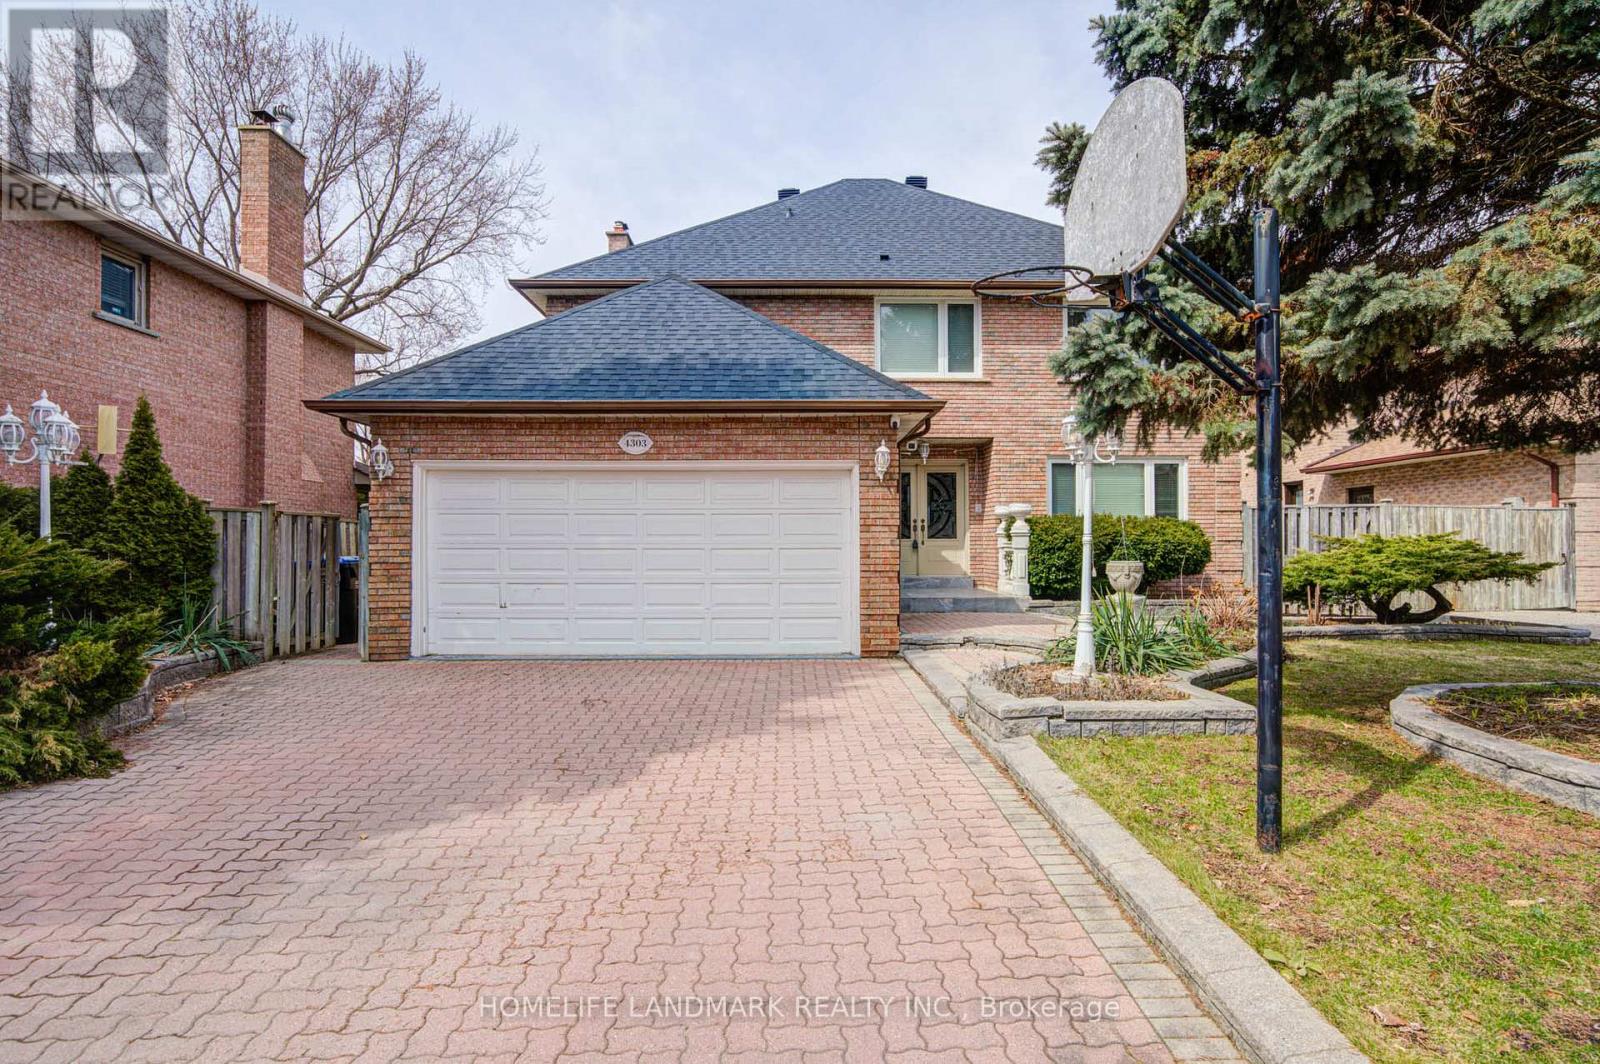
$1,699,000
4303 Bridlepath Trail
Mississauga (Erin Mills) · MLS # W13514642
6 bed · 4 bath
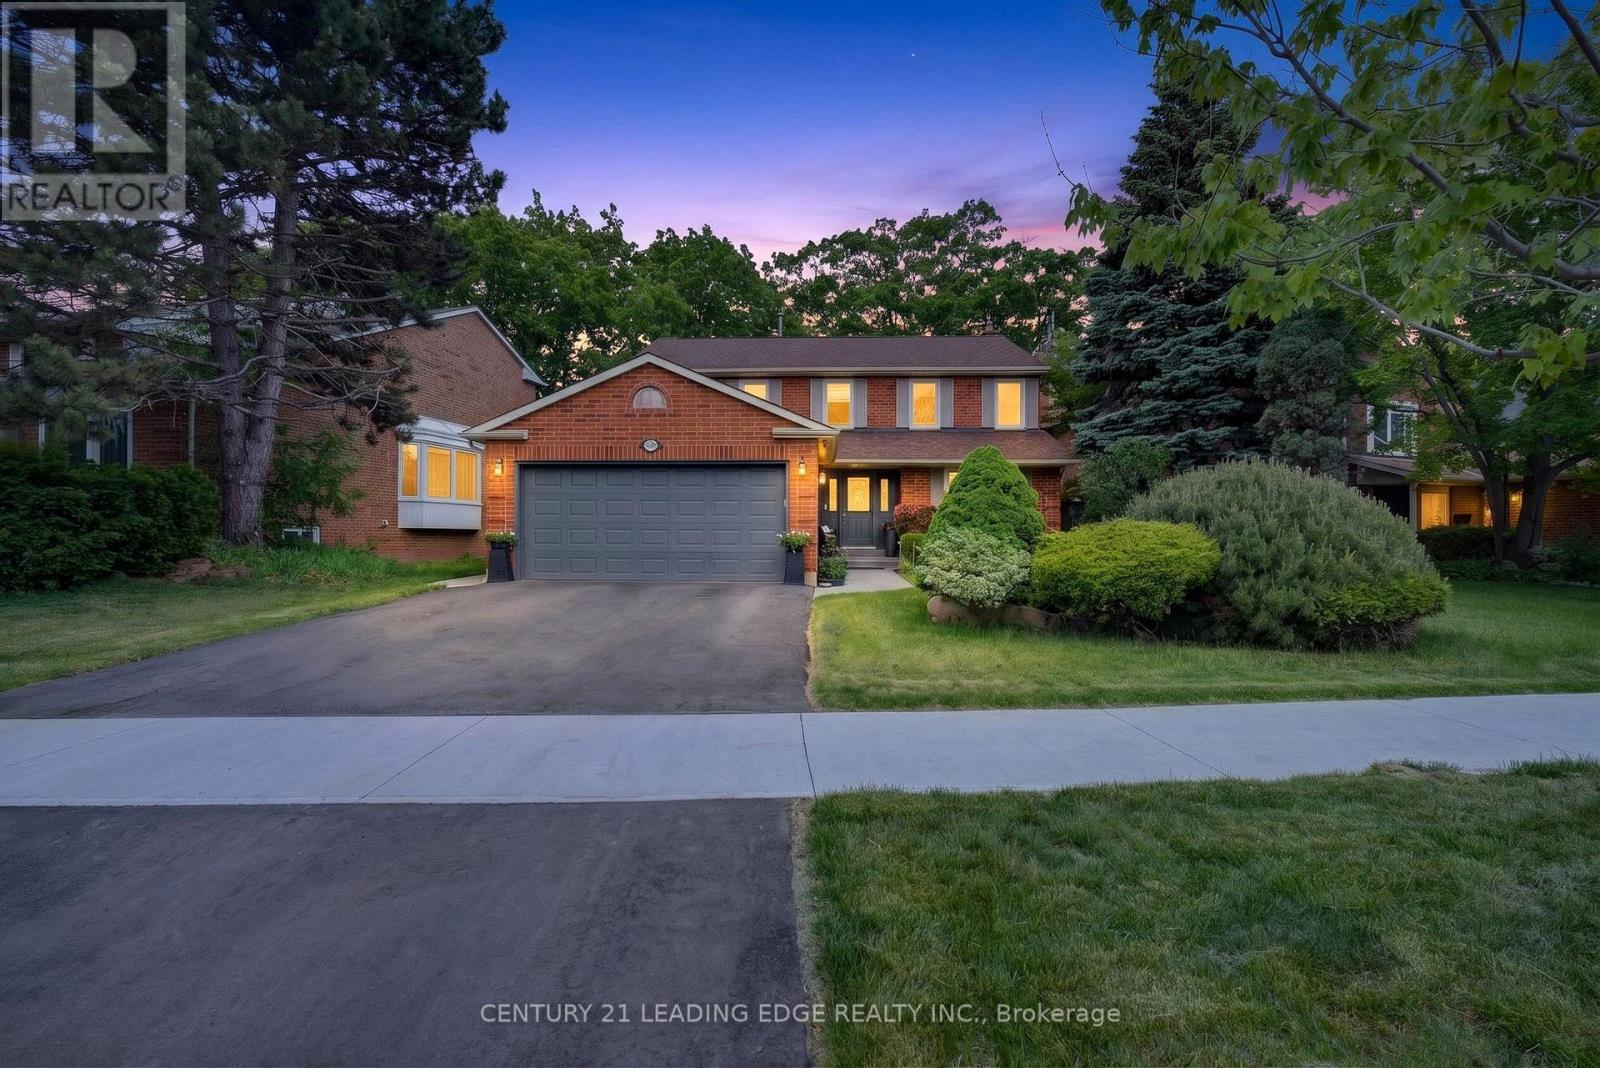
$1,599,000
2300 Folkway Drive
Mississauga (Erin Mills) · MLS # W13584040
7 bed · 5 bath
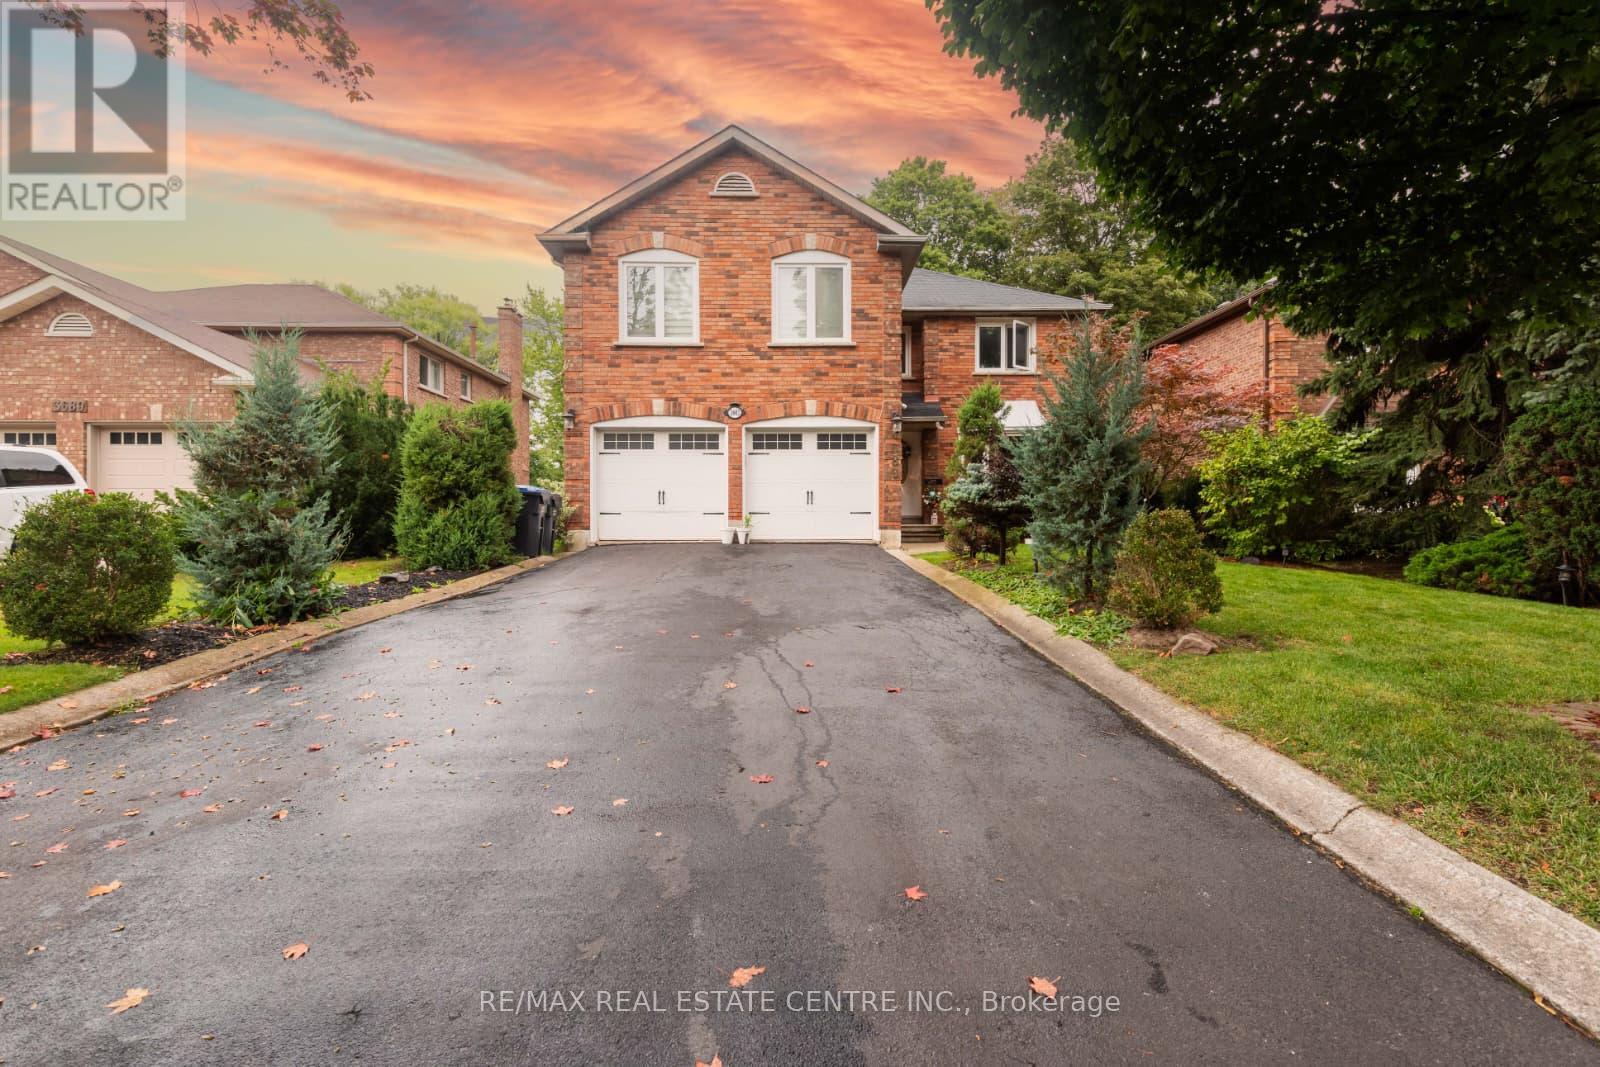
$1,797,400
3683 East Park Court
Mississauga (Erin Mills) · MLS # W13515270
6 bed · 4 bath