Videos & Virtual Tours
Open available video, 3D tour, or virtual-tour media for this listing.
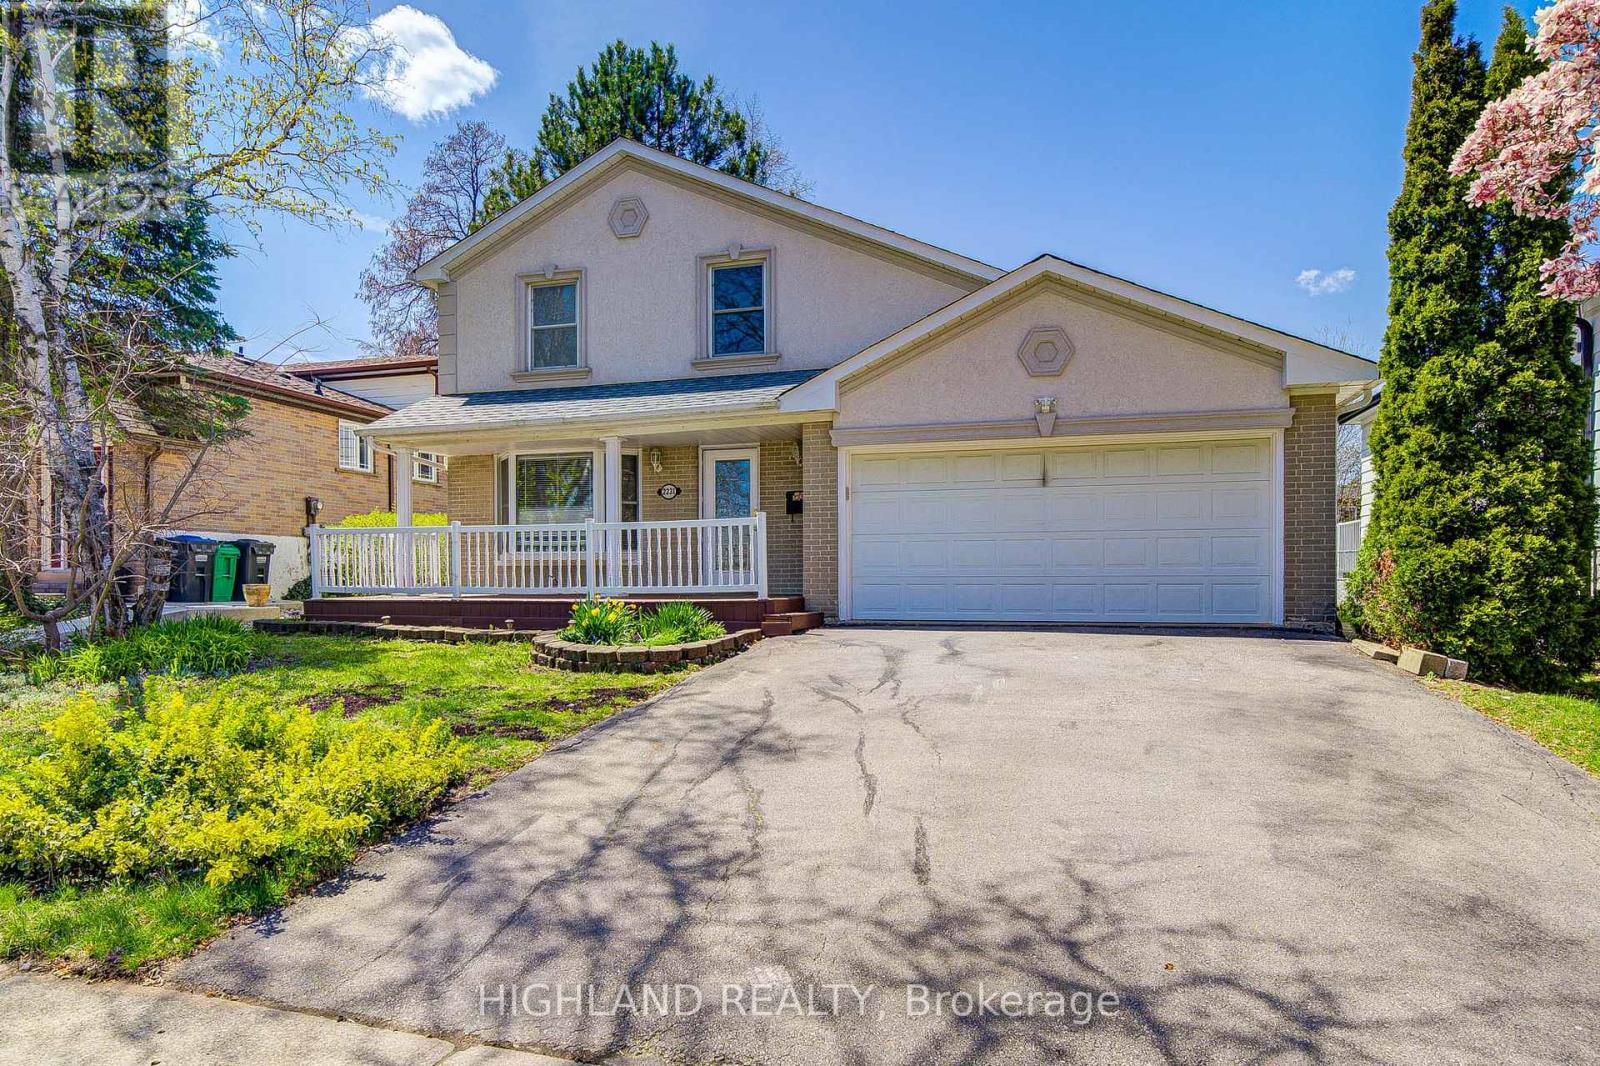
2231 Buttonbush Crescent
Mississauga (Erin Mills), Ontario L5L1C4
MLS # W13116880
Property Details
Type
Detached
Beds
4
Baths
3
Status
For Sale
More homes like this
About this property
Beautifully Renovated 3-Bedroom Home Situated On A Rare Premium 50 x 125 Ft Lot On One Of Erin Mills' Most Desirable Quiet Crescents! Exceptional Location Just Minutes To UTM (University of Toronto Mississauga), Top-Ranked Schools, Parks, Shopping, Transit, And Major Highways.* This Unique Home Features A Stunning Expanded Gourmet Kitchen (Legal Addition) With A Large Centre Island, Granite Countertops, Premium Solid Wood Cabinetry, Abundant Storage, And An Ideal Layout For Modern Family Living.* The Spectacular Main Floor Family Room Showcases Soaring Cathedral Ceilings, Rich Natural Wood Plank Finishes, And A Dramatic Loft-Style Design, Creating A Rare Scandinavian/Chalet-Inspired Atmosphere Filled With Warmth, Character, And Natural Light - A Truly One-Of-A-Kind Space Rarely Found In Erin Mills Homes.* Two Walk-Out Doors Lead To A Beautiful Stone Patio And A Deep, Private, Meticulously Landscaped Backyard - Perfect For Entertaining Or Relaxing Outdoors.* Finished Basement Offers Additional Living Space Ideal For Family Enjoyment, Recreation, Or Home Office Use.* 2026 Fully Renovated With Quality Upgrades Throughout, Including Brand New Engineered Hardwood Flooring, Renovated Kitchen And Bathrooms, New Stove, Updated Washer & Dryer (2023), Energy-Efficient Heat Pump & A/C System (2023), Furnace (2020), And Roof Replaced (2019).
Mortgage Estimate
Estimated monthly payment
Calculating…
Estimate only. Taxes, insurance, condo fees, and lender terms are not included.
Monthly costs to verify
Property taxes: about $607/month based on listed annual taxes.
Estimate only. Confirm taxes, condo/maintenance fees, insurance, utilities, and lender terms before making decisions.
Rooms
| Room | Level | Dimensions |
|---|---|---|
| Recreational, Games room | Basement | 5.4 x 6.1 |
| Laundry room | Basement | 2.97 x 1.87 |
| Living room | Main level | 6.31 x 3.66 |
| Dining room | Main level | 6.31 x 3.66 |
| Kitchen | Main level | 4.53 x 6.24 |
| Eating area | Main level | 4.53 x 6.24 |
| Family room | Main level | 5.24 x 4.16 |
| Loft | Second level | 3.6 x 1.16 |
| Primary Bedroom | Second level | 5.55 x 3.37 |
| Bedroom 2 | Second level | 3.3 x 3.32 |
| Bedroom 3 | Second level | 4.4 x 2.8 |
Facts & Location
Parking
6 spaces
Lot Size
50 x 125 FT
Annual Taxes
$7,278
Listing data
Listing information is provided for personal, non-commercial use and should be independently verified before making real estate decisions.
Last refreshed: Jul 21, 2026 3:15 AM
Explore nearby searches
SEO-friendly searches for this area, property type, and nearby neighbourhoods.
Similar Properties
More nearby listings that may fit the same search.
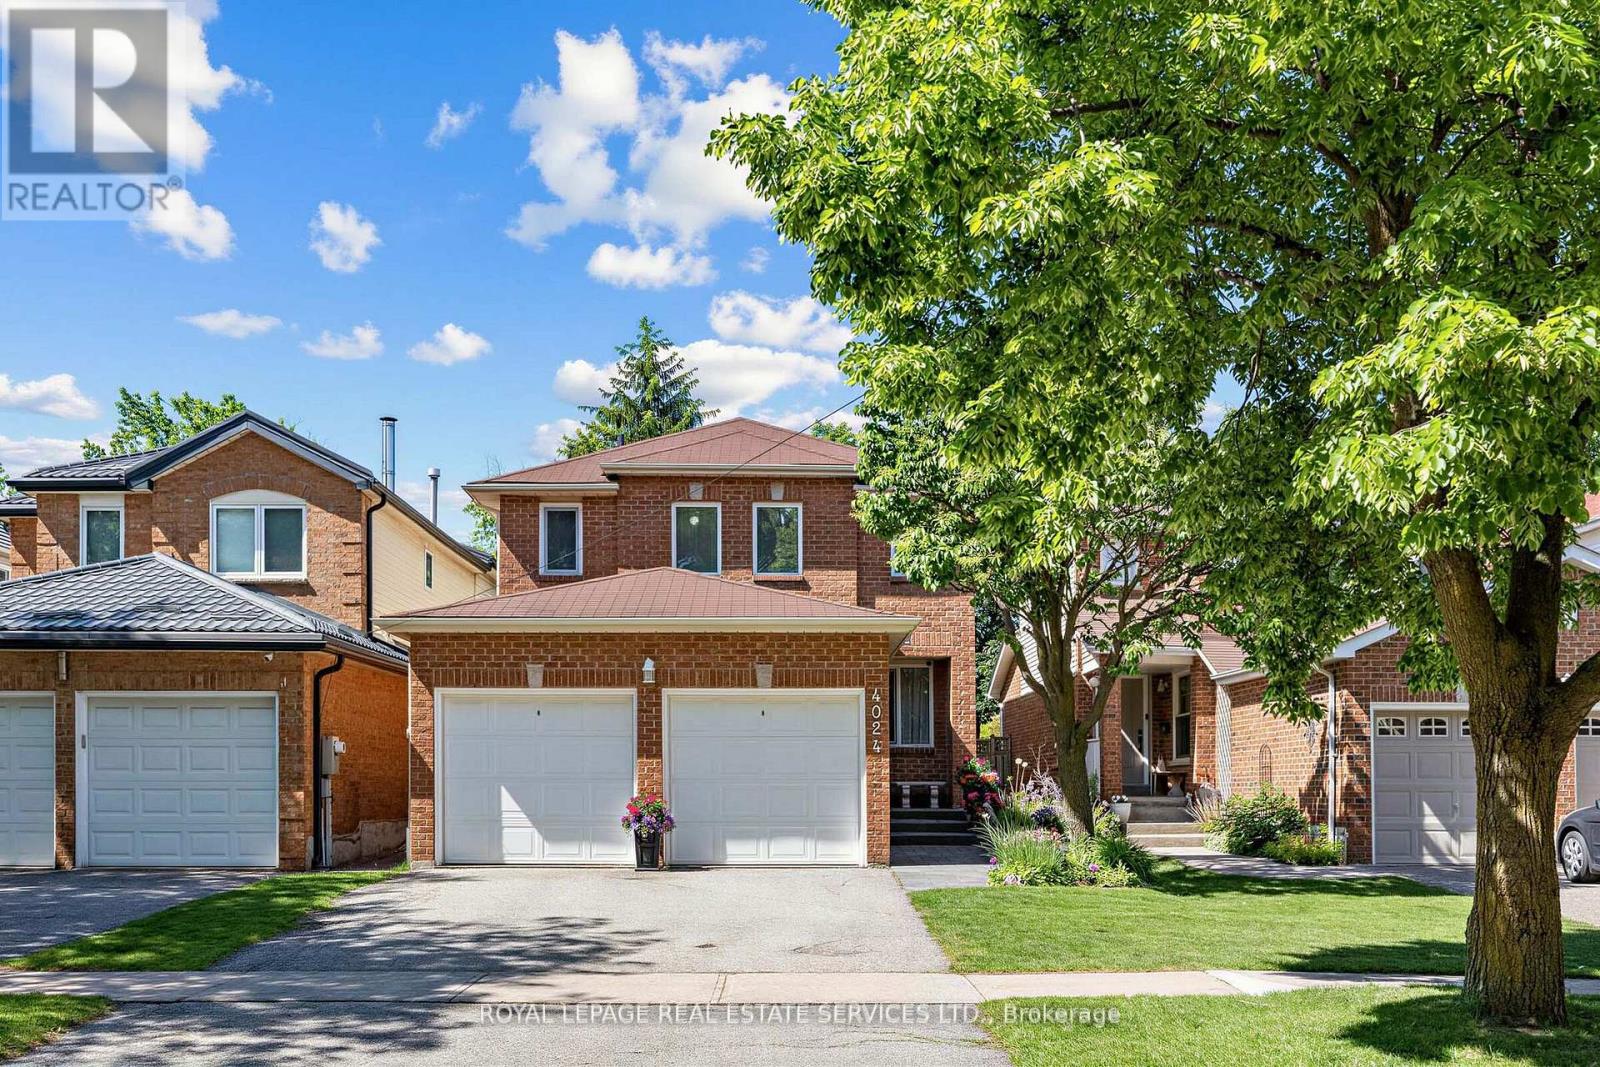
$1,199,000
4024 Rushton Crescent
Mississauga (Erin Mills) · MLS # W13431472
4 bed · 3 bath · 3,200 sq ft
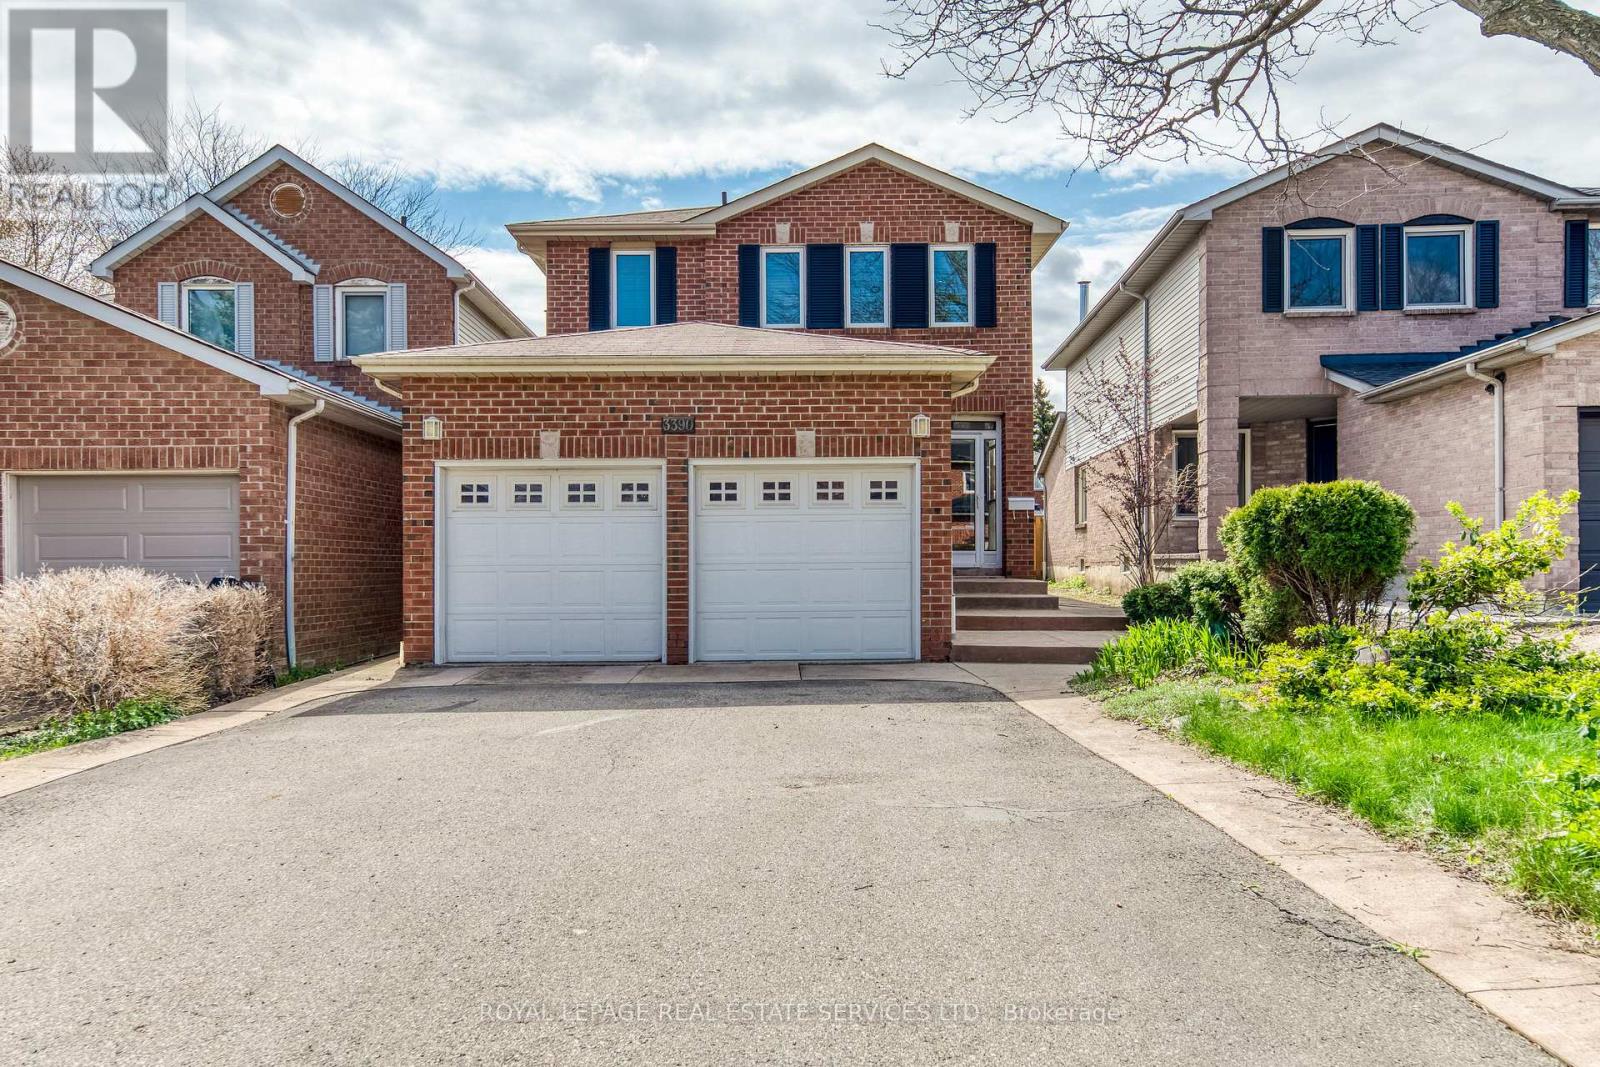
$1,199,000
3390 Chartrand Crescent
Mississauga (Erin Mills) · MLS # W13536810
3 bed · 3 bath · 1,900 sq ft
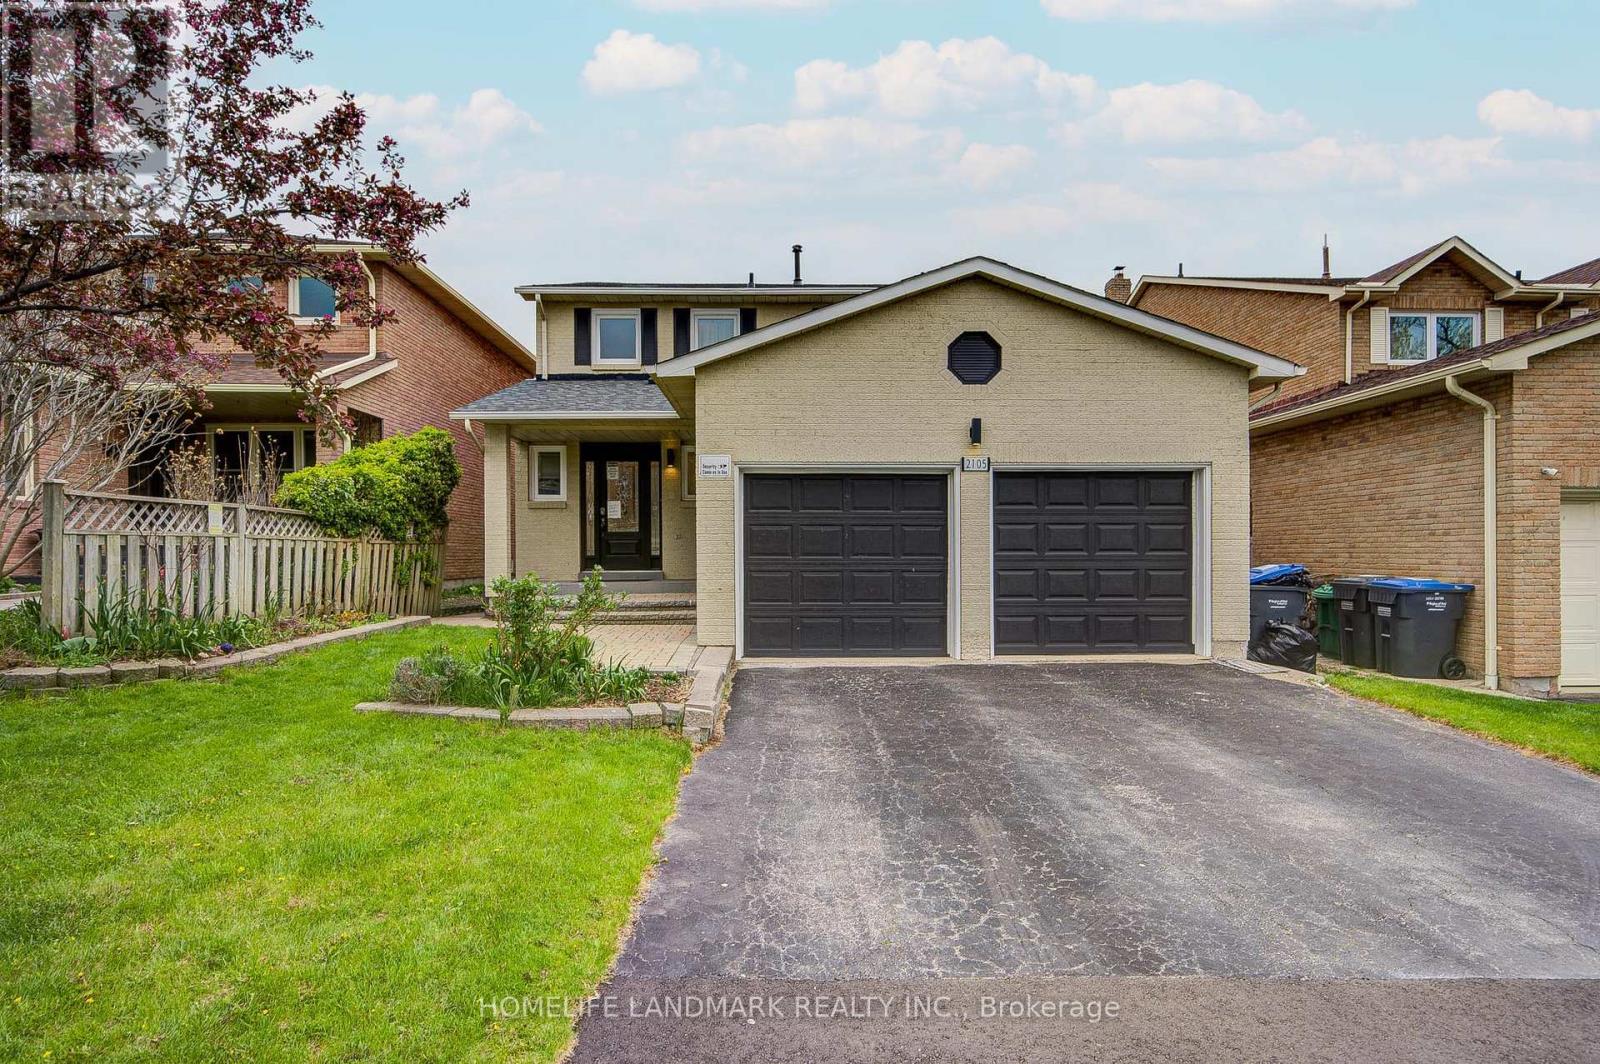
$1,200,000
2105 Folkway Drive
Mississauga (Erin Mills) · MLS # W13415296
5 bed · 4 bath