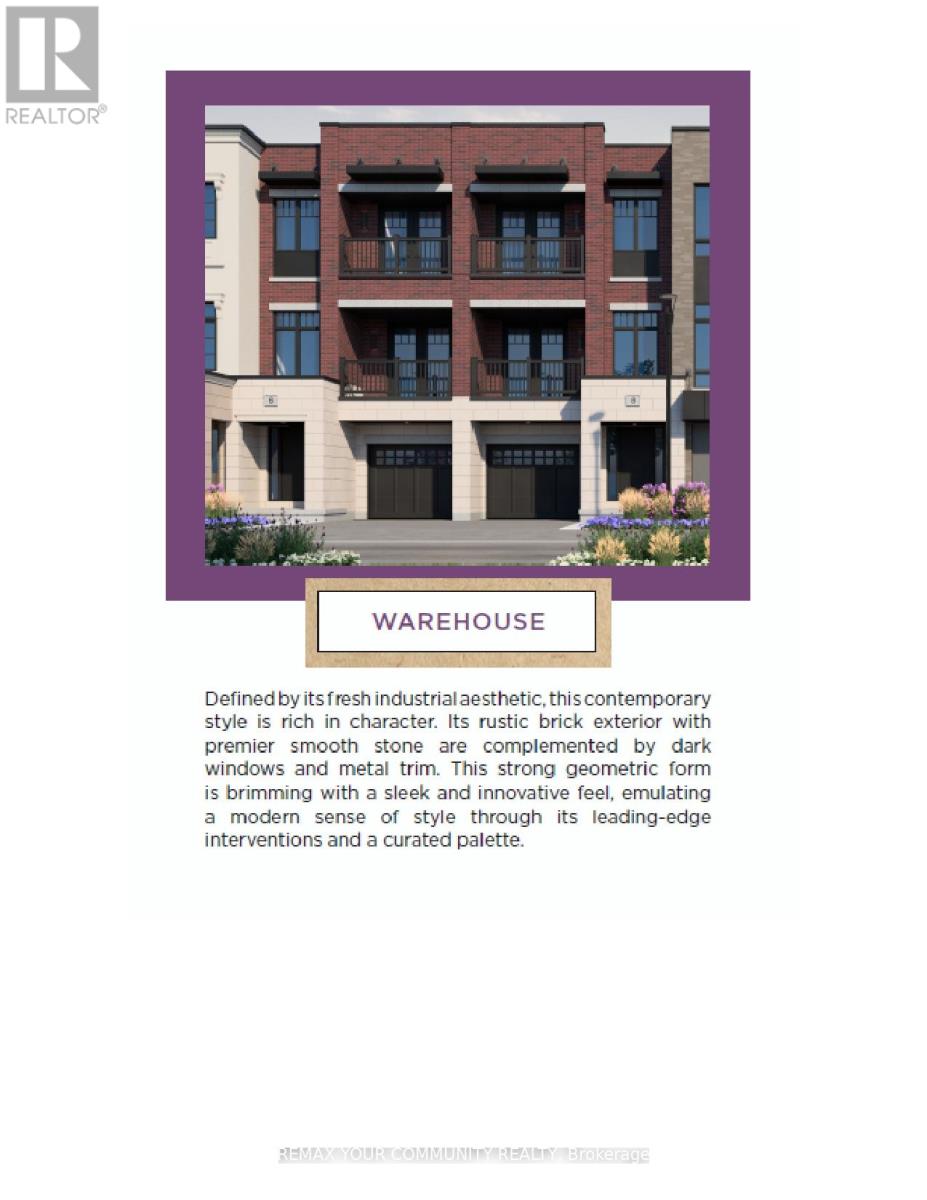
1725 Barbertown Road
Mississauga (Erin Mills), Ontario L5A2H4
MLS # W13059316
Property Details
Type
Townhouse
Beds
3
Baths
3
Status
For Sale
More homes like this
About this property
Welcome to Artisan Homes - a rare opportunity to own in an exclusive enclave of just 75 residences, inspired by the nature-focused design. Nestled along the Credit River and surrounded by mature woodlands, this community blends natural beauty with modern design, creating a tranquil and elevated lifestyle just minutes from urban conveniences. Each home is thoughtfully positioned to offer a private backyard setting with no direct rear neighbors, ensuring enhanced privacy and access to nature backing onto the Credit River or preserved green space.We are pleased to present a stunning 3-bedroom townhome offering approximately 1,637 sq. t. of luxury living space, designed for today's modern lifestyle.This exceptional home features: - A gourmet kitchen with built in table top - French doors leading to a covered balcony - perfect for indoor-outdoor living - A bright open-concept great room overlooking the kitchen. A primary retreat with 3-piece ensuite and his/hers closet with French Doors walking out to the Large Roof Terrace which measures over 200 square feet of living (not included in house square feet). Two additional bedrooms with a shared main bath, third bedroom with French doors and walkout to a covered balcony - Enjoy luxury finishes throughout, including designer bathrooms and premium flooring selections. Please refer to schedules for full details on incentives and interior finishes.Closing: February 2027 This is a limited opportunity in a highly desirable setting - this home is backing onto Woodlands with Peace and Tranquility.
Mortgage Estimate
Estimated monthly payment
Calculating…
Estimate only. Taxes, insurance, condo fees, and lender terms are not included.
Rooms
| Room | Level | Dimensions |
|---|---|---|
| Recreational, Games room | Ground level | 0 x 0 |
| Kitchen | Main level | 3.69 x 3.9 |
| Great room | Main level | 3.44 x 5.09 |
| Bedroom 2 | Second level | 2.43 x 3.23 |
| Bedroom 3 | Second level | 4.78 x 3.04 |
| Laundry room | Second level | 0 x 0 |
| Primary Bedroom | Third level | 3.62 x 3.96 |
Facts & Location
Interior Size
200 sq ft
Parking
2 spaces
Lot Size
16 x 101 FT
Listing data
Listing information is provided for personal, non-commercial use and should be independently verified before making real estate decisions.
Last refreshed: Jul 16, 2026 3:15 AM
Explore nearby searches
SEO-friendly searches for this area, property type, and nearby neighbourhoods.
Similar Properties
More nearby listings that may fit the same search.
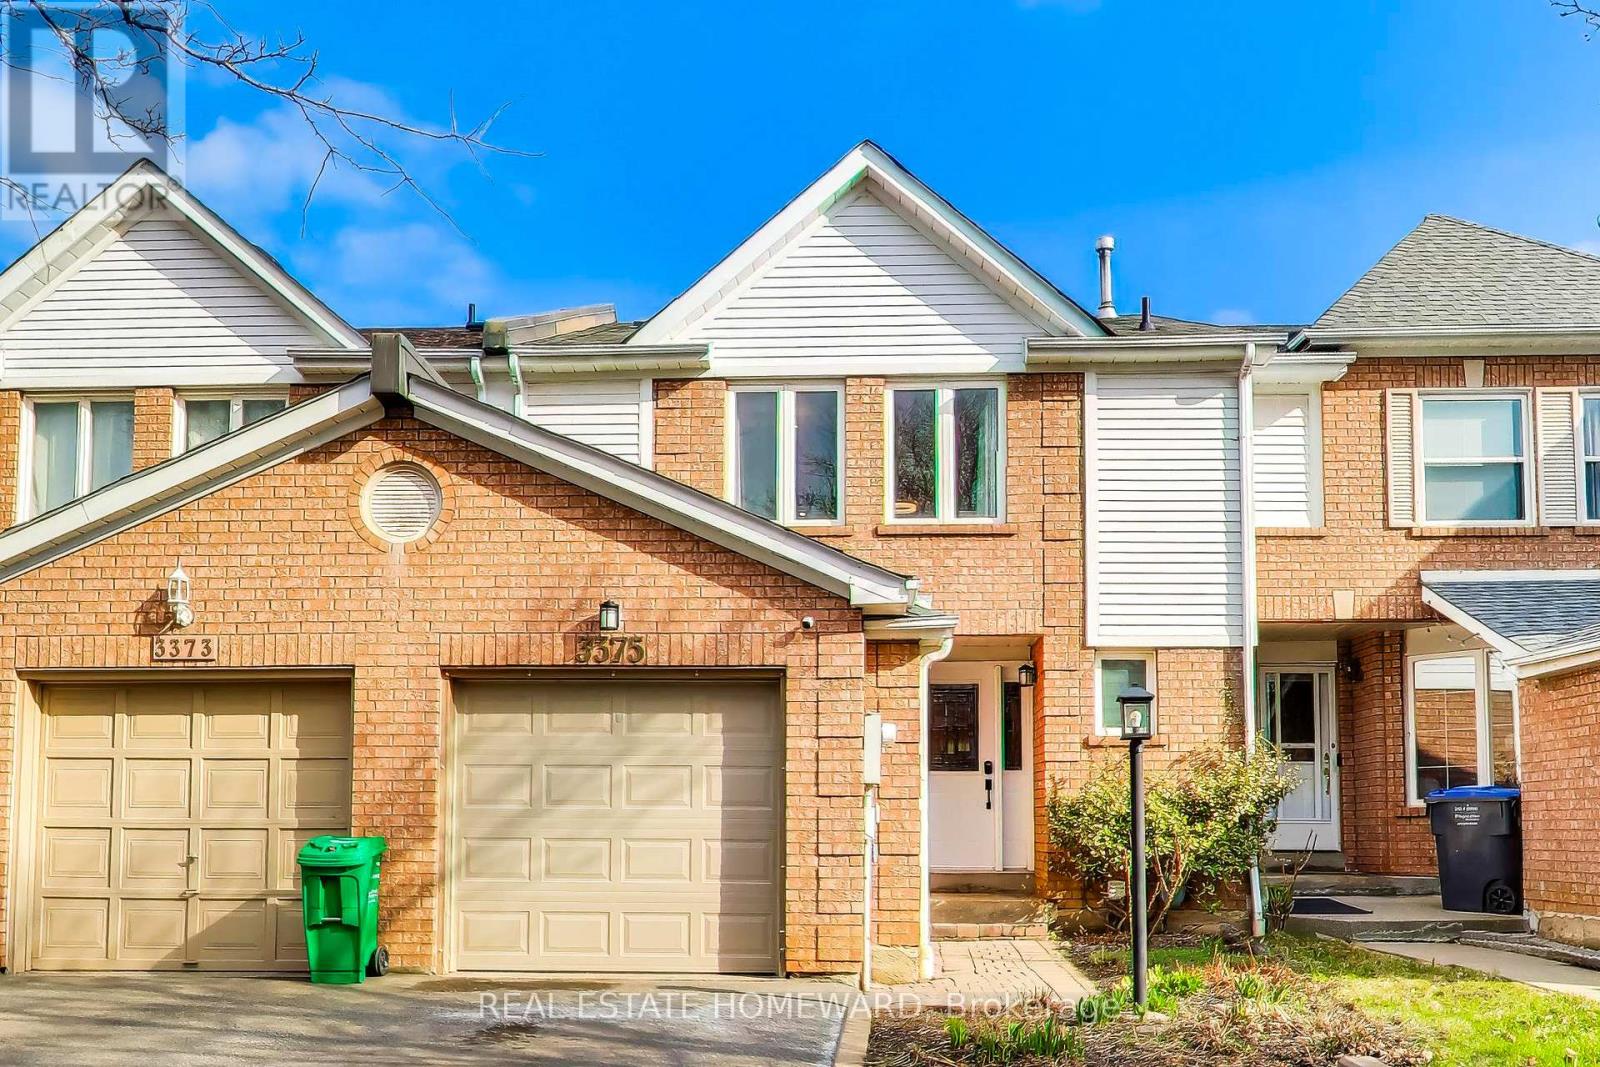
$899,990
3375 Fenwick Crescent
Mississauga (Erin Mills) · MLS # W13458928
3 bed · 3 bath
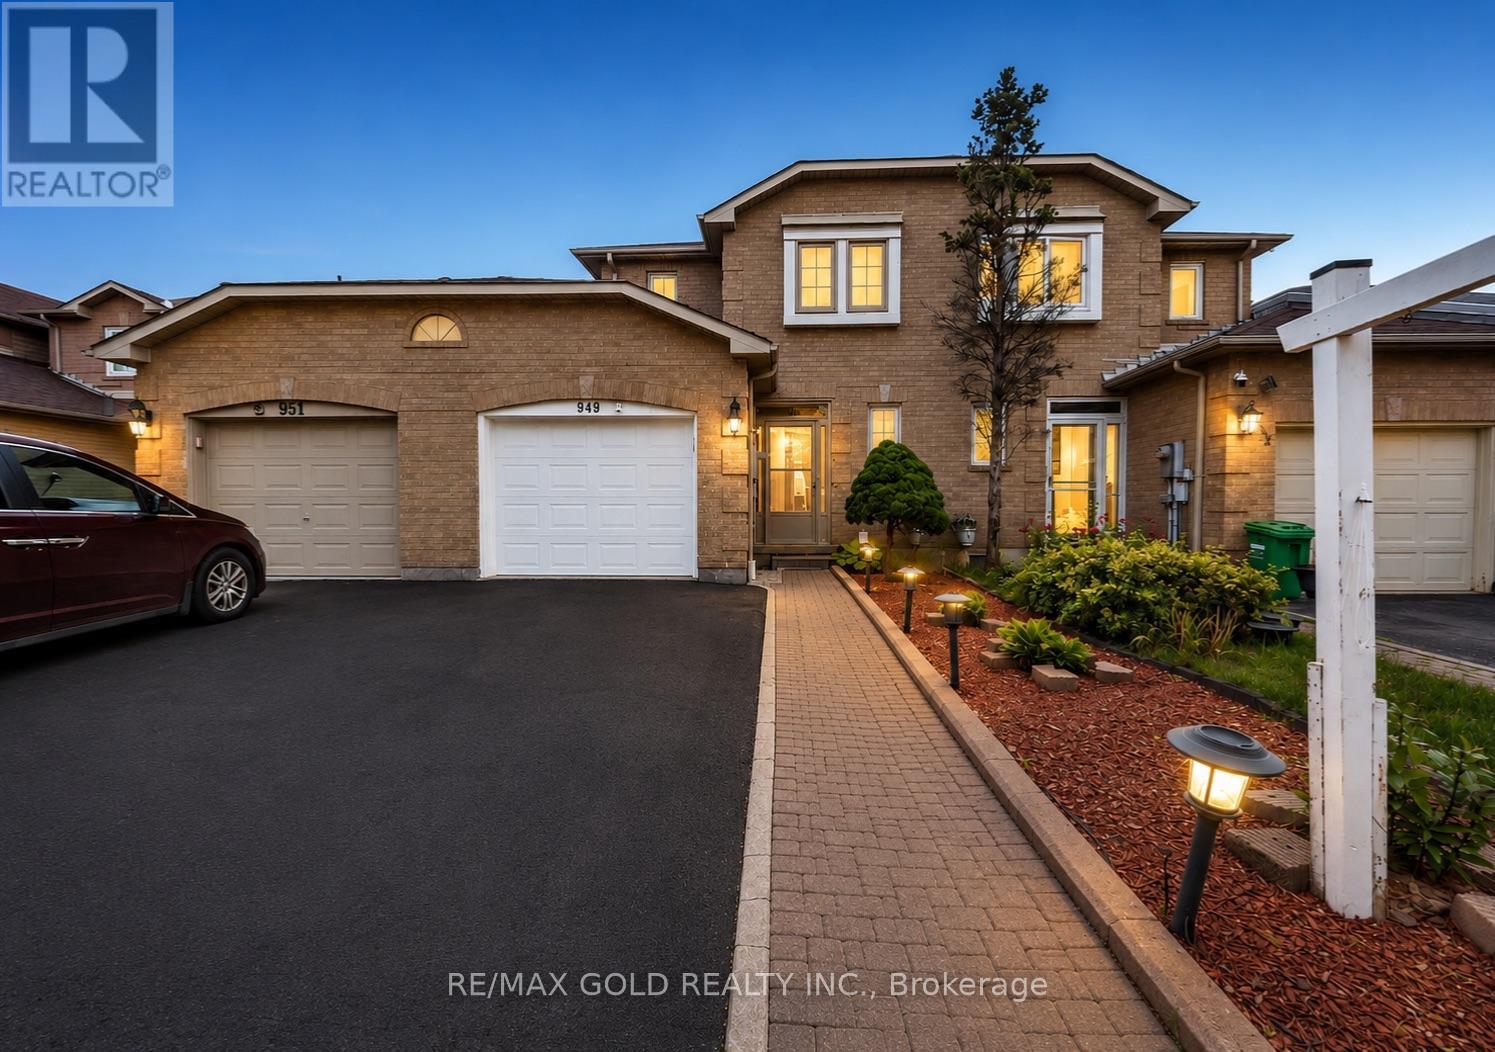
$818,888
949 Blizzard Road
Mississauga (East Credit) · MLS # W13513820
3 bed · 4 bath
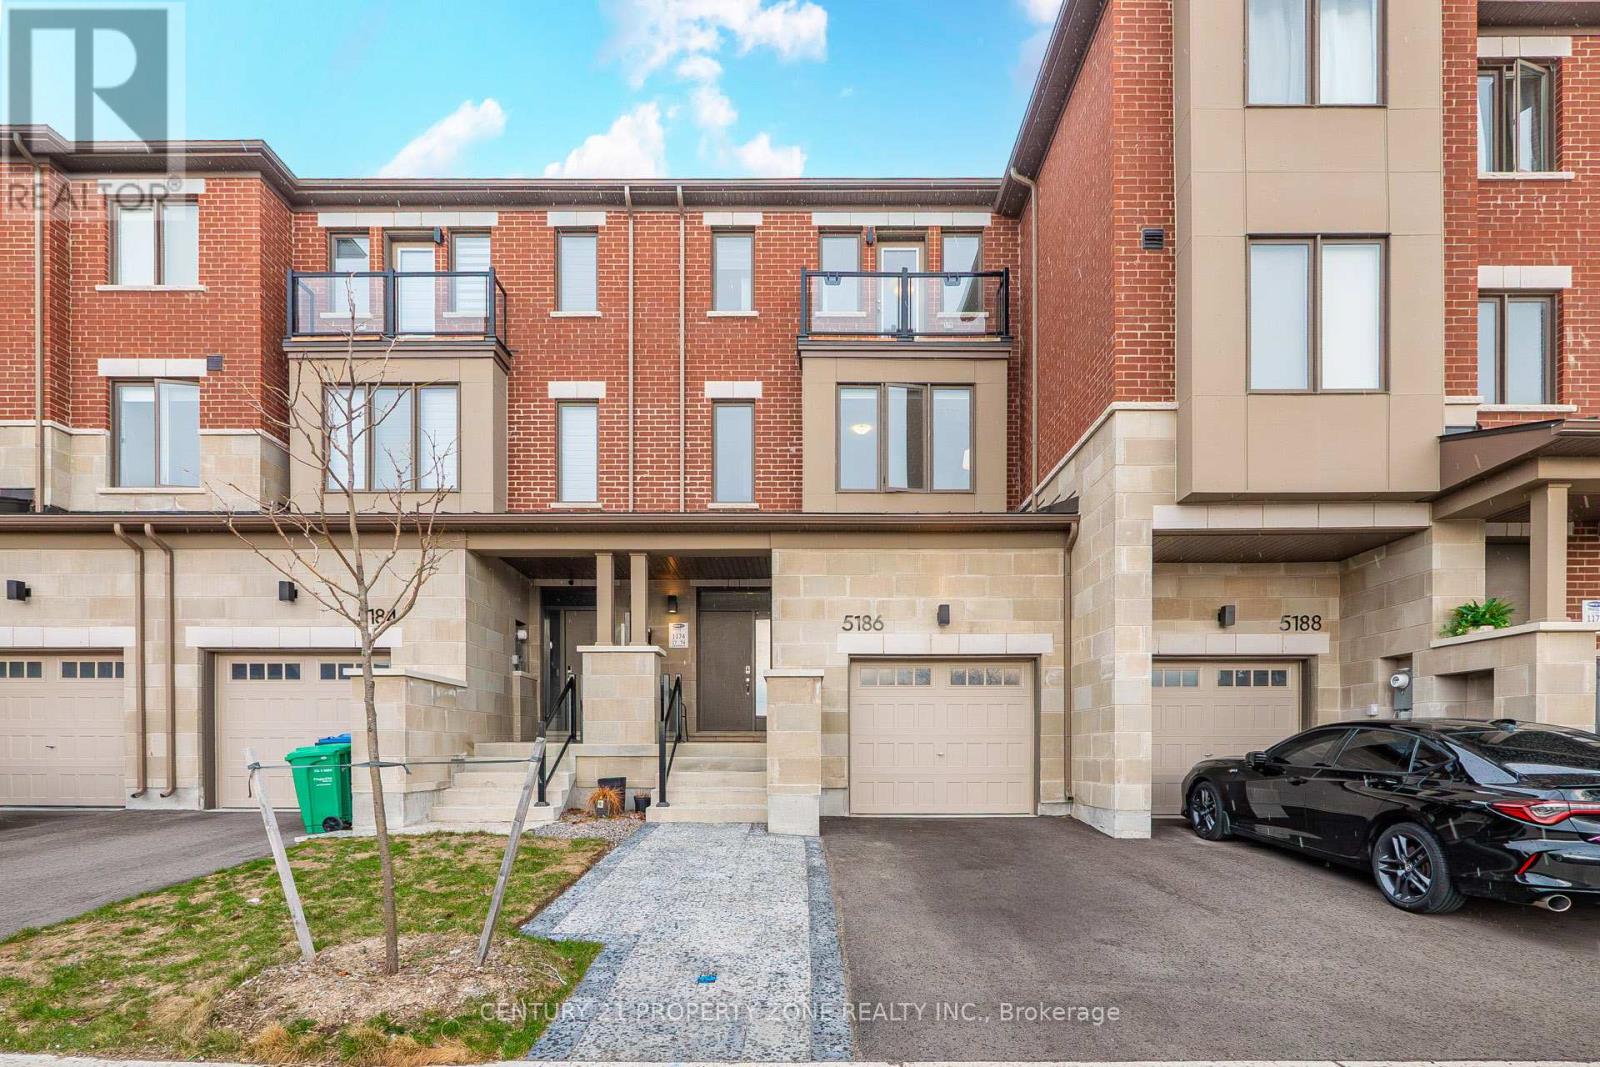
$967,000
5186 Viola Desmond Drive
Mississauga (Churchill Meadows) · MLS # W13514722
3 bed · 3 bath