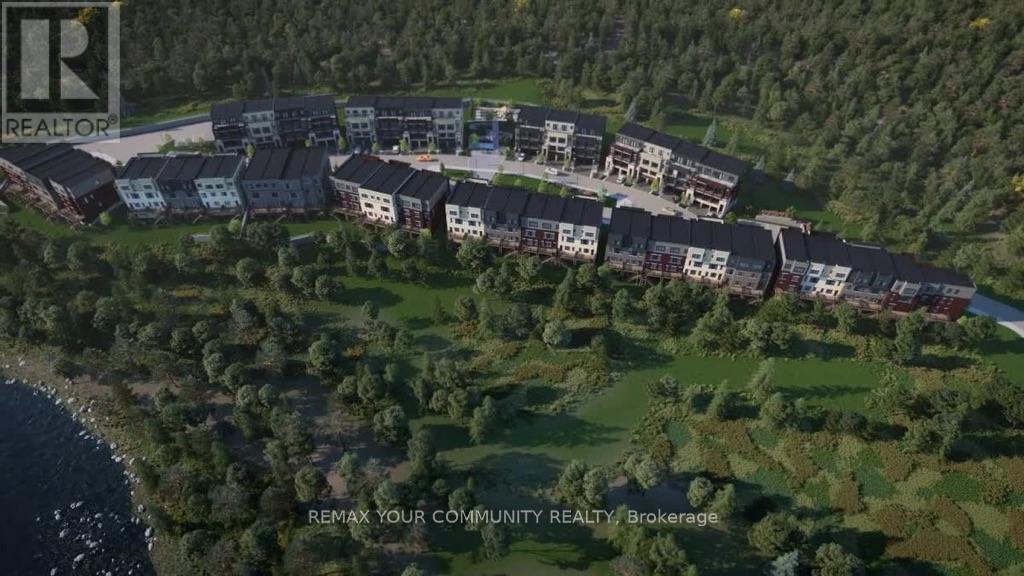
1725 Barbertown Road
Mississauga (Erin Mills), Ontario L5A2H4
MLS # W13026558
Property Details
Type
Townhouse
Beds
4
Baths
4
Status
For Sale
More homes like this
About this property
Welcome to Artisan Homes - a rare opportunity to own in an exclusive enclave of just 75 residences, inspired by the nature-focused design. Nestled along the Credit River and surrounded by mature woodlands, this community blends natural beauty with modern design, creating a tranquil and elevated lifestyle just minutes from urban conveniences. Each home is thoughtfully positioned to offer a private backyard setting with no direct rear neighbors, ensuring enhanced privacy and access to nature backing onto the Credit River or preserved green space.We are pleased to present a stunning 4-bedroom townhome offering approximately 1,940 sq. t. of luxury living space, designed for today's modern lifestyle.This exceptional home features: - A gourmet kitchen with breakfast bar and spacious breakfast area - French doors leading to a covered balcony - perfect for indoor-outdoor living - A bright open-concept great room overlooking the kitchen, plus a convenient pocket office - An elegant open-to-above staircase enhancing the home's design and flow - A primary retreat with 4-piece ensuite and walk-in closet - Two additional bedrooms with a shared main bath, plus a third bedroom with French doors and walkout to a covered balcony - Ground floor access to a wood deck backing directly onto the Credit River, a truly rare andserene setting.Enjoy luxury finishes throughout, including designer bathrooms and premium flooring selections. Please refer to schedules for full details on incentives and interior finishes.Closing: December 2026This is a limited opportunity in a highly desirable setting - homes backing onto the Credit River are extremely rare and in high demand.
Mortgage Estimate
Estimated monthly payment
Calculating…
Estimate only. Taxes, insurance, condo fees, and lender terms are not included.
Rooms
| Room | Level | Dimensions |
|---|---|---|
| Bedroom 4 | Ground level | 4.08 x 3.08 |
| Mud room | Ground level | 3.04 x 1.21 |
| Eating area | Main level | 3.1 x 3.72 |
| Great room | Main level | 3.54 x 5.18 |
| Office | Main level | 1.58 x 2.68 |
| Kitchen | Main level | 2.13 x 3.72 |
| Primary Bedroom | Third level | 0 x 0 |
| Bedroom 2 | Third level | 0 x 0 |
| Bedroom 3 | Third level | 0 x 0 |
| Laundry room | Ground level | 0 x 0 |
Facts & Location
Parking
2 spaces
Lot Size
18 x 84 FT
Listing data
Listing information is provided for personal, non-commercial use and should be independently verified before making real estate decisions.
Last refreshed: Jul 16, 2026 3:15 AM
Explore nearby searches
SEO-friendly searches for this area, property type, and nearby neighbourhoods.
Similar Properties
More nearby listings that may fit the same search.
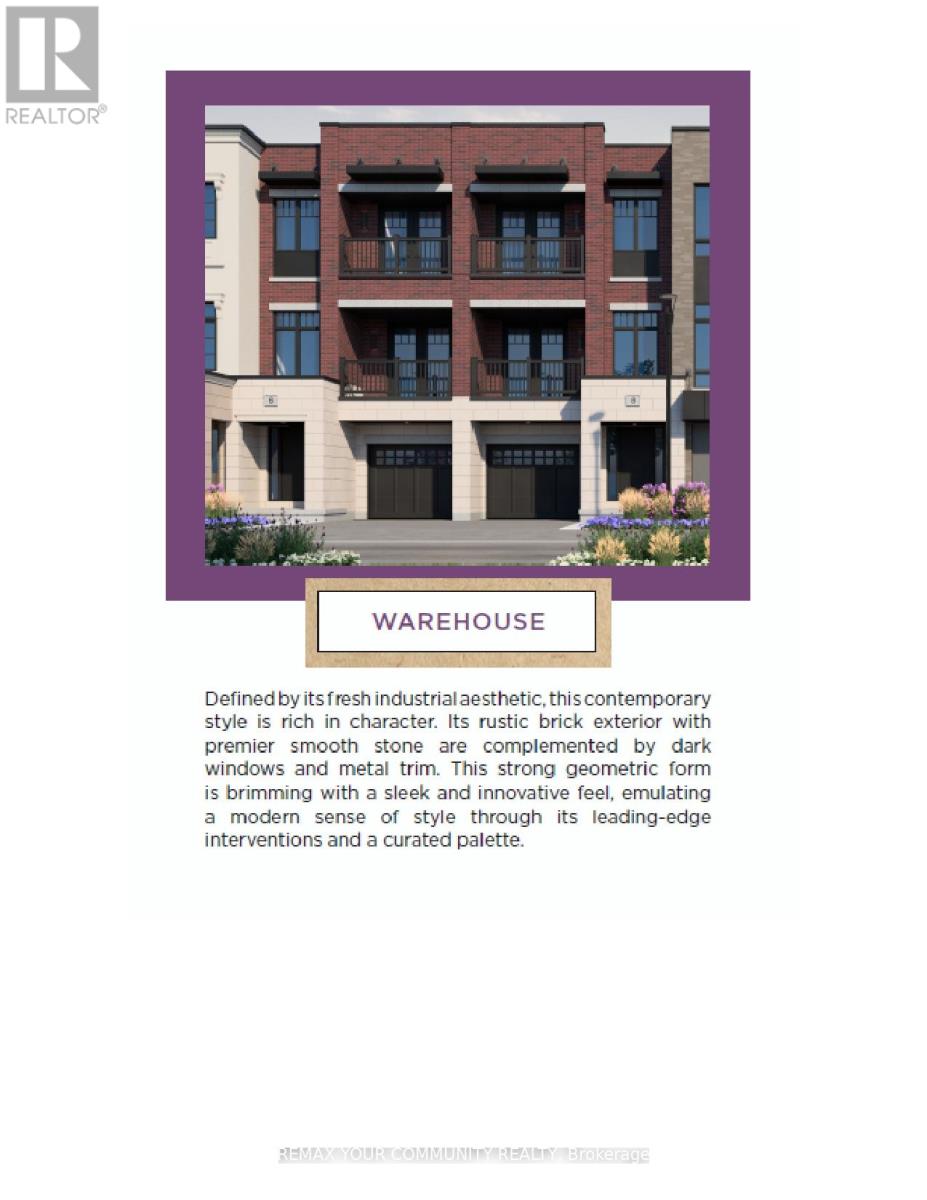
$929,000
1725 Barbertown Road
Mississauga (Erin Mills) · MLS # W13059316
3 bed · 3 bath · 200 sq ft
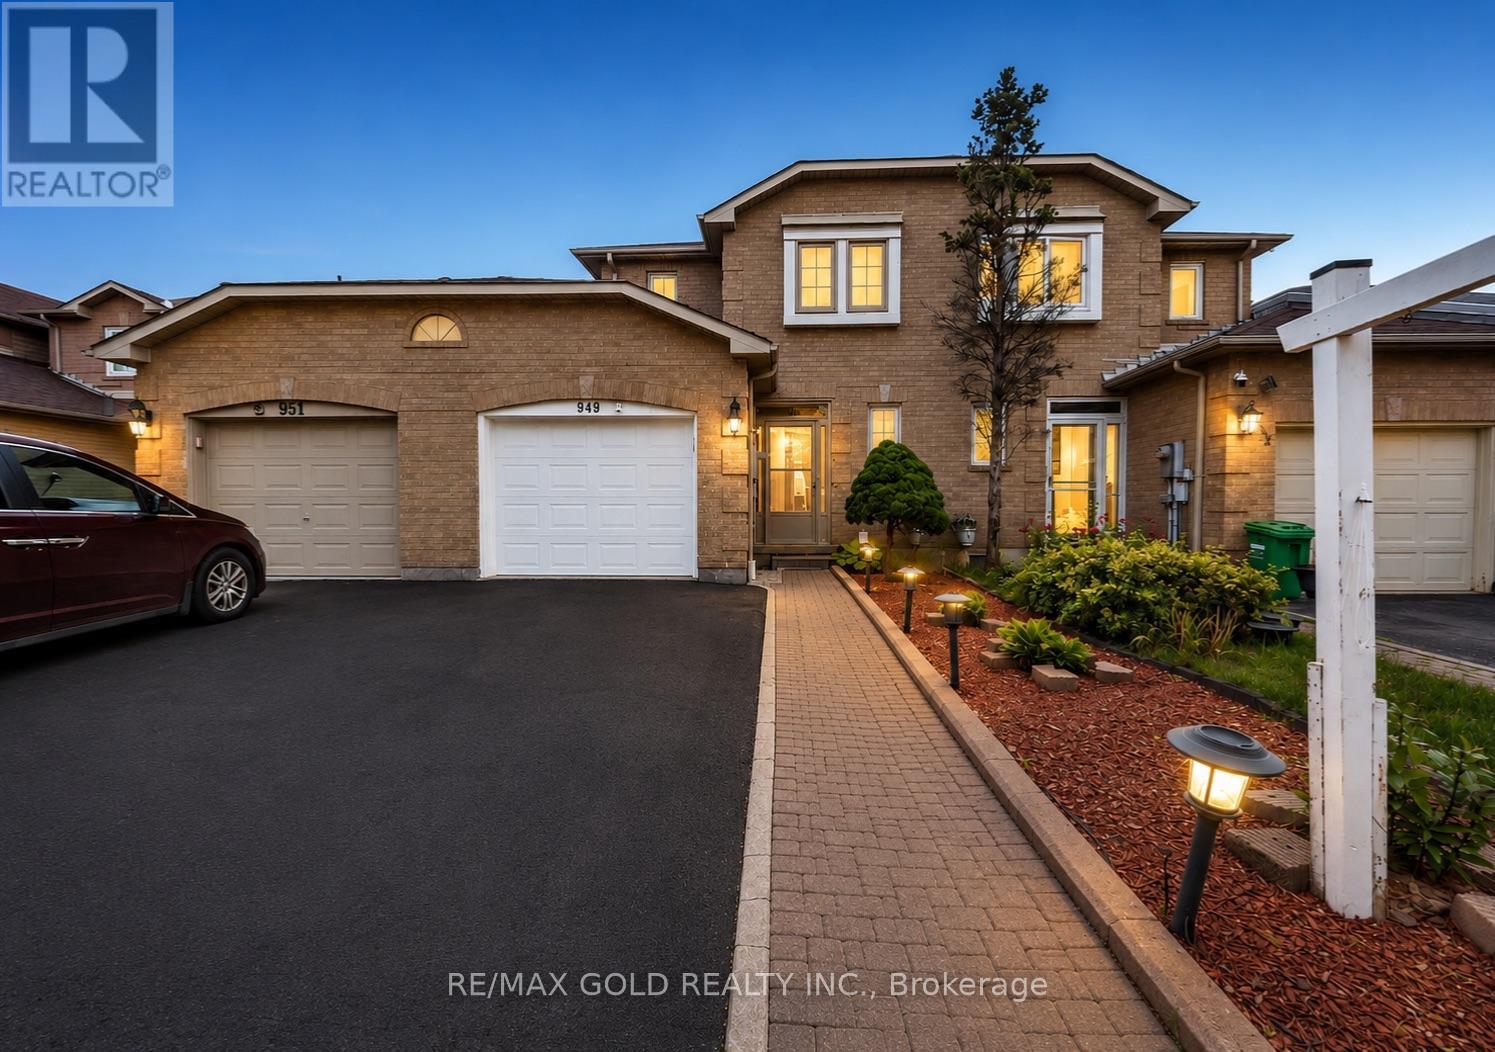
$818,888
949 Blizzard Road
Mississauga (East Credit) · MLS # W13513820
3 bed · 4 bath
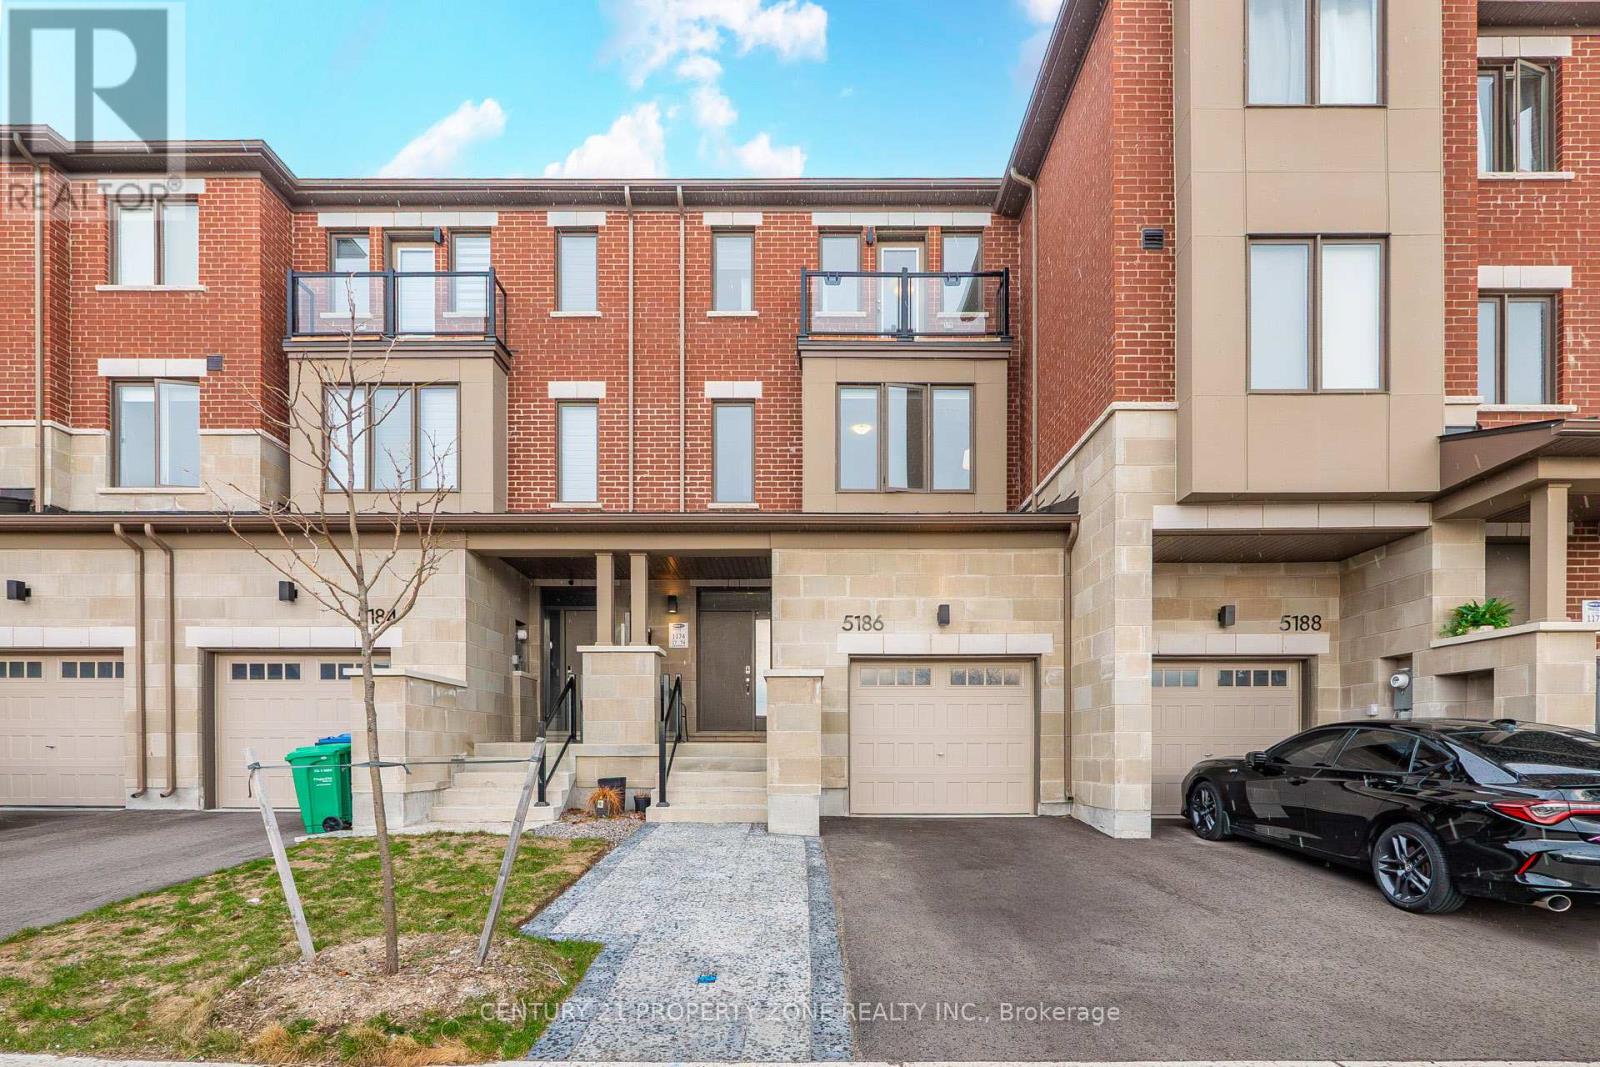
$967,000
5186 Viola Desmond Drive
Mississauga (Churchill Meadows) · MLS # W13514722
3 bed · 3 bath