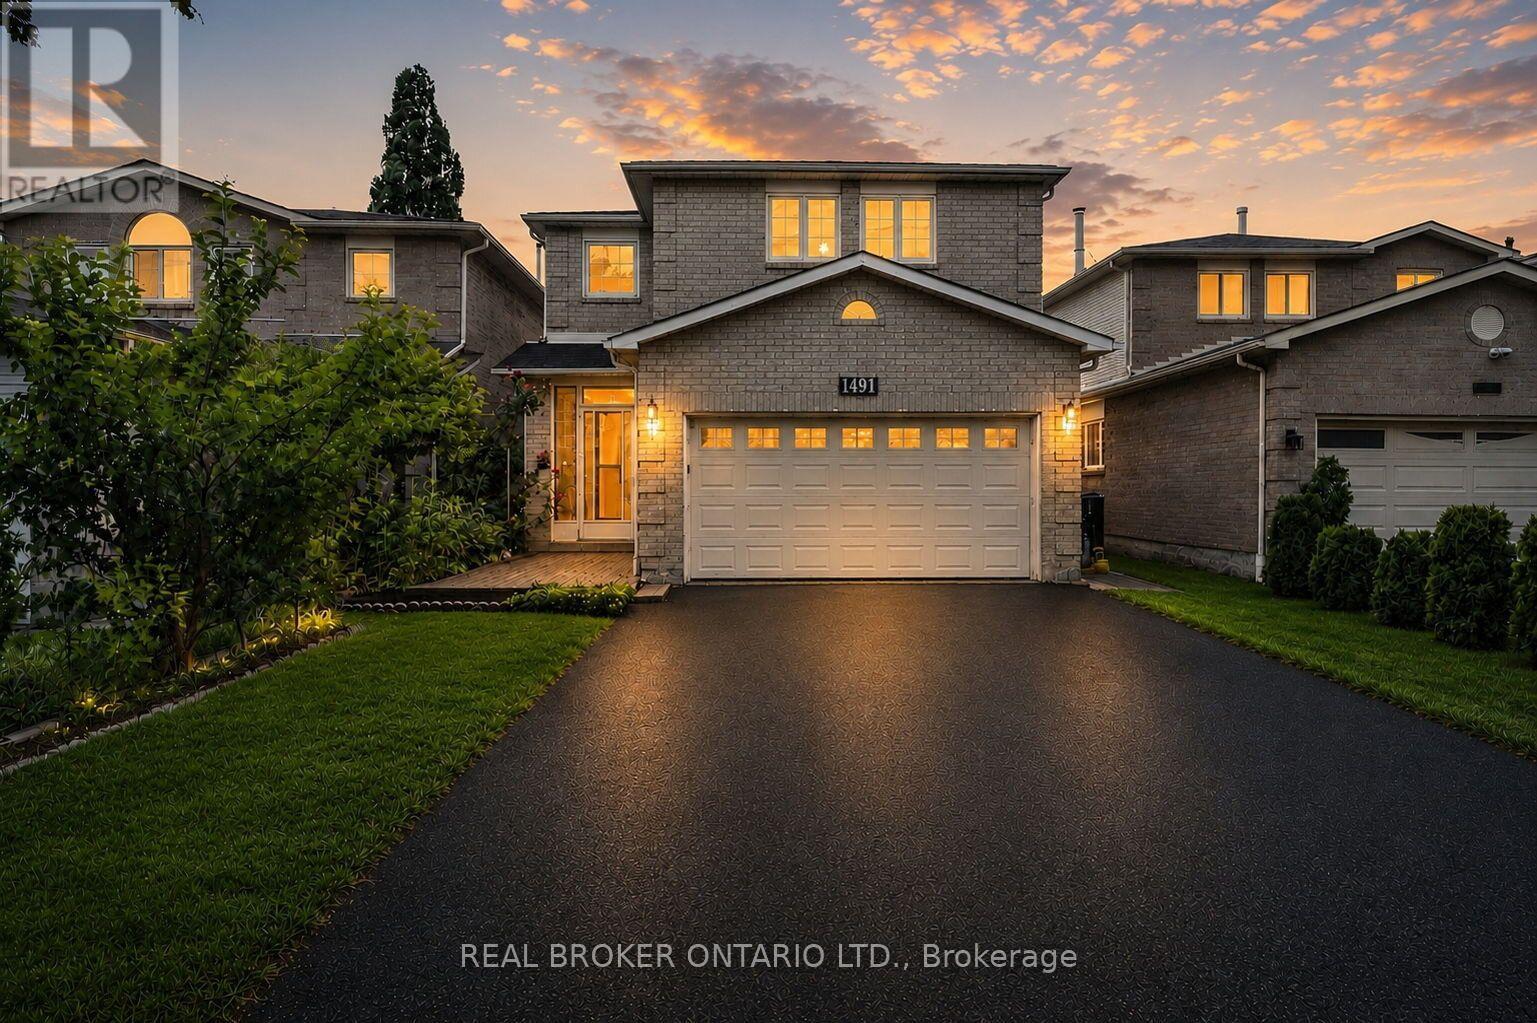
Videos & Virtual Tours
Open available video, 3D tour, or virtual-tour media for this listing.
1491 Evenside Crescent
Mississauga (East Credit), Ontario L5M3Y3
MLS # W13546144
Property Details
Type
Detached
Beds
5
Baths
4
Status
For Sale
More homes like this
About this property
A sophisticated blend of timeless design and modern functionality, this extensively renovated residence offers approximately 3,000 sq.ft. of impeccably finished living space in one of Mississauga's most desirable family neighbourhoods.Thoughtfully reimagined with exceptional attention to detail, every space has been curated to deliver both everyday comfort and elevated entertaining.The main level showcases an open-concept layout enhanced by engineered hardwood flooring, recessed pot lighting, and an abundance of natural light.At the heart of the home is a beautifully appointed eat-in kitchen featuring quartz countertops, extensive cabinetry, premium finishes, and seamless flow into the principal living and dining spaces-creating an inviting setting for family gatherings and entertaining.The upper level offers four generously proportioned bedrooms, including a spacious primary retreat, complemented by beautifully renovated bathrooms designed with clean lines and timeless finishes.In total,the home features four fully updated bathrooms, delivering exceptional functionality for growing families.The professionally renovated lower level,completed in 2025, expands the home's living space with impressive 8-foot ceilings,a spacious recreation area, an additional bedroom, and a spa-inspired full bathroom-ideal for extended family,guests,a home office, or multigenerational living.Outside, the property offers excellent curb appeal, a double-car garage, and a private driveway with ample parking.Every renovation has been thoughtfully executed, creating a truly turnkey residence that blends quality craftsmanship with enduring style.Ideally positioned just minutes from Highway 401,Downtown Streetsville, Heartland Town Centre,Credit Valley Hospital, exceptional schools, parks,trails,shopping, and everyday amenities,this is a rare opportunity to acquire a fully renovated family home where timeless design,thoughtful functionality,and an exceptional location come together seamlessly.
Mortgage Estimate
Estimated monthly payment
Calculating…
Estimate only. Taxes, insurance, condo fees, and lender terms are not included.
Monthly costs to verify
Property taxes: about $557/month based on listed annual taxes.
Estimate only. Confirm taxes, condo/maintenance fees, insurance, utilities, and lender terms before making decisions.
Rooms
| Room | Level | Dimensions |
|---|---|---|
| Laundry room | Basement | 0.95 x 2.38 |
| Other | Basement | 4.37 x 2.47 |
| Other | Basement | 2.63 x 1.75 |
| Living room | Main level | 4.46 x 6.81 |
| Dining room | Main level | 3.4 x 3.16 |
| Kitchen | Main level | 3.67 x 3.05 |
| Primary Bedroom | Second level | 4.49 x 4.68 |
| Bedroom | Second level | 4.1 x 3.02 |
| Bedroom | Second level | 4.05 x 3.02 |
| Bedroom | Second level | 5.32 x 3.62 |
| Bedroom | Basement | 3.48 x 3.12 |
| Recreational, Games room | Basement | 6.22 x 7.15 |
Facts & Location
Interior Size
3,000 sq ft
Parking
6 spaces
Lot Size
32 x 111.3 M
Annual Taxes
$6,680
Listing data
Listing information is provided for personal, non-commercial use and should be independently verified before making real estate decisions.
Last refreshed: Jul 20, 2026 3:17 AM
Explore nearby searches
SEO-friendly searches for this area, property type, and nearby neighbourhoods.
Similar Properties
More nearby listings that may fit the same search.
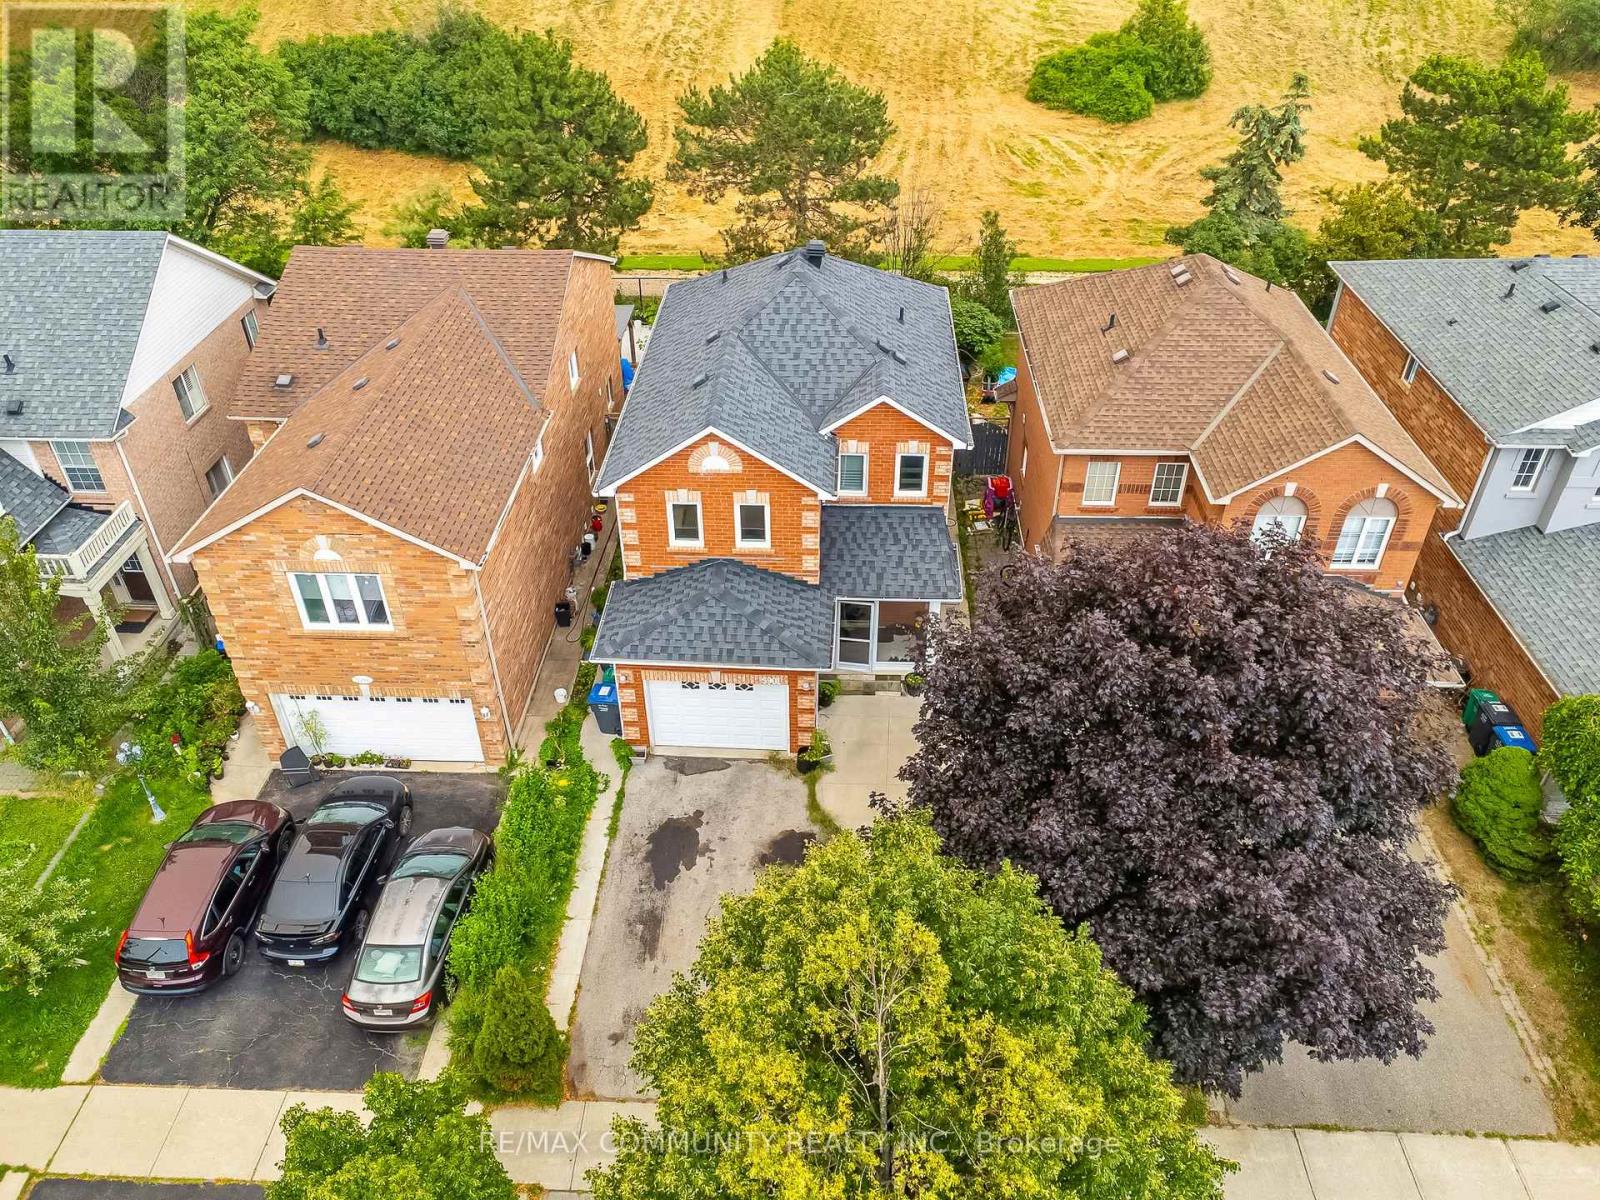
$949,000
5901 Sidmouth Street
Mississauga (East Credit) · MLS # W13580310
4 bed · 3 bath
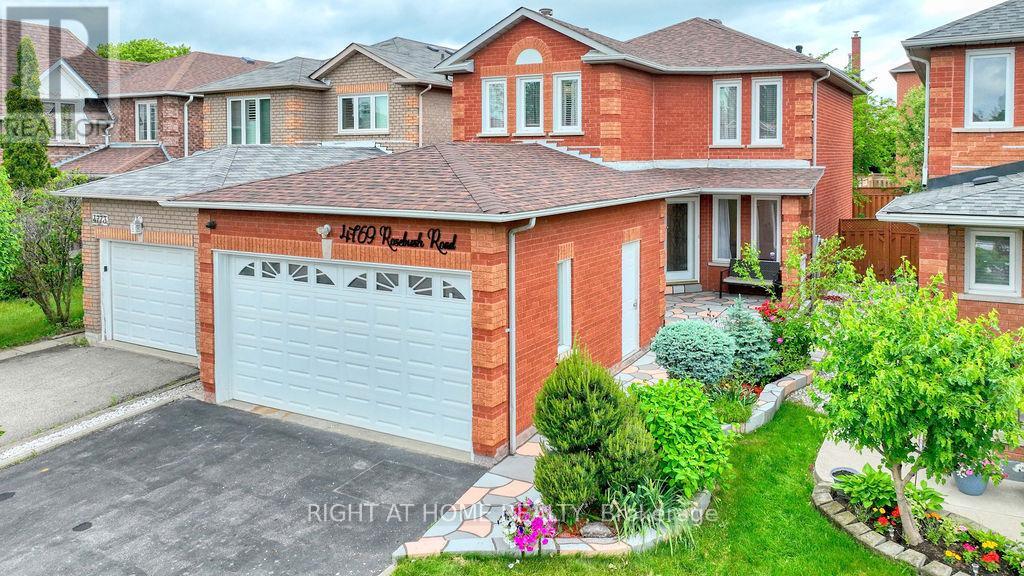
$1,099,900
4769 Rosebush Road
Mississauga (East Credit) · MLS # W13414158
4 bed · 4 bath
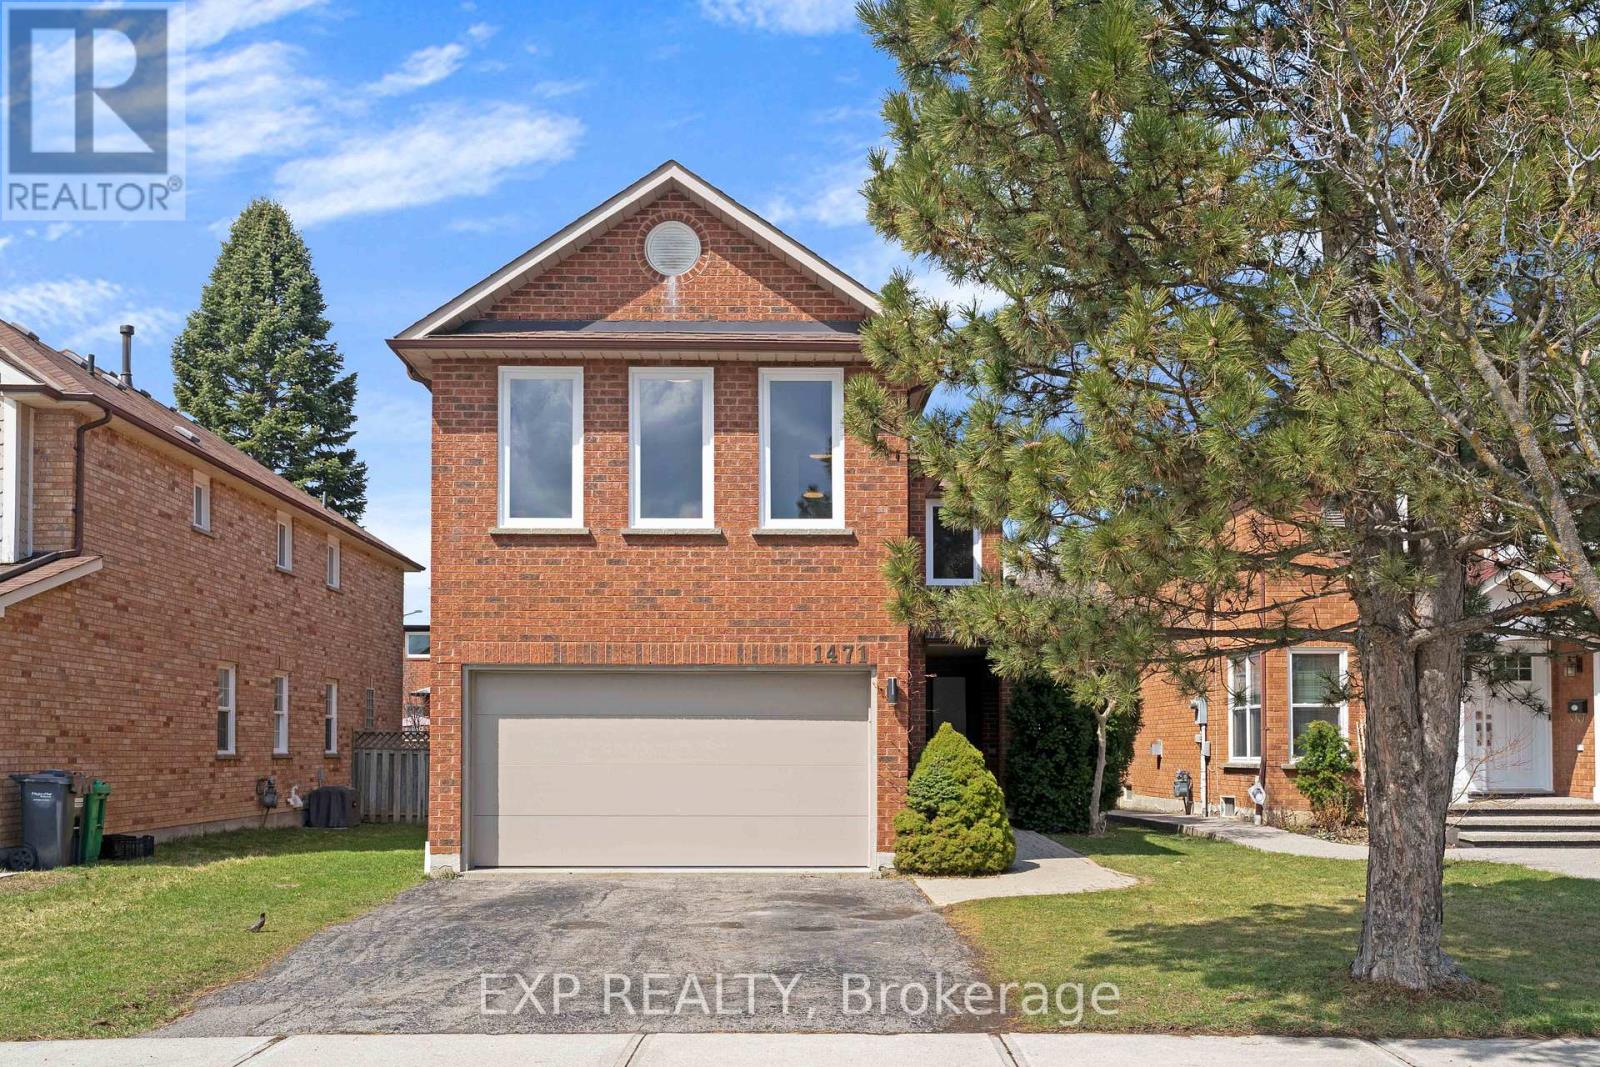
$1,100,000
1471 Pickwick Drive
Mississauga (East Credit) · MLS # W13474430
4 bed · 3 bath