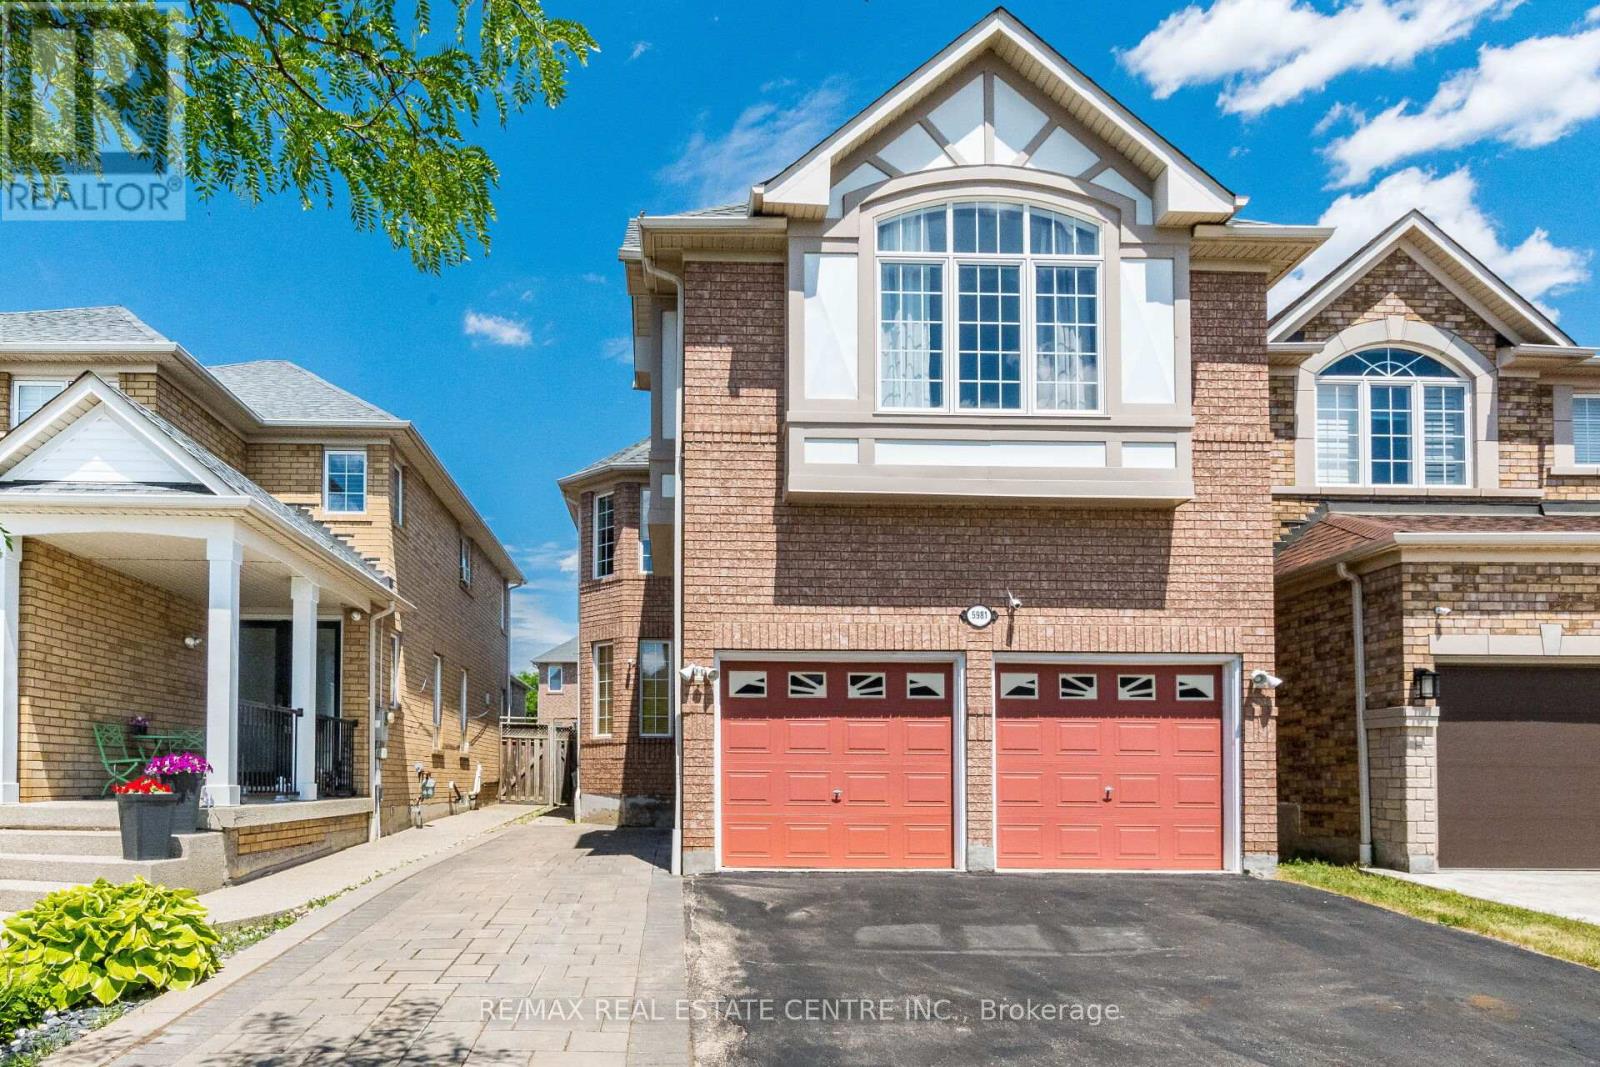
5981 Couples Street
Mississauga (East Credit), Ontario L5V2Z5
MLS # W13568654
Property Details
Type
Detached
Beds
6
Baths
4
Status
For Sale
More homes like this
About this property
>> Evevly Layout Primary Bedroom W/4Pc Ensuite &Oval Tub, Sep. Shower. All other Bedrooms with Large Windows & Closet. <<< Finished Basement with Direct Entrance From Garage, Recreation Room, Two Good Size Bedrooms and 3 Pc Bath. Close to Heartland Centre & All Major Hwys. Don't Miss Out!
Mortgage Estimate
Estimated monthly payment
Calculating…
Estimate only. Taxes, insurance, condo fees, and lender terms are not included.
Monthly costs to verify
Property taxes: about $603/month based on listed annual taxes.
Estimate only. Confirm taxes, condo/maintenance fees, insurance, utilities, and lender terms before making decisions.
Rooms
| Room | Level | Dimensions |
|---|---|---|
| Family room | Ground level | 5.33 x 3.01 |
| Bedroom 2 | Second level | 3.31 x 2.84 |
| Primary Bedroom | Second level | 3.94 x 3.51 |
| Bedroom | Basement | 3.48 x 3.18 |
| Bedroom 3 | Second level | 3.51 x 3.05 |
| Bedroom 5 | Basement | 3.74 x 3.48 |
| Bedroom 4 | Second level | 3.35 x 3.05 |
| Kitchen | Ground level | 4.22 x 3.61 |
| Dining room | Ground level | 3.15 x 3.05 |
| Living room | Ground level | 3.76 x 3.15 |
| Recreational, Games room | Basement | 6.07 x 4.73 |
Facts & Location
Parking
5 spaces
Lot Size
108.3 x 32 FT
Annual Taxes
$7,237
Listing data
Listing information is provided for personal, non-commercial use and should be independently verified before making real estate decisions.
Last refreshed: Jul 16, 2026 9:45 AM
Explore nearby searches
SEO-friendly searches for this area, property type, and nearby neighbourhoods.
Similar Properties
More nearby listings that may fit the same search.
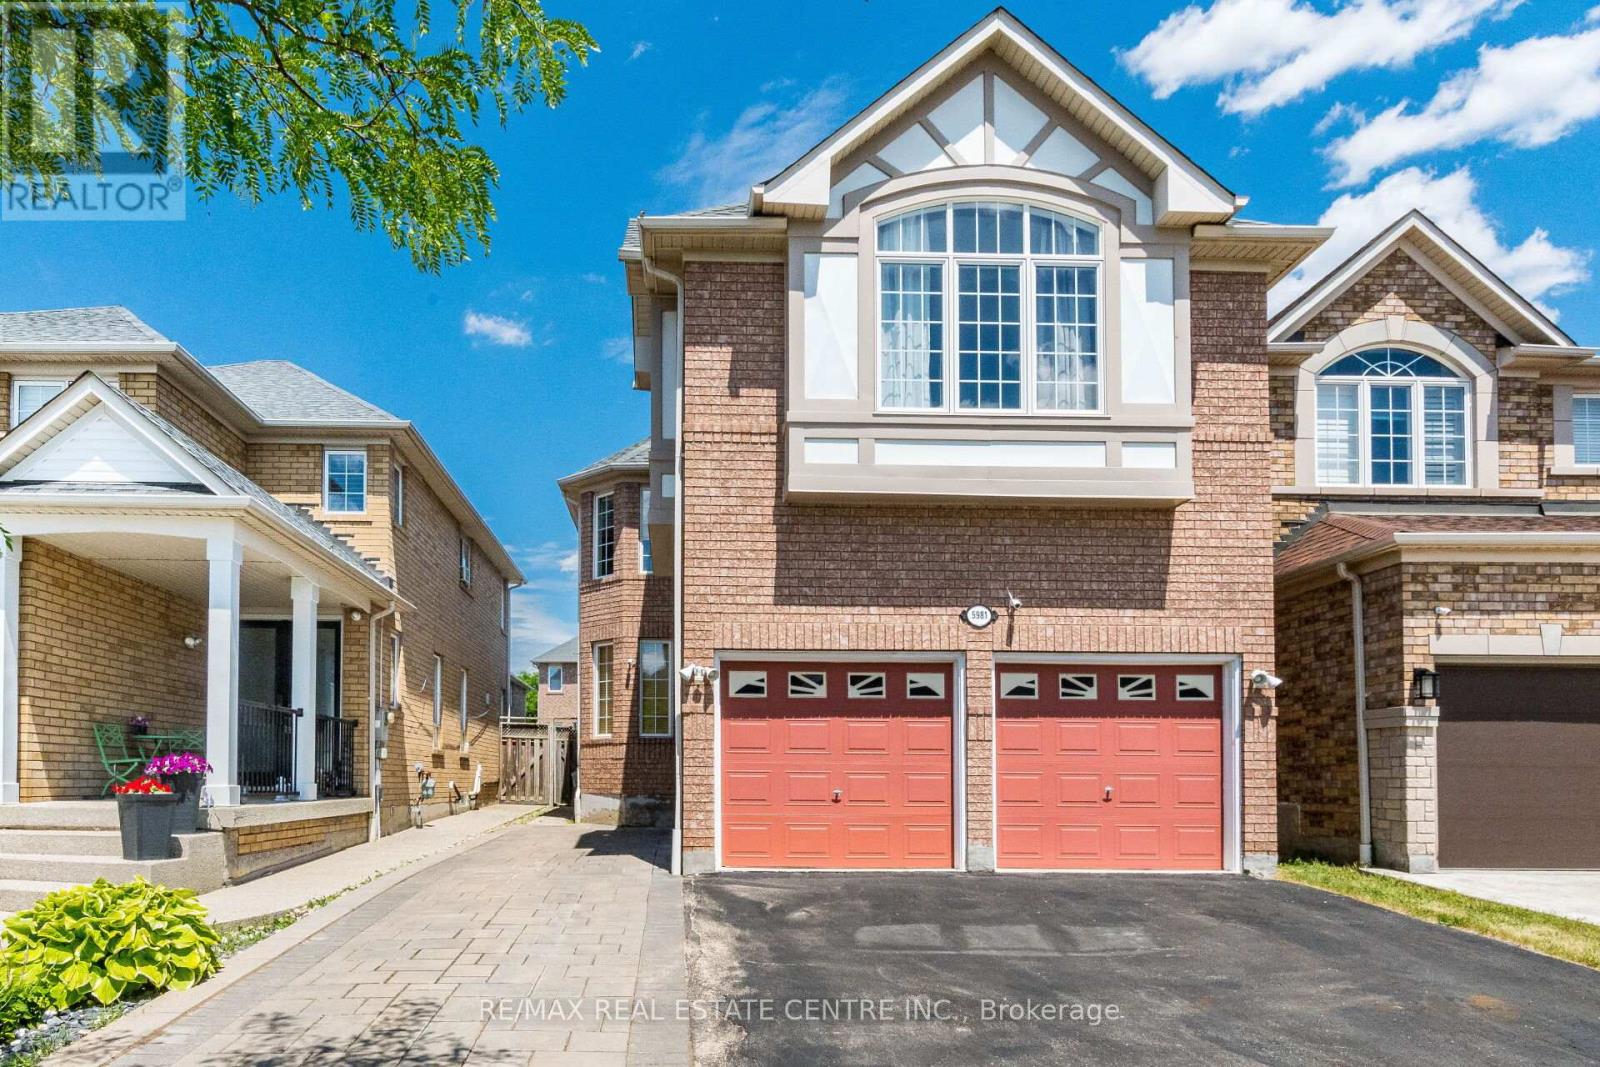
$1,249,000
5981 Couples Street
Mississauga (East Credit) · MLS # W13445716
6 bed · 4 bath
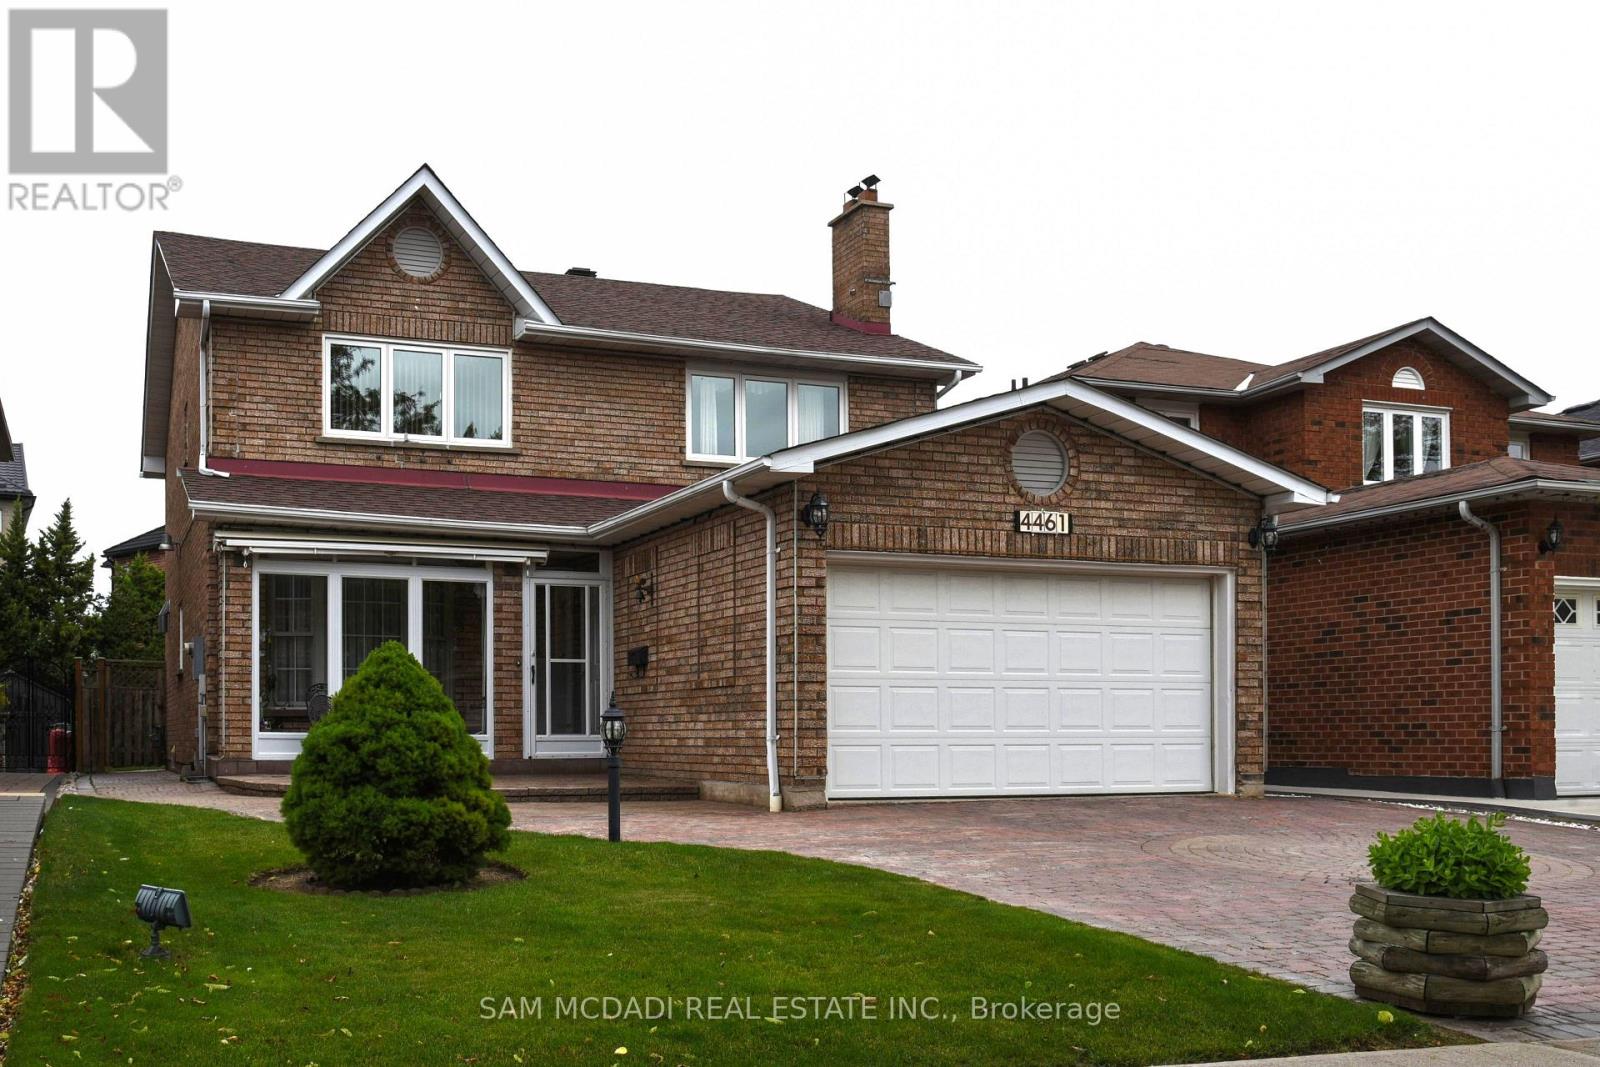
$1,249,000
4461 Gladebrook Crescent
Mississauga (East Credit) · MLS # W13175670
5 bed · 4 bath · 2,470 sq ft
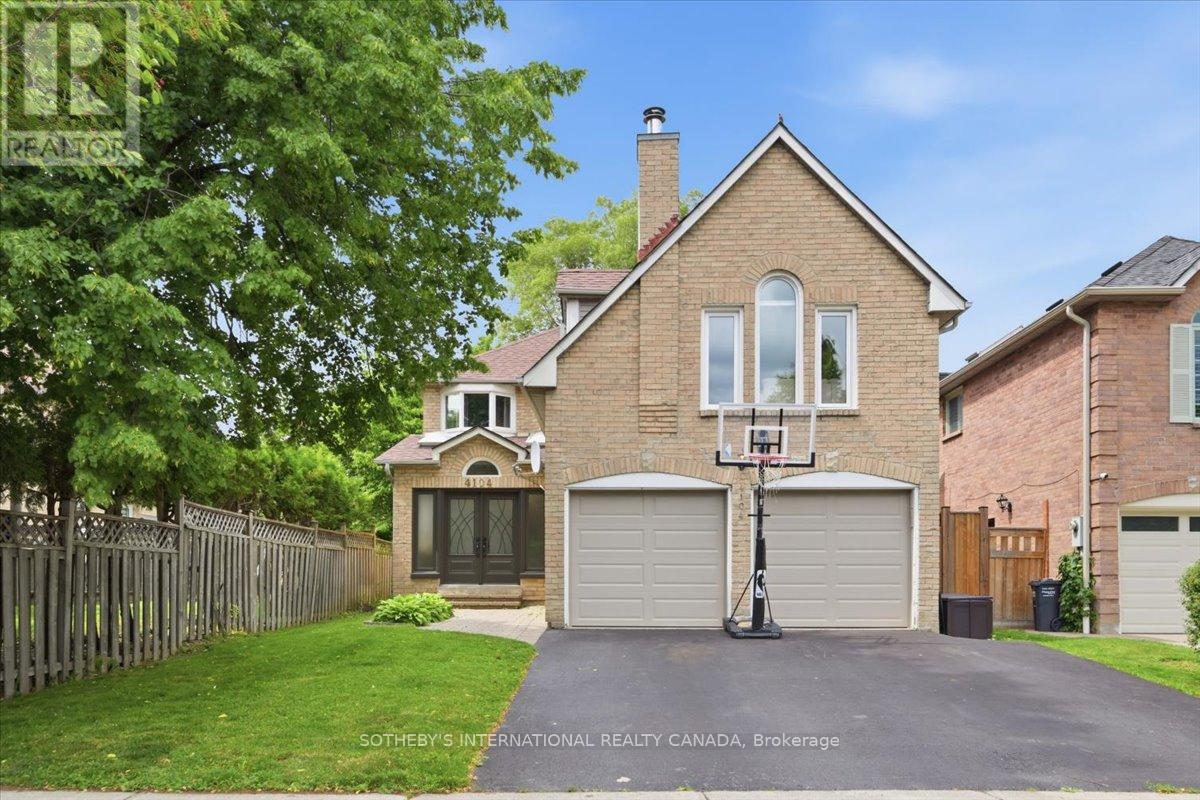
$1,249,888
4104 Credit Pointe Drive
Mississauga (East Credit) · MLS # W13463912
6 bed · 4 bath · 2,800 sq ft