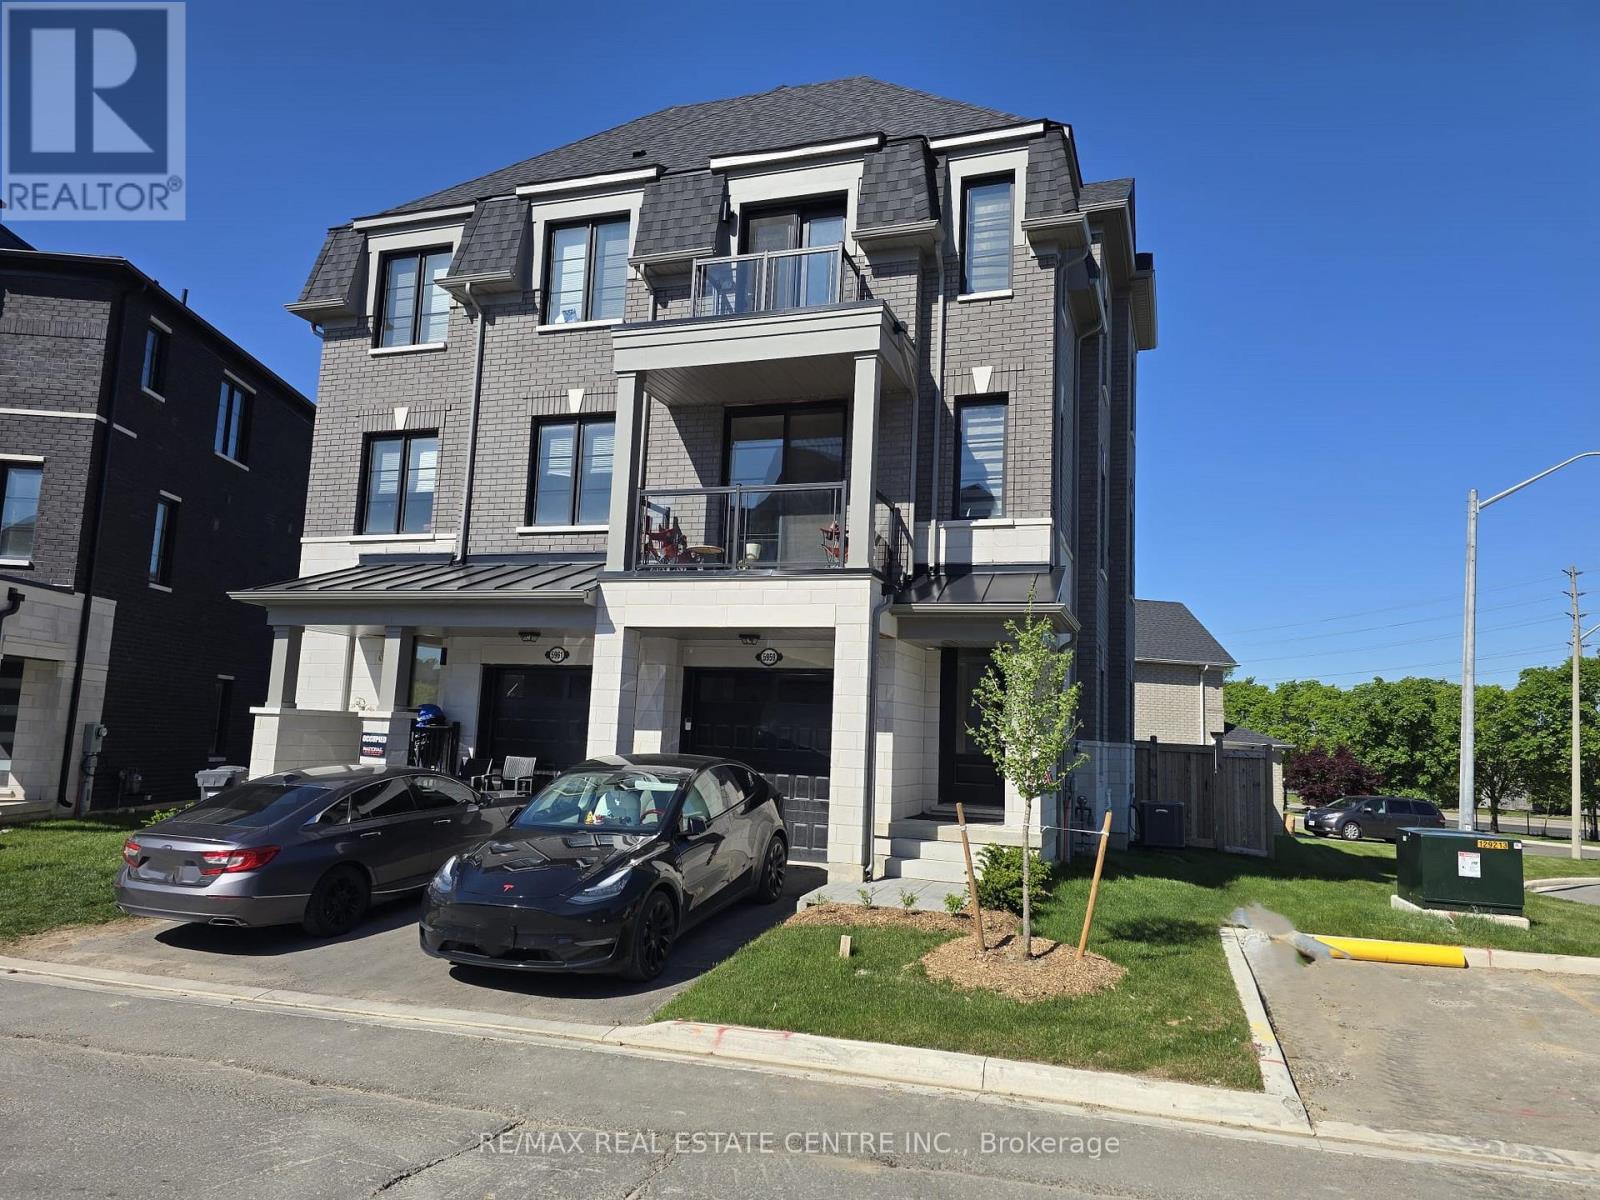
5959 Saigon Street
Mississauga (East Credit), Ontario L5V0E9
MLS # W13218038
Property Details
Type
Semi-Detached
Beds
4
Baths
4
Status
For Sale
More homes like this
About this property
Stunning, 2025 built, 4 Bedrooms, 4 bathrooms Semi Detached with Finished Basement. located in a great location of Mississauga (Britannia and Creditview road - minutes from Heartland Mall). One of the only 2 semi detaches in this brand new sought-after sub-division. ***Potential of renting out the basement by just making one partition wall in the foyer*** Nestled on a premium and the largest lot in the complex. The whole one side of this semi is opened to cul-de-sac and Britannia road, offering great unobstructed view from the entire house. This gem also Features One Bedroom with full ensuite bathroom on the ground floor. Perfect for a family member who wants to live on the main floor or a home office or a guest room. Soaring. 9 feet Ceilings on both the floors. **Features 2 balconies offering unblocked street view - Enjoy your tea/coffees on them and appreciate your ownership** Separate large Family room overlooking the backyard. Open concept Modern Kitchen comes with quartz counter tops and Stainless Steel appliance. Main floor Laundry. Hardwood Floor on the main floor. Ground floor bedroom features large window overlooking the backyard and an ensuite with glass standing shower. hardwood on the main floor. wooden stairs throughout. The basement is finished by the builder with a kitchen and a large window. Roughed in for second laundry. This house is bright as crystal. Features many large windows all around the house. for location, you can not go wrong either. It's situated Minutes to Heartland Town Centre, 401, Home depot, Tim Hortons. Steps to No Frills, banks, restaurants, and many more stores. Minutes walk to schools, parks and all other amenities. Public Transit at the door step. Great Neighborhood for raising your family. Entrance from Garage to home. Kids Play area a few steps away. Pics were taken when property was vacant. ***The seller is motivated***
Mortgage Estimate
Estimated monthly payment
Calculating…
Estimate only. Taxes, insurance, condo fees, and lender terms are not included.
Monthly costs to verify
Property taxes: about $643/month based on listed annual taxes.
Monthly Fee: $157.50/mo
Estimate only. Confirm taxes, condo/maintenance fees, insurance, utilities, and lender terms before making decisions.
Rooms
| Room | Level | Dimensions |
|---|---|---|
| Family room | Main level | 4.7 x 3.5 |
| Living room | Main level | 4.7 x 3.66 |
| Dining room | Main level | 4.7 x 3.66 |
| Kitchen | Main level | 5 x 2.54 |
| Primary Bedroom | Third level | 4 x 3.6 |
| Bedroom 2 | Third level | 2.16 x 3.45 |
| Bedroom 3 | Third level | 2.438 x 3.099 |
| Bedroom | Ground level | 2.98 x 2.3 |
| Recreational, Games room | Basement | 4.623 x 3.429 |
Facts & Location
Parking
2 spaces
Lot Size
23.2 x 104.8 FT ; Irregular lot
Annual Taxes
$7,712
Monthly Fee
$157.50/mo
Listing data
Listing information is provided for personal, non-commercial use and should be independently verified before making real estate decisions.
Last refreshed: Jul 16, 2026 3:15 AM
Explore nearby searches
SEO-friendly searches for this area, property type, and nearby neighbourhoods.
Similar Properties
More nearby listings that may fit the same search.
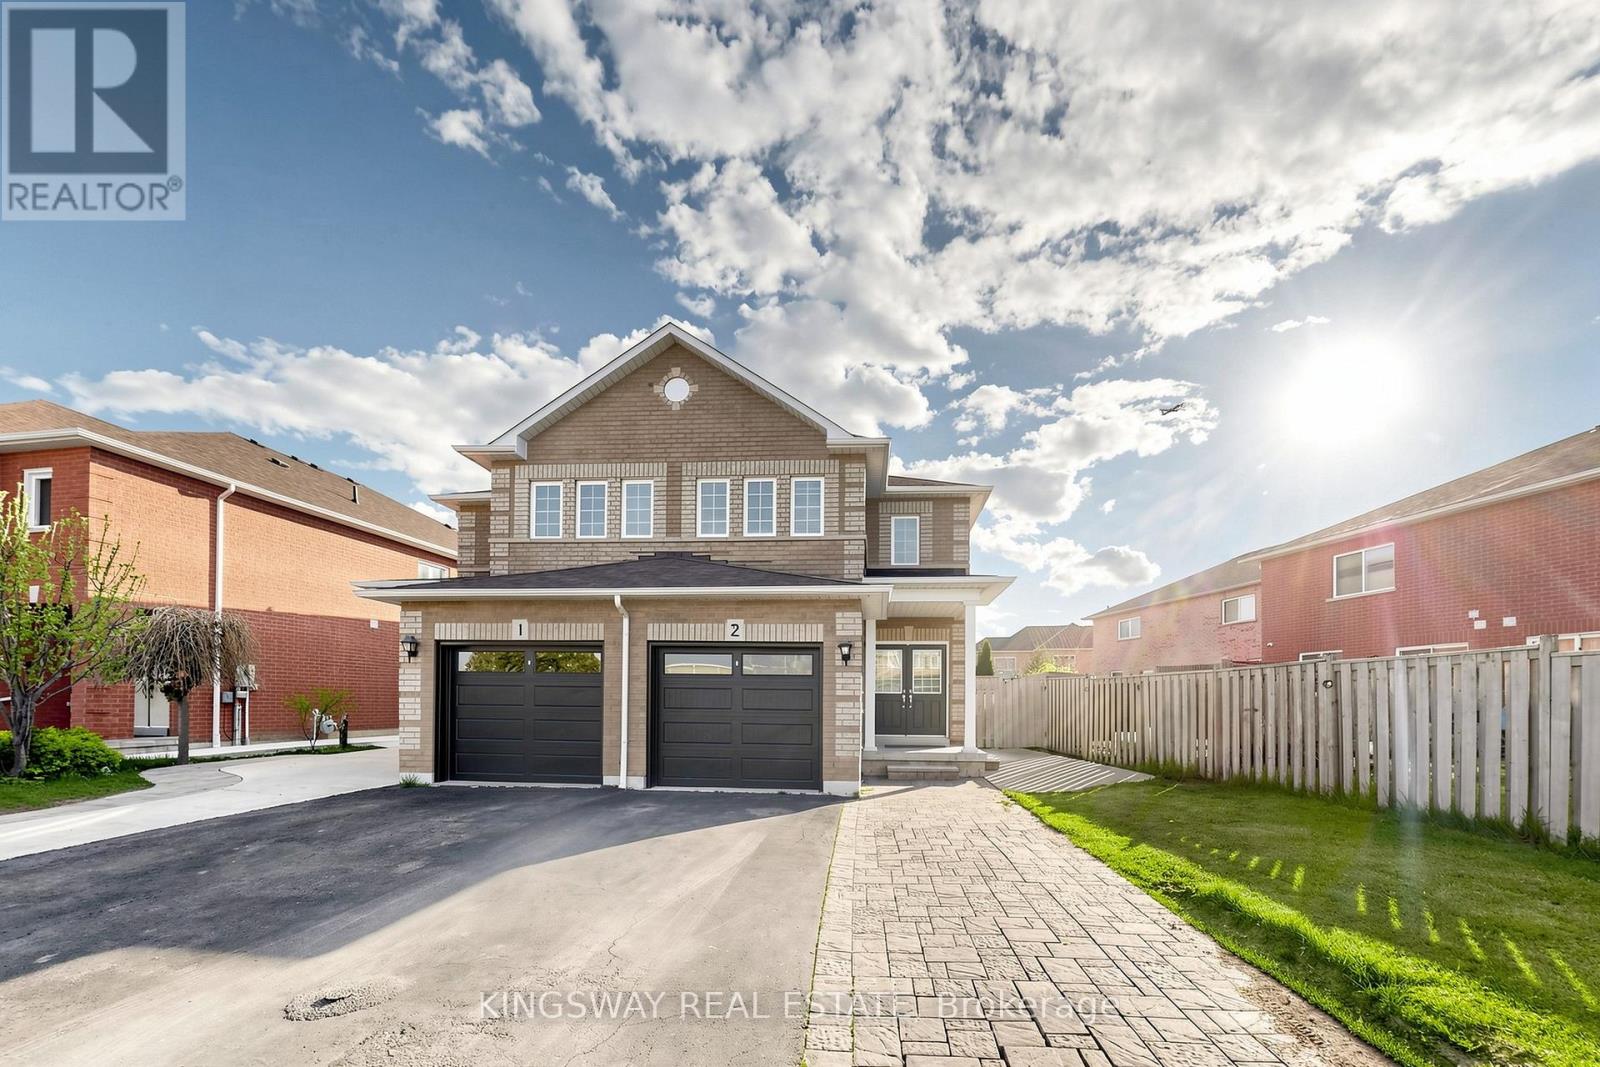
$899,999
5642 ANNABELLE Avenue
Mississauga (East Credit) · MLS # W13130610
4 bed · 4 bath
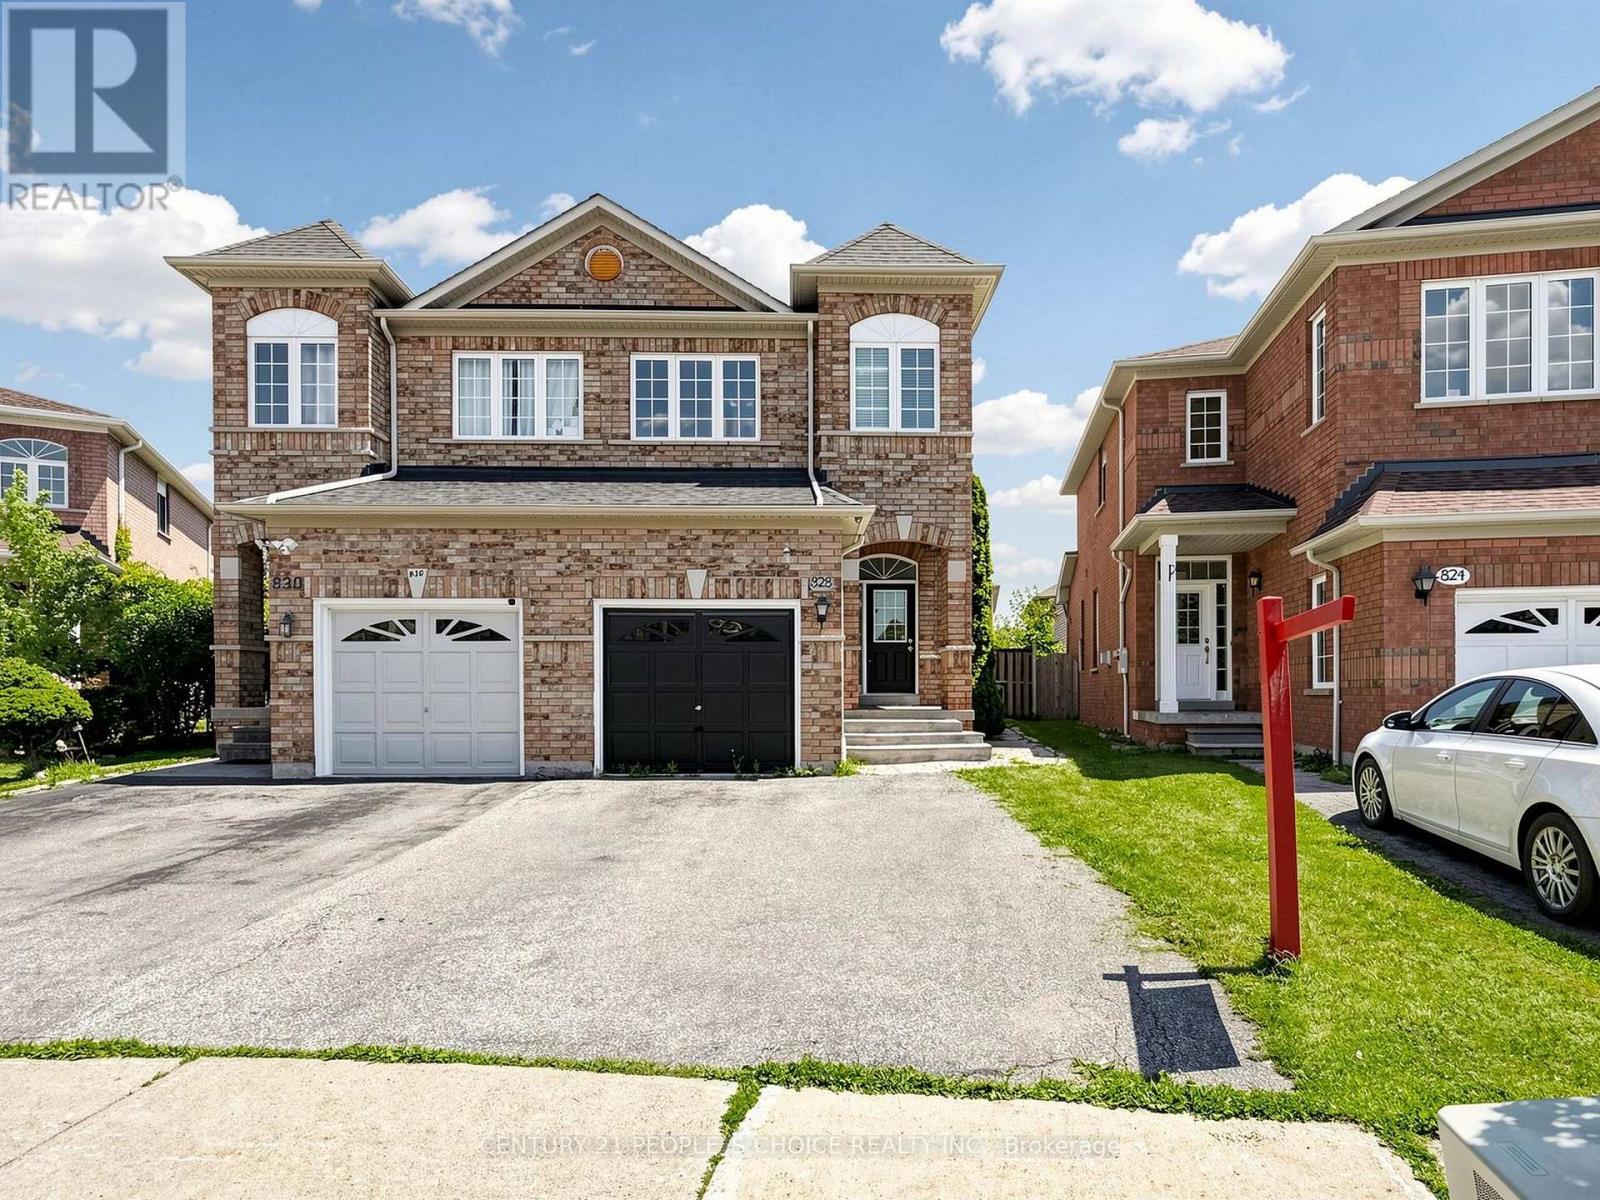
$924,900
828 Khan Crescent
Mississauga (East Credit) · MLS # W13561596
3 bed · 3 bath
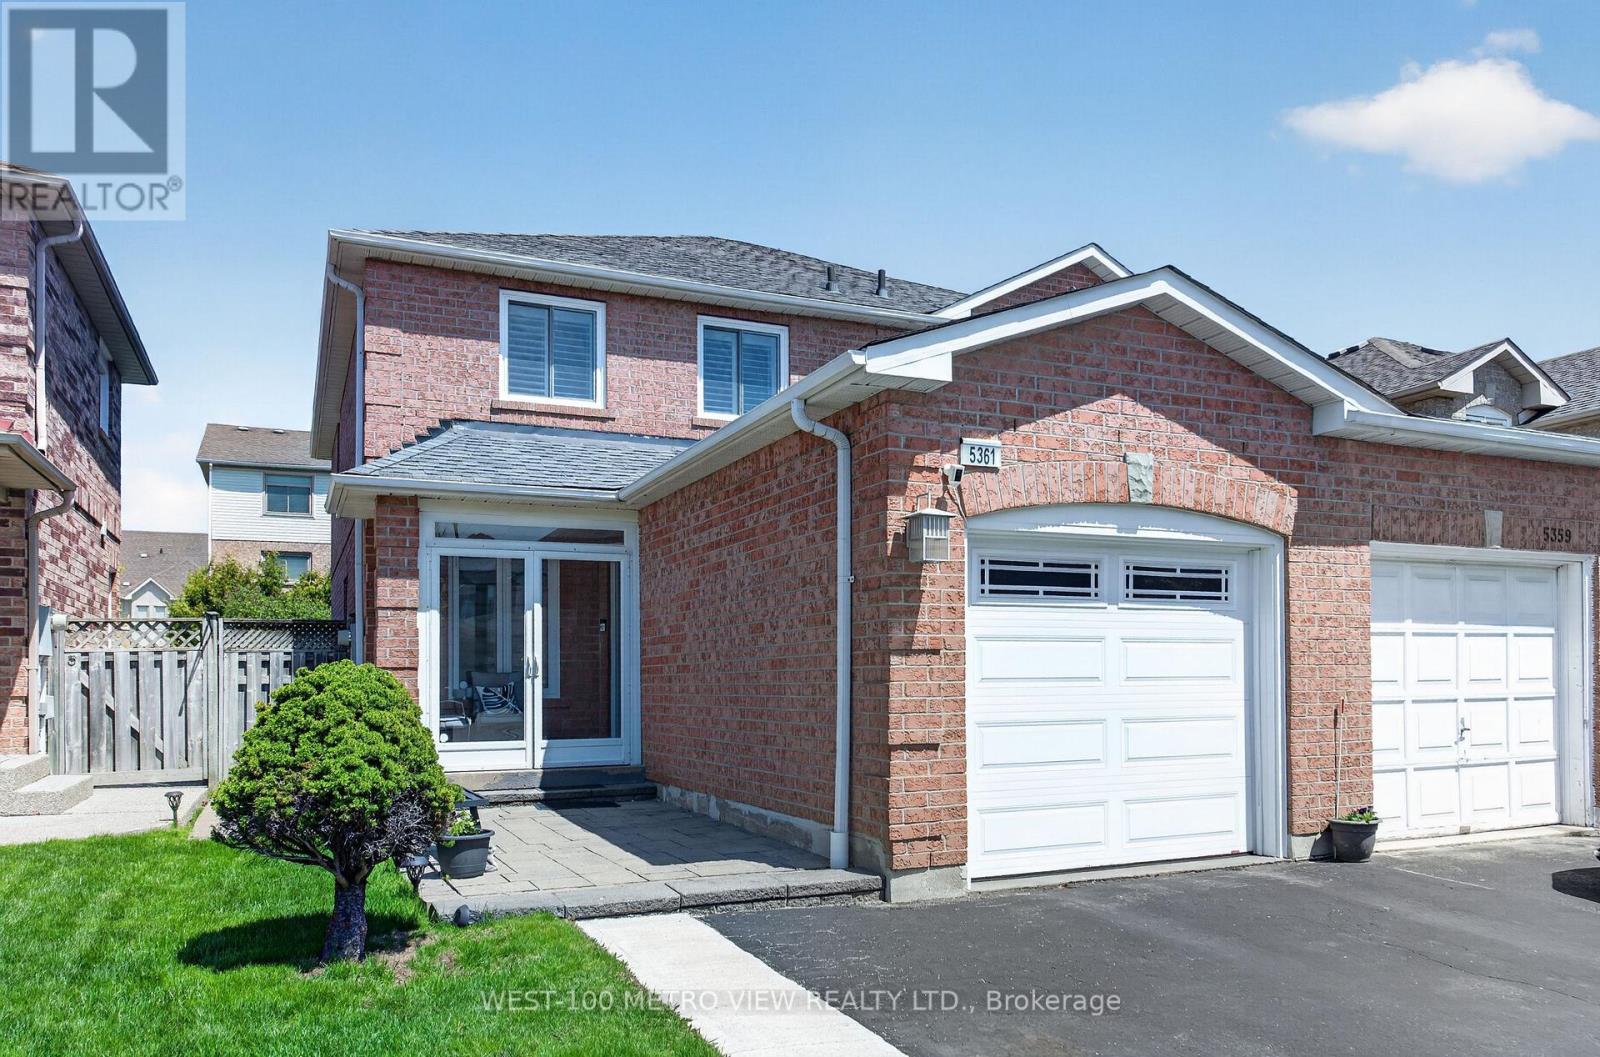
$929,000
5361 Bullrush Drive
Mississauga (East Credit) · MLS # W13546188
4 bed · 4 bath