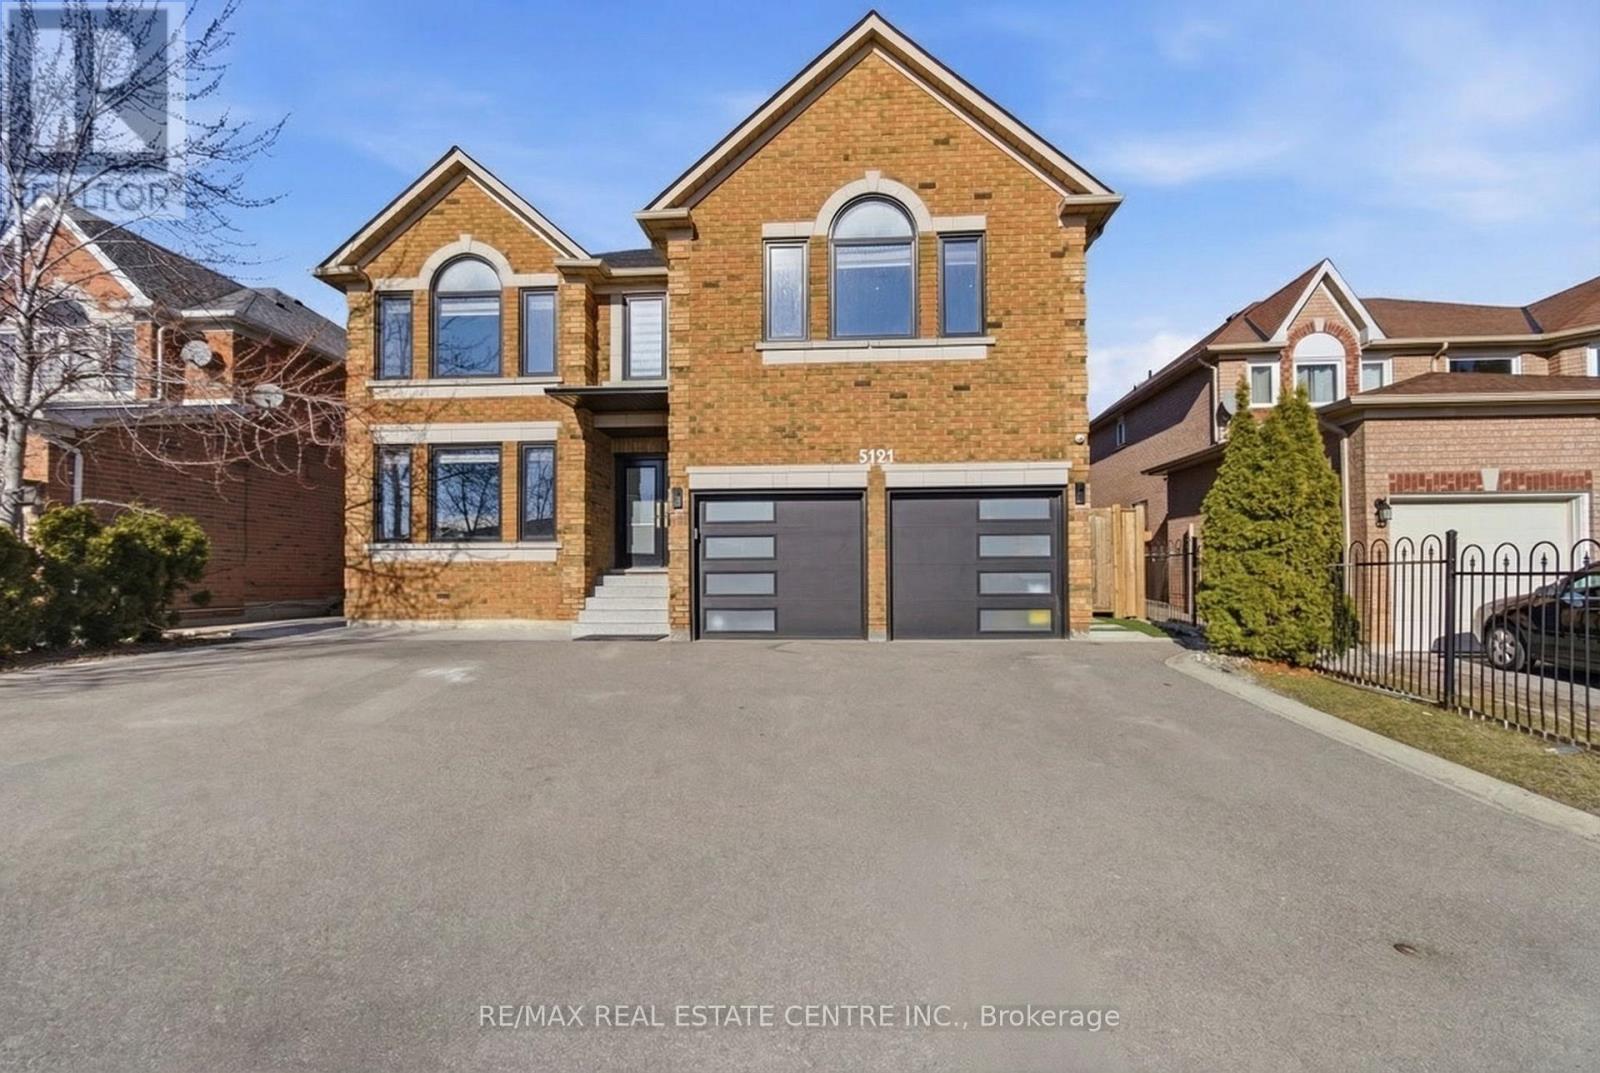
5121 Creditview Road
Mississauga (East Credit), Ontario L5V1R8
MLS # W13102654
Property Details
Type
Detached
Beds
6
Baths
7
Status
For Sale
More homes like this
About this property
Rare Opportunity to Own a Completely Reimagined Luxury Residence! Welcome to a masterfully reimagined luxury residence, completely gutted to the studs and rebuilt in 2018 with over $400,000 in premium renovation & upgrades, offering over 5,500 sq.ft. of luxurious living space. Fully fenced exterior provides privacy & security, with a rare oversized driveway for upto 8 cars + dbl car garage-perfect for hosting. Enter through the grand dbl door entry to a stunning open-to-above foyer w/designer chandelier. Interior features include engineered hardwood floors throughout, floating hardwood staircase w/wrought iron spindles & abundant natural light.The chef's kitchen is a showstopper featuring a 9 ft island, quartz counters & backsplash, luxury S/S appliances incl. Frigidaire Professional Series 64" fridge/freezer ($6K+ value), gas range, dbl wall ovens, soft-close cabinetry, butler's kitchen w/bar fridge & large pantry.Open concept layout offers a breakfast area overlooking the resort-style backyard & a large family rm w/stone feature wall & gas fireplace-an entertainer's dream space. At the front you have a formal living Rm and Dining area, option to convert into a large dining Rm. Main flr laundry, ample closets & garage access completes this functional layout. Upper level offers 5 spacious bdrms incl. 2 primary suites, ideal for large or multi-generational families. 3 bdrms feature private ensuites. Main primary retreat includes sitting area, custom walk-in closet & spa-like ensuite w/walk-in shower, dbl vanity & freestanding tub. Second primary features a walk-in therapeutic tub, ideal for accessibility.Finished bsmt includes home theatre w/projector & screen, large Rec Room, Full bath, + IN-Law Suite with Separate Entrance, add'l living space w/2nd kitchen, Bdrm & living area-ideal for extended family.Step outside to your private backyard oasis featuring heated saltwater inground pool w/waterfall, 20 ft gazebo, turf grass, gas BBQ hookup & ample entertaining space
Mortgage Estimate
Estimated monthly payment
Calculating…
Estimate only. Taxes, insurance, condo fees, and lender terms are not included.
Monthly costs to verify
Property taxes: about $920/month based on listed annual taxes.
Estimate only. Confirm taxes, condo/maintenance fees, insurance, utilities, and lender terms before making decisions.
Rooms
| Room | Level | Dimensions |
|---|---|---|
| Living room | Main level | 3.73 x 4.04 |
| Bedroom 4 | Second level | 3.53 x 3.53 |
| Bedroom 5 | Second level | 3.63 x 3.43 |
| Bedroom | Basement | 4.5 x 3.63 |
| Media | Basement | 4.27 x 5.61 |
| Recreational, Games room | Basement | 8.36 x 7.7 |
| Living room | Basement | 4.37 x 3 |
| Dining room | Main level | 4.37 x 3.25 |
| Family room | Main level | 3.68 x 4.55 |
| Kitchen | Main level | 7.57 x 5.28 |
| Eating area | Main level | 3.51 x 2.95 |
| Pantry | Main level | 2.54 x 1.65 |
| Laundry room | Main level | 1.96 x 2.46 |
| Primary Bedroom | Second level | 6.38 x 7.7 |
| Bedroom 2 | Second level | 4.57 x 4.5 |
| Bedroom 3 | Second level | 3.68 x 4.93 |
Facts & Location
Interior Size
5,500 sq ft
Parking
9 spaces
Lot Size
51.3 x 131.4 FT
Annual Taxes
$11,042
Listing data
Listing information is provided for personal, non-commercial use and should be independently verified before making real estate decisions.
Last refreshed: Jul 16, 2026 3:15 AM
Explore nearby searches
SEO-friendly searches for this area, property type, and nearby neighbourhoods.
Similar Properties
More nearby listings that may fit the same search.
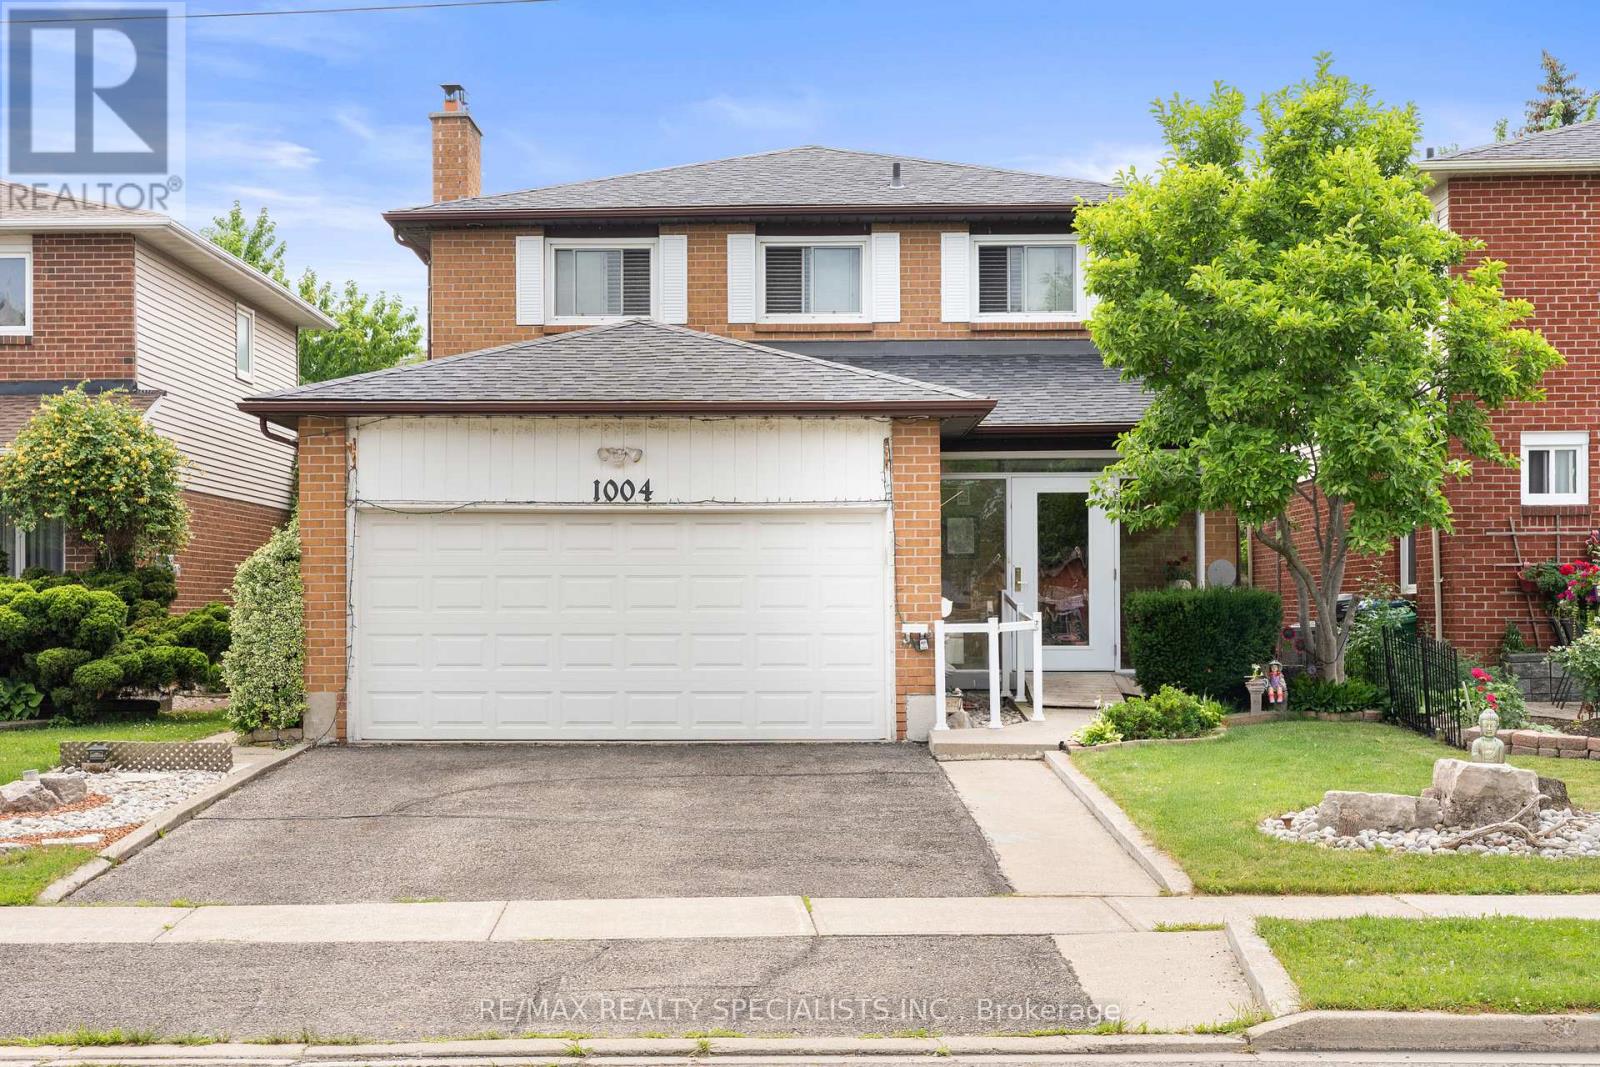
$1,099,000
1004 Queensbridge Drive
Mississauga (Creditview) · MLS # W13535004
6 bed · 5 bath
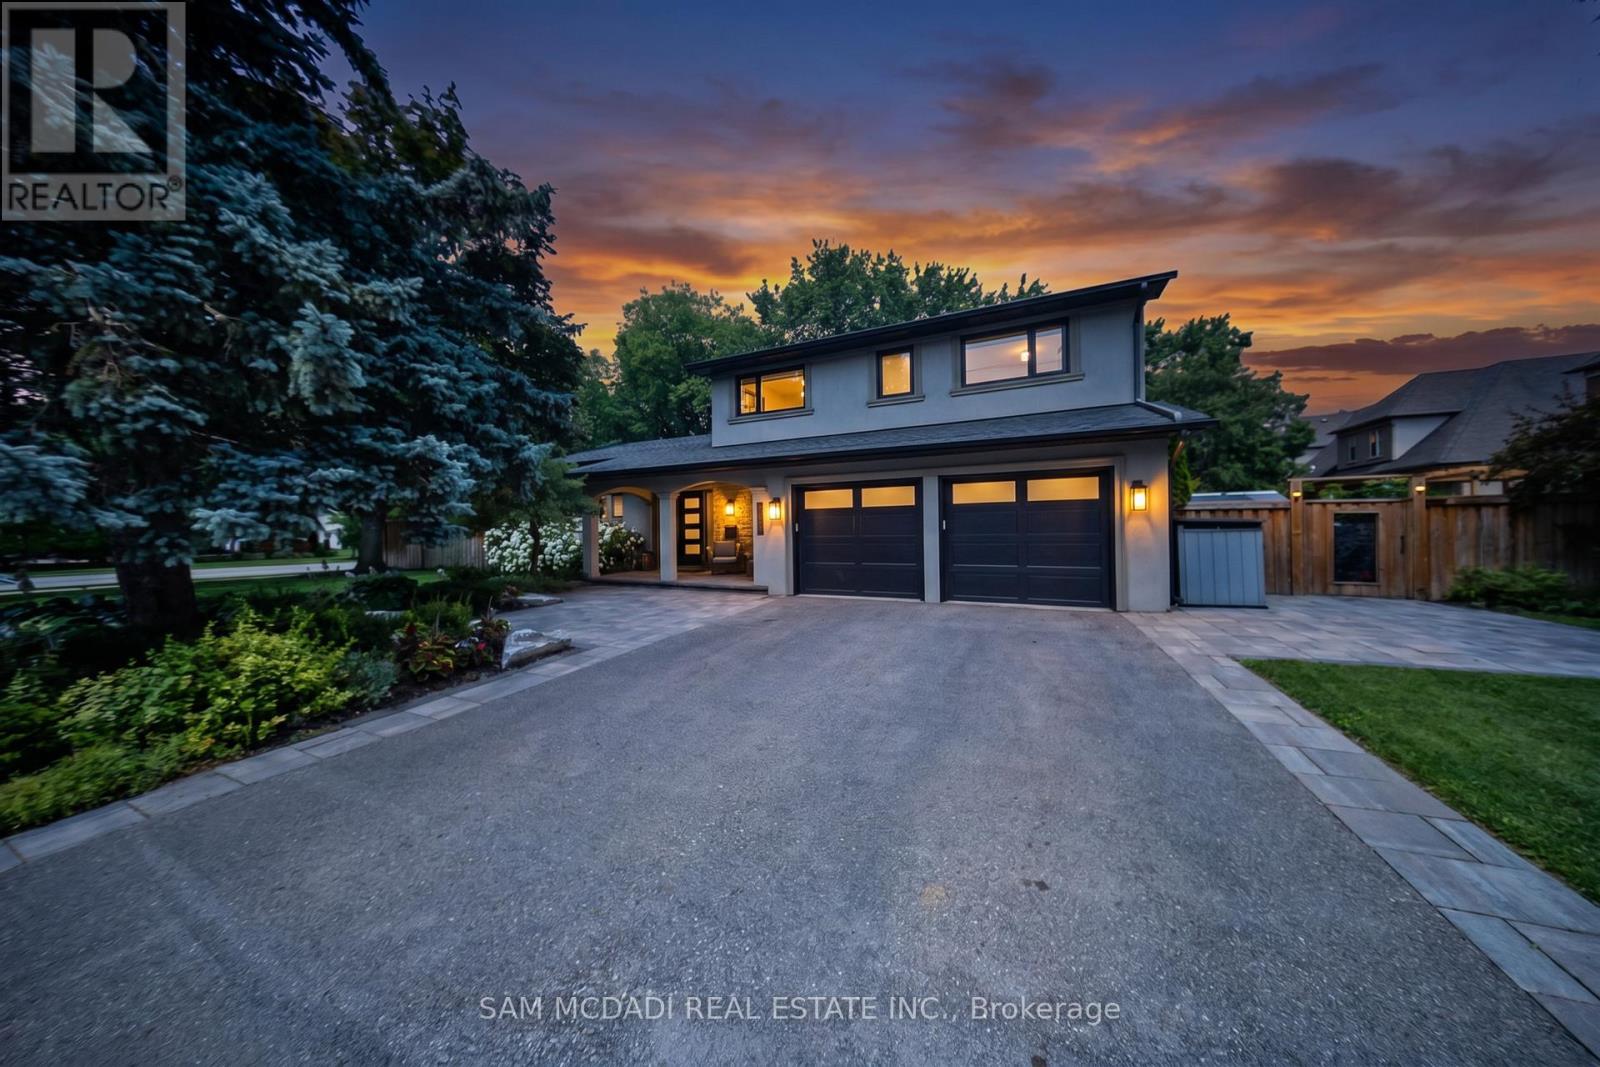
$1,999,000
1171 Birchview Drive
Mississauga (Lorne Park) · MLS # W13571012
4 bed · 4 bath
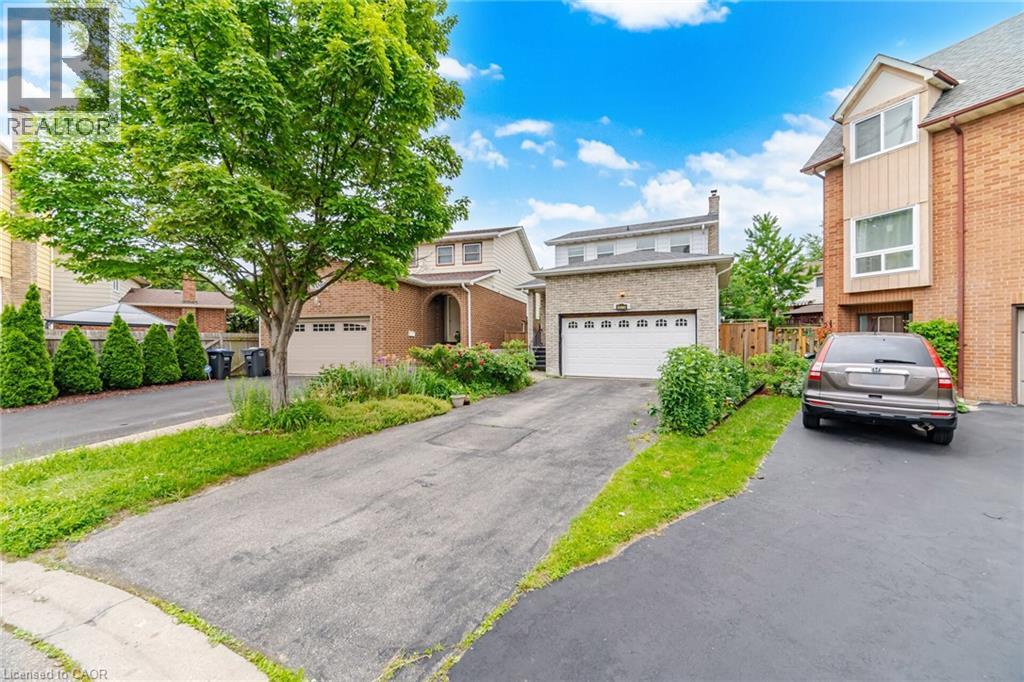
$899,000
4070 PAVILLION Court
Mississauga · MLS # 40843485
3 bed · 4 bath · 1,637 sq ft