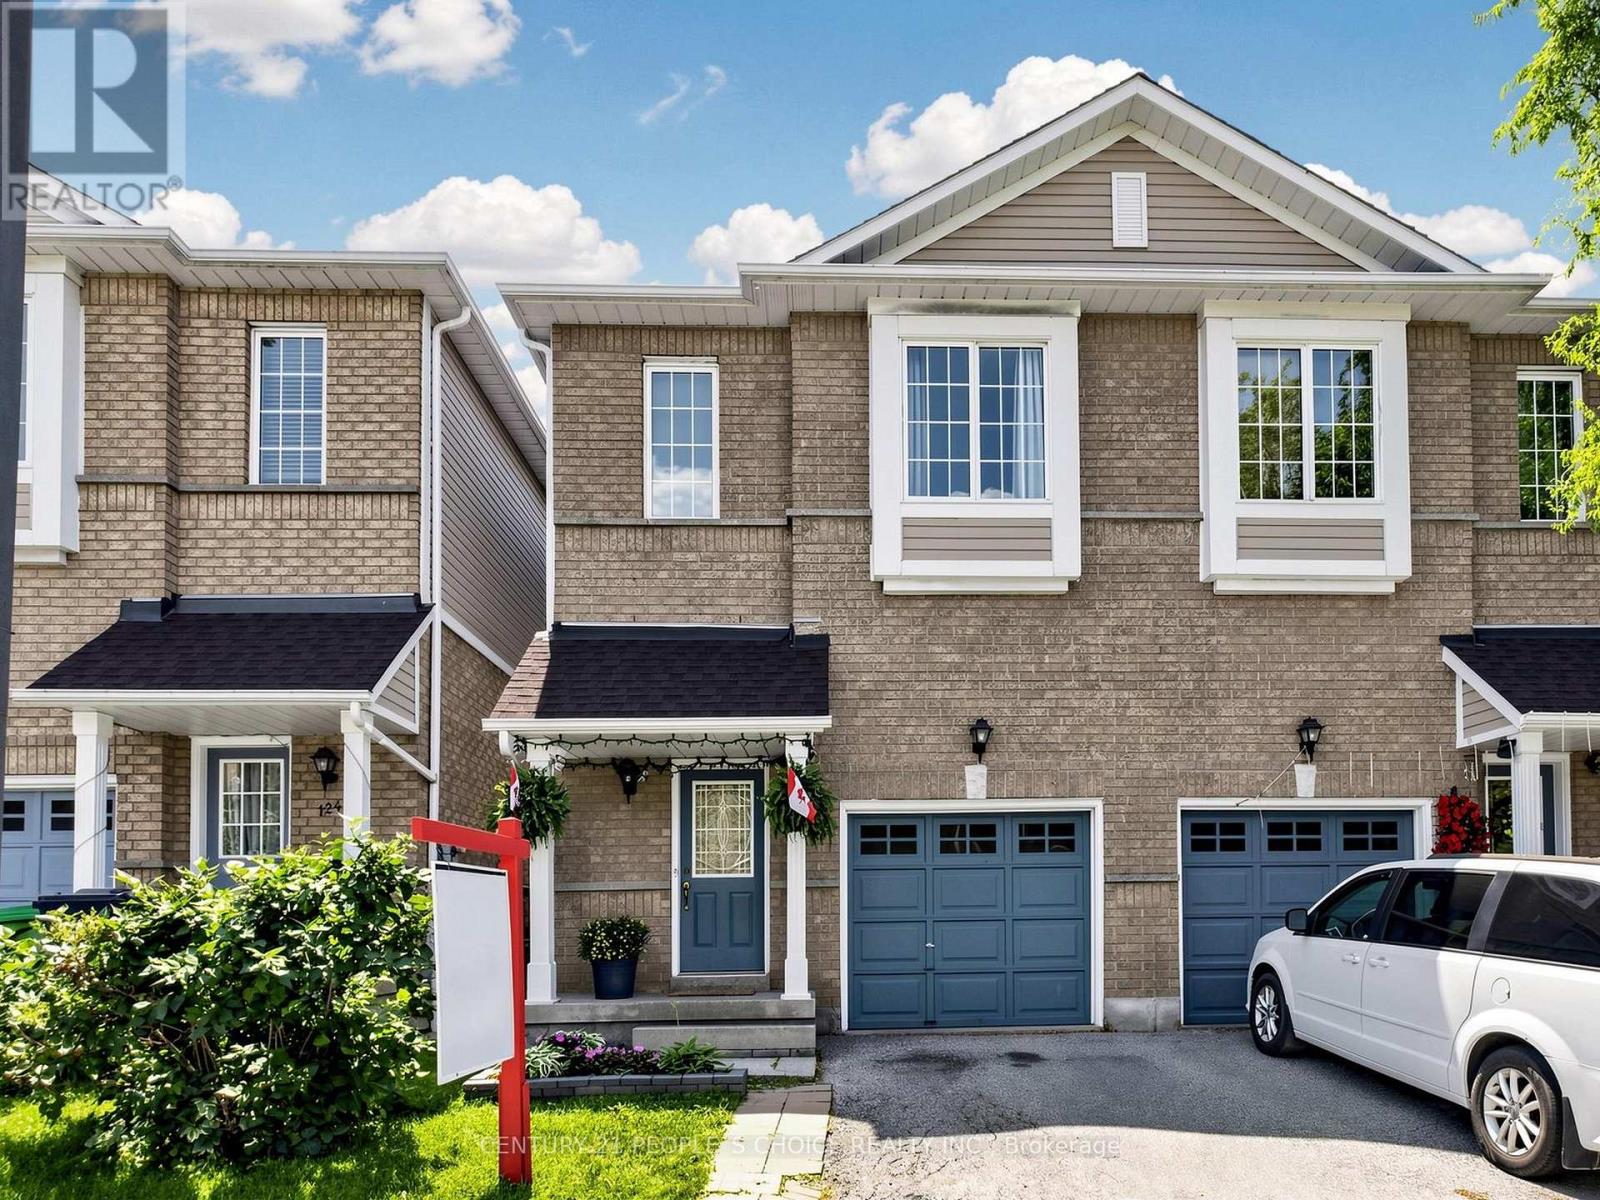
1480 Britannia Road
Mississauga (East Credit), Ontario L5V2K4
MLS # W13556438
Property Details
Type
Condo Townhouse
Beds
3
Baths
3
Status
For Sale
More homes like this
About this property
Rare opportunity to own this bright, spacious, and beautifully maintained 3-bedroom, 2-storey townhome with a finished basement in the highly desirable Heartland/East Credit community. Built with the feel of a semi-detached home, this family-friendly property backs directly onto a playground, offering added privacy and a safe place for children to play. The inviting open-concept layout is filled with natural light and features soaring ceilings, elegant oak staircase, laminate flooring on the main level, hardwood flooring throughout the second floor, and no carpet throughout the home. The spacious eat-in kitchen offers ceramic flooring, double sink, and a bright breakfast area with walk-out to a private deck-perfect for relaxing or entertaining. The finished basement with a cozy fireplace provides additional living space ideal for a family room, home office, or recreation area. Enjoy an unbeatable location within walking distance to top-rated schools, parks, coffee shops, restaurants, shopping plazas, public transit, and places of worship. Just minutes to River Grove Community Centre, Heartland Town Centre, scenic Culham Trail, Credit River, and Highways 401, 403, and 407, making commuting a breeze. Move-in ready and ideal for first-time buyers, growing families, downsizers, or investors. A fantastic opportunity to own a beautiful home in one of Mississauga's most sought-after neighbourhoods!
Mortgage Estimate
Estimated monthly payment
Calculating…
Estimate only. Taxes, insurance, condo fees, and lender terms are not included.
Monthly costs to verify
Property taxes: about $405/month based on listed annual taxes.
Monthly Fee: $180.50/mo
Estimate only. Confirm taxes, condo/maintenance fees, insurance, utilities, and lender terms before making decisions.
Rooms
| Room | Level | Dimensions |
|---|---|---|
| Living room | Main level | 2.92 x 5.8 |
| Dining room | Main level | 2.92 x 5.8 |
| Kitchen | Main level | 3.3 x 2.2 |
| Eating area | Main level | 2.56 x 2.3 |
| Primary Bedroom | Second level | 3.68 x 4.95 |
| Bedroom 2 | Second level | 3.64 x 2.56 |
| Bedroom 3 | Second level | 3.6 x 2.6 |
| Family room | Basement | 4.95 x 3.05 |
Facts & Location
Parking
2 spaces
Annual Taxes
$4,863
Monthly Fee
$180.50/mo
Listing data
Listing information is provided for personal, non-commercial use and should be independently verified before making real estate decisions.
Last refreshed: Jul 16, 2026 3:17 AM
Explore nearby searches
SEO-friendly searches for this area, property type, and nearby neighbourhoods.
Similar Properties
More nearby listings that may fit the same search.
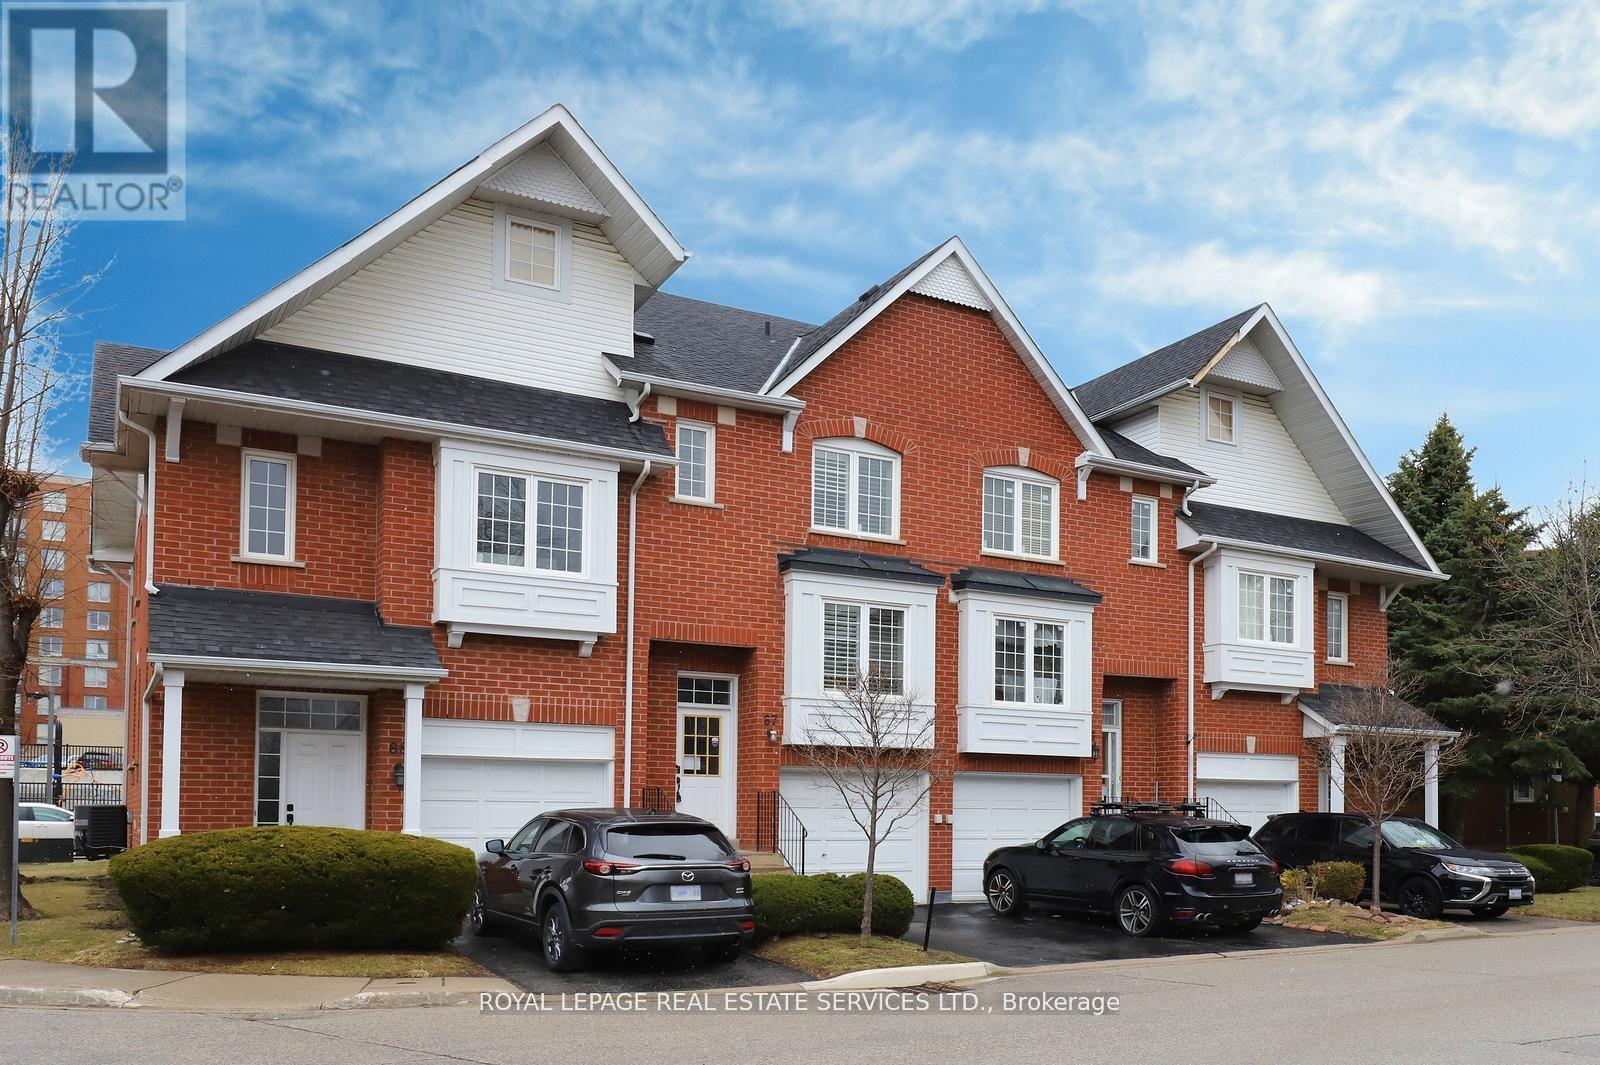
$699,900
Unit 67 - 1575 South Parade Court
Mississauga (East Credit) · MLS # W13461022
3 bed · 3 bath
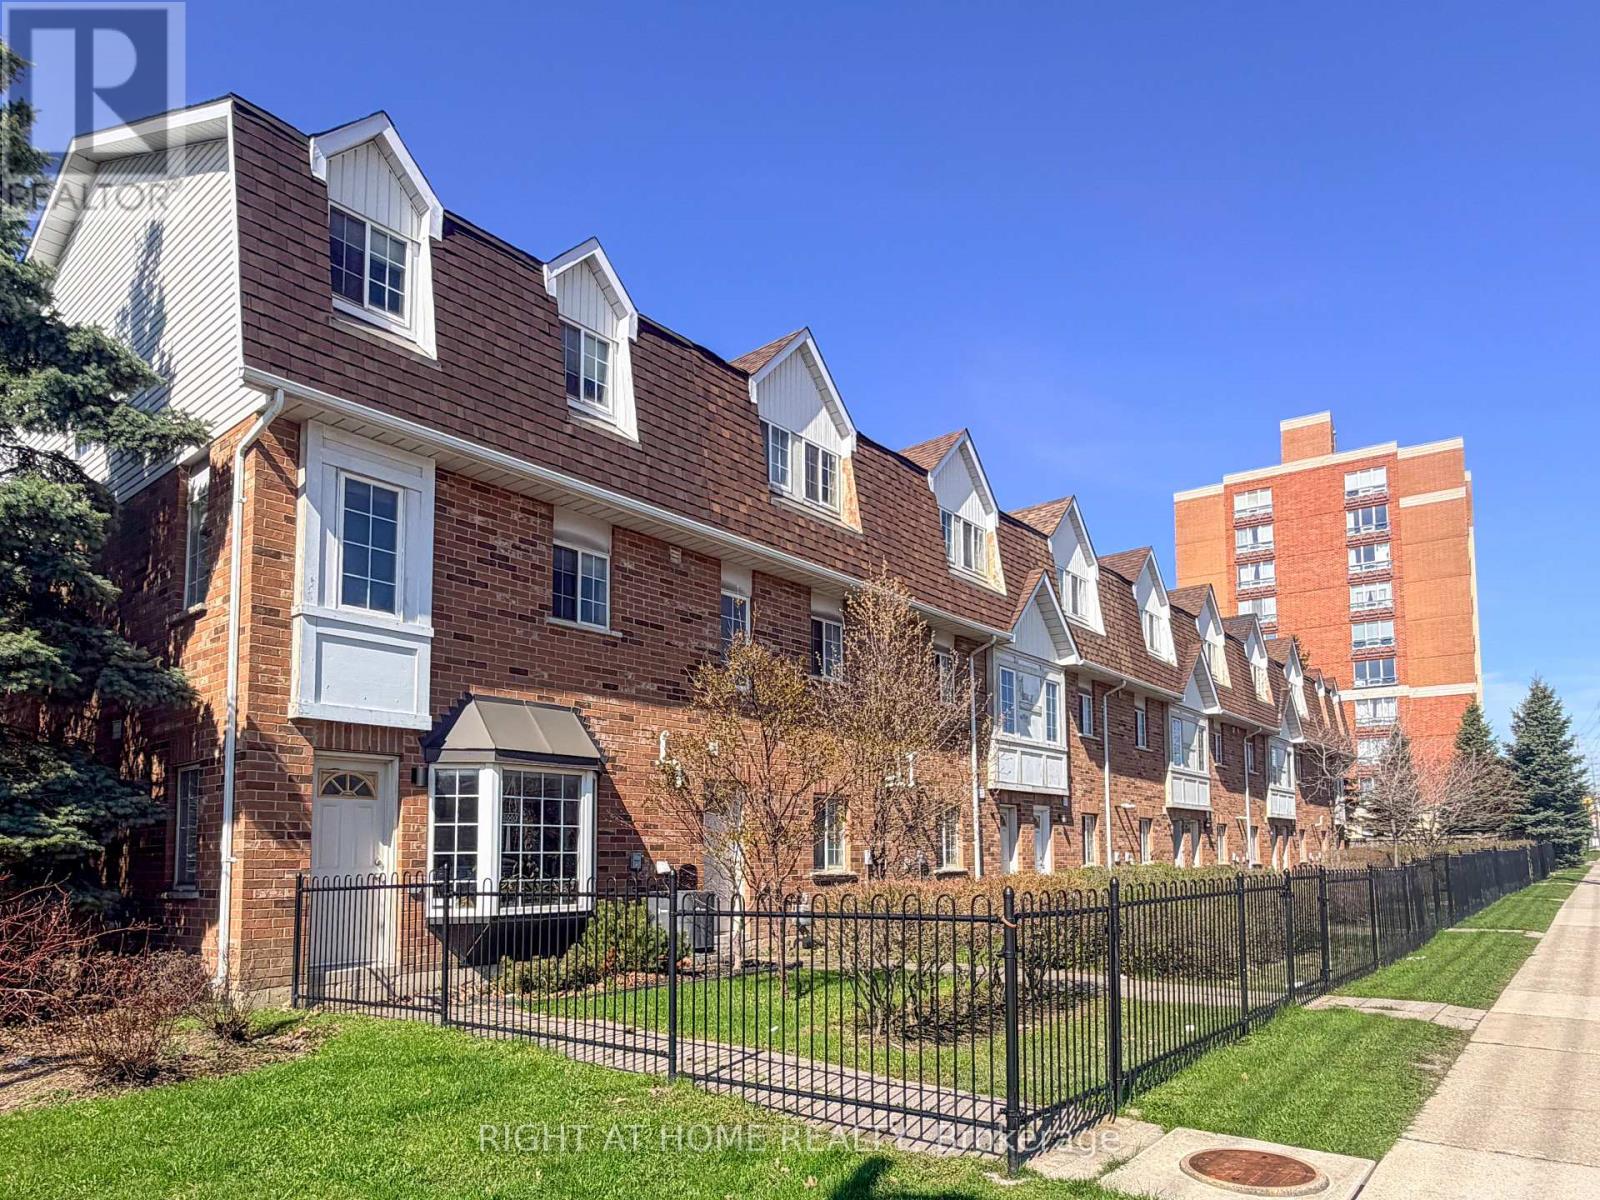
$679,000
Unit 28 - 1525 South Parade Court
Mississauga (East Credit) · MLS # W13046928
3 bed · 3 bath · 1,000 sq ft
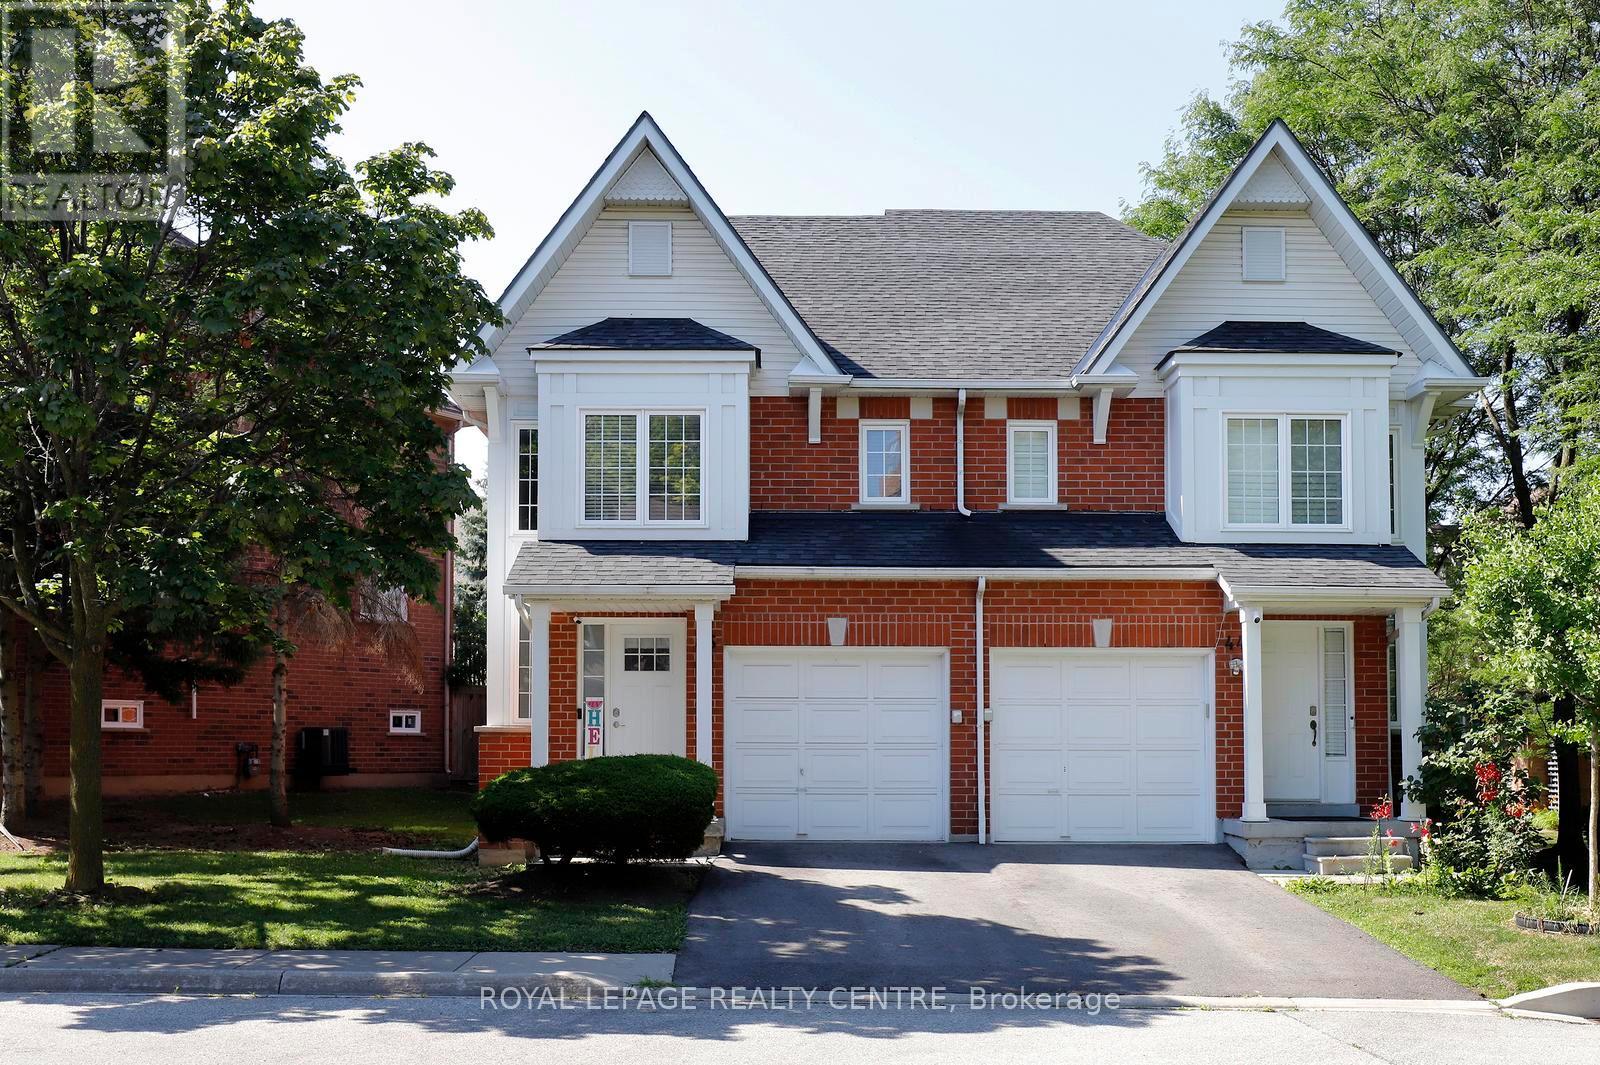
$729,000
1575 South Parade Court
Mississauga (East Credit) · MLS # W13563206
3 bed · 3 bath