Videos & Virtual Tours
Open available video, 3D tour, or virtual-tour media for this listing.
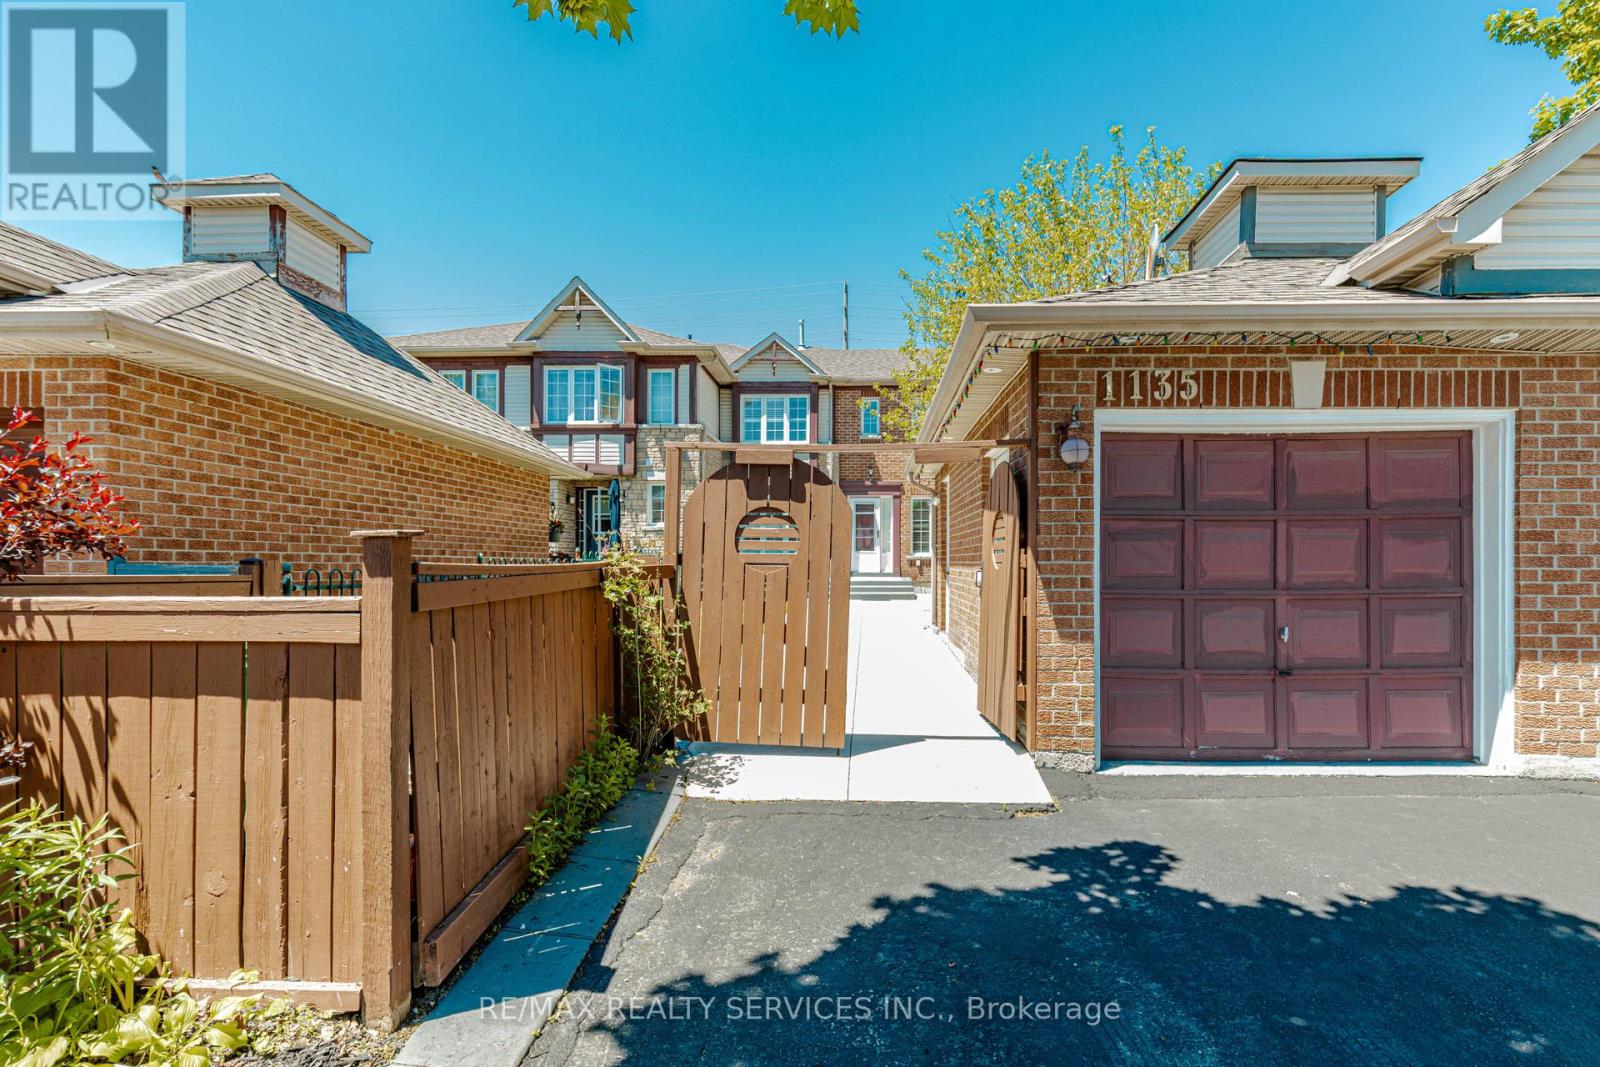
1135 Bellarosa Lane
Mississauga (East Credit), Ontario L5V1L3
MLS # W13230660
Property Details
Type
Townhouse
Beds
3
Baths
3
Status
For Sale
More homes like this
About this property
Beautiful Freehold Townhouse in the Highly Desirable East Credit Community! Welcome to this meticulously maintained freehold townhouse in one of Mississauga's most sought-after neighborhoods. Offering a functional and spacious layout, this home features 3 generous bedrooms, 3 bathrooms, and a separate family room, providing ample space for comfortable family living and entertaining. The modern kitchen is equipped with stainless steel appliances and a stylish backsplash, creating a contemporary and inviting atmosphere. The main floor is enhanced with elegant pot lights, while additional pot lights above the garage add to the home's curb appeal. Other notable features include a garage door opener, owned hot water tank, and a semi-detached garage design. Step outside to a concrete-paved front yard offering added convenience and attractive curb appeal, while the private backyard garden provides the perfect setting for relaxation and outdoor enjoyment. Ideally situated close to top-rated schools, parks, shopping at Heartland Town Centre, public transit, and major highways, this home offers exceptional convenience and accessibility. A fantastic opportunity for first-time buyers, growing families, professionals, or investors seeking a prime Mississauga location. Don't miss your chance to own this exceptional property!
Mortgage Estimate
Estimated monthly payment
Calculating…
Estimate only. Taxes, insurance, condo fees, and lender terms are not included.
Monthly costs to verify
Property taxes: about $426/month based on listed annual taxes.
Estimate only. Confirm taxes, condo/maintenance fees, insurance, utilities, and lender terms before making decisions.
Rooms
| Room | Level | Dimensions |
|---|---|---|
| Living room | Main level | 6.13 x 3.1 |
| Dining room | Main level | 6.13 x 3.1 |
| Kitchen | Main level | 3.51 x 2.8 |
| Family room | Main level | 3.7 x 2.88 |
| Primary Bedroom | Second level | 5.01 x 3.08 |
| Bedroom 2 | Second level | 3.7 x 3.33 |
| Bedroom 3 | Second level | 4 x 2.8 |
| Recreational, Games room | Basement | 6.26 x 2.8 |
Facts & Location
Parking
3 spaces
Lot Size
27.5 x 124.9 FT
Annual Taxes
$5,112
Listing data
Listing information is provided for personal, non-commercial use and should be independently verified before making real estate decisions.
Last refreshed: Jul 16, 2026 3:15 AM
Explore nearby searches
SEO-friendly searches for this area, property type, and nearby neighbourhoods.
Similar Properties
More nearby listings that may fit the same search.
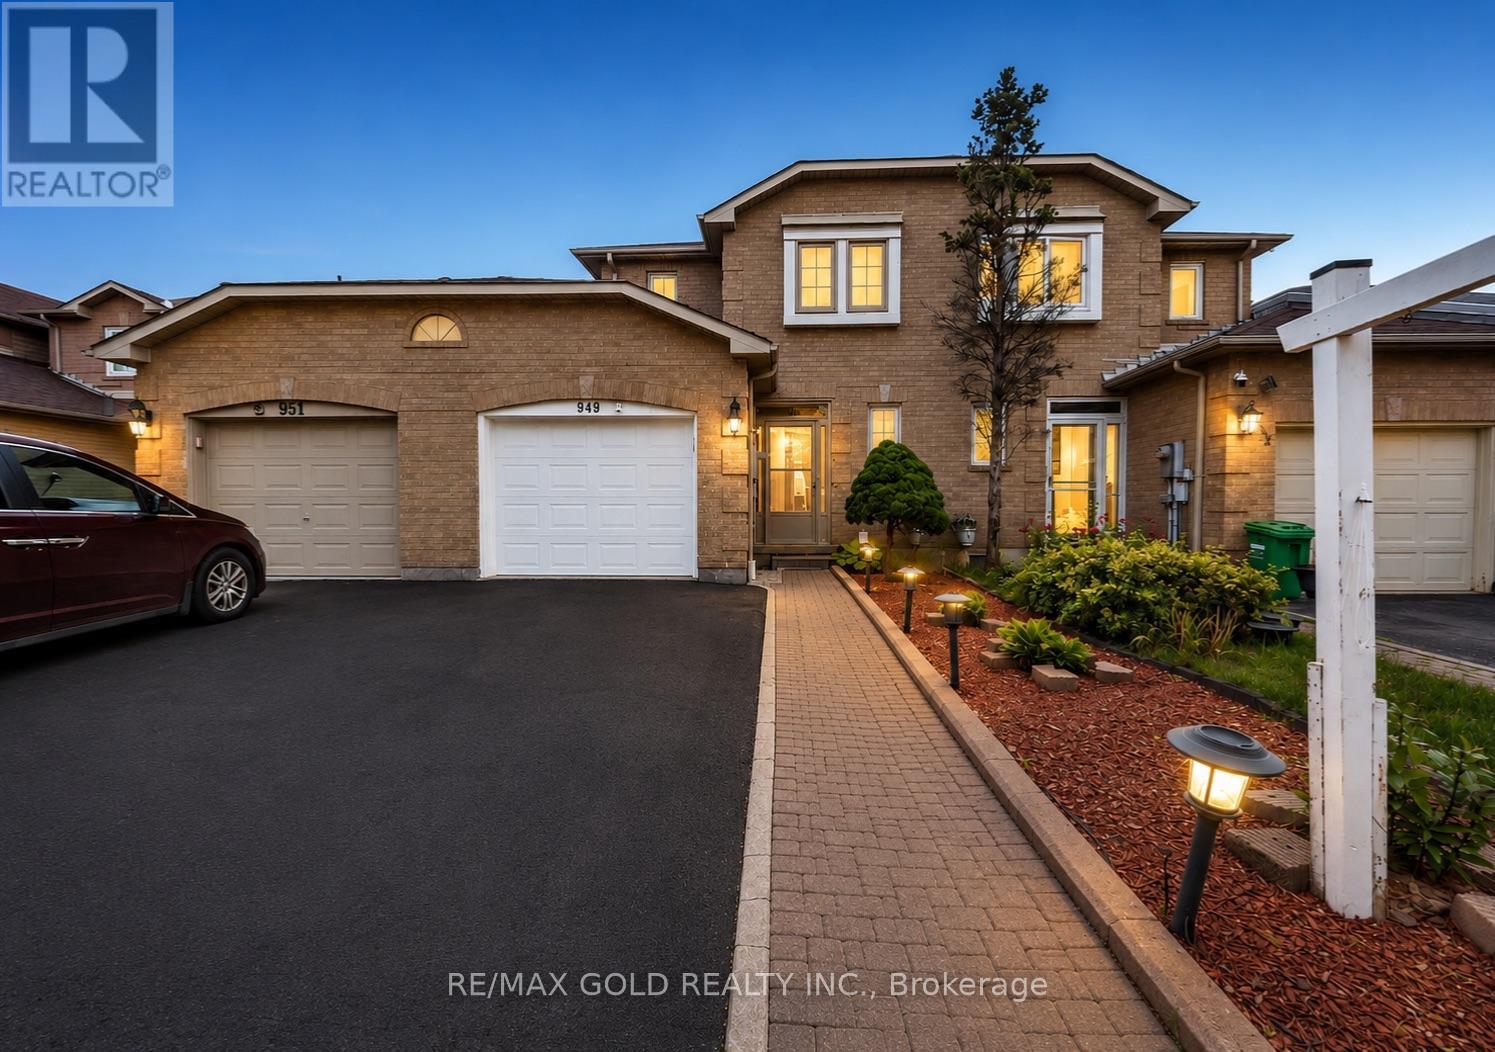
$818,888
949 Blizzard Road
Mississauga (East Credit) · MLS # W13513820
3 bed · 4 bath
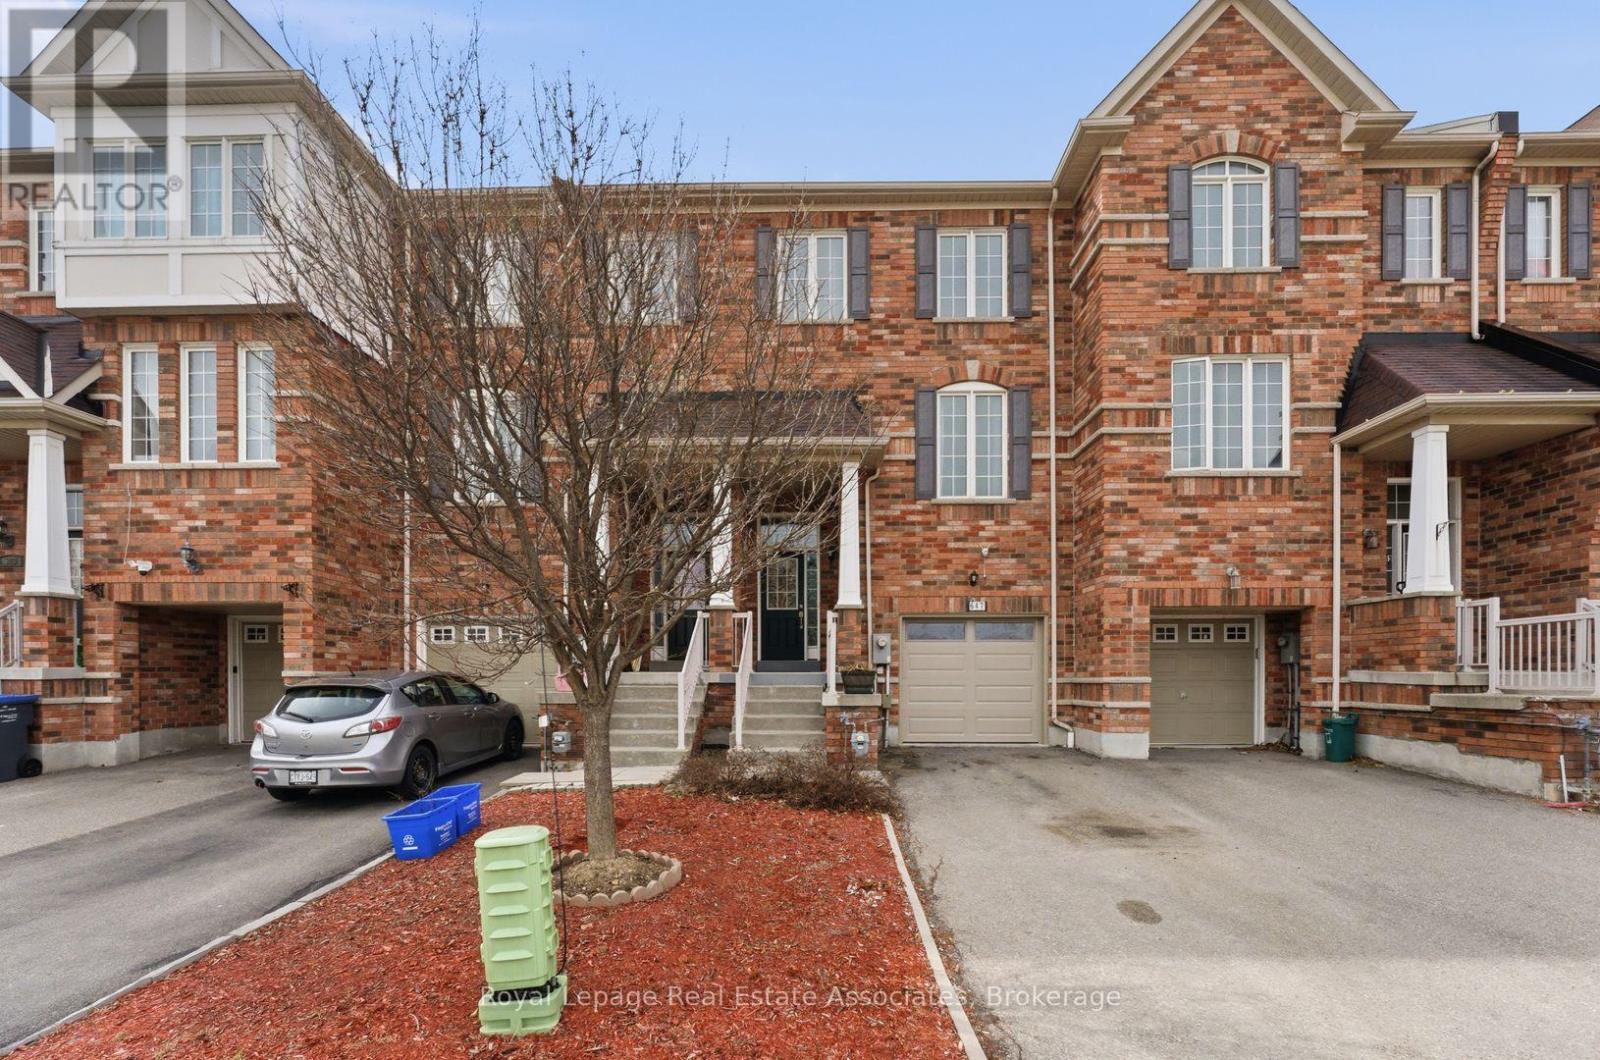
$929,000
647 Courtney Valley Road
Mississauga (East Credit) · MLS # W13236438
3 bed · 4 bath · 2,000 sq ft
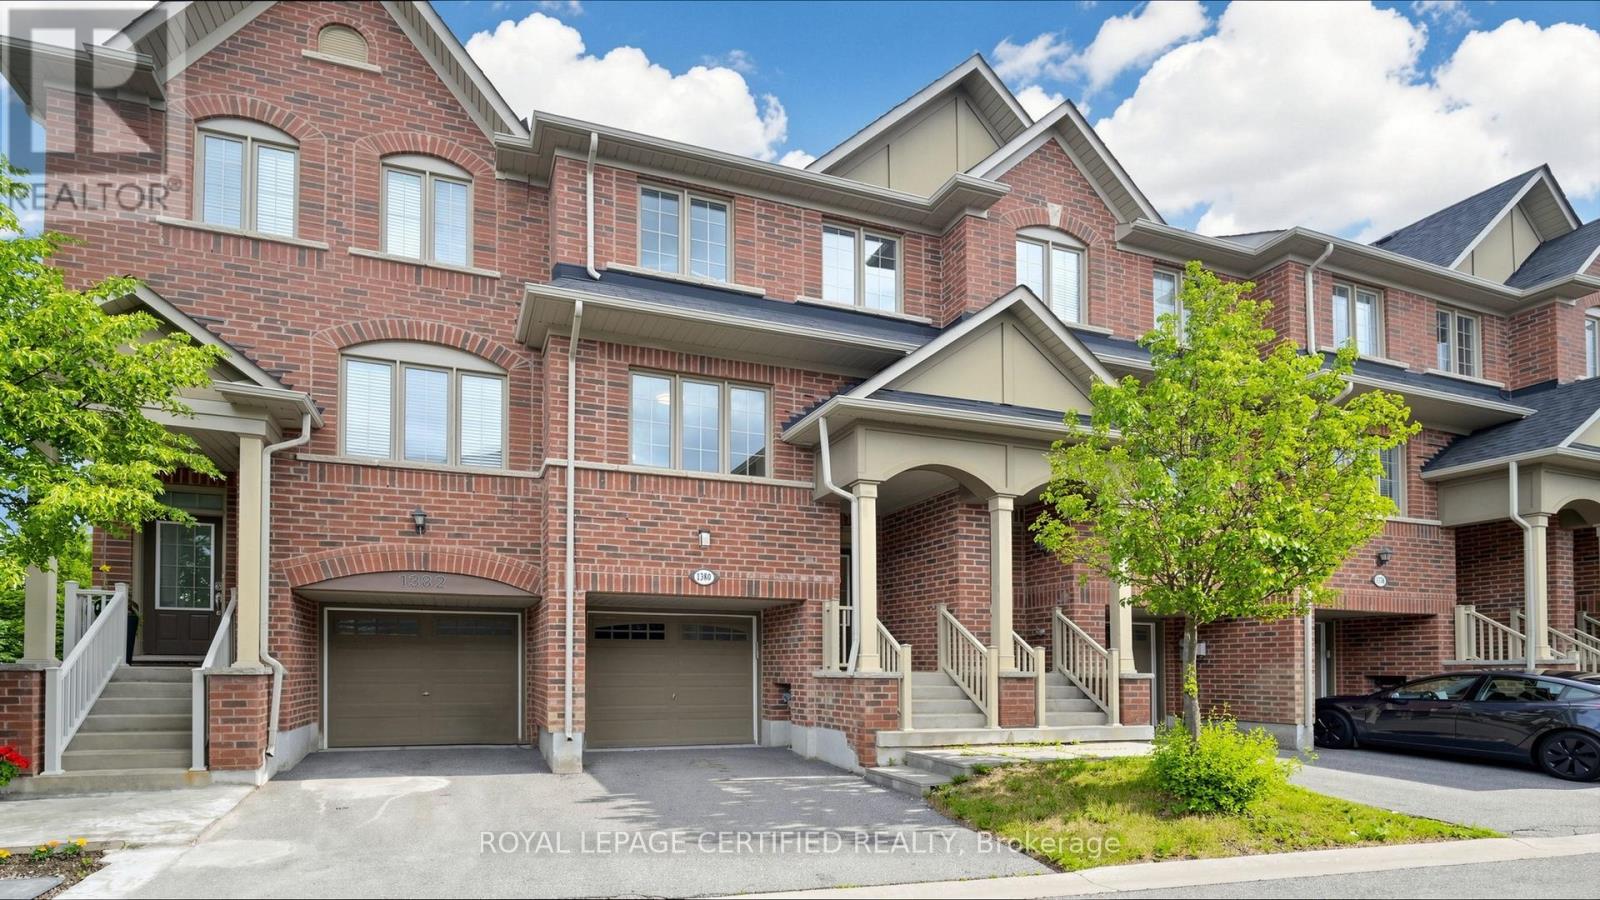
$949,000
1380 Granrock Crescent
Mississauga (East Credit) · MLS # W13463990
3 bed · 3 bath