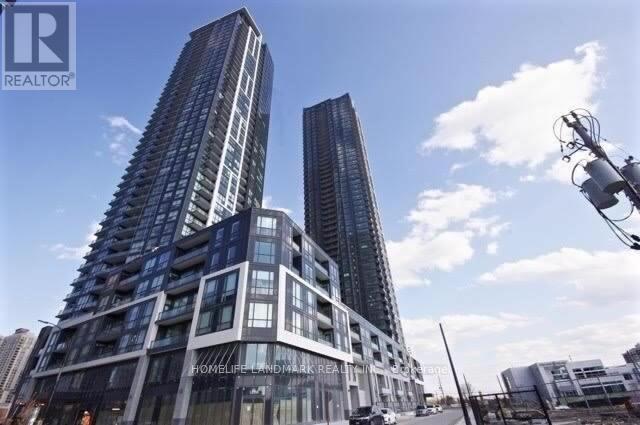
Unit 3810 - 4011 Brickstone Mews
Mississauga (Creditview), Ontario L5B0J7
MLS # W13429718
Property Details
Type
Condo Apartment
Beds
3
Baths
2
Status
For Sale
More homes like this
About this property
Luxury 2 Bedroom Plus Den Condo At Centre Of Mississauga, Over 900 Sqft In Total, 881 Sqft Plus 36 Sqft Balcony, Spectacular S/E/W View Of The City/Lake/Downtown Toronto. Hardwood Flooring In Living/Dining/Den/Kitchen Area, 9 ft Ceilings And Floor-To-Ceiling Windows That Flood The Space With Natural Light. Modern Kitchen With Stainless Steel Appliances, Granite Countertops, Extended Cabinet Mirrors And Upgraded Tile Shower Walls. Building Facility including A Fully Equipped Gym, Game Room, Party Room, Library, BBQ Terrace, Indoor Pool, Sauna, And More. Close To All Amenities: Ymac, Square One, Bus Terminal, T&T, Sheridan College, Utm, Easy Access To Hwy 403, 410 & Go Transit.
Mortgage Estimate
Estimated monthly payment
Calculating…
Estimate only. Taxes, insurance, condo fees, and lender terms are not included.
Monthly costs to verify
Property taxes: about $320/month based on listed annual taxes.
Condo / Maintenance Fee: $670.02/mo
Estimate only. Confirm taxes, condo/maintenance fees, insurance, utilities, and lender terms before making decisions.
Rooms
| Room | Level | Dimensions |
|---|---|---|
| Living room | Main level | 0 x 0 |
| Dining room | Main level | 0 x 0 |
| Kitchen | Main level | 0 x 0 |
| Primary Bedroom | Main level | 0 x 0 |
| Bedroom 2 | Main level | 0 x 0 |
| Den | Main level | 0 x 0 |
Facts & Location
Interior Size
900 sq ft
Parking
1 spaces
Annual Taxes
$3,836
Condo / Maintenance Fee
$670.02/mo
Listing data
Listing information is provided for personal, non-commercial use and should be independently verified before making real estate decisions.
Last refreshed: Jul 16, 2026 3:16 AM
Explore nearby searches
SEO-friendly searches for this area, property type, and nearby neighbourhoods.
Similar Properties
More nearby listings that may fit the same search.
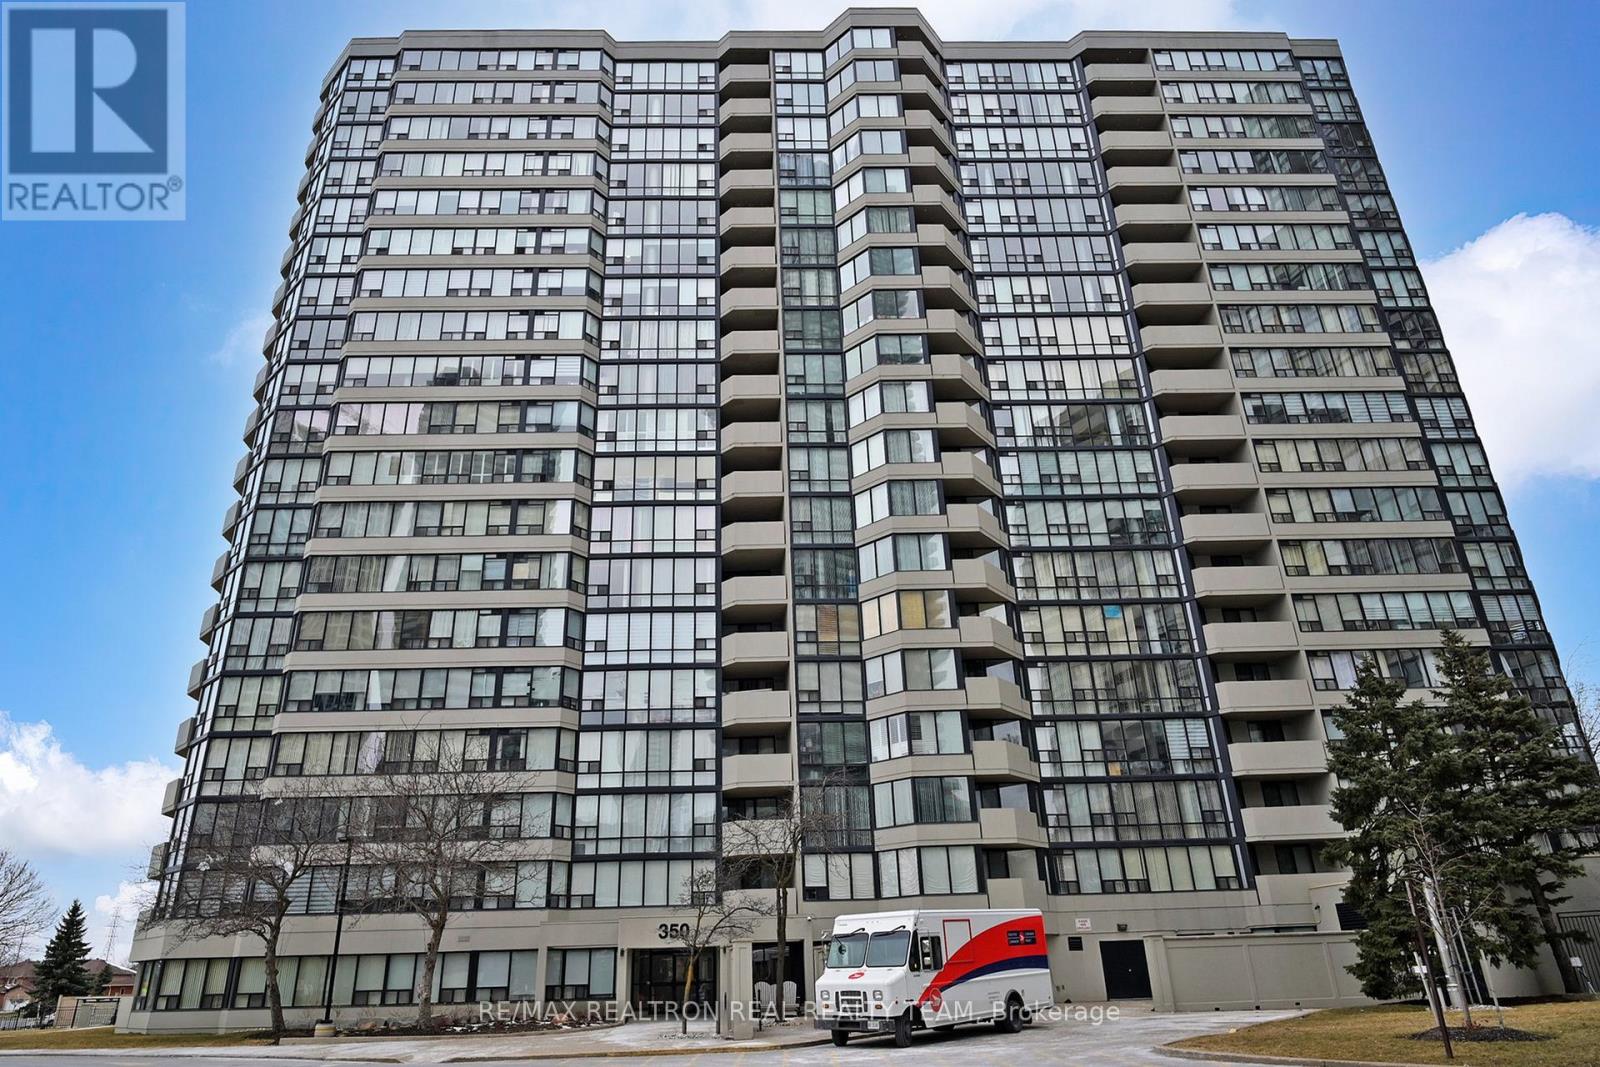
$599,000
Unit 1905 - 350 Rathburn Road
Mississauga (Creditview) · MLS # W12901450
3 bed · 2 bath
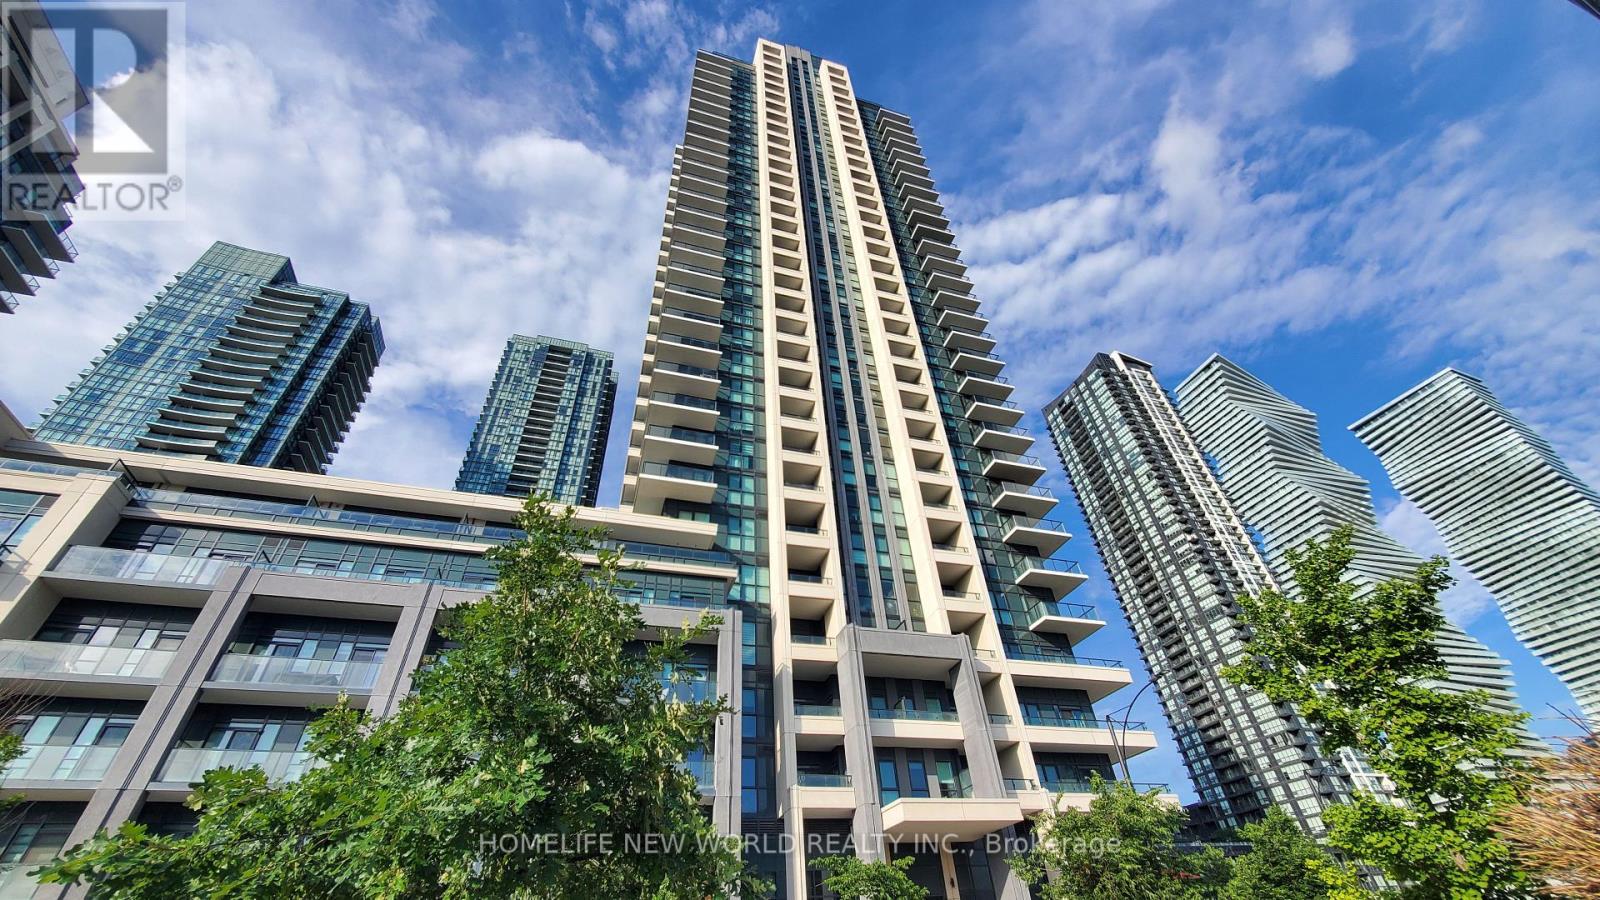
$608,000
4055 Parkside Village Drive
Mississauga (Creditview) · MLS # W13537252
2 bed · 2 bath
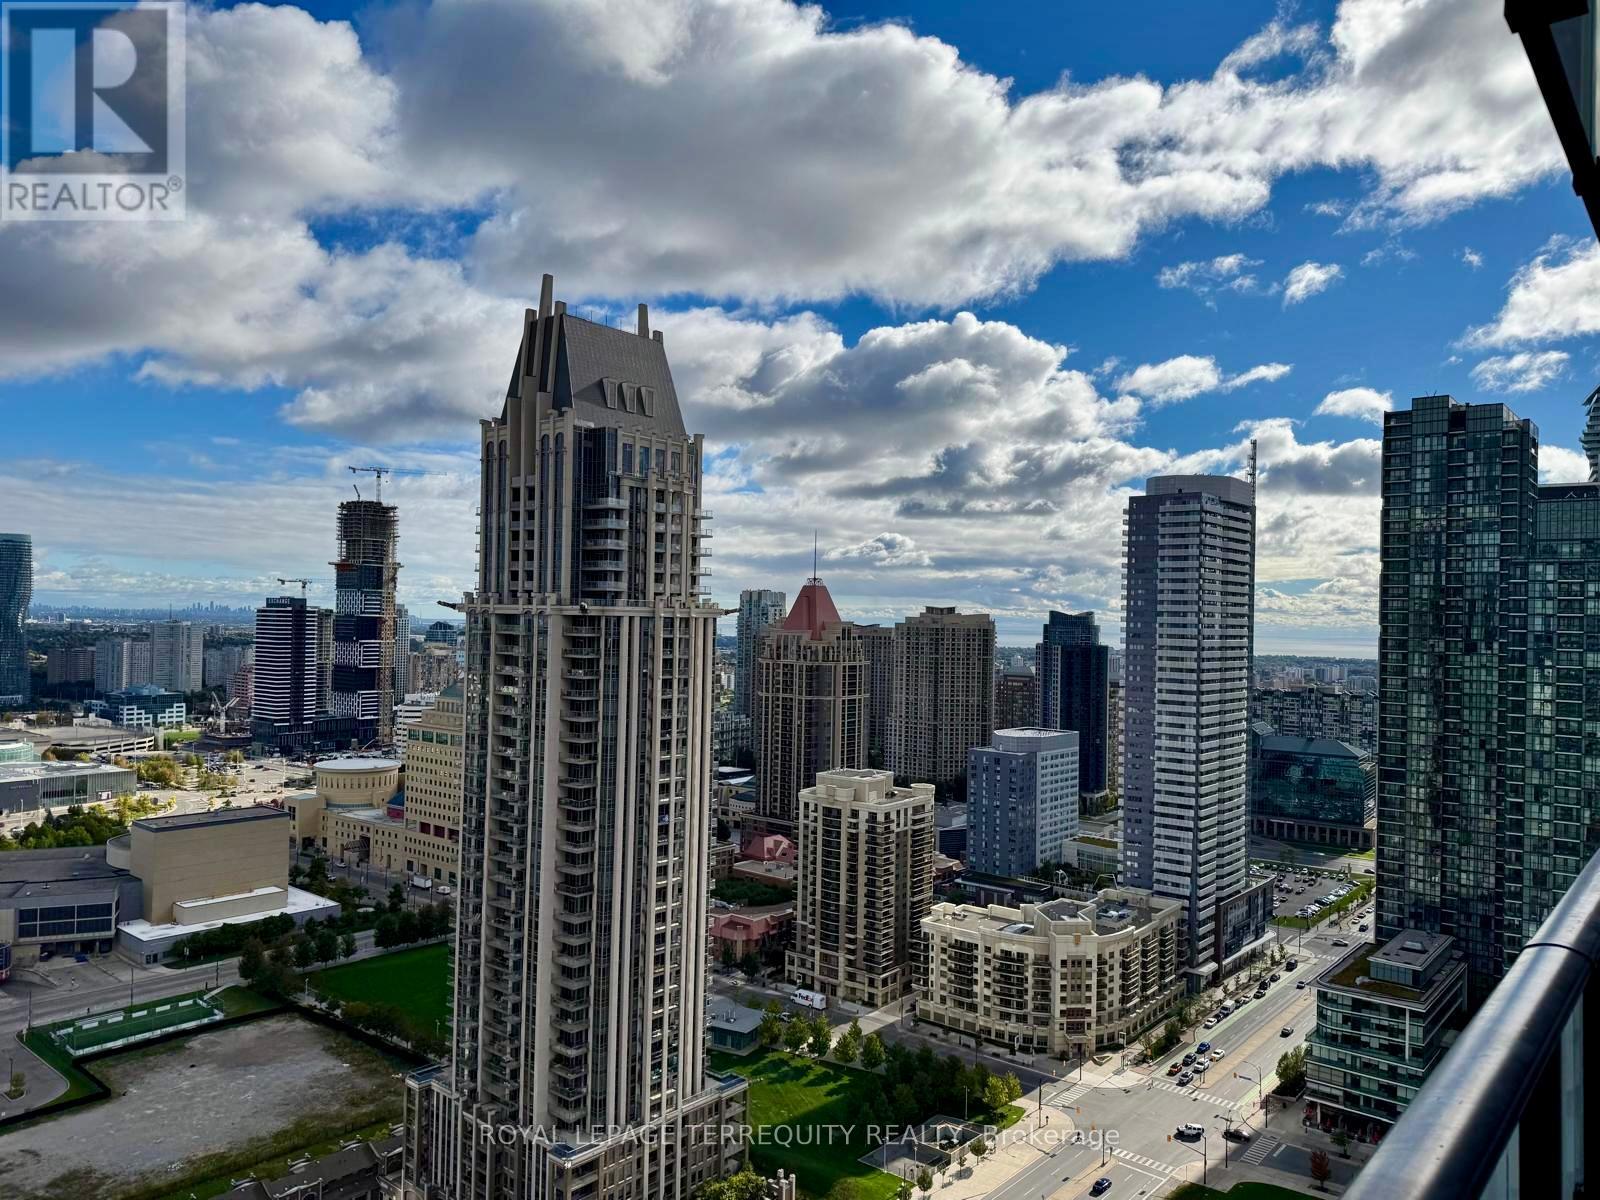
$580,000
Unit 3004 - 4130 Parkside Village Drive
Mississauga (Creditview) · MLS # W13146558
2 bed · 2 bath