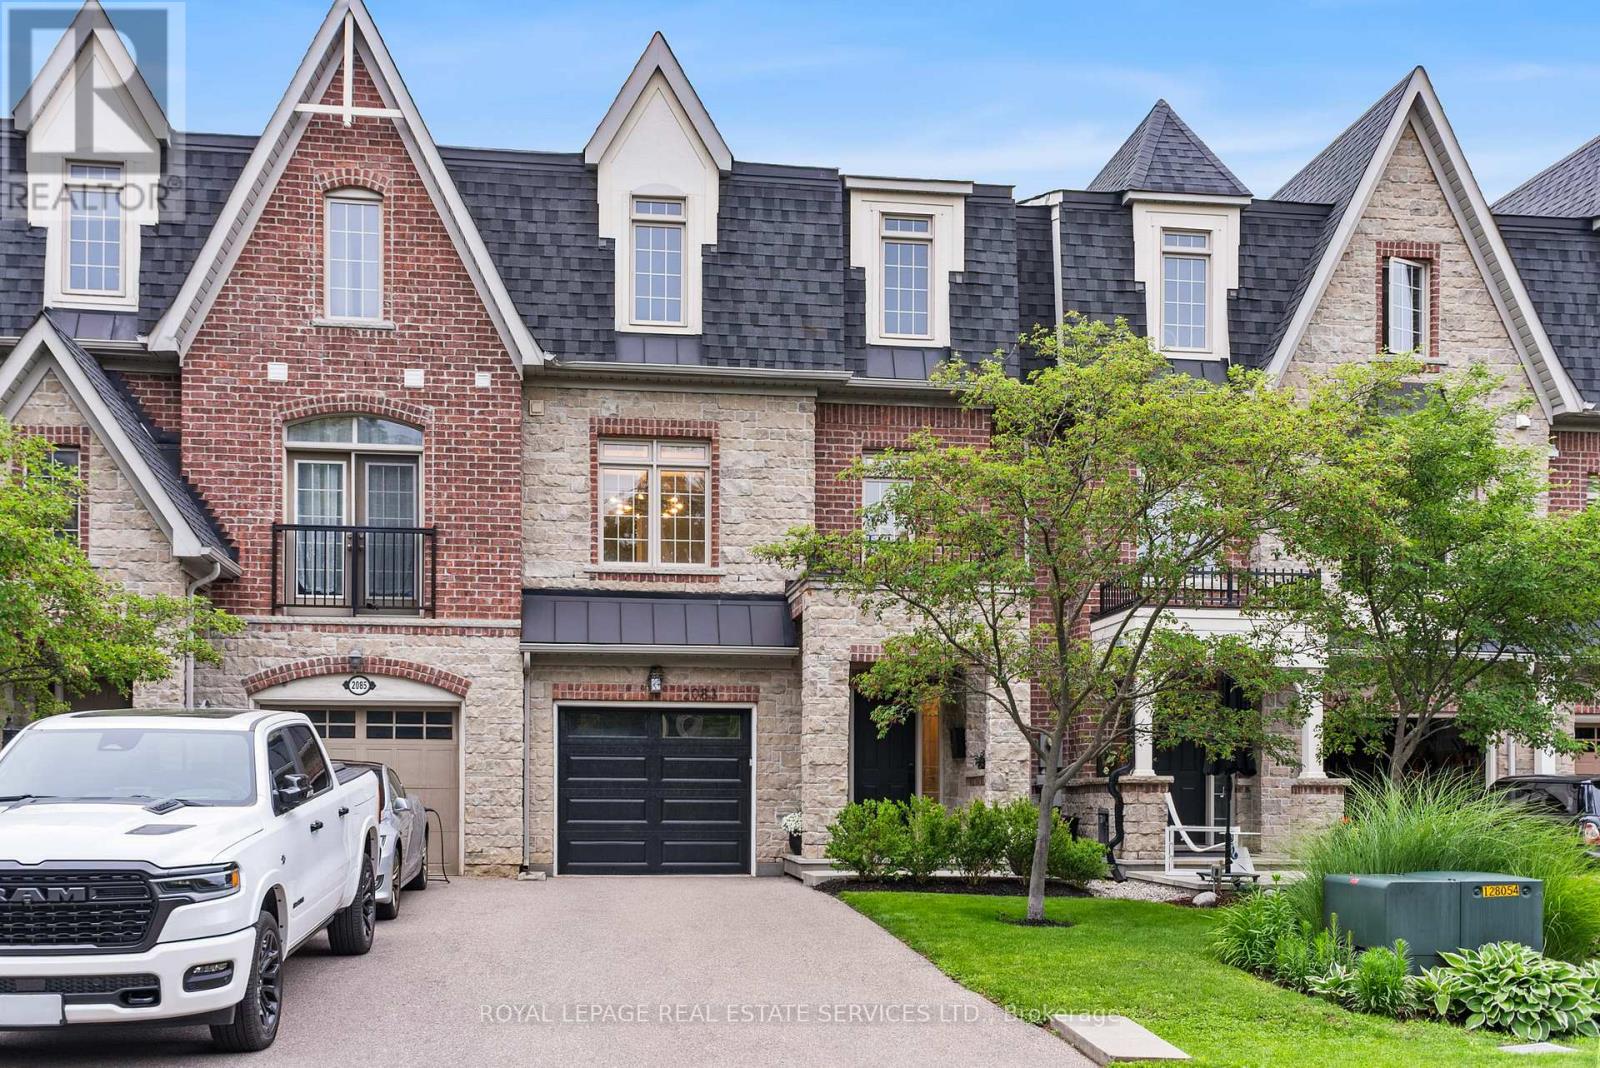
2083 Grange Drive
Mississauga (Cooksville), Ontario L5B1P4
MLS # W13569370
Property Details
Type
Townhouse
Beds
4
Baths
3
Status
For Sale
More homes like this
About this property
Rarely offered in Gordon Woods, this beautifully updated three-bedroom plus den freehold townhome offers over three levels of living space in one of Mississauga's most sought-after communities.The second level is designed for everyday living and entertaining, featuring a designer kitchen with premium appliances, a family room with gas fireplace, formal dining area, and a separate den ideal for working from home. Upstairs, you'll find a spacious primary bedroom with a walk-in closet and ensuite, along with two additional bedrooms, a full bathroom, and laundry. The ground level offers a versatile recreation room with a walkout to the professionally landscaped backyard and multi-level patio, creating a private outdoor space for entertaining, family time, or simply relaxing. Townhomes in this community rarely come to market. If you've been waiting for one in Gordon Woods, this is your opportunity.
Mortgage Estimate
Estimated monthly payment
Calculating…
Estimate only. Taxes, insurance, condo fees, and lender terms are not included.
Monthly costs to verify
Property taxes: about $624/month based on listed annual taxes.
Estimate only. Confirm taxes, condo/maintenance fees, insurance, utilities, and lender terms before making decisions.
Rooms
| Room | Level | Dimensions |
|---|---|---|
| Recreational, Games room | Ground level | 4.27 x 2.74 |
| Bathroom | Third level | 2.74 x 1.22 |
| Partial bathroom | Second level | 1.22 x 0.91 |
| Kitchen | Second level | 3.66 x 3.35 |
| Living room | Second level | 6.4 x 3.66 |
| Dining room | Second level | 4.88 x 3.35 |
| Den | Second level | 3.05 x 2.74 |
| Primary Bedroom | Third level | 4.88 x 3.66 |
| Bedroom 2 | Third level | 3.35 x 2.74 |
| Bedroom 3 | Third level | 3.66 x 3.05 |
| Laundry room | Third level | 2.74 x 1.52 |
| Bathroom | Third level | 2.74 x 2.74 |
Facts & Location
Parking
4 spaces
Lot Size
22.3 x 95 FT
Annual Taxes
$7,485
Listing data
Listing information is provided for personal, non-commercial use and should be independently verified before making real estate decisions.
Last refreshed: Jul 19, 2026 8:00 AM
Explore nearby searches
SEO-friendly searches for this area, property type, and nearby neighbourhoods.
Similar Properties
More nearby listings that may fit the same search.
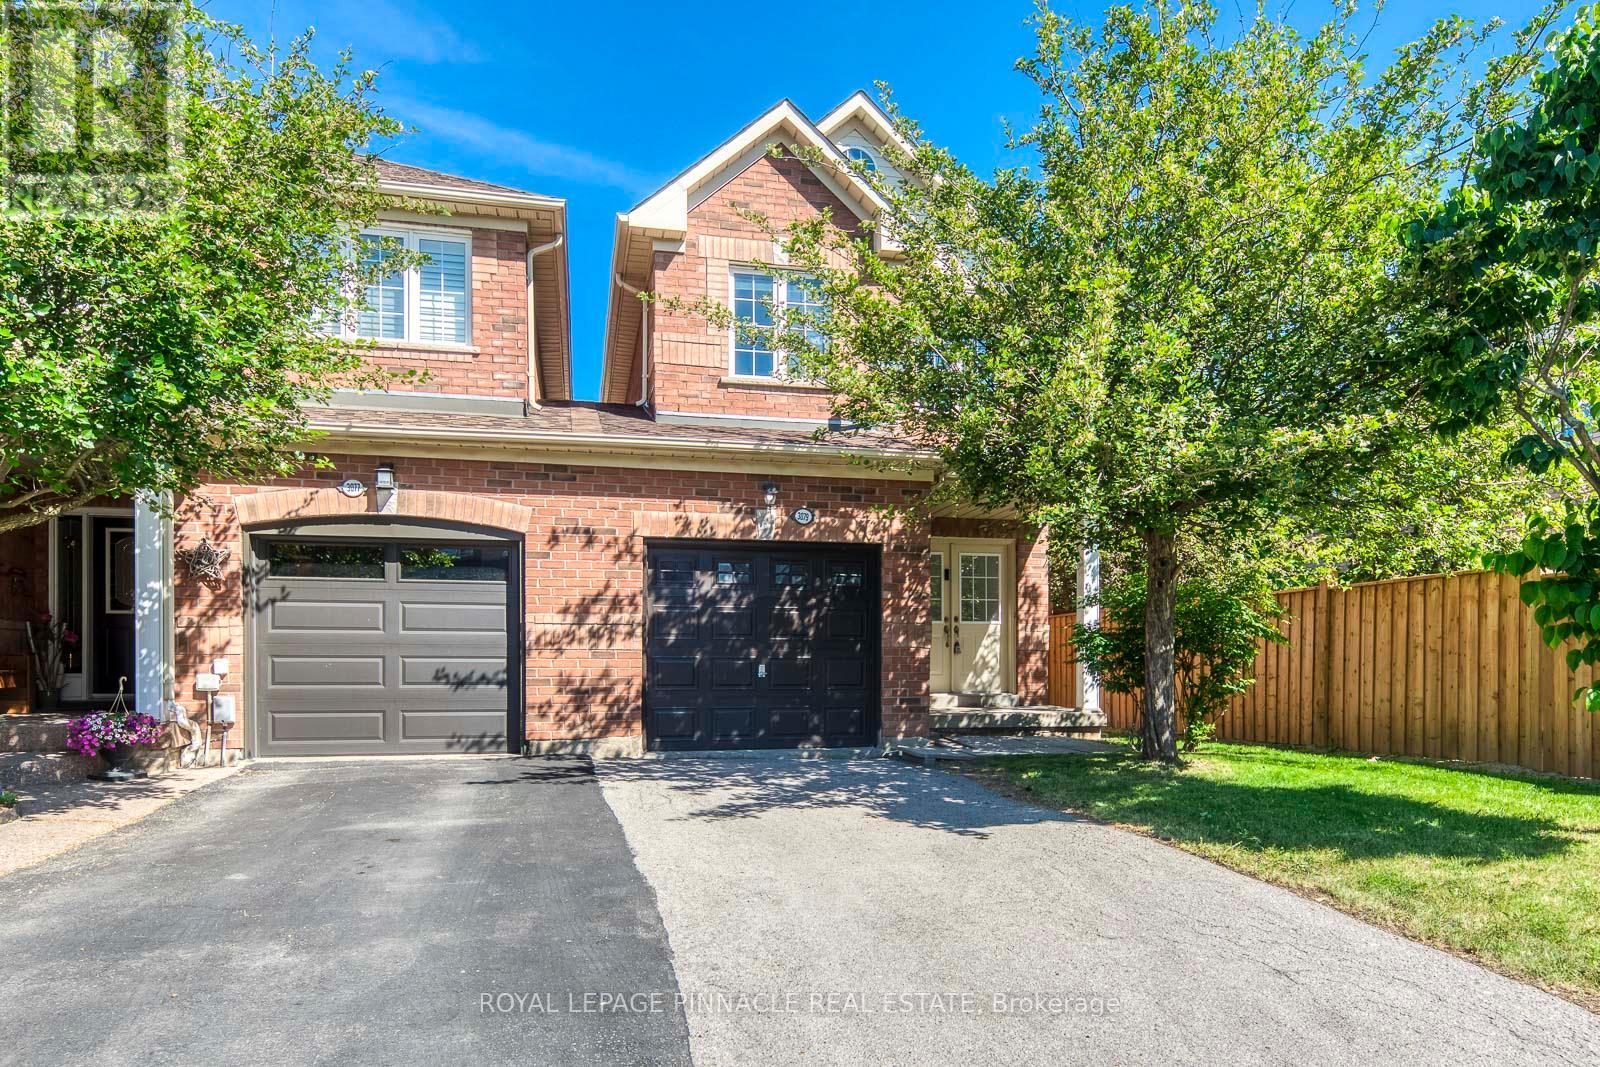
$897,000
3079 Turbine Crescent
Mississauga (Churchill Meadows) · MLS # W13521704
3 bed · 3 bath · 1,615 sq ft
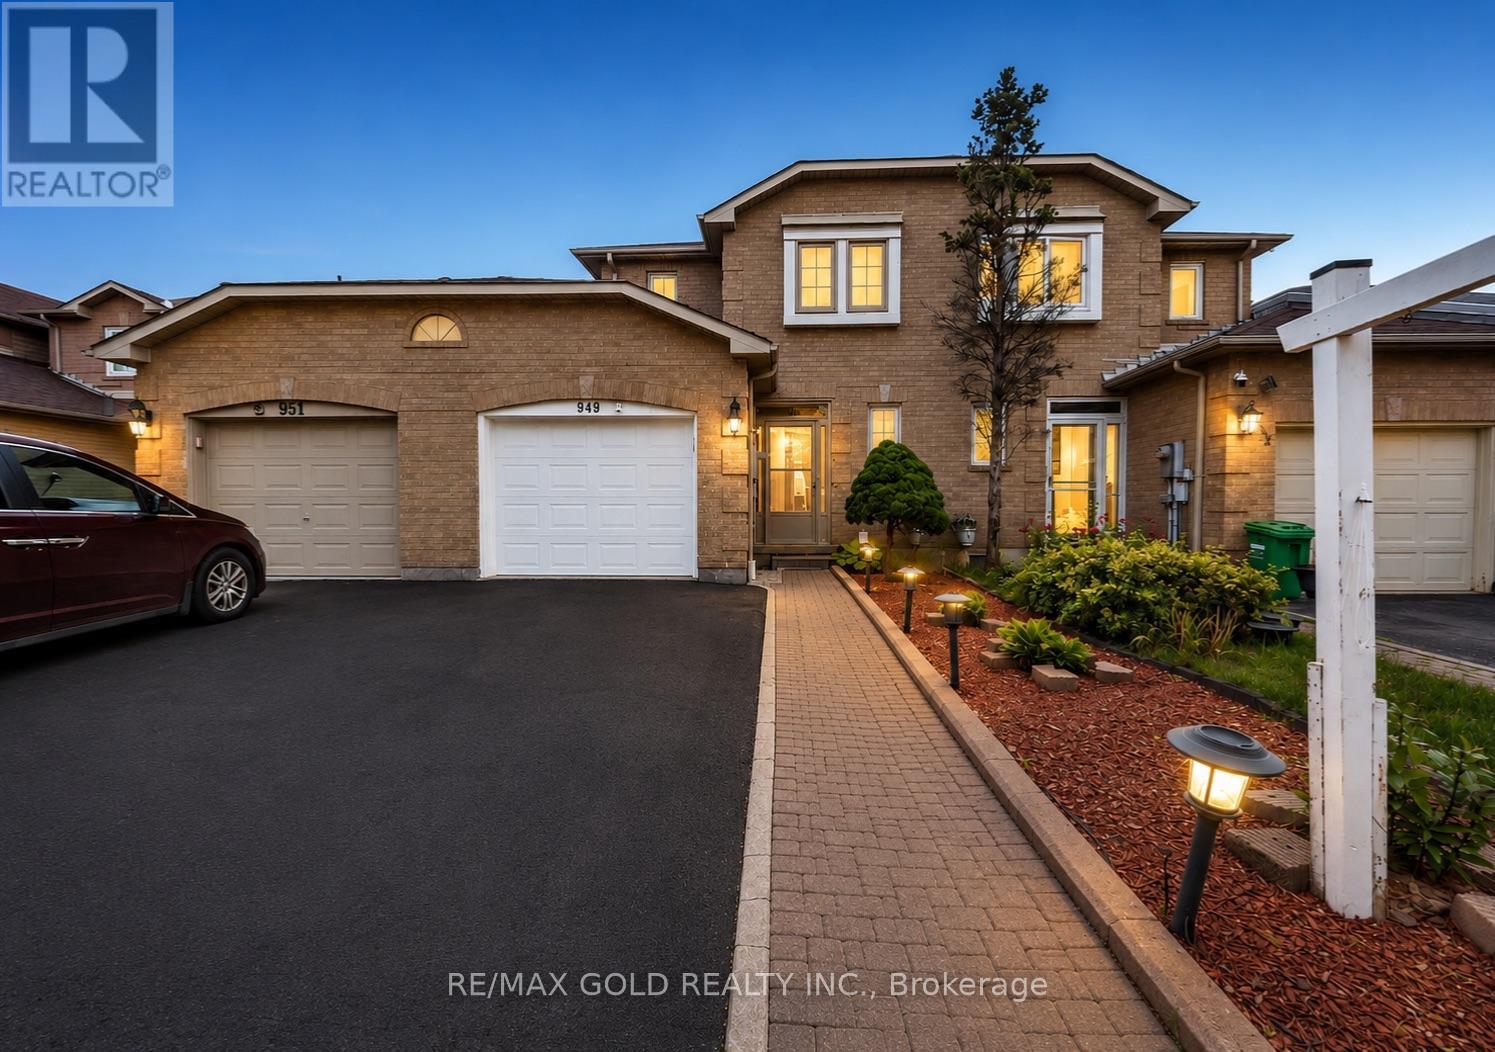
$818,888
949 Blizzard Road
Mississauga (East Credit) · MLS # W13513820
3 bed · 4 bath
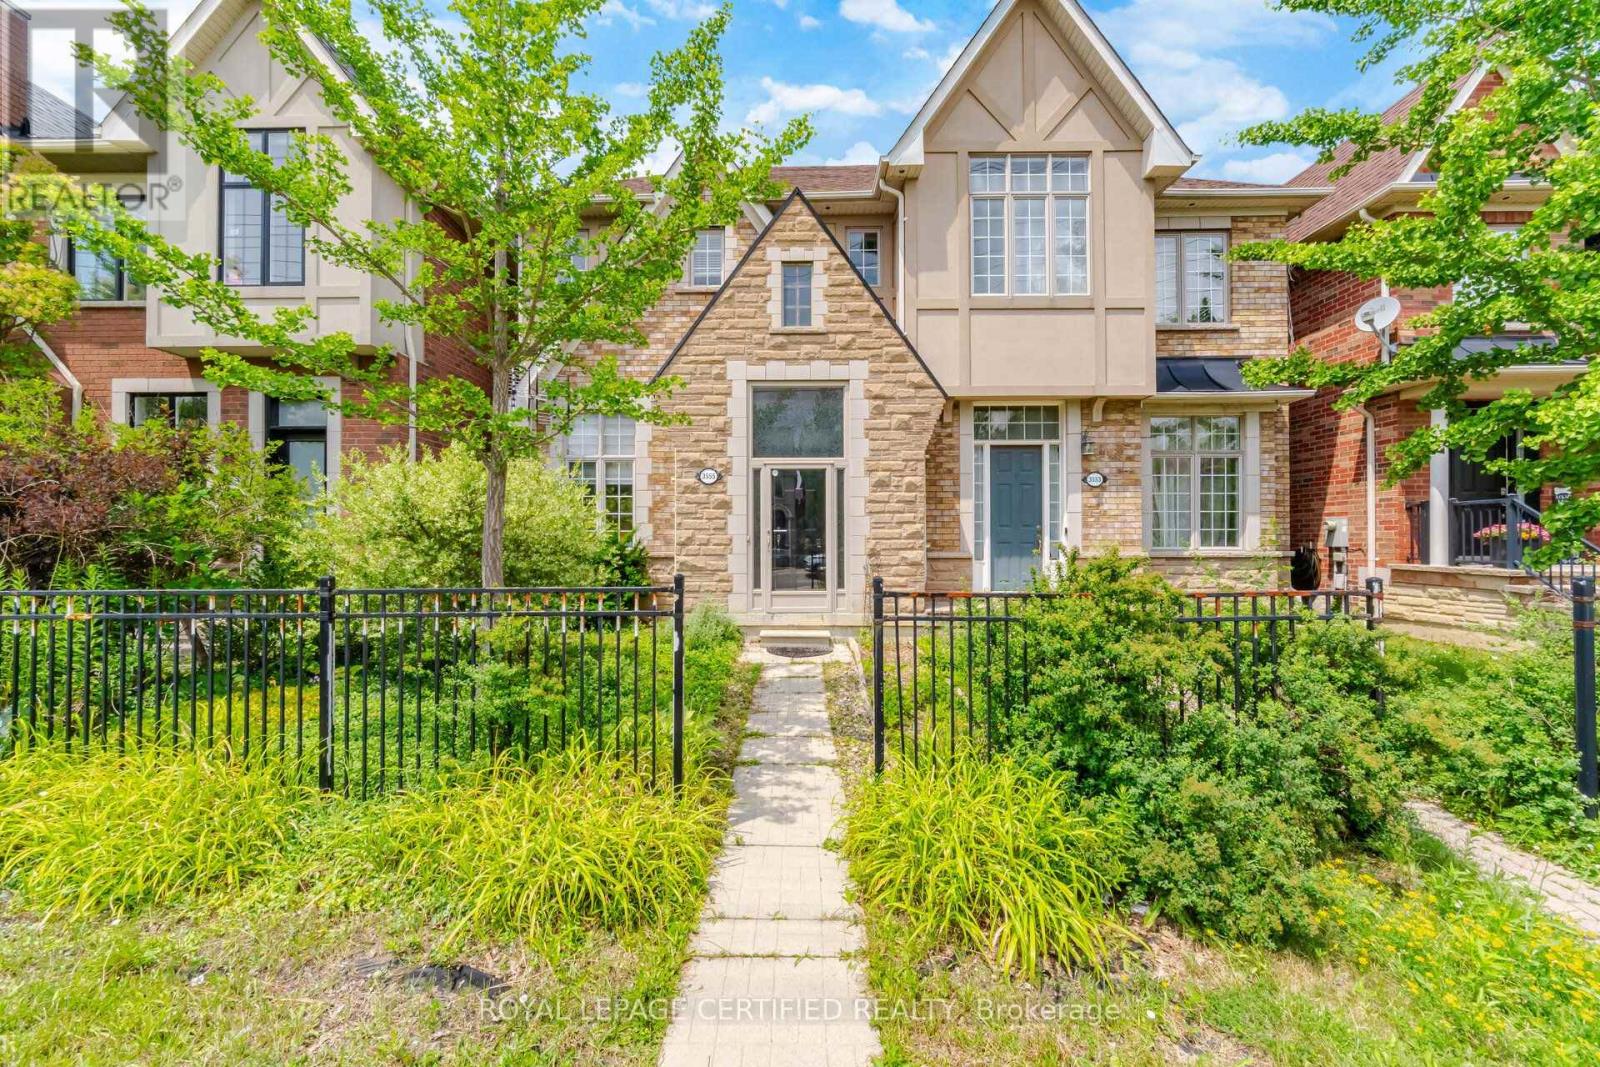
$969,000
3555 Eglinton Avenue
Mississauga (Churchill Meadows) · MLS # W13550380
4 bed · 4 bath · 1,637 sq ft