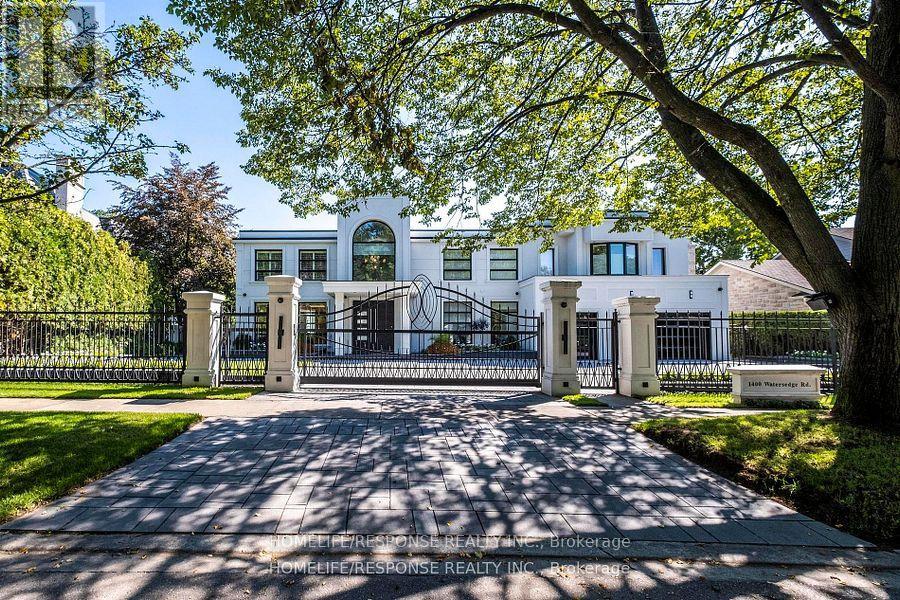
1400 WATERSEDGE Road
Mississauga (Clarkson), Ontario L5J1A4
MLS # W13532924
Property Details
Type
Detached
Beds
5
Baths
6
Status
For Rent
More homes like this
About this property
Exquisite Furnished Lakefront Estate with Unparalleled Views of the Toronto Skyline. Welcome to this rare, fully furnished grand lakefront residence offering timeless elegance, cutting-edge technology, and sweeping water views from every principal room. Ideally situated in Mississauga with unobstructed views of the Toronto skyline, this luxurious home is a perfect blend of classic sophistication and modern innovation. Enter through an impressive foyer into a gracious floor plan featuring formal living and dining spaces, two Ortal fireplaces, and the finest finishes throughout. The gourmet kitchen is a chefs dream, complete with Miele built-in appliances, a striking onyx island, and custom cabinetry. This stunning property boasts four spacious bedrooms, each with its own ensuite bath. The master suite is a private retreat, featuring a balcony directly overlooking the lake perfect for tranquil mornings and breathtaking sunsets. Whether entertaining guests or enjoying peaceful solitude by the water, this exceptional home delivers a lifestyle of luxury and comfort. A rare opportunity to Live in one of Mississauga's most prestigious waterfront properties. *** Additional highlights include: Smart home technology with iPad control Central vacuum system Custom millwork and high-end materials throughout Meticulous craftsmanship and attention to detail in every corner
Rent Affordability
Affordability guide
Enter income
A common guideline is keeping rent near 30% of gross monthly income. This is an estimate only.
Rooms
| Room | Level | Dimensions |
|---|---|---|
| Living room | Main level | 7.49 x 4.99 |
| Recreational, Games room | Basement | 9.9 x 6.82 |
| Dining room | Main level | 6.09 x 4.02 |
| Kitchen | Main level | 0 x 0 |
| Eating area | Main level | 0 x 0 |
| Office | Main level | 5.02 x 4.96 |
| Great room | Main level | 8.09 x 5.74 |
| Primary Bedroom | Second level | 8.55 x 5.2 |
| Bedroom 2 | Second level | 5.02 x 5.68 |
| Bedroom 3 | Second level | 5.75 x 5.35 |
| Bedroom 4 | Second level | 4.97 x 4.87 |
Facts & Location
Parking
8 spaces
Listing data
Listing information is provided for personal, non-commercial use and should be independently verified before making real estate decisions.
Last refreshed: Jul 12, 2026 3:16 AM
Explore nearby searches
SEO-friendly searches for this area, property type, and nearby neighbourhoods.
Similar Properties
More nearby listings that may fit the same search.
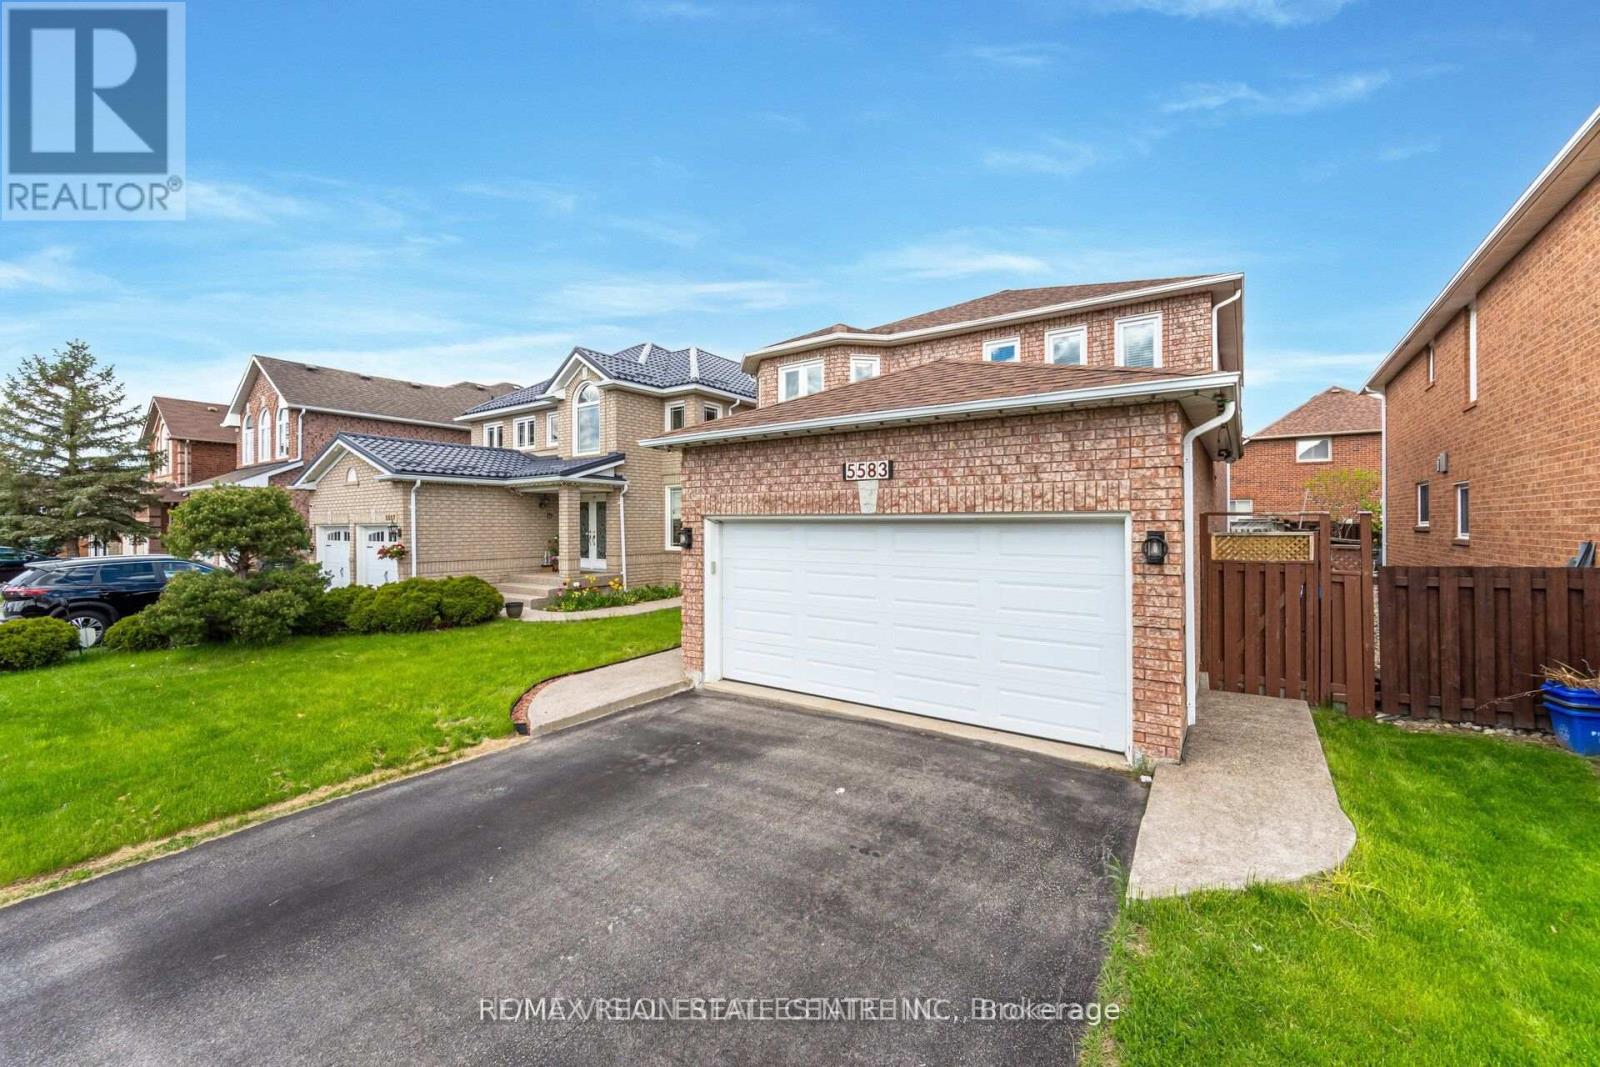
$4,000/mo
5583 Loonlake Avenue
Mississauga (East Credit) · MLS # W13553104
4 bed · 3 bath · 2,400 sq ft
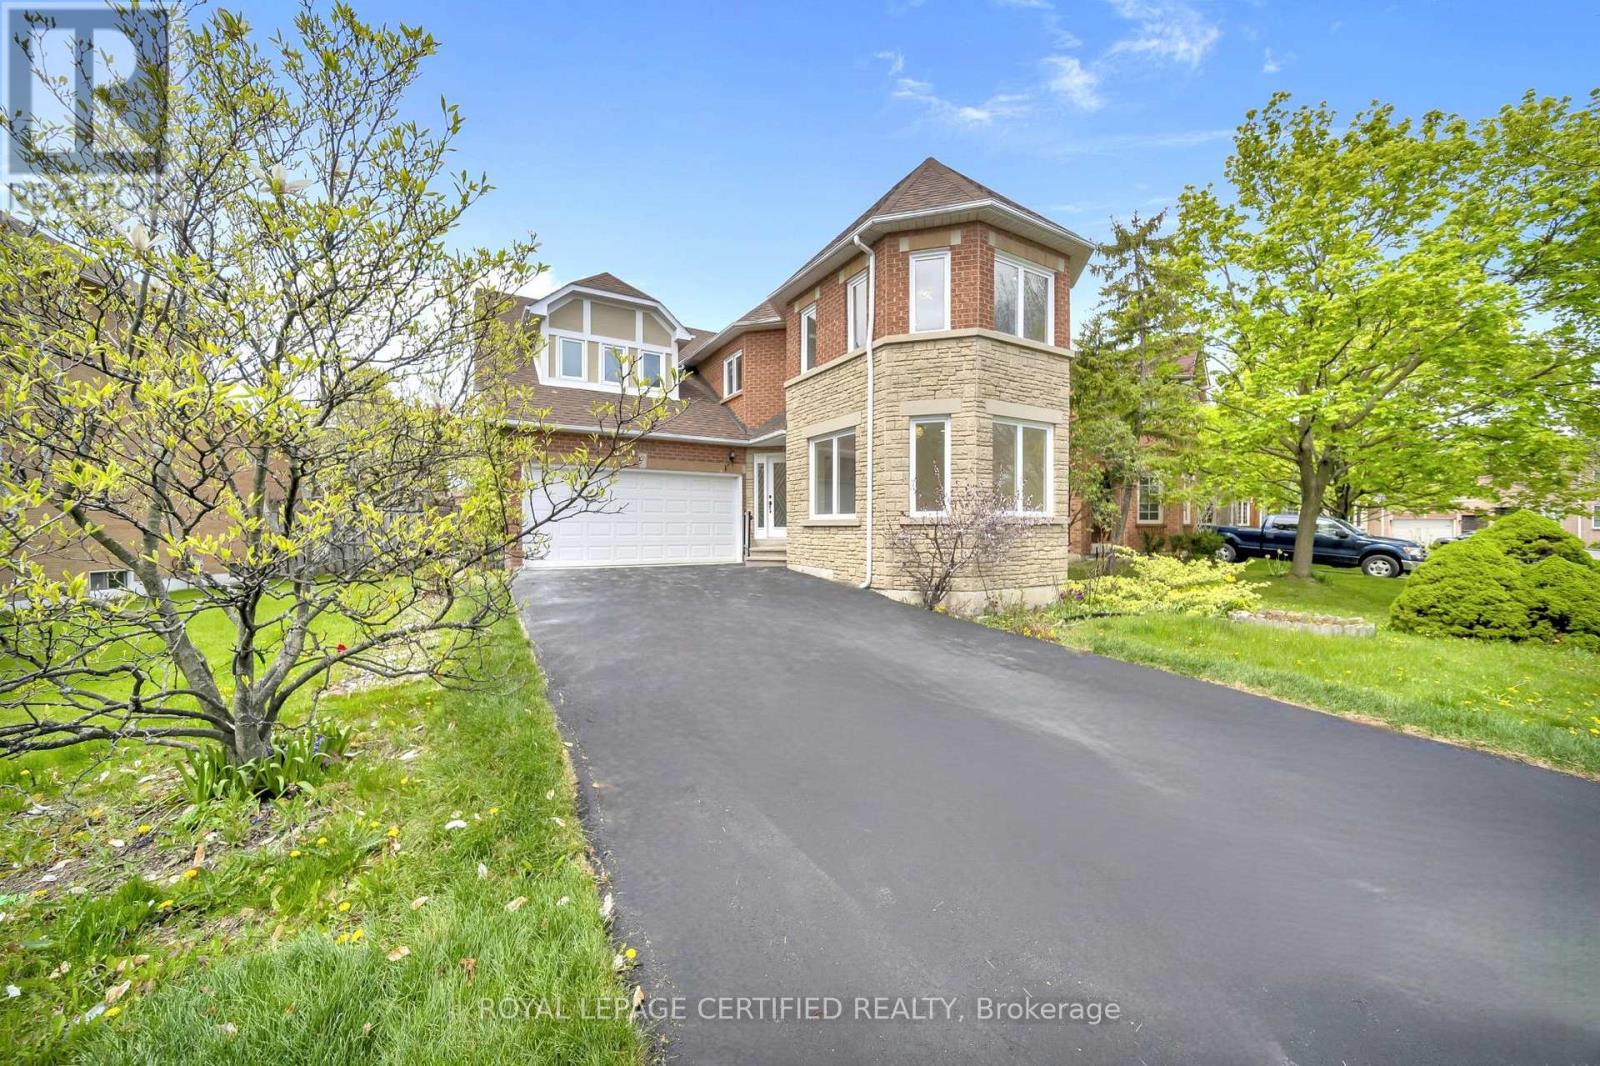
$4,400/mo
5016 Natkarni Crescent
Mississauga (East Credit) · MLS # W13549730
4 bed · 3 bath · 3,000 sq ft
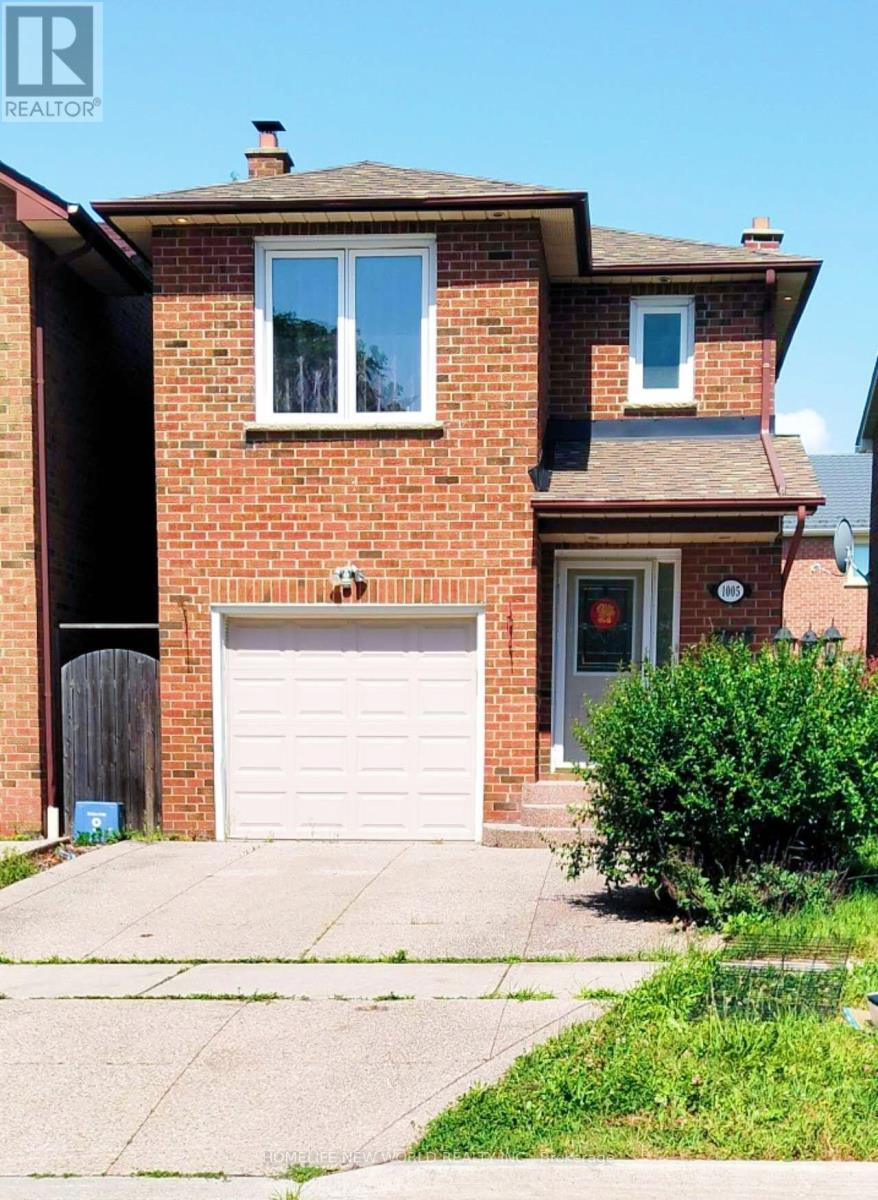
$3,300/mo
1005 Lucerne Crescent
Mississauga (Creditview) · MLS # W13552494
4 bed · 4 bath