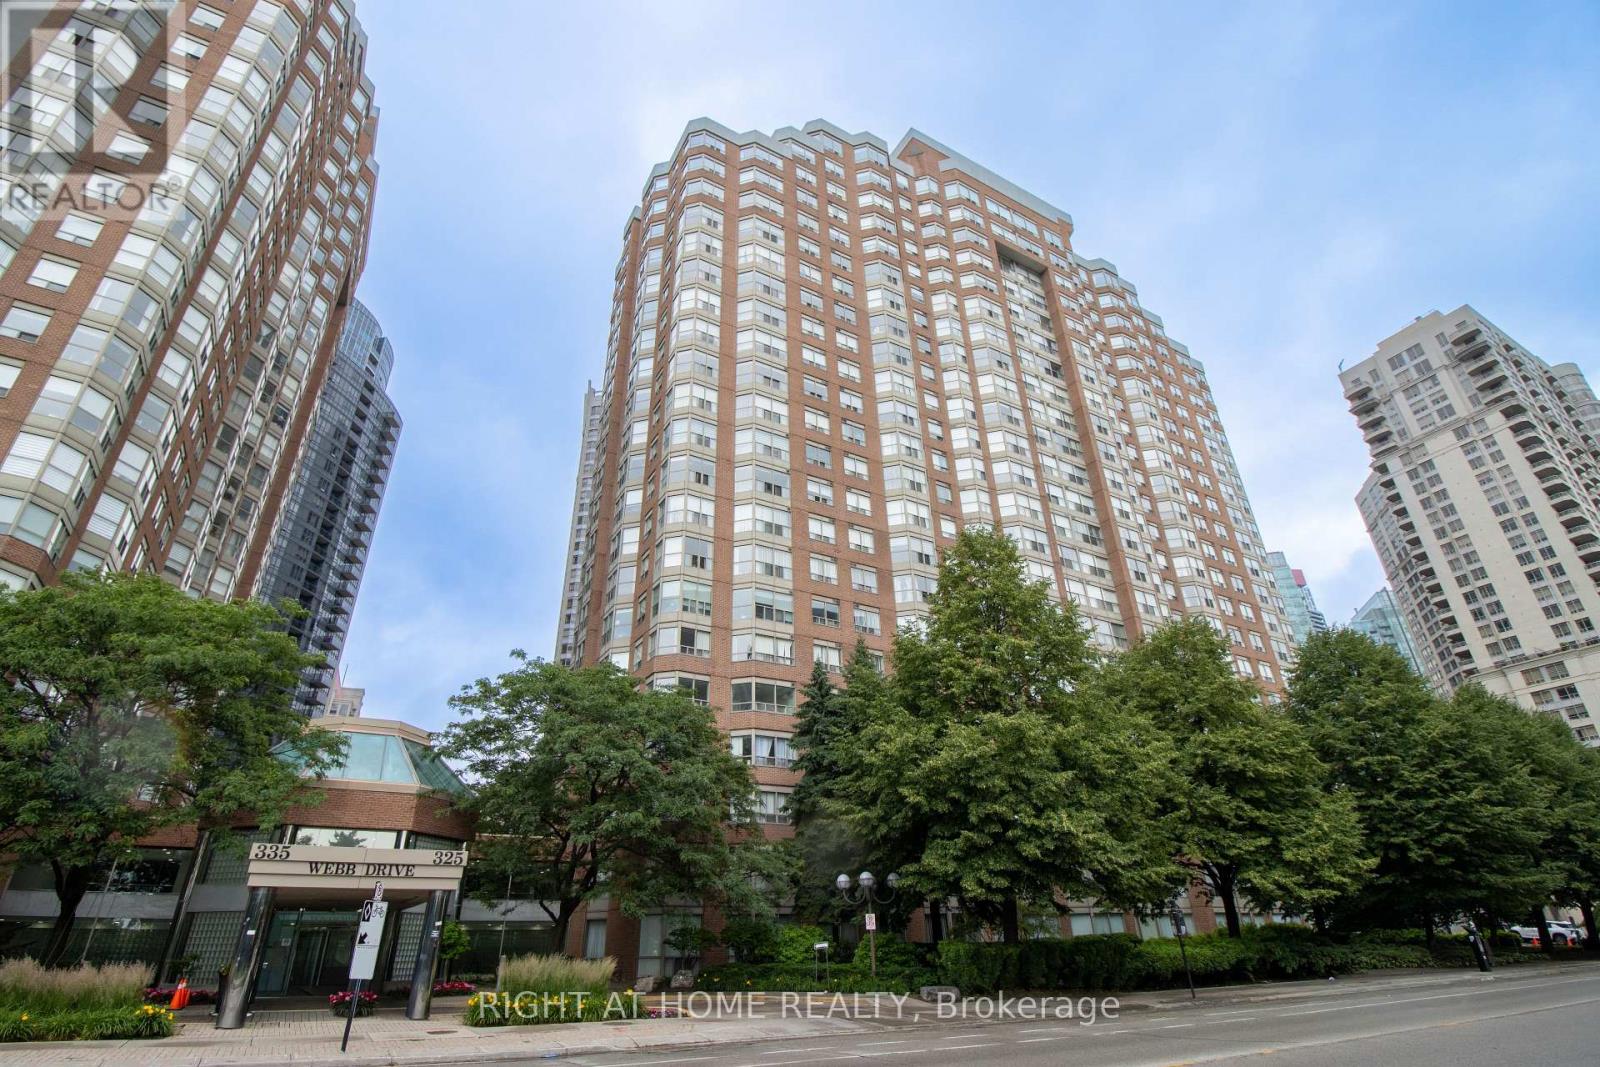
325 Webb Drive
Mississauga (City Centre), Ontario L5B3Z9
MLS # W13498006
Property Details
Type
Condo Apartment
Beds
3
Baths
2
Status
For Sale
More homes like this
About this property
Amazing Opportunity to have This Beautiful, Spacious 2+1-bedroom condo, which features an incredible floor plan that prioritizes space and privacy, in the Absolute Heart of Mississauga City Centre. Meticulously maintained & fully renovated, freshly painted the whole apartmentThe suite features a highly desirable split-bedroom layout with two large bedrooms, including a Primary Bedroom with a 4-piece Ensuite Bathroom.The living and dining combination is flooded with natural light all day long thanks to the sunny, south-facing bay window.Modern Upgrades. Features: A carpet-free interior with new laminate flooring throughout.A Stunning, Chef-Inspired White Kitchen Complete With Stainless Steel Appliances (New Stove)& under-counter Hidden Light, the unit also features a Convenient In-Suite Laundry. Decorative Wall Panel with Hidden Light.For those working from home, the den is a very generous offering, a legitimate space for a professional home office.The building's amenities truly feature an indoor pool, hot tub, sauna, gym, and even a squash court, basketball court, and a pay-per-use carwash for ultimate convenience. Situated on a quiet street just south of Square One shopping center, Celebration Square, the Living Arts Centre, and the Central Library. Whether you are commuting via the GO station or driving with quick access to Hurontario, Mavis, the QEW, or the 403, this location is unbeatable. Experience an "everything-included" lifestyle, where the maintenance fee includes heat, air conditioning, and water.
Mortgage Estimate
Estimated monthly payment
Calculating…
Estimate only. Taxes, insurance, condo fees, and lender terms are not included.
Monthly costs to verify
Property taxes: about $219/month based on listed annual taxes.
Condo / Maintenance Fee: $695.55/mo
Estimate only. Confirm taxes, condo/maintenance fees, insurance, utilities, and lender terms before making decisions.
Rooms
| Room | Level | Dimensions |
|---|---|---|
| Living room | Main level | 7.2 x 3.1 |
| Dining room | Main level | 7.2 x 3.1 |
| Kitchen | Main level | 3.2 x 2.65 |
| Den | Main level | 2.55 x 2.4 |
| Primary Bedroom | Main level | 6.3 x 3.25 |
| Bedroom 2 | Main level | 3.4 x 3.25 |
| Bathroom | Main level | 2.45 x 2.32 |
| Bathroom | Main level | 2.16 x 1.25 |
Facts & Location
Parking
1 spaces
Annual Taxes
$2,629
Condo / Maintenance Fee
$695.55/mo
Listing data
Listing information is provided for personal, non-commercial use and should be independently verified before making real estate decisions.
Last refreshed: Jul 17, 2026 3:17 AM
Explore nearby searches
SEO-friendly searches for this area, property type, and nearby neighbourhoods.
Similar Properties
More nearby listings that may fit the same search.
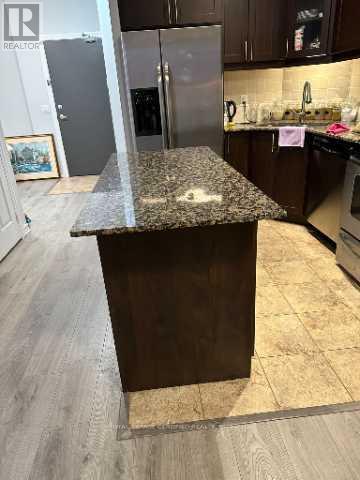
$529,900
223 Webb Dr #1103 Drive
Mississauga (City Centre) · MLS # W12867036
2 bed · 2 bath
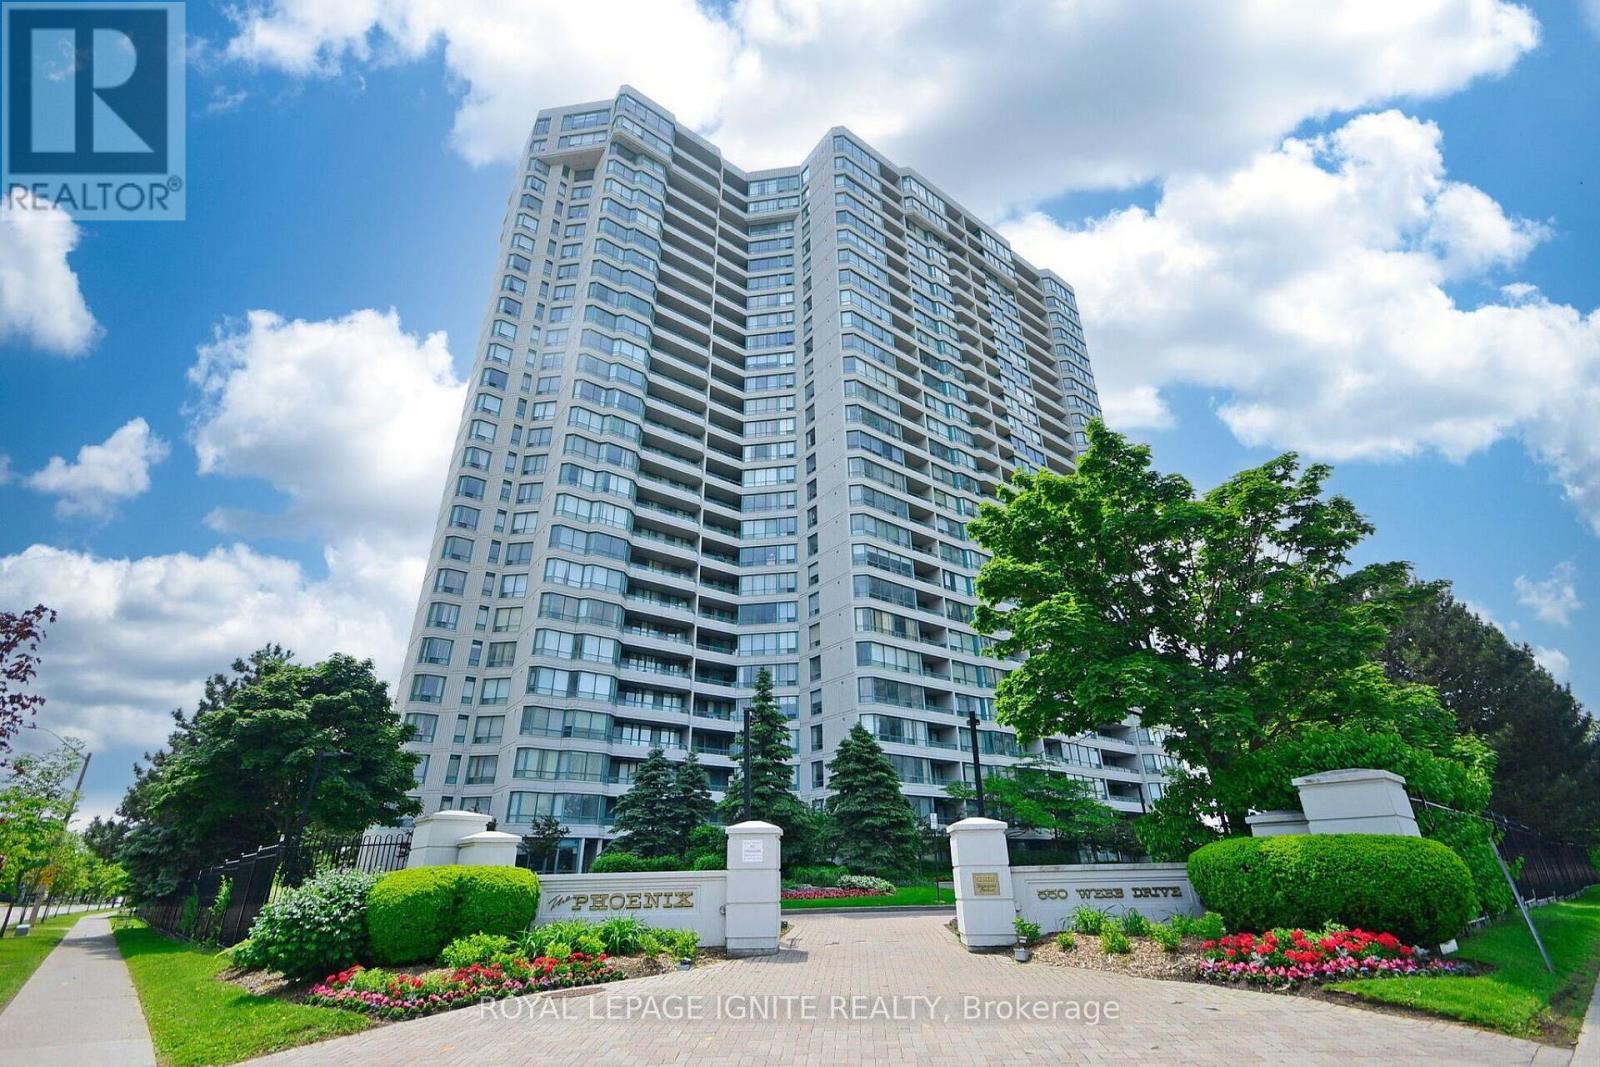
$529,900
550 Webb Drive
Mississauga (City Centre) · MLS # W13576648
2 bed · 1 bath · 1,020 sq ft
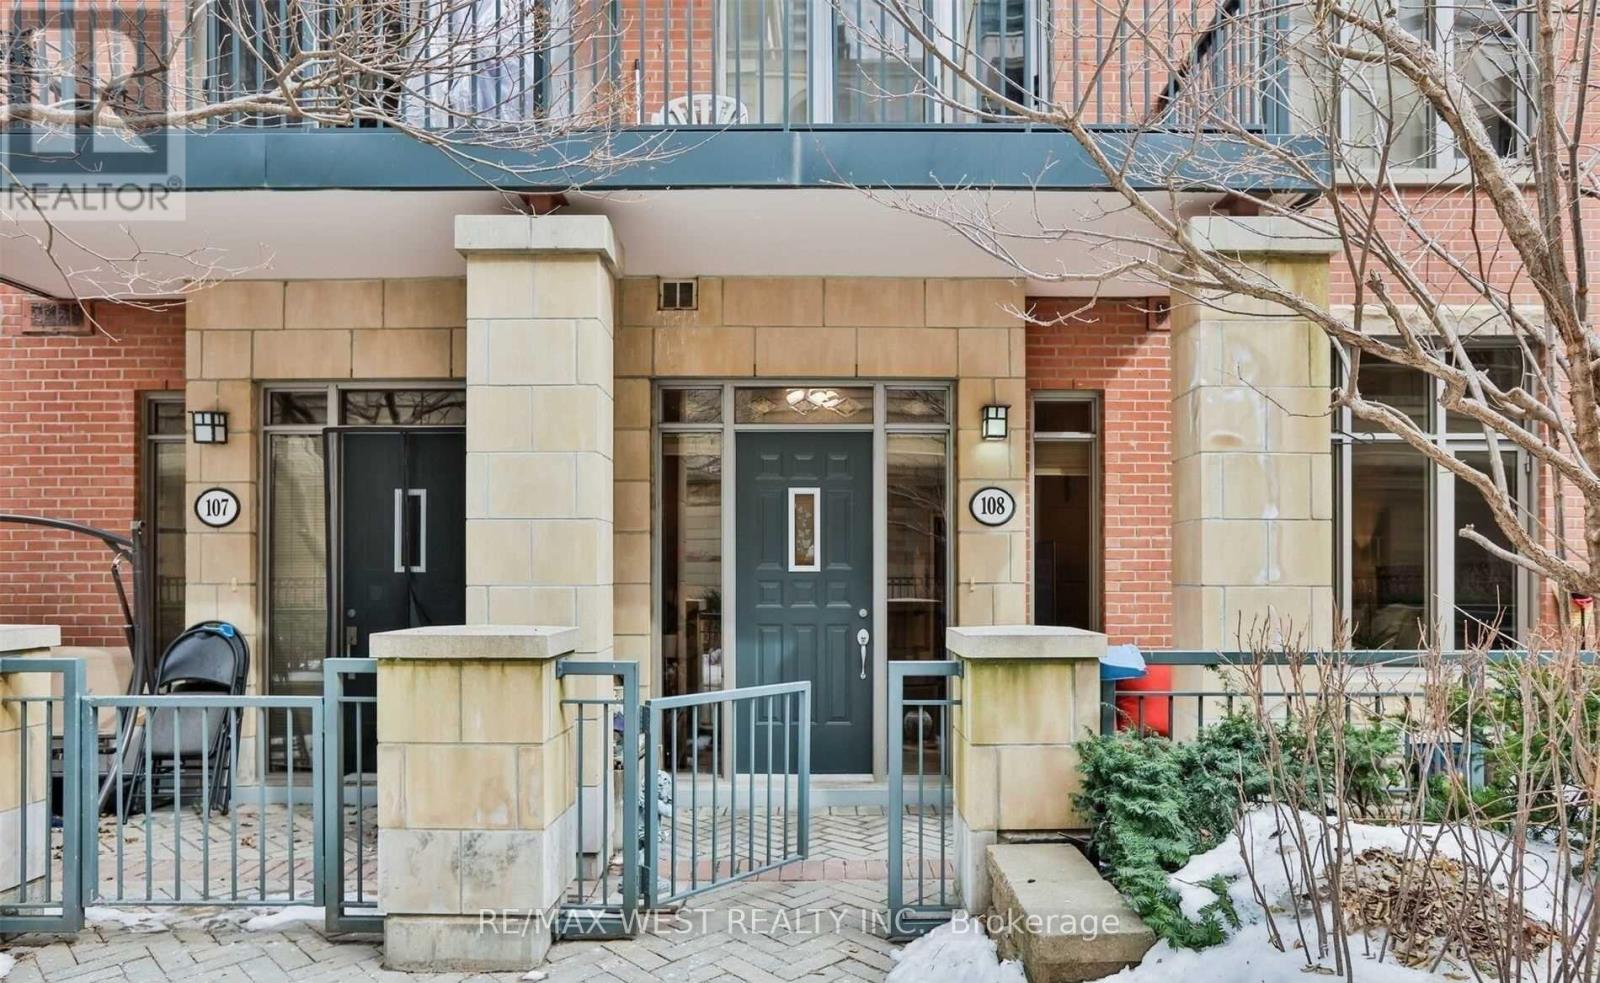
$529,000
Unit GV-108 - 330 Princess Royal Drive
Mississauga (City Centre) · MLS # W13101142
2 bed · 1 bath