
Unit 1606 - 4085 Parkside Village Drive
Mississauga (City Centre), Ontario L5B0K9
MLS # W12607386
Property Details
Type
Condo Apartment
Beds
2
Baths
2
Status
For Sale
More homes like this
About this property
Welcome to this bright and spacious 2-bedroom, 2-bathroom condo located in the highly desirable Block Nine in the heart of Mississauga. This open-concept unit features sleek laminate flooring throughout and a neutral color palette that suits any style. The kitchen is equipped with built-in stainless steel appliances, granite countertops, a stylish backsplash, and a water filtration system. The living and dining area flow seamlessly, creating an ideal space for both relaxing and entertaining! The primary bedroom includes a private 4-piece ensuite and a direct walk-out to the balcony. The second bedroom is generously sized and fully enclosed with a standard swing door, offering privacy thats perfect for guests, a roommate, or a home office. *Comes with Parking and Locker space**Located just steps from Square One Shopping Centre, Sheridan College, Celebration Square, the YMCA, Central Library, City Hall, and the Living Arts Centre. Enjoy easy access to public transit, including the new Route 126 direct bus to UTM, as well as Highways 401 and 403. Surrounded by restaurants, shops, and entertainment, everything you need is right at your doorstep. **Useful building amenities includes: fitness centre, yoga studio, theatre room, party and games rooms, a rooftop garden, children's play area, library, guest suites, and 24-hour concierge service.
Mortgage Estimate
Estimated monthly payment
Calculating…
Estimate only. Taxes, insurance, condo fees, and lender terms are not included.
Monthly costs to verify
Property taxes: about $183/month based on listed annual taxes.
Condo / Maintenance Fee: $490.04/mo
Estimate only. Confirm taxes, condo/maintenance fees, insurance, utilities, and lender terms before making decisions.
Rooms
| Room | Level | Dimensions |
|---|---|---|
| Living room | Flat | 3.05 x 7.19 |
| Dining room | Flat | 7.19 x 3.05 |
| Kitchen | Flat | 3.05 x 7.19 |
| Primary Bedroom | Flat | 3.05 x 3.35 |
| Bedroom 2 | Flat | 2.9 x 2.44 |
Facts & Location
Parking
1 spaces
Annual Taxes
$2,196
Condo / Maintenance Fee
$490.04/mo
Listing data
Listing information is provided for personal, non-commercial use and should be independently verified before making real estate decisions.
Last refreshed: Jul 16, 2026 3:15 AM
Explore nearby searches
SEO-friendly searches for this area, property type, and nearby neighbourhoods.
Similar Properties
More nearby listings that may fit the same search.
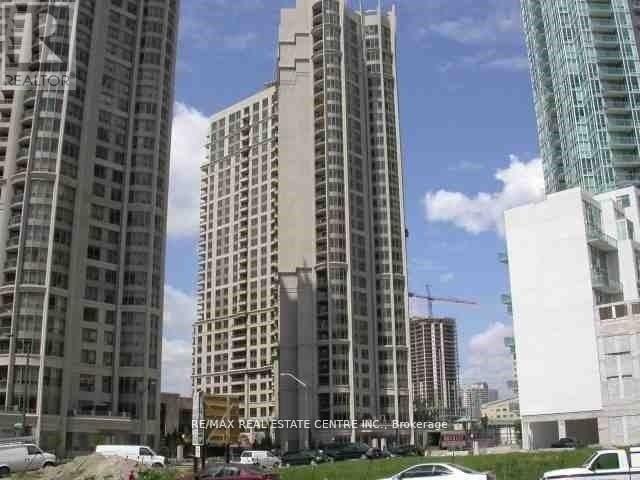
$649,000
Unit 1434 - 3888 Duke Of York Boulevard
Mississauga (City Centre) · MLS # W13231854
3 bed · 2 bath
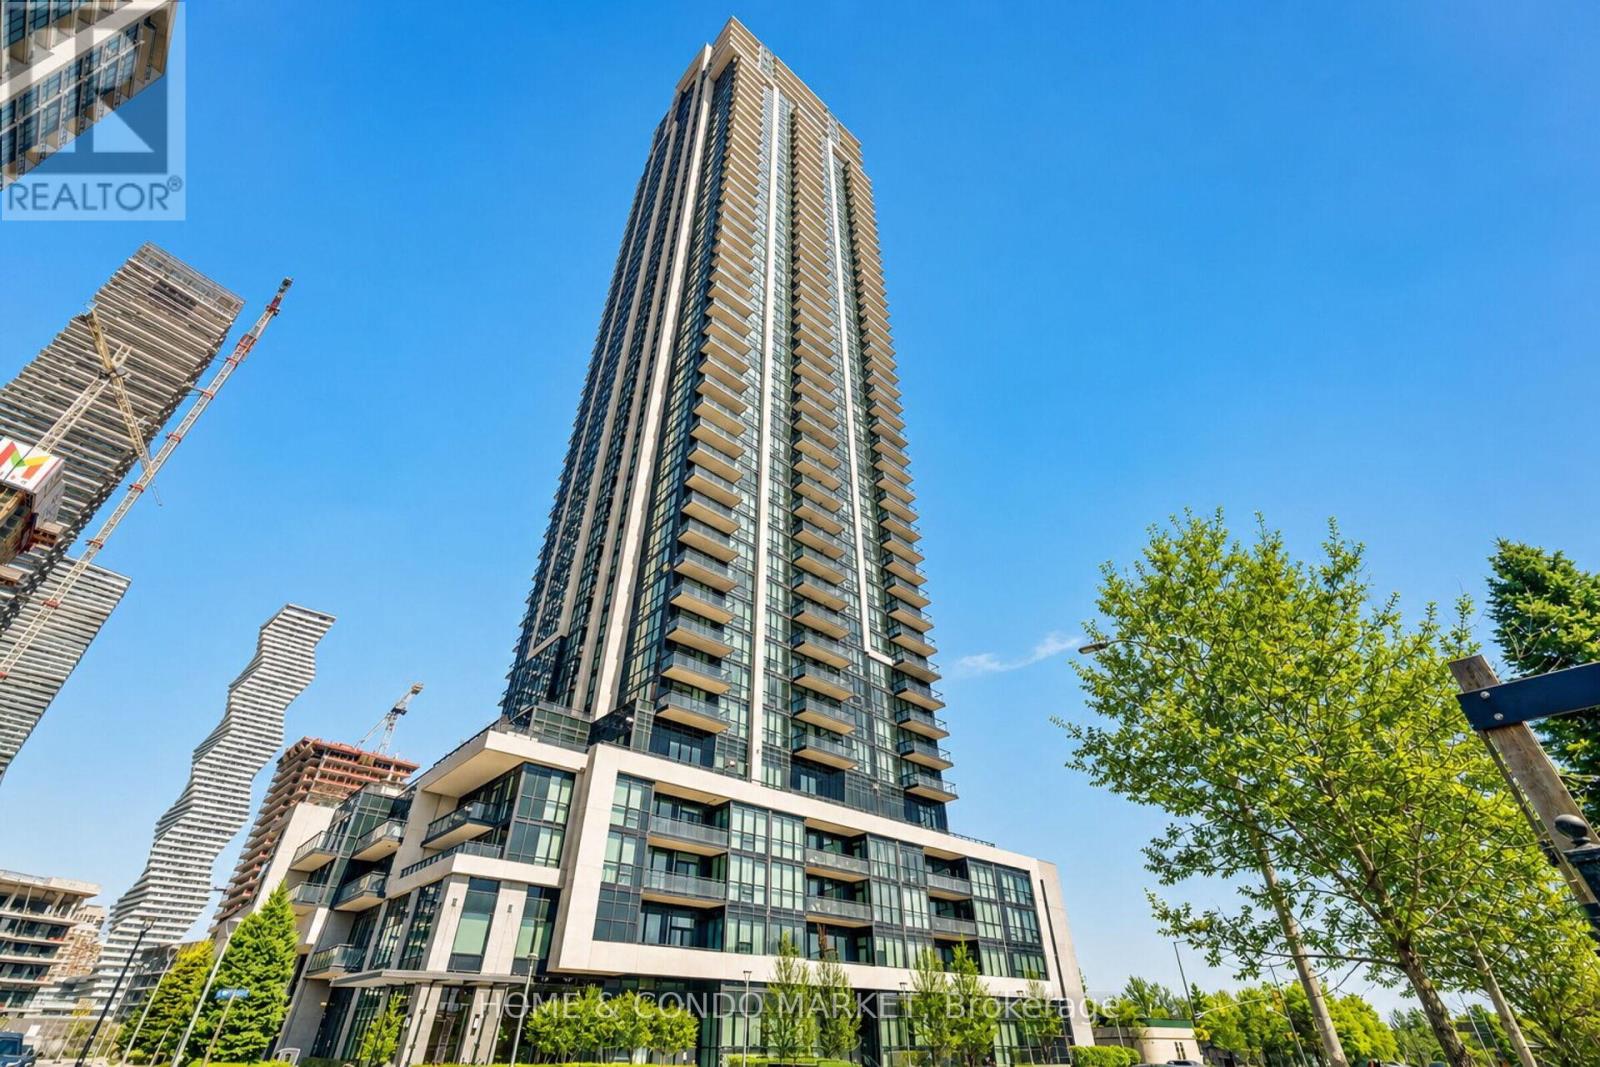
$649,000
Unit 2002 - 3975 Grand Park Drive
Mississauga (City Centre) · MLS # W13084032
3 bed · 2 bath
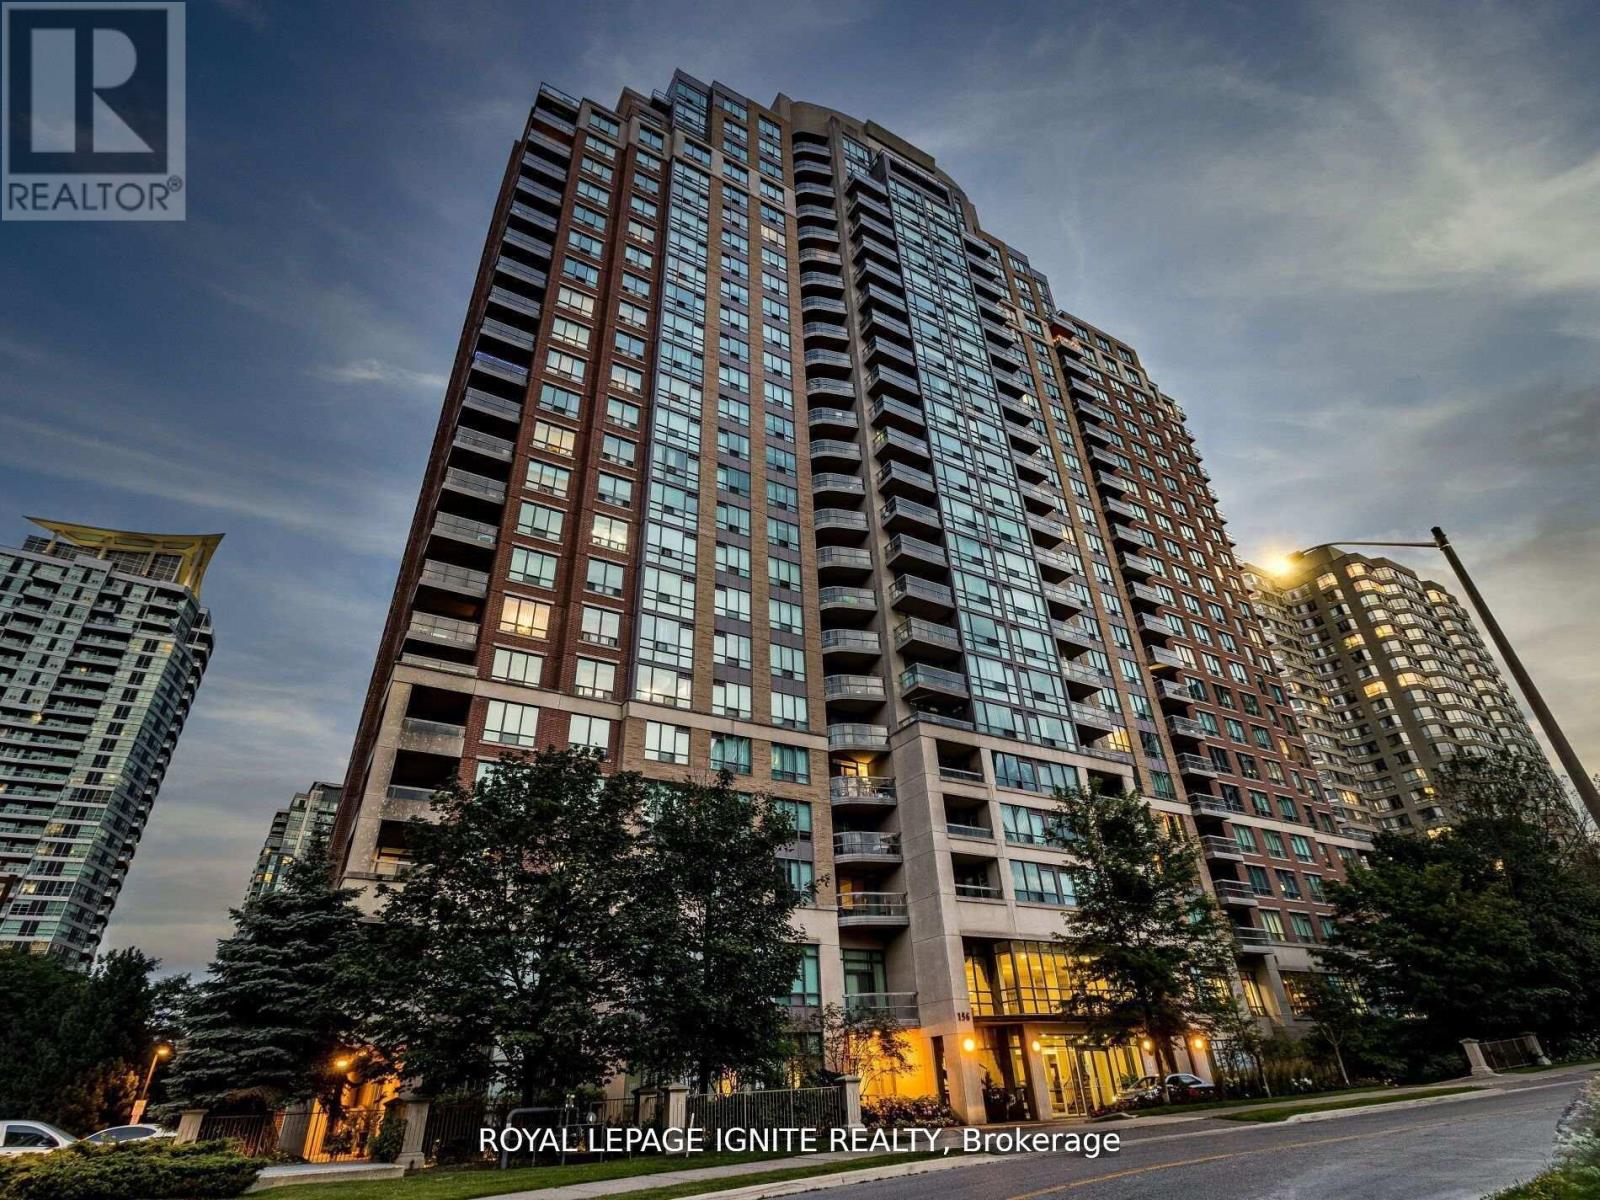
$649,900
156 Enfield Place
Mississauga (City Centre) · MLS # W13520522
3 bed · 2 bath · 1,244 sq ft