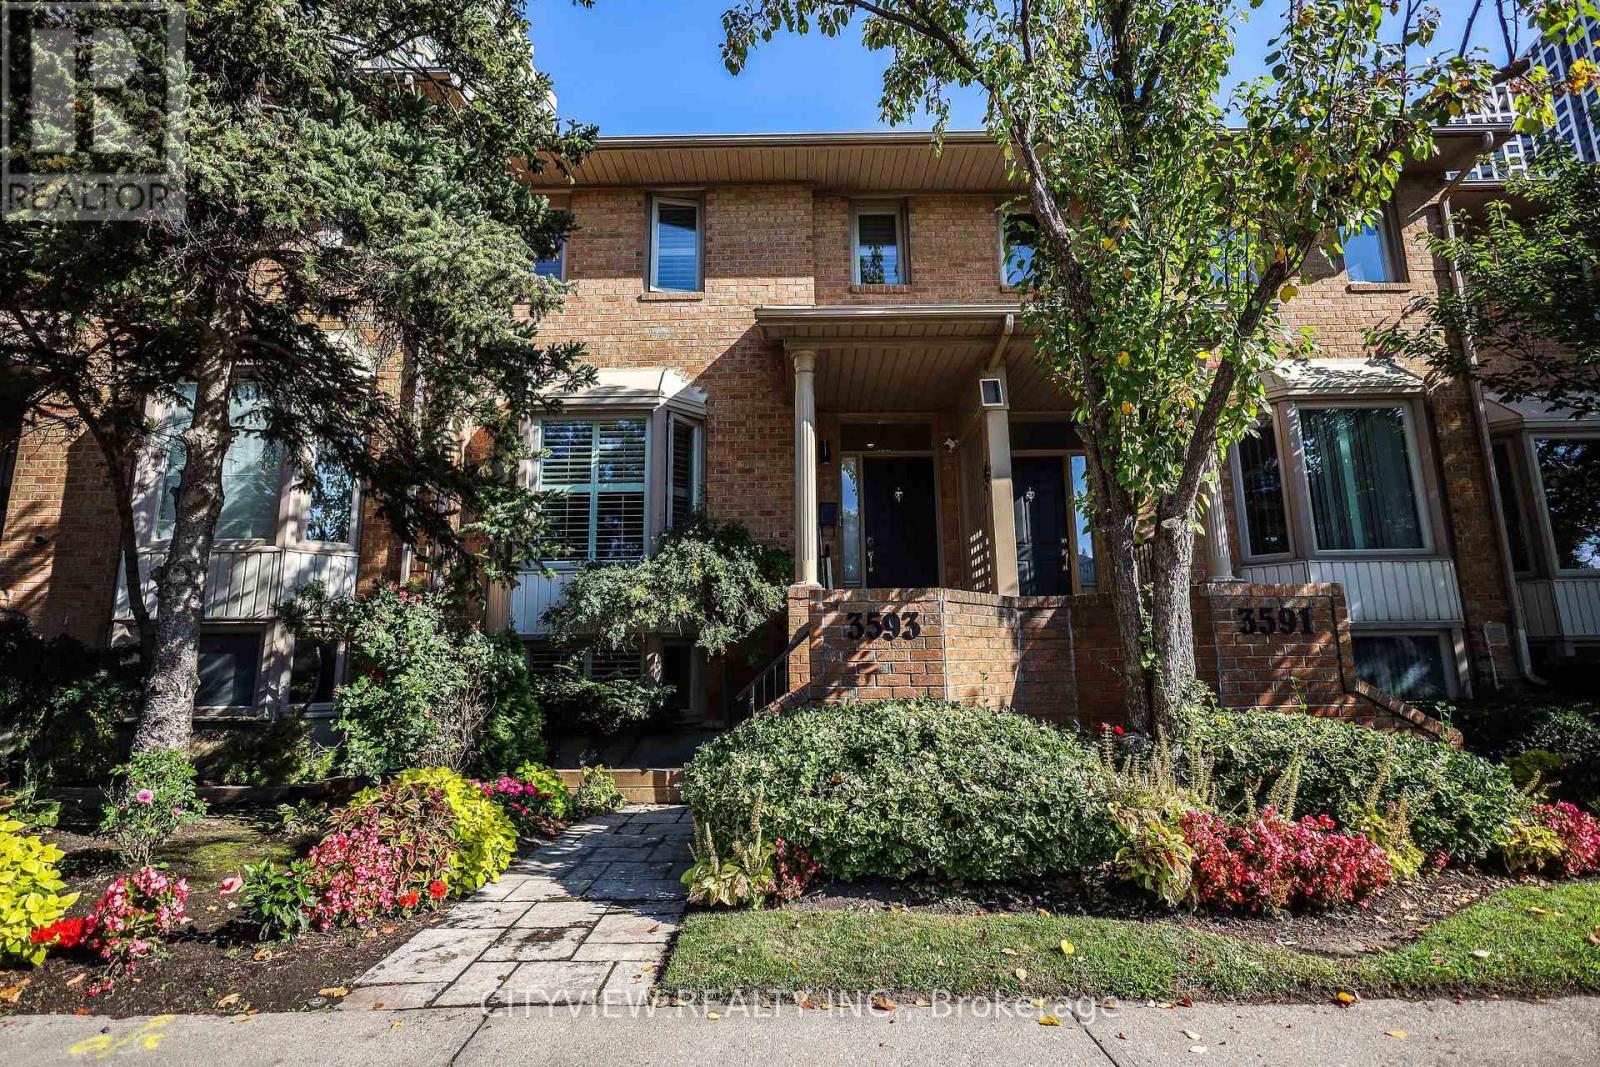
3593 Kariya Drive
Mississauga (City Centre), Ontario L5B3J2
MLS # W13075396
Property Details
Type
Condo Townhouse
Beds
3
Baths
3
Status
For Sale
More homes like this
About this property
Rarely offered Executive condo townhouse by Tridel conveniently Located In The Heart Of Mississauga.Right by City Centre square one. Elegantly Upgraded with a spacious floorplan. Unit features 9 Ft Ceilings On Main Floor.Open Concept Living/Dining Room With Corner Gas Fireplace .W/O To Large Terrace 18F X 21F. Upgraded kitchen with quartz counter top and stainless steel appliances and spacious breakfast area. Circular Oak Staircase With Skylight with 2 spacious bedrooms on the second floor. Large primary bedroom with a 6pc ensuite. Finished basement converted into 3rd bedroom. Located just a short walk to Square One Shopping Centre and steps from transit. Condo amenities include: Indoor pool, squash court, gym, party room, billiards, guest suites, and more.
Mortgage Estimate
Estimated monthly payment
Calculating…
Estimate only. Taxes, insurance, condo fees, and lender terms are not included.
Monthly costs to verify
Property taxes: about $392/month based on listed annual taxes.
Condo / Maintenance Fee: $917.00/mo
Estimate only. Confirm taxes, condo/maintenance fees, insurance, utilities, and lender terms before making decisions.
Rooms
| Room | Level | Dimensions |
|---|---|---|
| Living room | Flat | 6.42 x 5.42 |
| Dining room | Flat | 5.42 x 6.42 |
| Kitchen | Flat | 6.12 x 2.13 |
| Primary Bedroom | Second level | 5.46 x 3.33 |
| Bedroom 2 | Second level | 3.33 x 3.21 |
| Den | Basement | 5.4 x 3.48 |
Facts & Location
Parking
2 spaces
Annual Taxes
$4,700
Condo / Maintenance Fee
$917.00/mo
Listing data
Listing information is provided for personal, non-commercial use and should be independently verified before making real estate decisions.
Last refreshed: Jul 15, 2026 3:15 AM
Explore nearby searches
SEO-friendly searches for this area, property type, and nearby neighbourhoods.
Similar Properties
More nearby listings that may fit the same search.
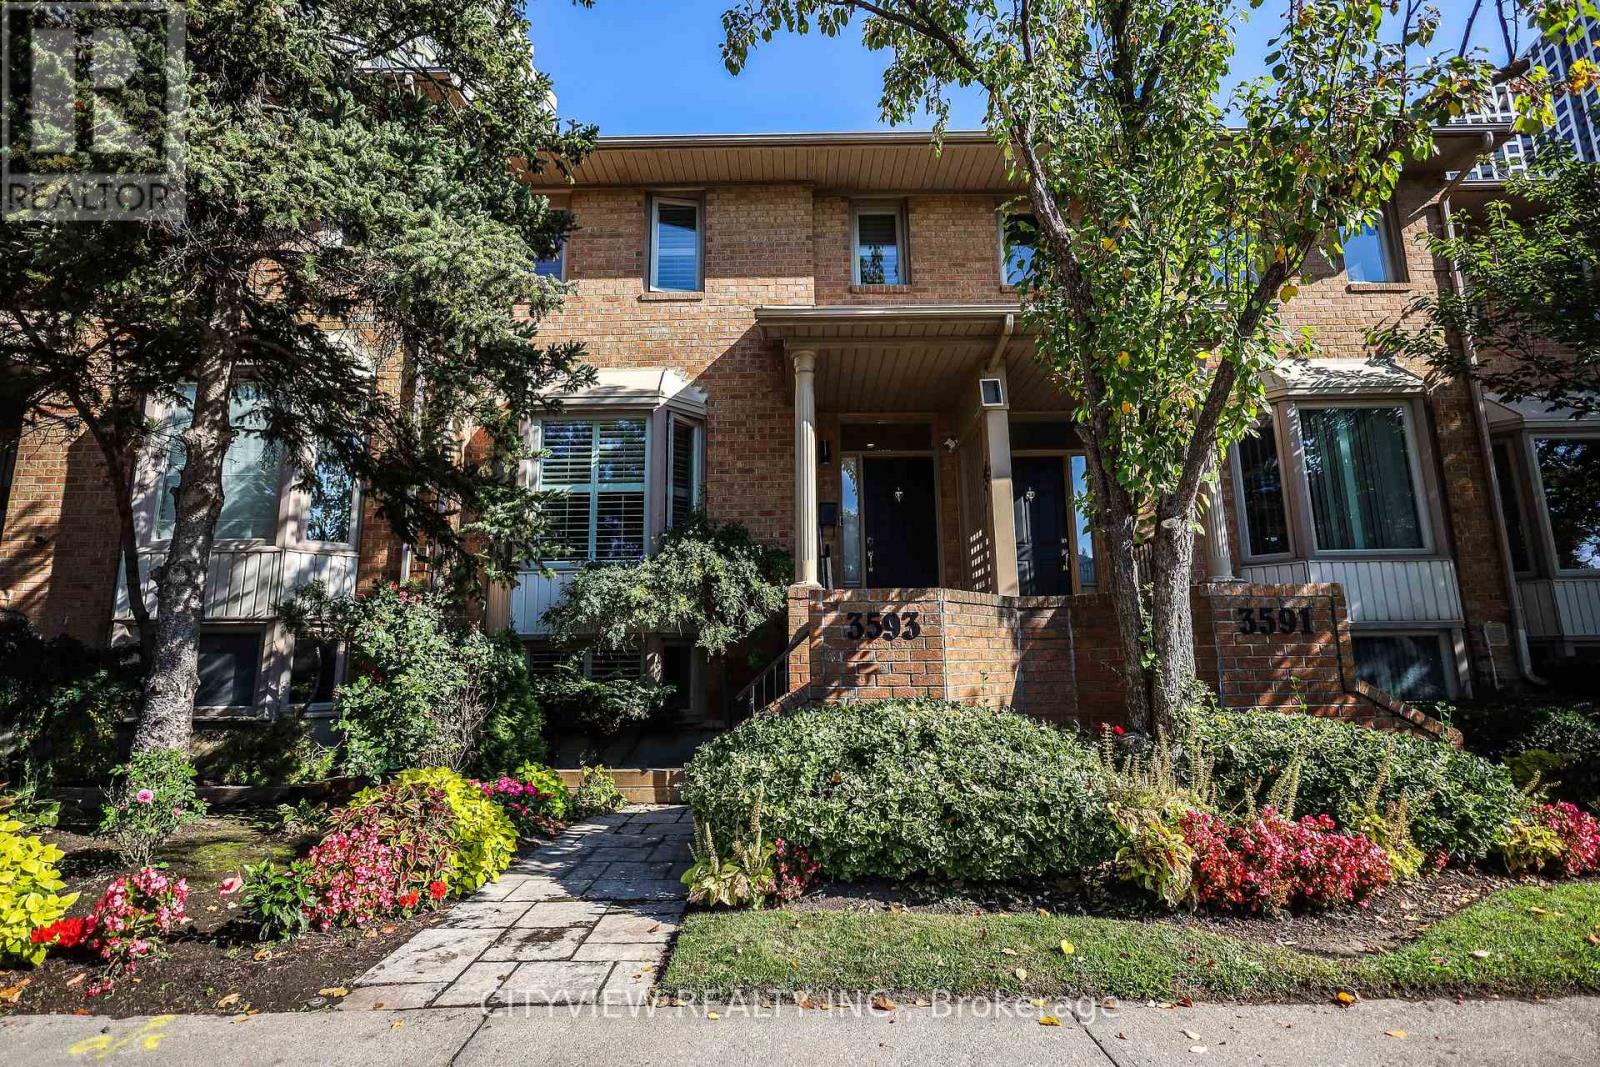
$1,079,000
3593 Kariya Drive
Mississauga (City Centre) · MLS # W13566194
3 bed · 3 bath
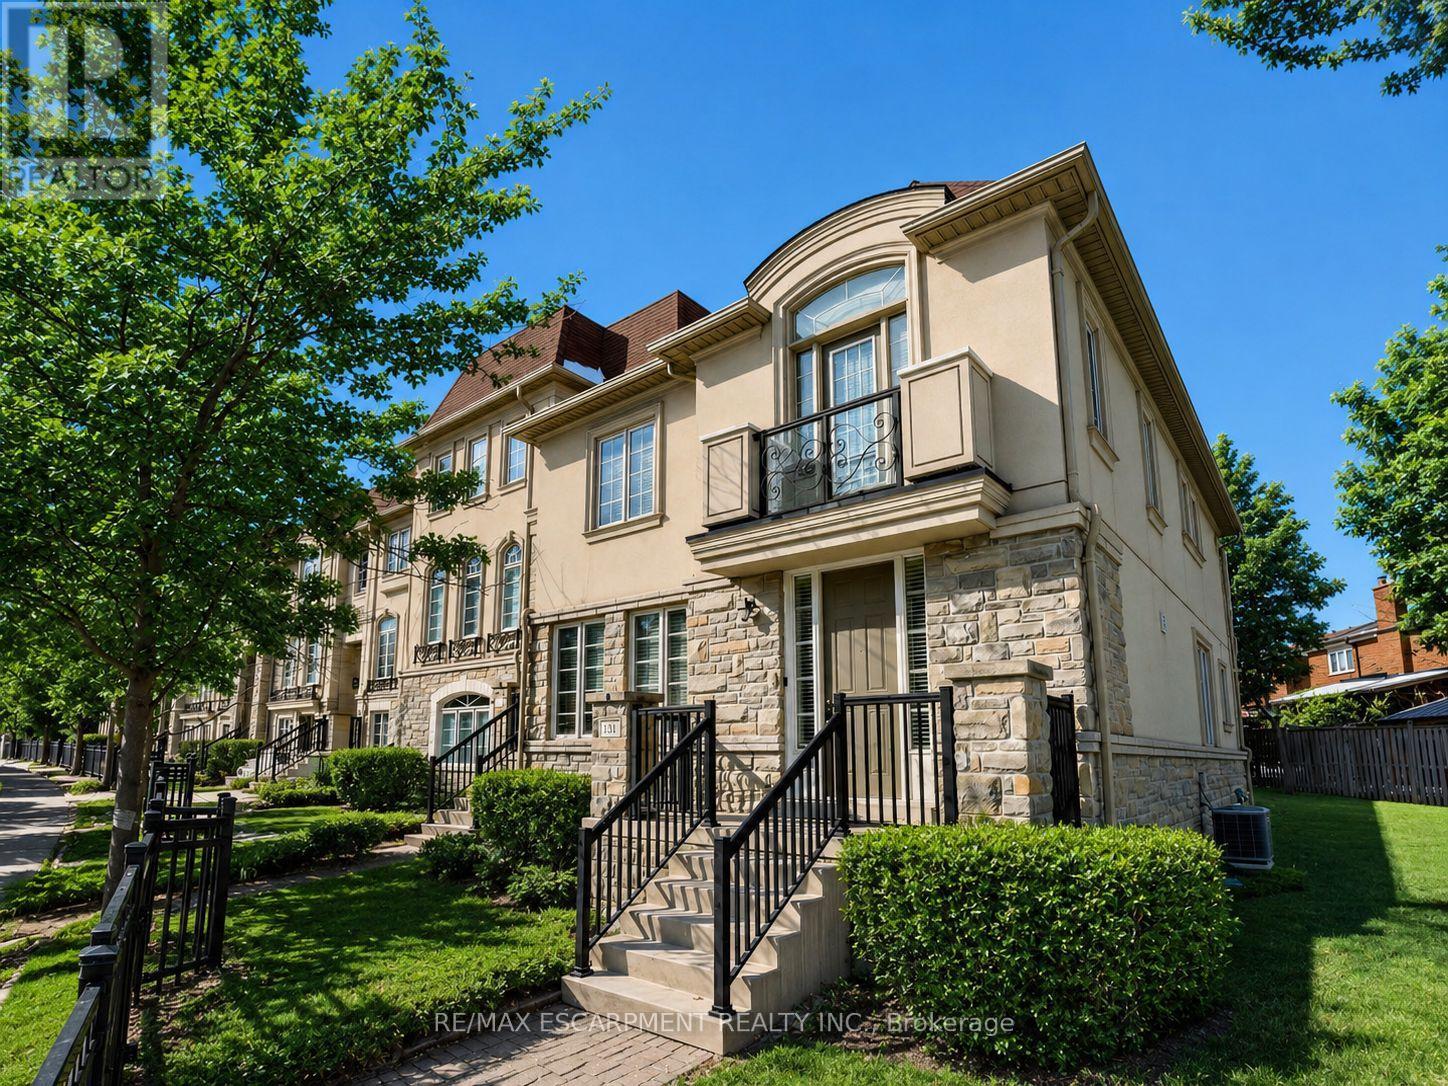
$1,048,000
131 Robert Speck Parkway
Mississauga (City Centre) · MLS # W13469972
4 bed · 3 bath
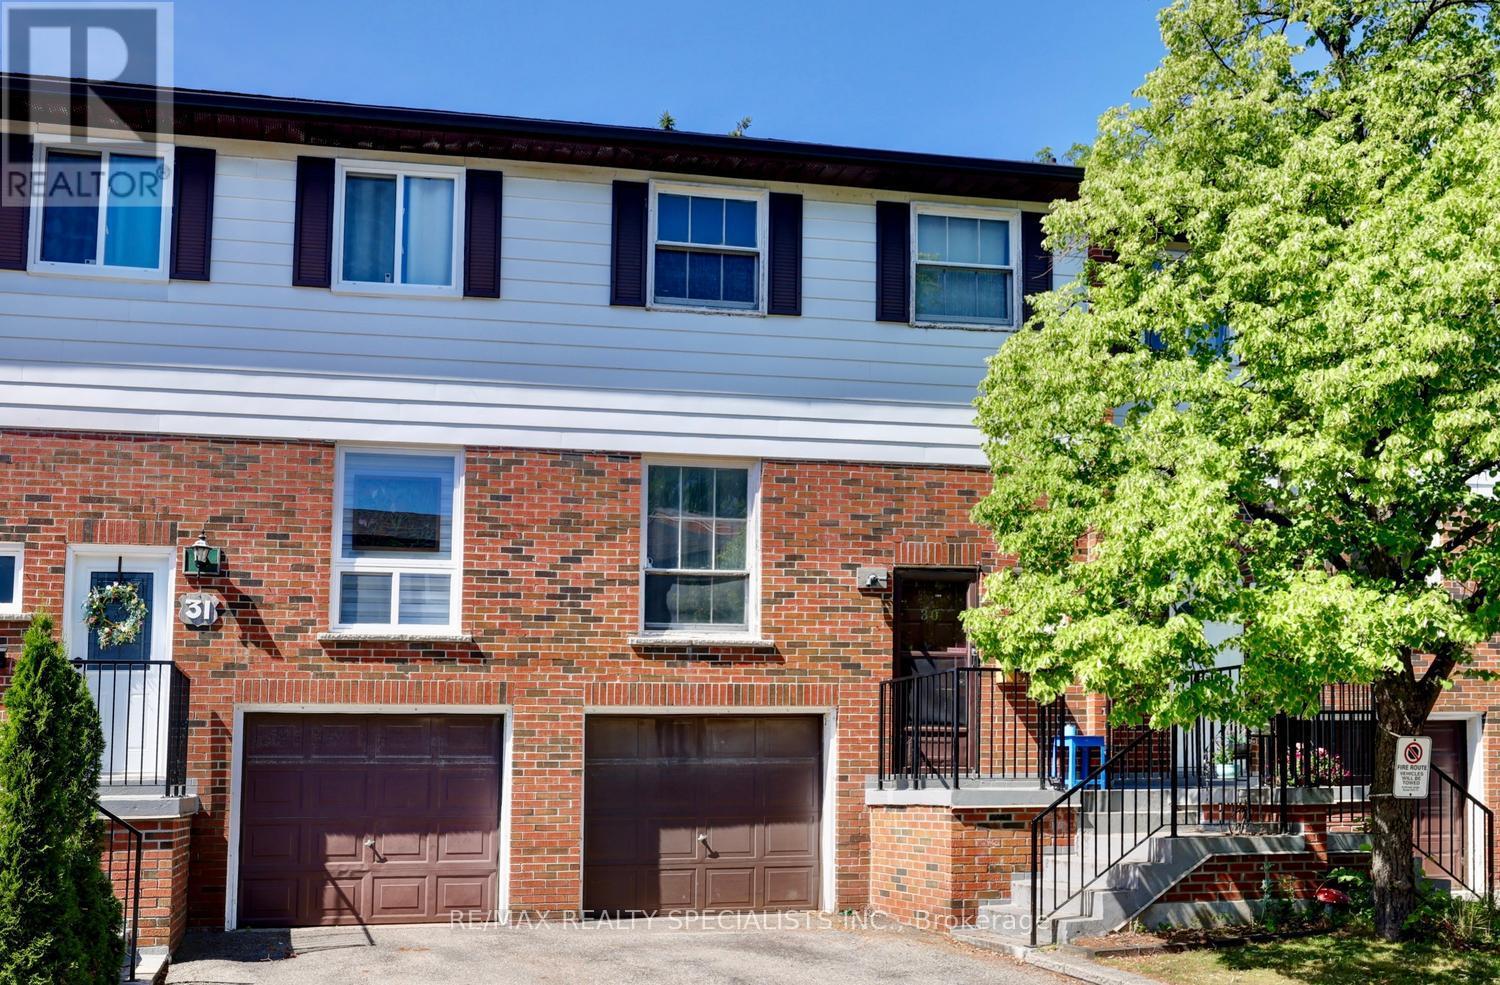
$599,900
2445 Homelands Drive
Mississauga (Sheridan) · MLS # W13543708
3 bed · 2 bath