Videos & Virtual Tours
Open available video, 3D tour, or virtual-tour media for this listing.
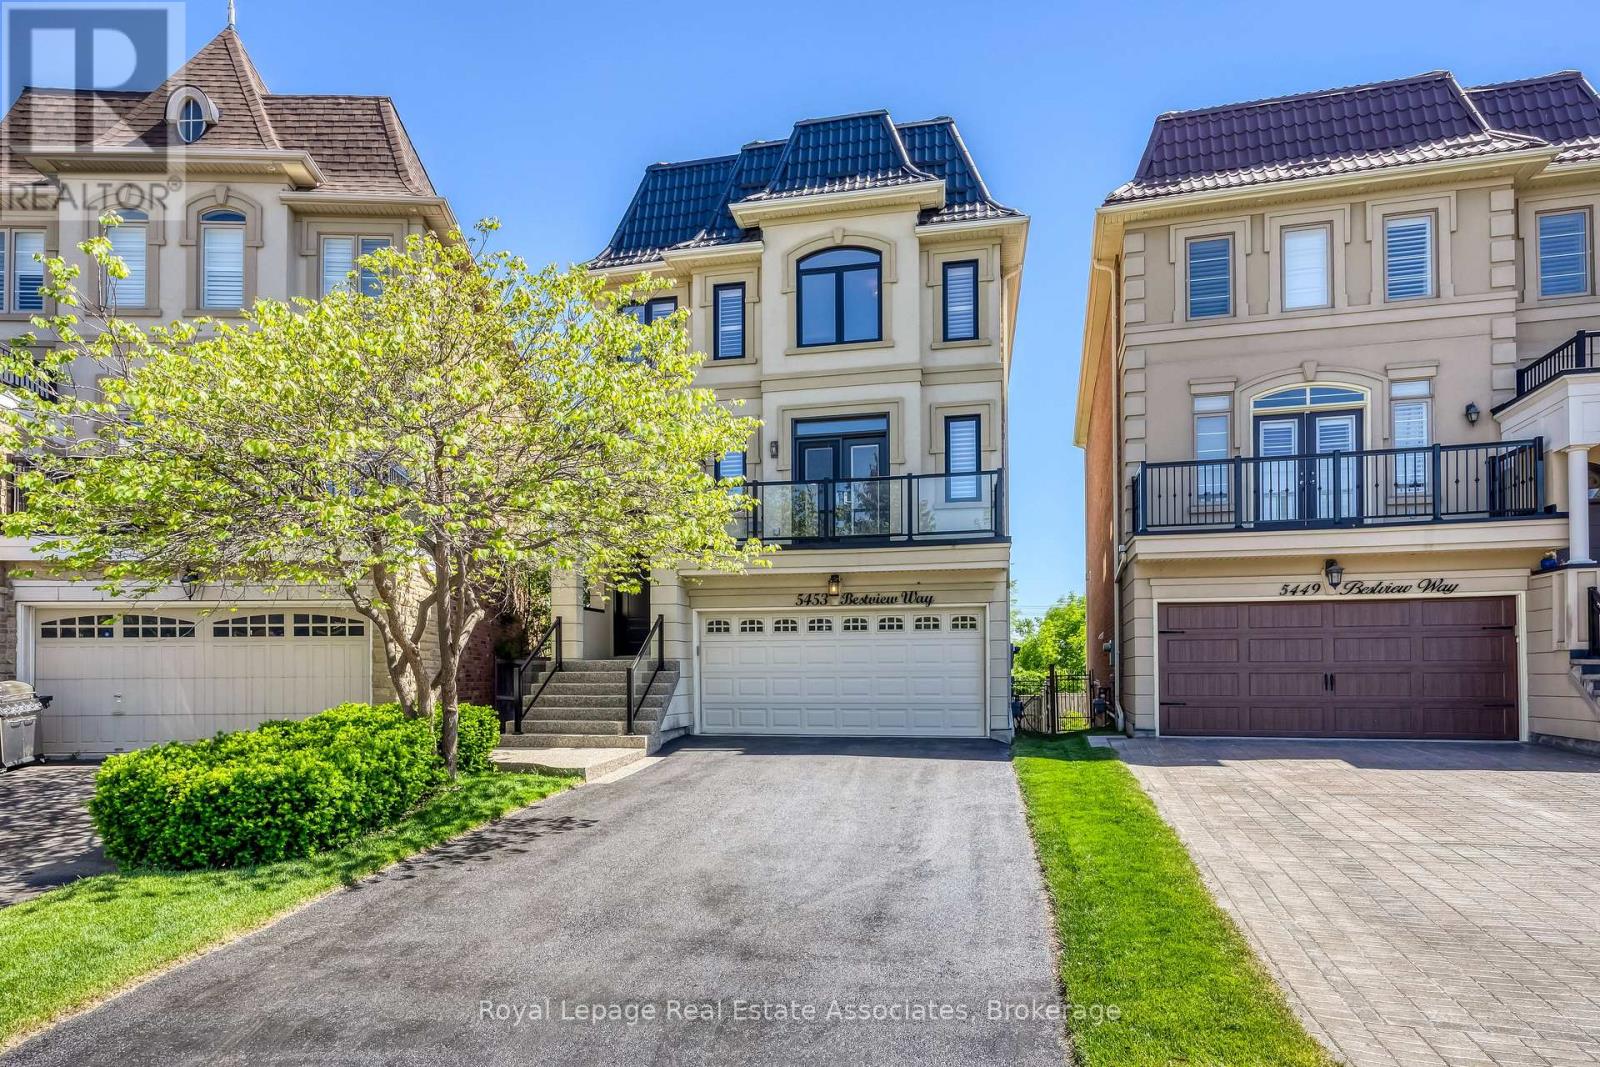
5453 Bestview Way
Mississauga (Churchill Meadows), Ontario L5M0B1
MLS # W13229706
Property Details
Type
Detached
Beds
4
Baths
4
Status
For Sale
More homes like this
About this property
Tucked away on a quiet street in sought-after Churchill Meadows, this beautifully maintained 3,000+ sq. ft. home with a finished basement offers exceptional space and flexibility for growing families. Featuring 4 bedrooms, 4 bathrooms, a main floor office, freshly painted interiors, spacious principal rooms, and a bright eat-in kitchen with quartz countertops and stainless steel appliances. A large gathering room just off the kitchen overlooks the pie-shaped backyard, pond, and greenspace , making it the perfect spot for family dinners, entertaining, or simply relaxing with a view. The primary bedroom features a 5-piece ensuite with a soaker tub and peaceful backyard views. Enjoy two walk-outs to low-maintenance composite decks and an extra-wide backyard with stunning views is rarely found in the neighbourhood. The lower level offers a spacious recreation room and flexible living space to suit your family's changing needs .Additional highlights include parking for up to 6 vehicles and interior garage access leading directly to a level featuring a full bathroom, office/den, and living space. This thoughtful layout provides added flexibility for multi-generational families, visiting guests, or homeowners looking to plan comfortably for the years ahead. A spacious laundry room with dog wash station, custom closet organizers, metal roof, and full-home generator complete the package. Ideally located close to top-rated schools, parks, shopping, transit, Churchill Meadows Community Centre, and Mattamy Sports Park.
Mortgage Estimate
Estimated monthly payment
Calculating…
Estimate only. Taxes, insurance, condo fees, and lender terms are not included.
Monthly costs to verify
Property taxes: about $811/month based on listed annual taxes.
Estimate only. Confirm taxes, condo/maintenance fees, insurance, utilities, and lender terms before making decisions.
Rooms
| Room | Level | Dimensions |
|---|---|---|
| Family room | Main level | 3.71 x 5.33 |
| Recreational, Games room | Basement | 6.86 x 5.77 |
| Kitchen | Main level | 3.35 x 7.14 |
| Dining room | Main level | 3.35 x 2.03 |
| Living room | Main level | 5.13 x 3.68 |
| Primary Bedroom | Upper Level | 4.01 x 5.49 |
| Bedroom 2 | Upper Level | 3.94 x 3.23 |
| Bedroom 3 | Upper Level | 3.18 x 4.29 |
| Bedroom 4 | Upper Level | 3.43 x 2.74 |
| Office | Lower level | 3.3 x 3.59 |
| Sitting room | Lower level | 3.73 x 5.46 |
Facts & Location
Parking
6 spaces
Lot Size
23.8 x 113 FT ; 61.27 ft x 103.64 ft x 14.31 ft x 9.52 f
Annual Taxes
$9,729
Listing data
Listing information is provided for personal, non-commercial use and should be independently verified before making real estate decisions.
Last refreshed: Jul 16, 2026 3:15 AM
Explore nearby searches
SEO-friendly searches for this area, property type, and nearby neighbourhoods.
Similar Properties
More nearby listings that may fit the same search.
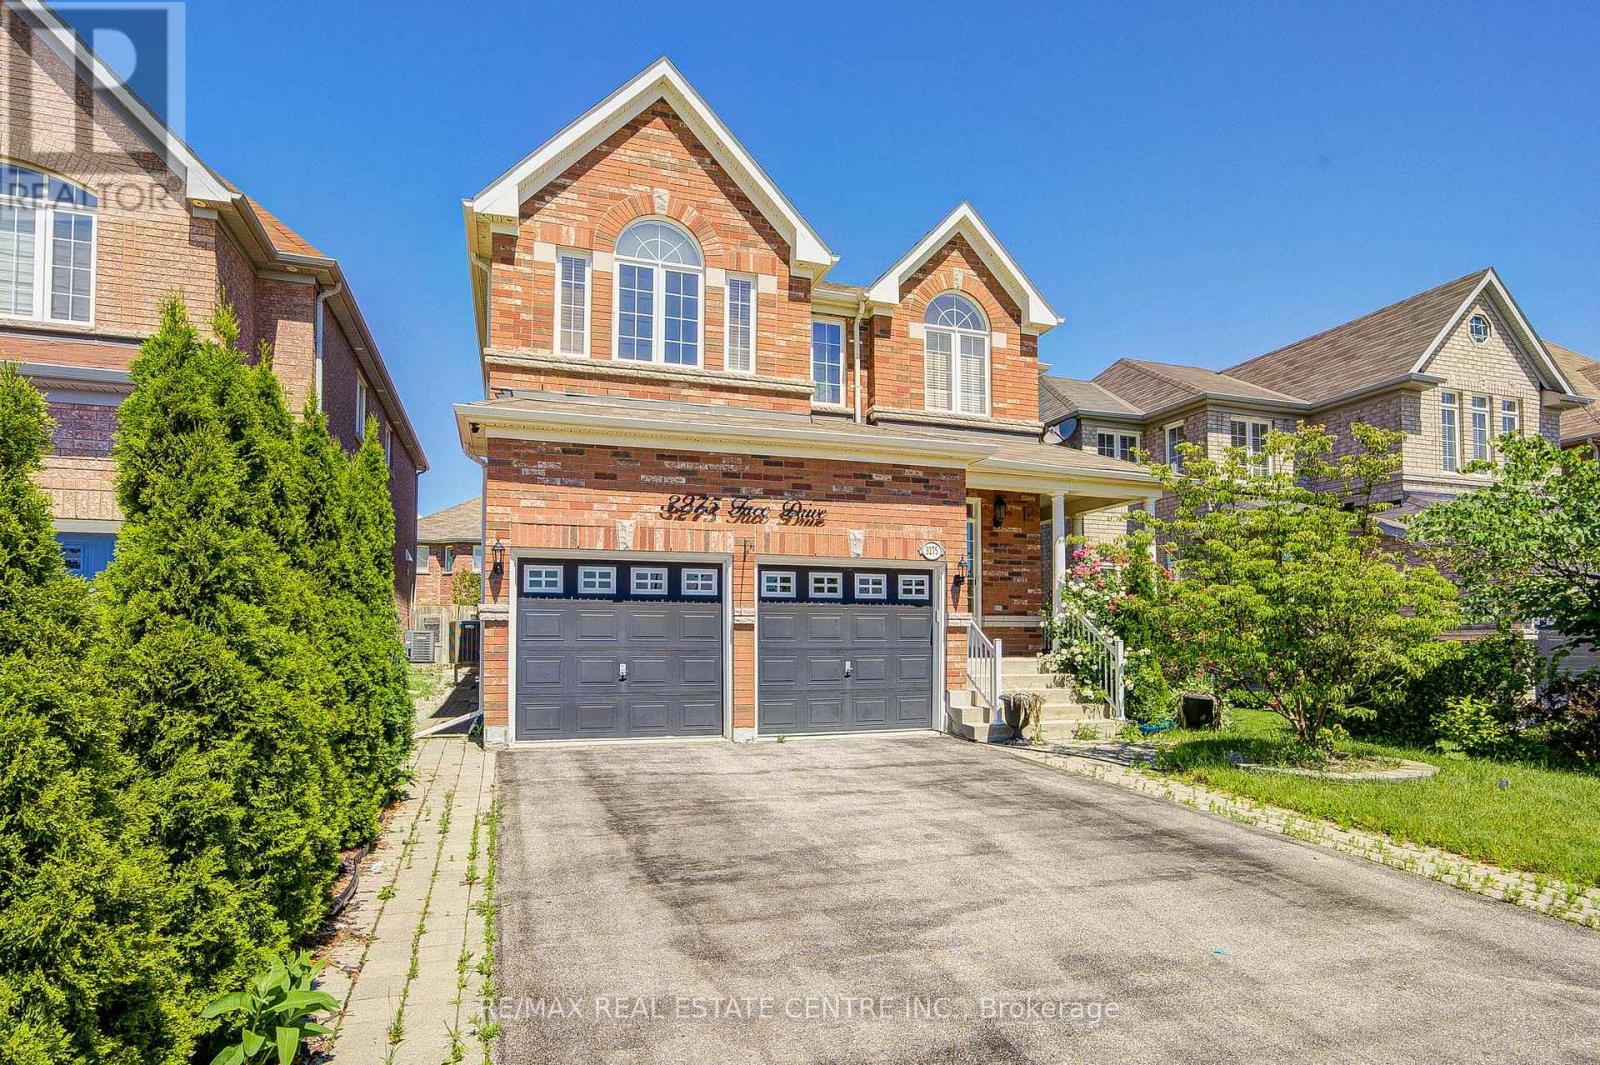
$1,650,000
3275 Tacc Drive
Mississauga (Churchill Meadows) · MLS # W13516884
4 bed · 4 bath · 3,000 sq ft
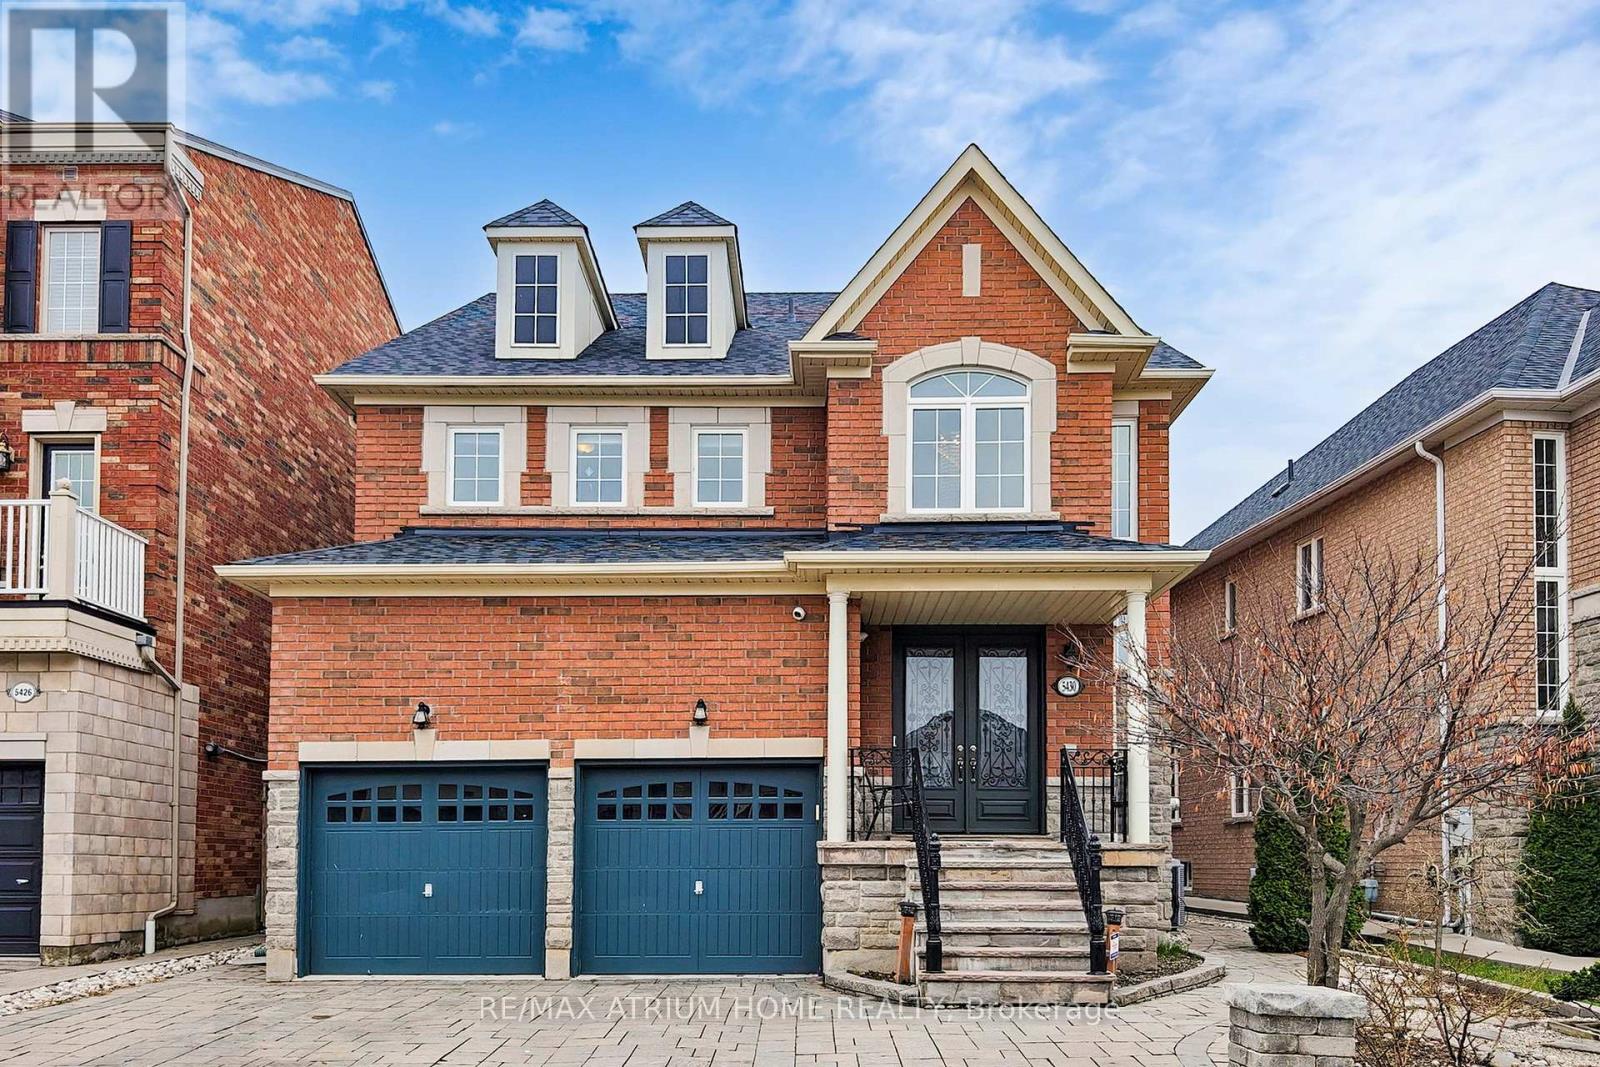
$1,638,000
5430 Oscar Peterson Boulevard
Mississauga (Churchill Meadows) · MLS # W13017140
4 bed · 5 bath
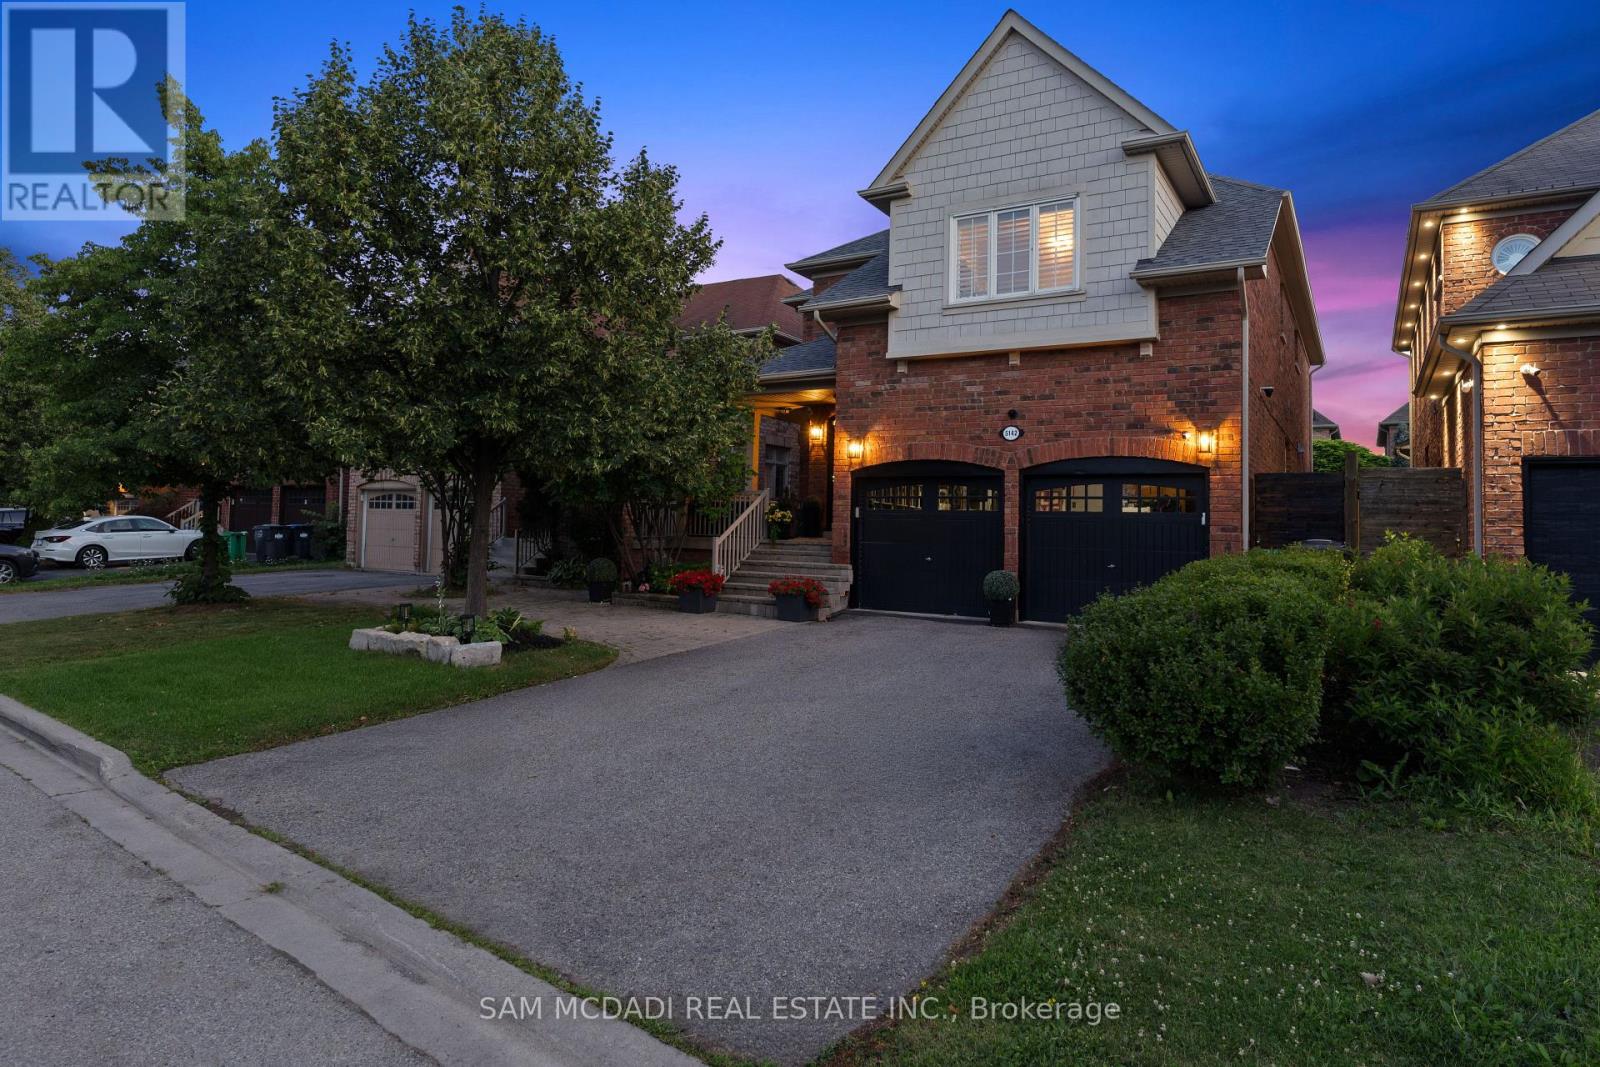
$1,698,000
5142 Ancient Stone Avenue
Mississauga (Churchill Meadows) · MLS # W13025850
5 bed · 5 bath