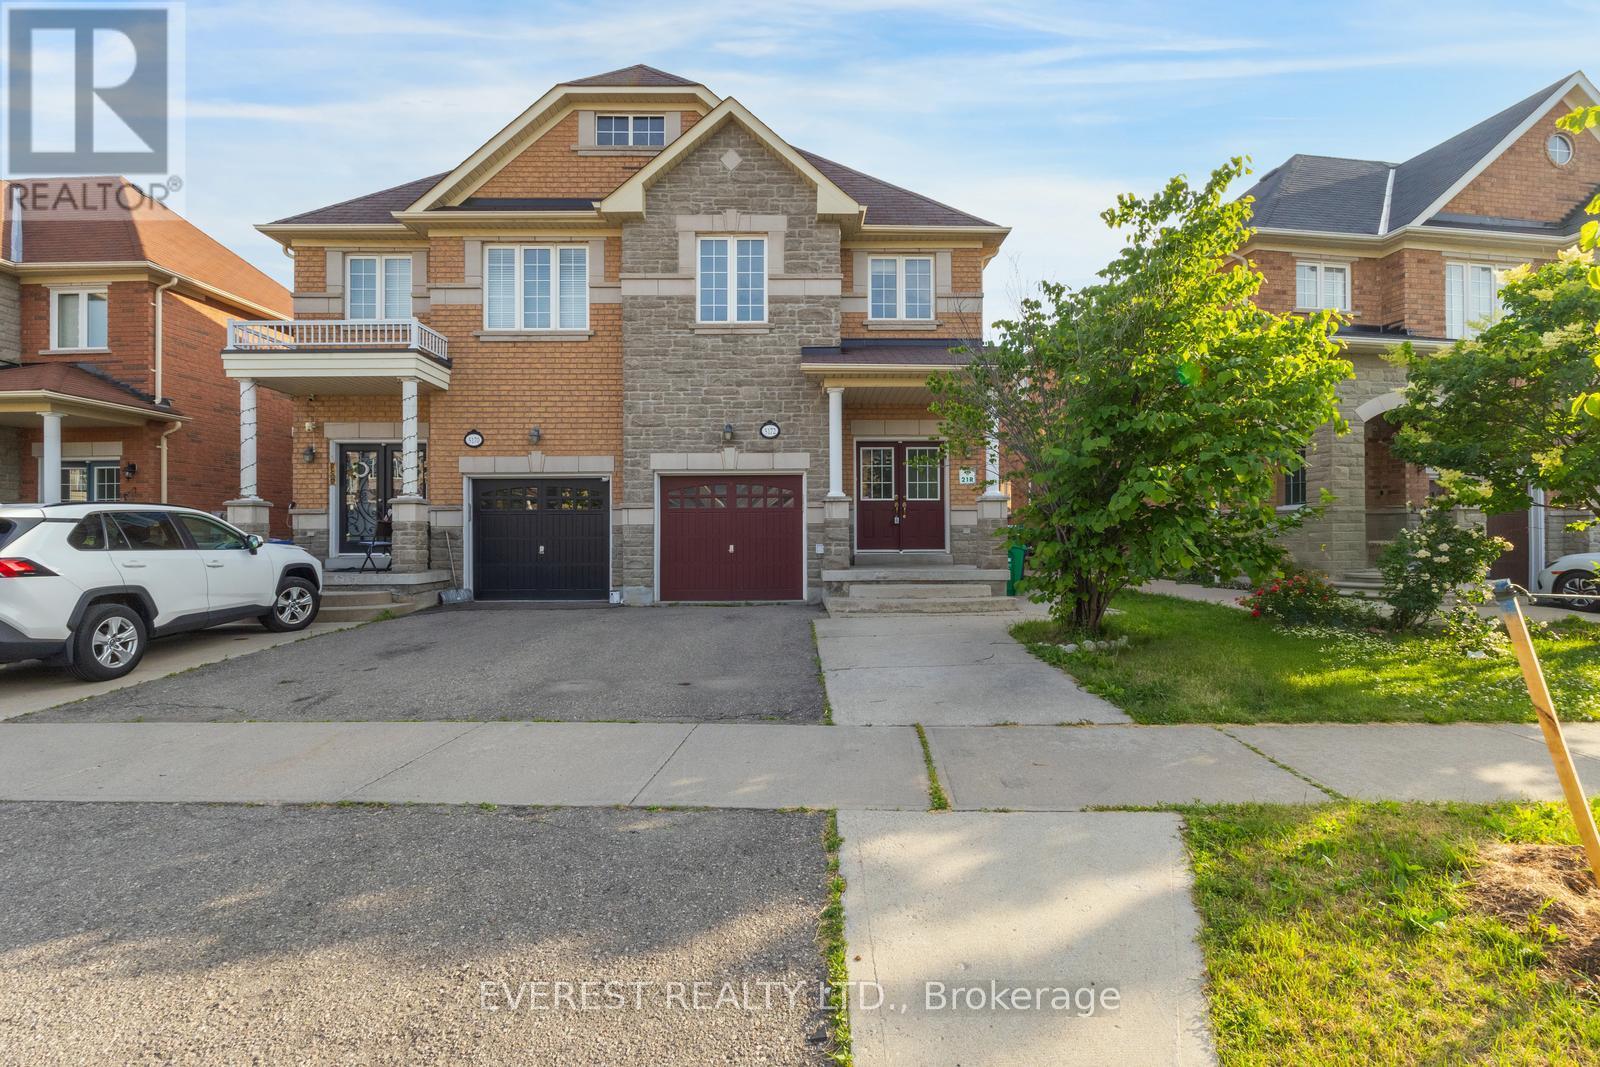
5172 Nestling Grove
Mississauga (Churchill Meadows), Ontario L5M0L2
MLS # W12664766
Property Details
Type
Semi-Detached
Beds
6
Baths
4
Status
For Sale
More homes like this
About this property
Churchill Meadows' Exceptionally Pristine & Truly Captivating, Beauty & Pride Of Ownership Converge Of Stunning Family Home Built In 2009 Situated In A High-Demand Location Of Mississauga. An Abundance Of Sunlight illuminates all Sides With a Professionally Finished 2-bed basement with a Separate Side Entrance. Approx.3000 Sq.Ft living areas, Brick Home with Front stone, Meticulously Well Maintained 9Ft Ceiling, Spacious Kitchen, Breakfast-Room, Dining, Family Room With Fireplace, Two Laundry In both upper and Down level. A 4 Bed Plus Den Throughout Hard Wood Floor, Oak Stairs, Double Door Entrance.A Great Family Friendly Safe & Peaceful Street, Very Convenient Of Door Step To Transit & Walk To Parks & Schools-Elementary, Middle & High School St. Aloysis Gonzaga/John Fraser And Close By Credit Valley Hospital, Erin Mill Shopping Centre, Banks, Groceries, Stores & All Major Hwys 403, 401, Qew & 407 Don't Miss Gorgeous Stunning Remington Built The Highly Coveted Area Of ChurchillMeadow.The Masterpiece Awaits You.
Mortgage Estimate
Estimated monthly payment
Calculating…
Estimate only. Taxes, insurance, condo fees, and lender terms are not included.
Monthly costs to verify
Property taxes: about $535/month based on listed annual taxes.
Estimate only. Confirm taxes, condo/maintenance fees, insurance, utilities, and lender terms before making decisions.
Rooms
| Room | Level | Dimensions |
|---|---|---|
| Kitchen | Main level | 3.5 x 3 |
| Living room | Main level | 4.5 x 3.5 |
| Dining room | Main level | 5.63 x 3.5 |
| Eating area | Main level | 3.07 x 1.9 |
| Family room | Main level | 5.63 x 3.5 |
| Bedroom | Second level | 4.65 x 3.61 |
| Bedroom 2 | Second level | 3.65 x 2.95 |
| Bedroom 3 | Second level | 3.21 x 2.5 |
| Bedroom 4 | Second level | 4.37 x 3.08 |
Facts & Location
Interior Size
3,000 sq ft
Parking
3 spaces
Lot Size
29.8 x 100 FT
Annual Taxes
$6,420
Listing data
Listing information is provided for personal, non-commercial use and should be independently verified before making real estate decisions.
Last refreshed: Jul 17, 2026 3:15 AM
Explore nearby searches
SEO-friendly searches for this area, property type, and nearby neighbourhoods.
Similar Properties
More nearby listings that may fit the same search.
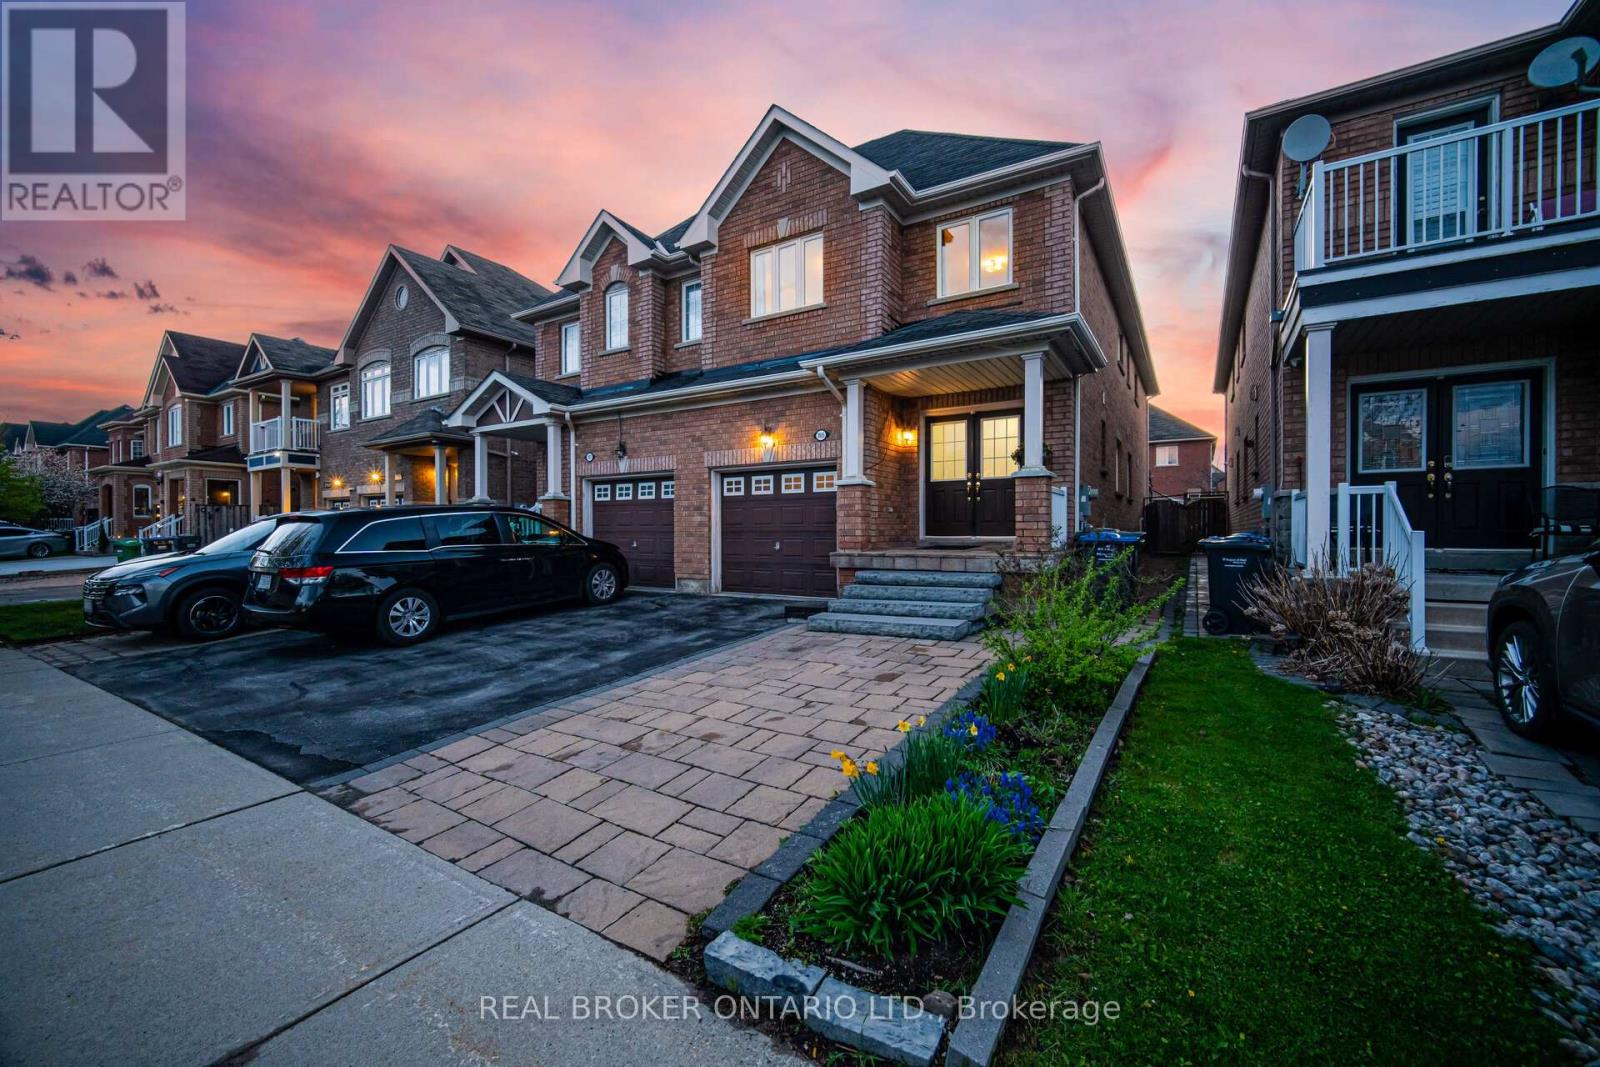
$1,099,000
3935 Skyview Street
Mississauga (Churchill Meadows) · MLS # W13150156
5 bed · 4 bath · 3,000 sq ft
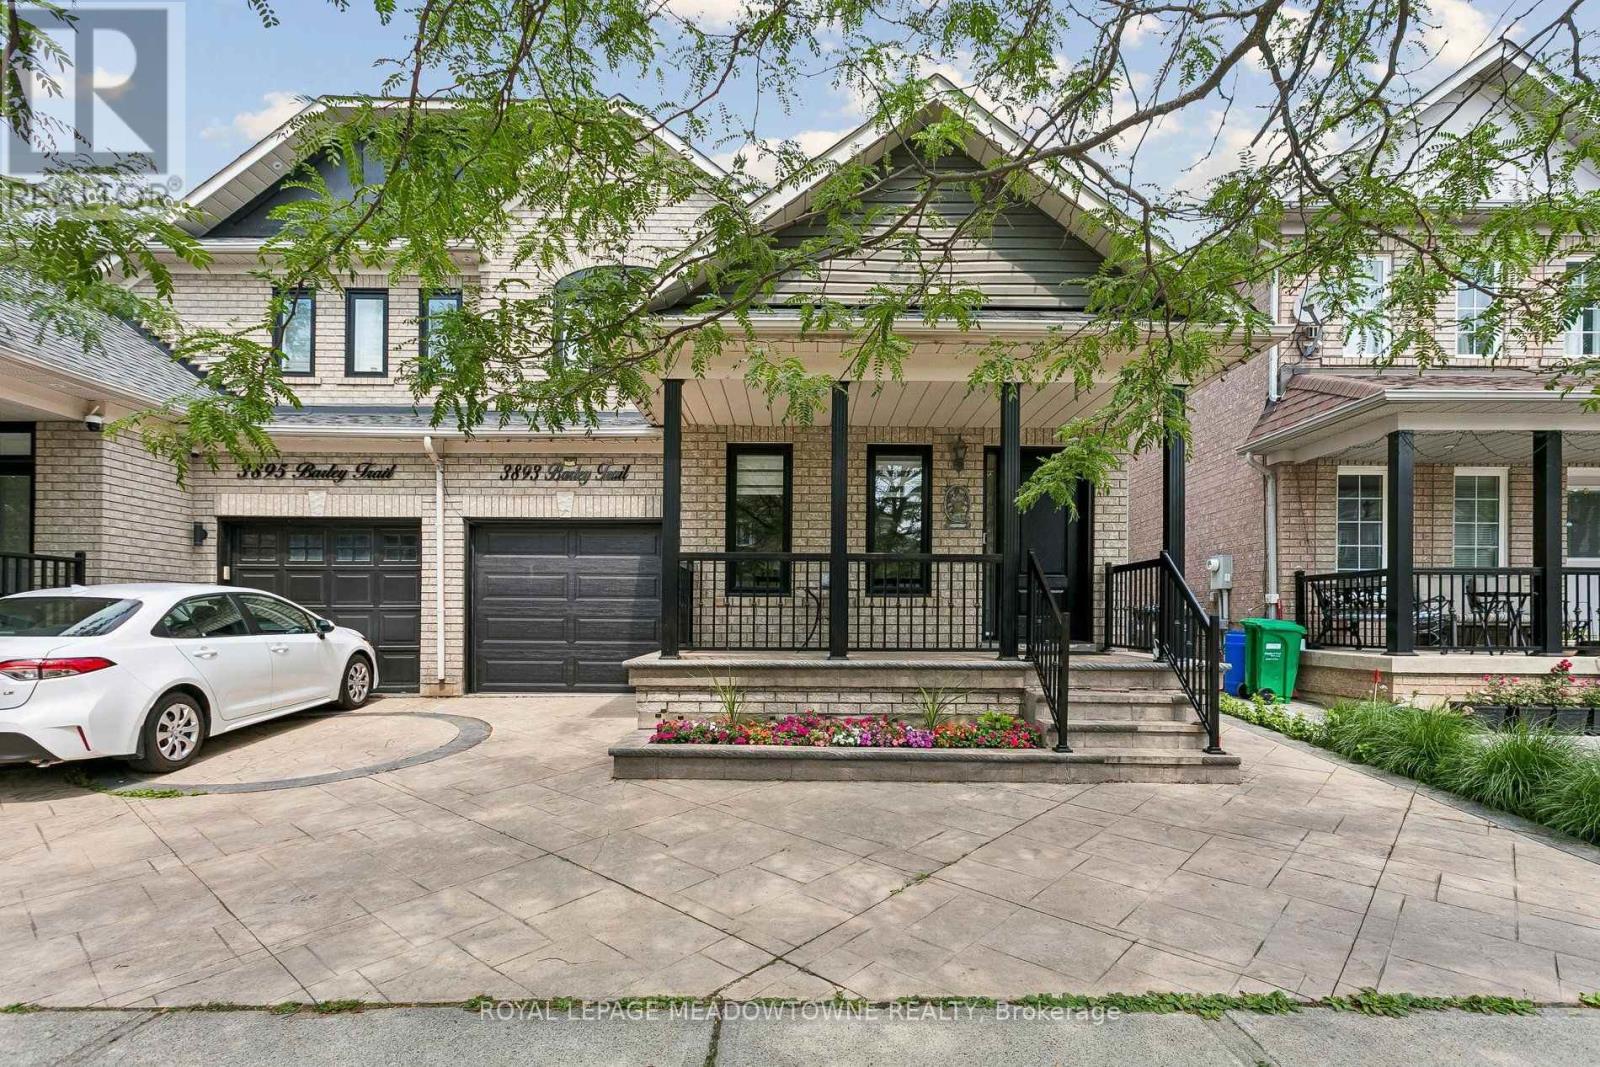
$1,059,000
3893 Barley Trail
Mississauga (Churchill Meadows) · MLS # W13560860
6 bed · 4 bath · 2,008 sq ft
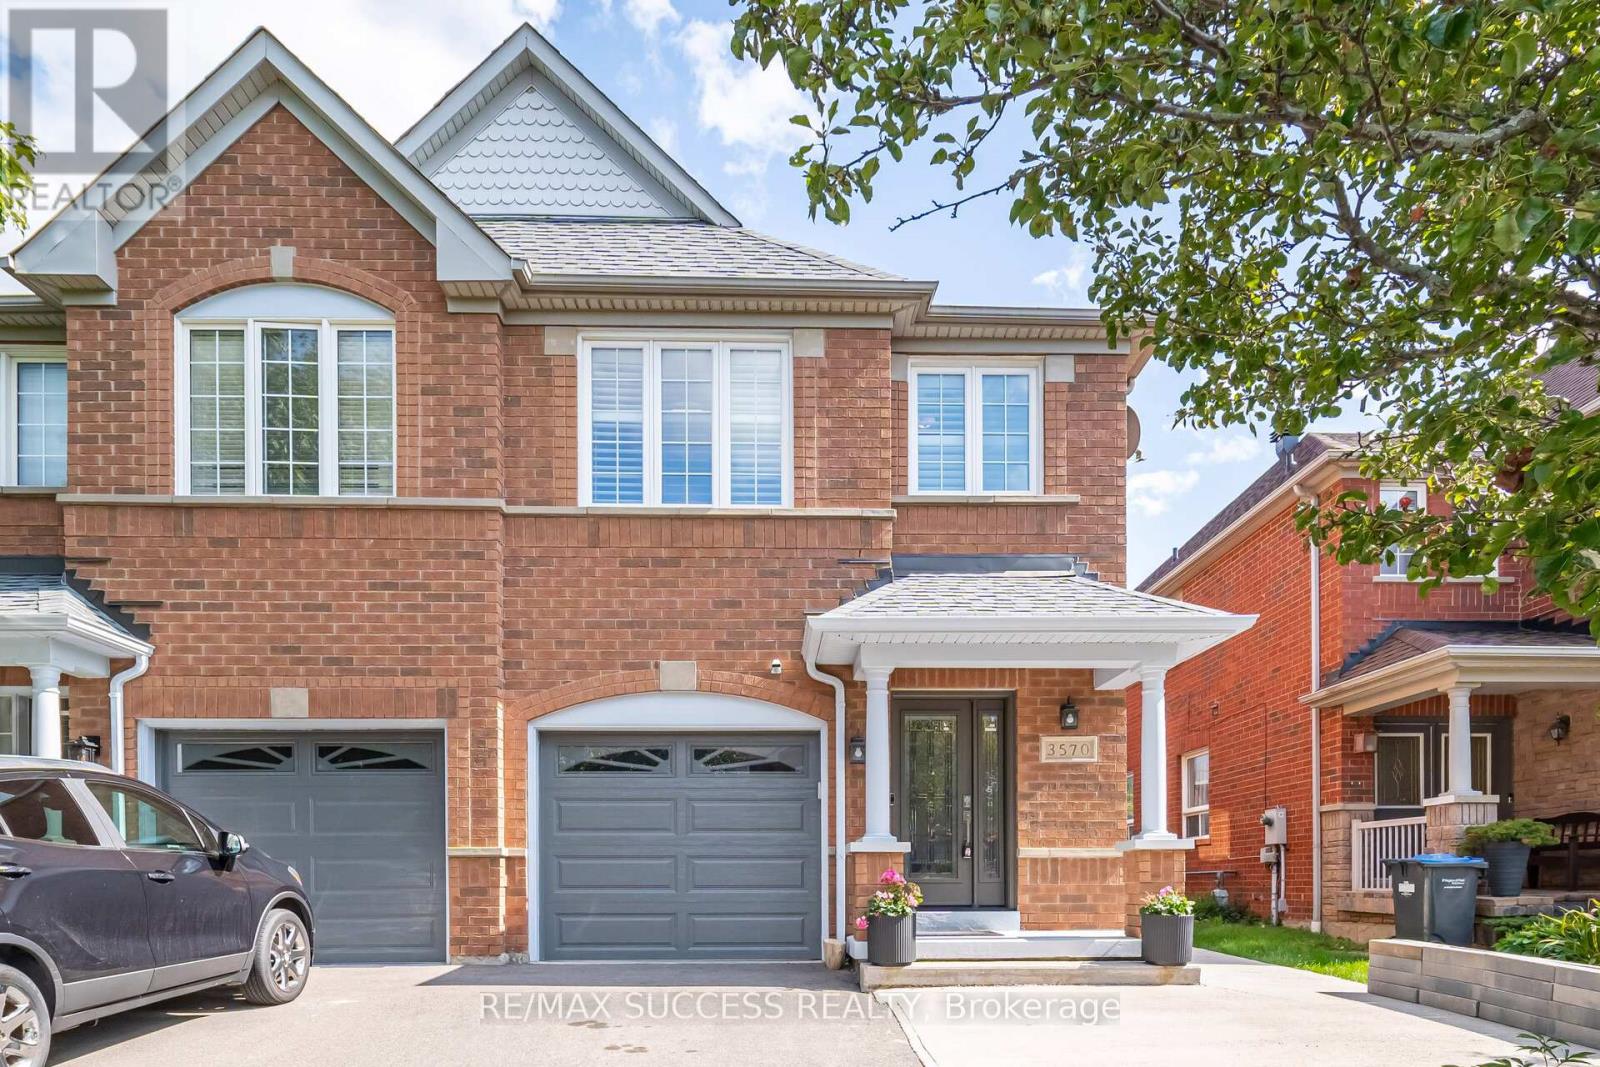
$1,050,000
3570 Southwick Street
Mississauga (Churchill Meadows) · MLS # W13513872
5 bed · 4 bath