
3852 Bloomington Crescent
Mississauga (Churchill Meadows), Ontario L5M0A3
MLS # W13144632
Property Details
Type
Semi-Detached
Beds
3
Baths
4
Status
For Sale
More homes like this
About this property
Welcome to this beautifully maintained semi-detached home in the highly sought-after Churchill Meadows community. An exceptional opportunity for families seeking comfort, style, and convenience. Plenty of natural light throughout, this home offers a bright and airy atmosphere enhanced by large windows and a stunning second-floor skylight that fills the upper level with sunshine.The main and second levels feature hardwood flooring, while the kitchen is complete with stainless steel appliances and granite countertops, perfectly suited for both everyday living and entertaining. Step outside to enjoy the beautifully landscaped, maintenance-free backyard, an ideal private retreat for relaxing or hosting guests.Thoughtfully updated with a brand new roof completed in 2025, this home offers peace of mind and true pride of ownership. Located within close proximity to top rated schools, parks, walking trails, libraries, public transit, shopping, restaurants, and major highways, the location is second to none. Just minutes from the Churchill Meadows Community Centre and Sports Park, residents can enjoy outstanding recreational amenities for the whole family. This is one you do not want to miss!
Mortgage Estimate
Estimated monthly payment
Calculating…
Estimate only. Taxes, insurance, condo fees, and lender terms are not included.
Monthly costs to verify
Property taxes: about $481/month based on listed annual taxes.
Estimate only. Confirm taxes, condo/maintenance fees, insurance, utilities, and lender terms before making decisions.
Rooms
| Room | Level | Dimensions |
|---|---|---|
| Laundry room | Lower level | 2.8 x 3.99 |
| Bathroom | Lower level | 2.68 x 1.25 |
| Living room | Ground level | 3.08 x 5.51 |
| Dining room | Ground level | 0 x 0 |
| Kitchen | Ground level | 2.65 x 5.82 |
| Bathroom | Ground level | 1.25 x 1.35 |
| Primary Bedroom | Second level | 3.07 x 4.87 |
| Bedroom 2 | Second level | 2.8 x 3.68 |
| Bedroom 3 | Second level | 2.86 x 3.07 |
| Bathroom | Second level | 1.86 x 2.34 |
| Recreational, Games room | Lower level | 3.2 x 9.2 |
Facts & Location
Parking
3 spaces
Lot Size
25.6 x 85.3 FT
Annual Taxes
$5,769
Listing data
Listing information is provided for personal, non-commercial use and should be independently verified before making real estate decisions.
Last refreshed: Jul 19, 2026 8:00 AM
Explore nearby searches
SEO-friendly searches for this area, property type, and nearby neighbourhoods.
Similar Properties
More nearby listings that may fit the same search.
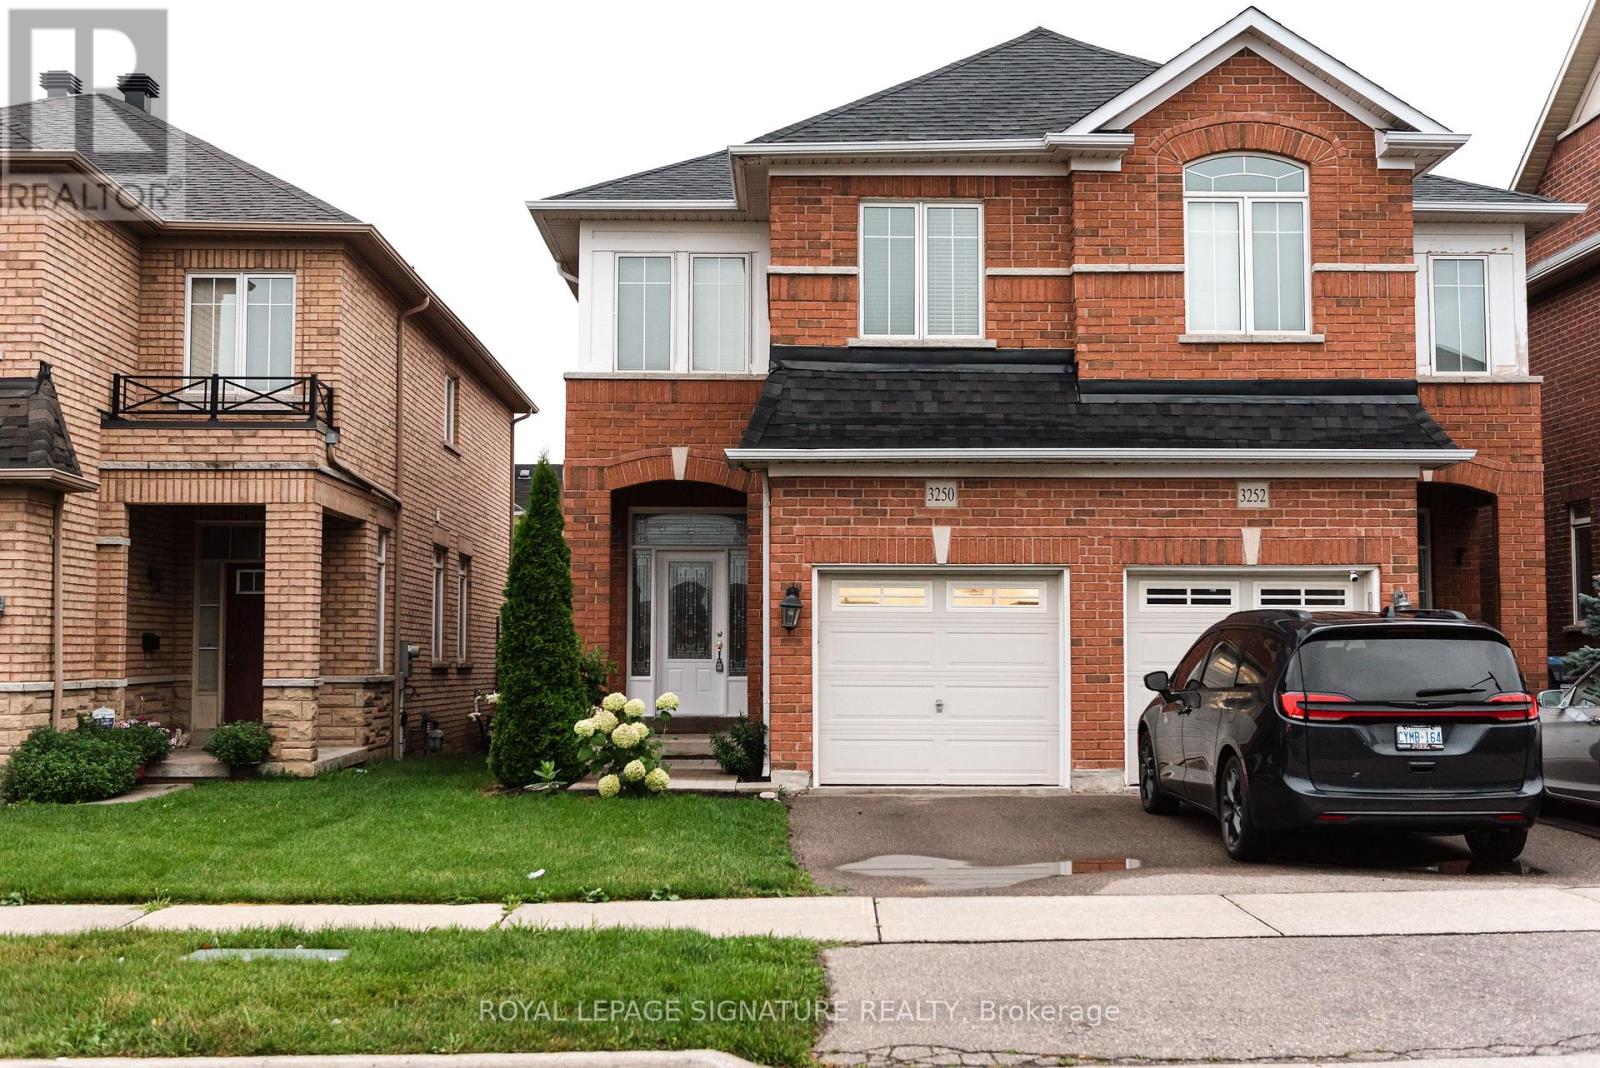
$944,900
3250 Sunlight Street
Mississauga (Churchill Meadows) · MLS # W13220366
3 bed · 3 bath
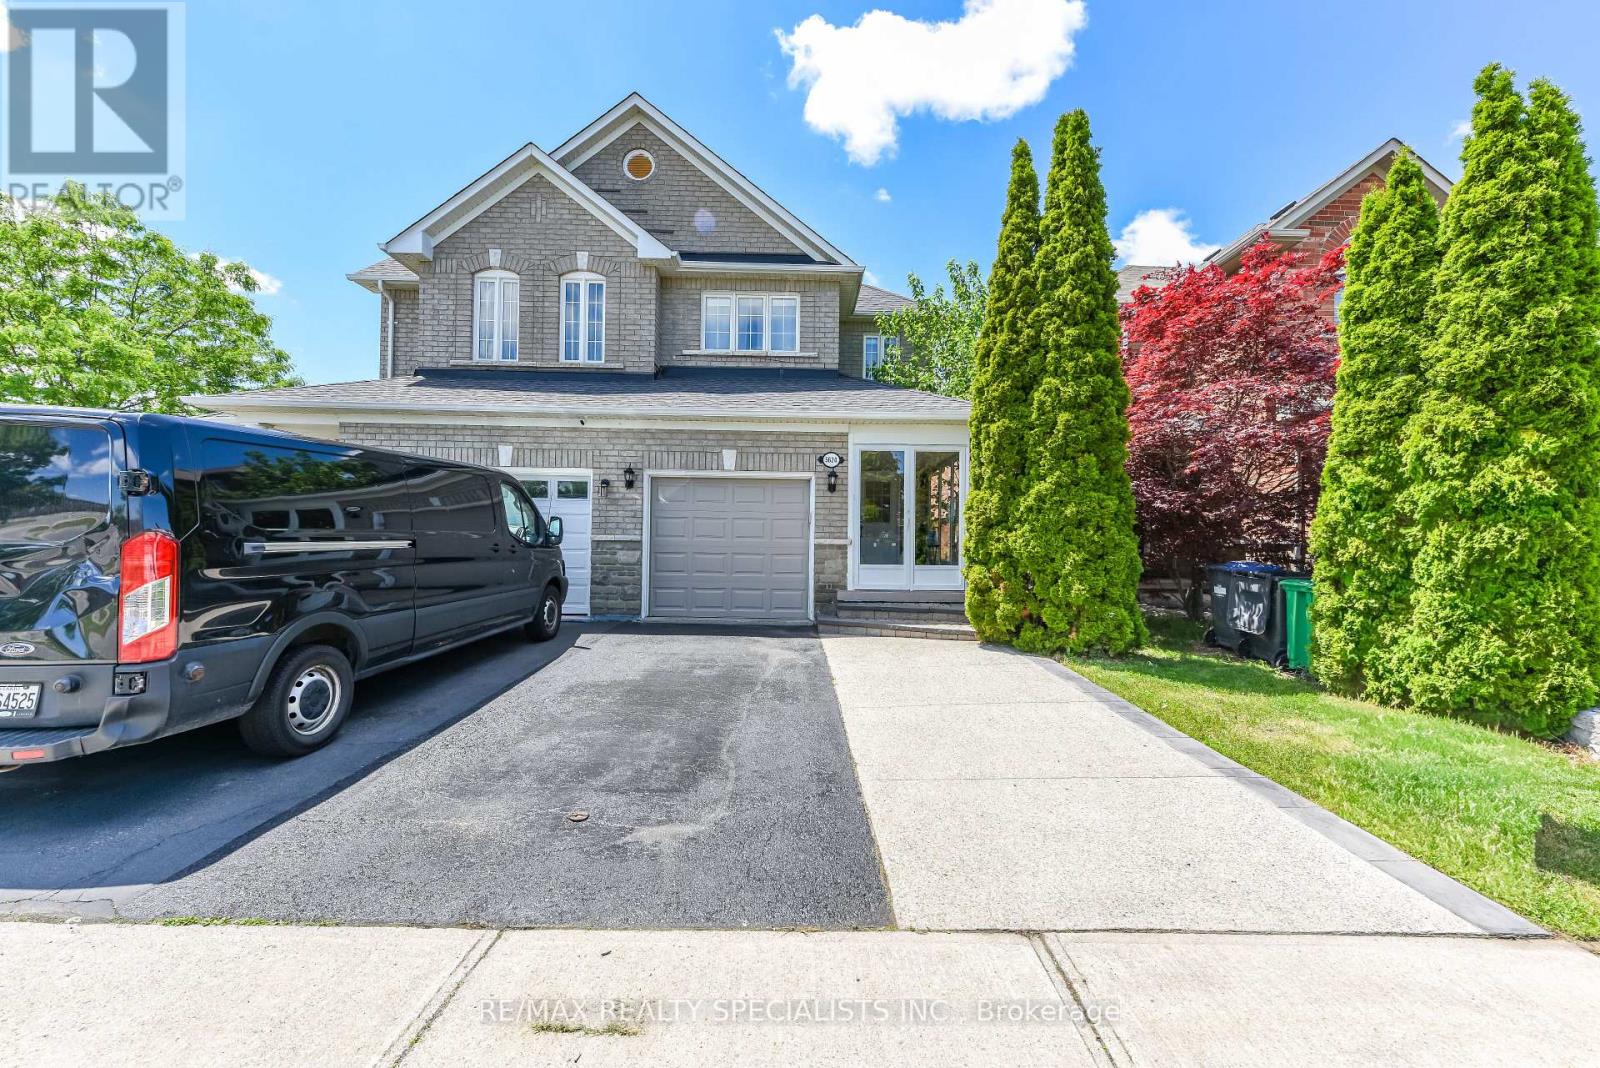
$949,000
5624 Freshwater Drive
Mississauga (Churchill Meadows) · MLS # W13417368
3 bed · 3 bath
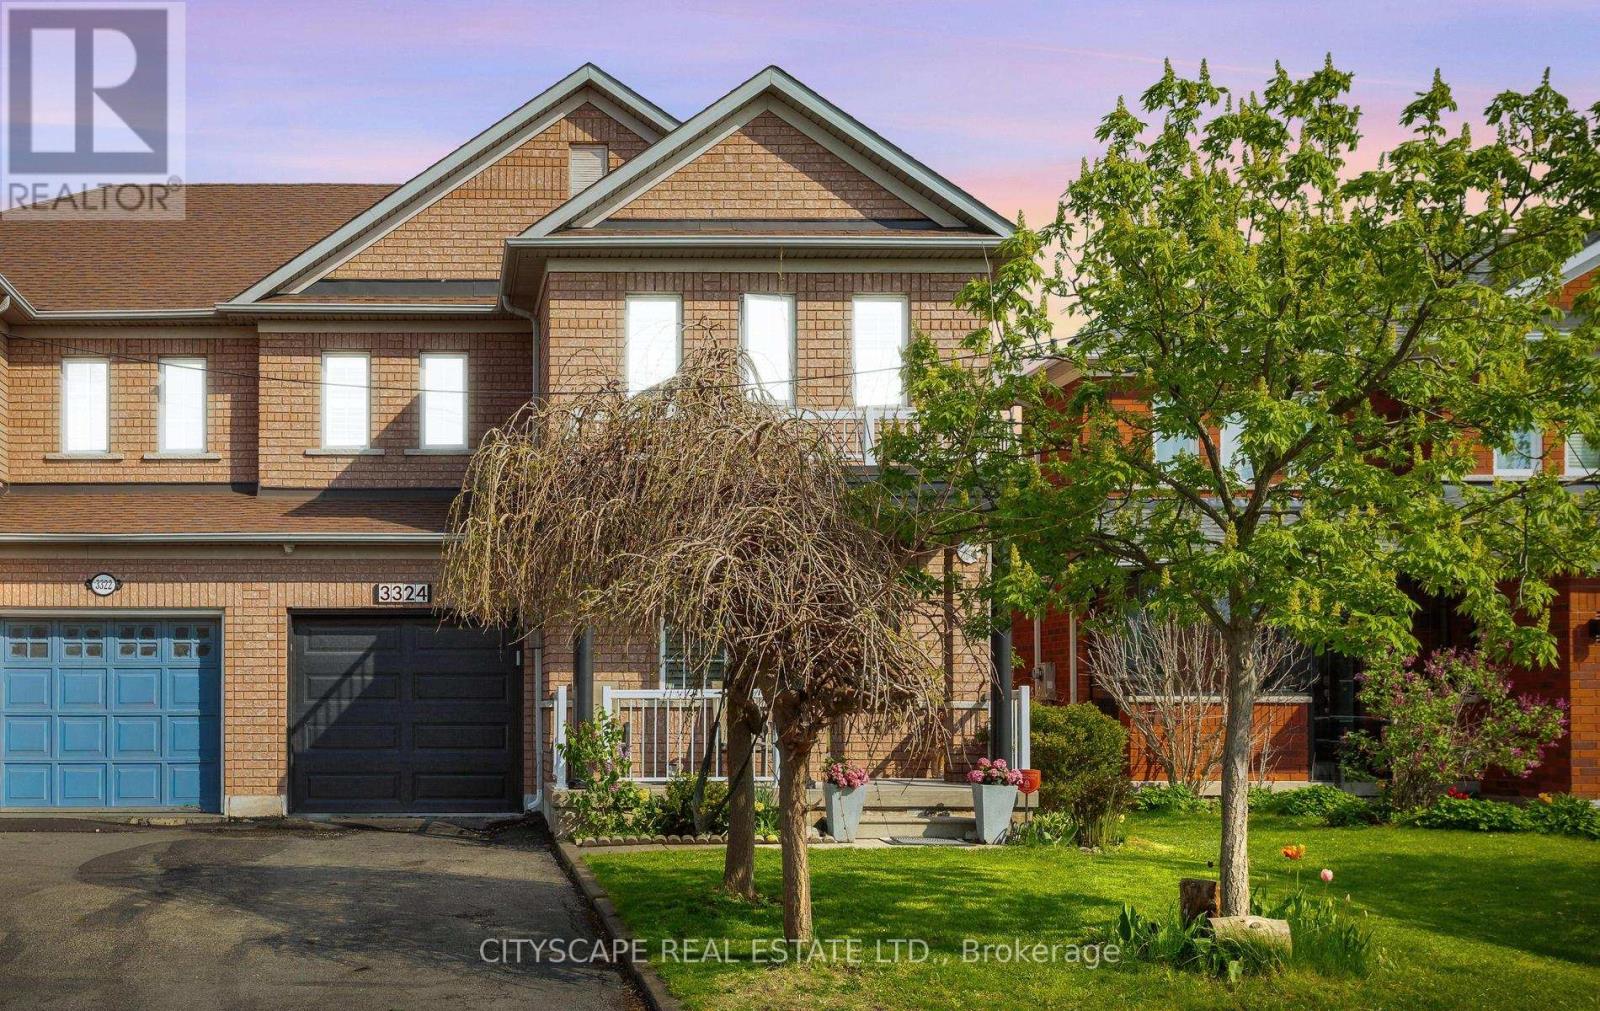
$899,999
3324 Equestrian Crescent
Mississauga (Churchill Meadows) · MLS # W13577202
4 bed · 4 bath · 1,932 sq ft