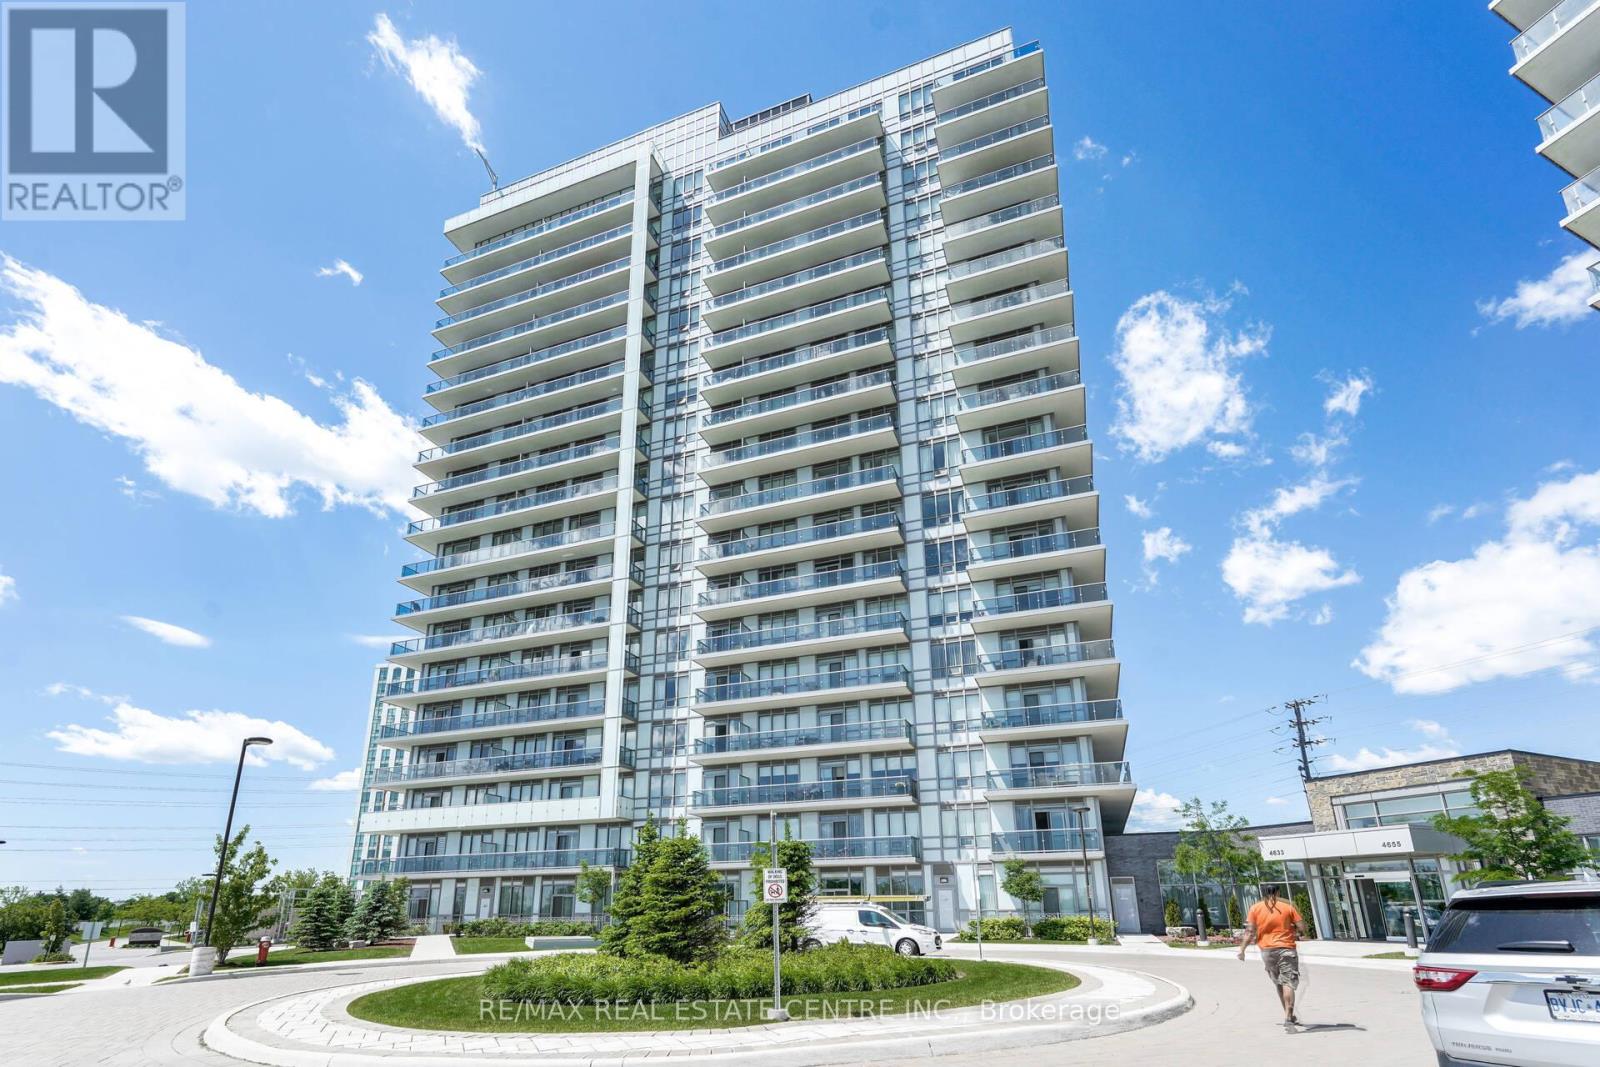
Unit 802 - 4677 Glen Erin Drive
Mississauga (Central Erin Mills), Ontario L5M2E3
MLS # W12730400
Property Details
Type
Condo Apartment
Beds
3
Baths
2
Status
For Sale
More homes like this
About this property
2 Bed 2 Full Bath + Large Den (880 Sqft) With Spectacular Open View Of Erin Mills Mall & Eglinton. Huge "L"-shaped balcony (250+ sq ft). Less Than Six-Year-Old Unit, Layout With Living/Dining & Kitchen, Includes One Parking & One Locker, Laminate Flooring Throughout, Steps To Erin Mills Town Centre, Schools, Walmart, Credit Valley Hospital, Minutes To Public Transit & Major Hwy, And Steps To Cineplex.
Mortgage Estimate
Estimated monthly payment
Calculating…
Estimate only. Taxes, insurance, condo fees, and lender terms are not included.
Monthly costs to verify
Property taxes: about $330/month based on listed annual taxes.
Monthly Fee: $739.59/mo
Estimate only. Confirm taxes, condo/maintenance fees, insurance, utilities, and lender terms before making decisions.
Rooms
| Room | Level | Dimensions |
|---|---|---|
| Living room | Main level | 3.84 x 3.84 |
| Dining room | Main level | 3.84 x 3.84 |
| Kitchen | Main level | 3.66 x 2.41 |
| Primary Bedroom | Main level | 3.44 x 3.05 |
| Bedroom 2 | Main level | 3.32 x 2.74 |
| Den | Main level | 2.31 x 2.31 |
Facts & Location
Interior Size
880 sq ft
Parking
1 spaces
Annual Taxes
$3,960
Monthly Fee
$739.59/mo
Listing data
Listing information is provided for personal, non-commercial use and should be independently verified before making real estate decisions.
Last refreshed: Jul 16, 2026 3:15 AM
Explore nearby searches
SEO-friendly searches for this area, property type, and nearby neighbourhoods.
Similar Properties
More nearby listings that may fit the same search.
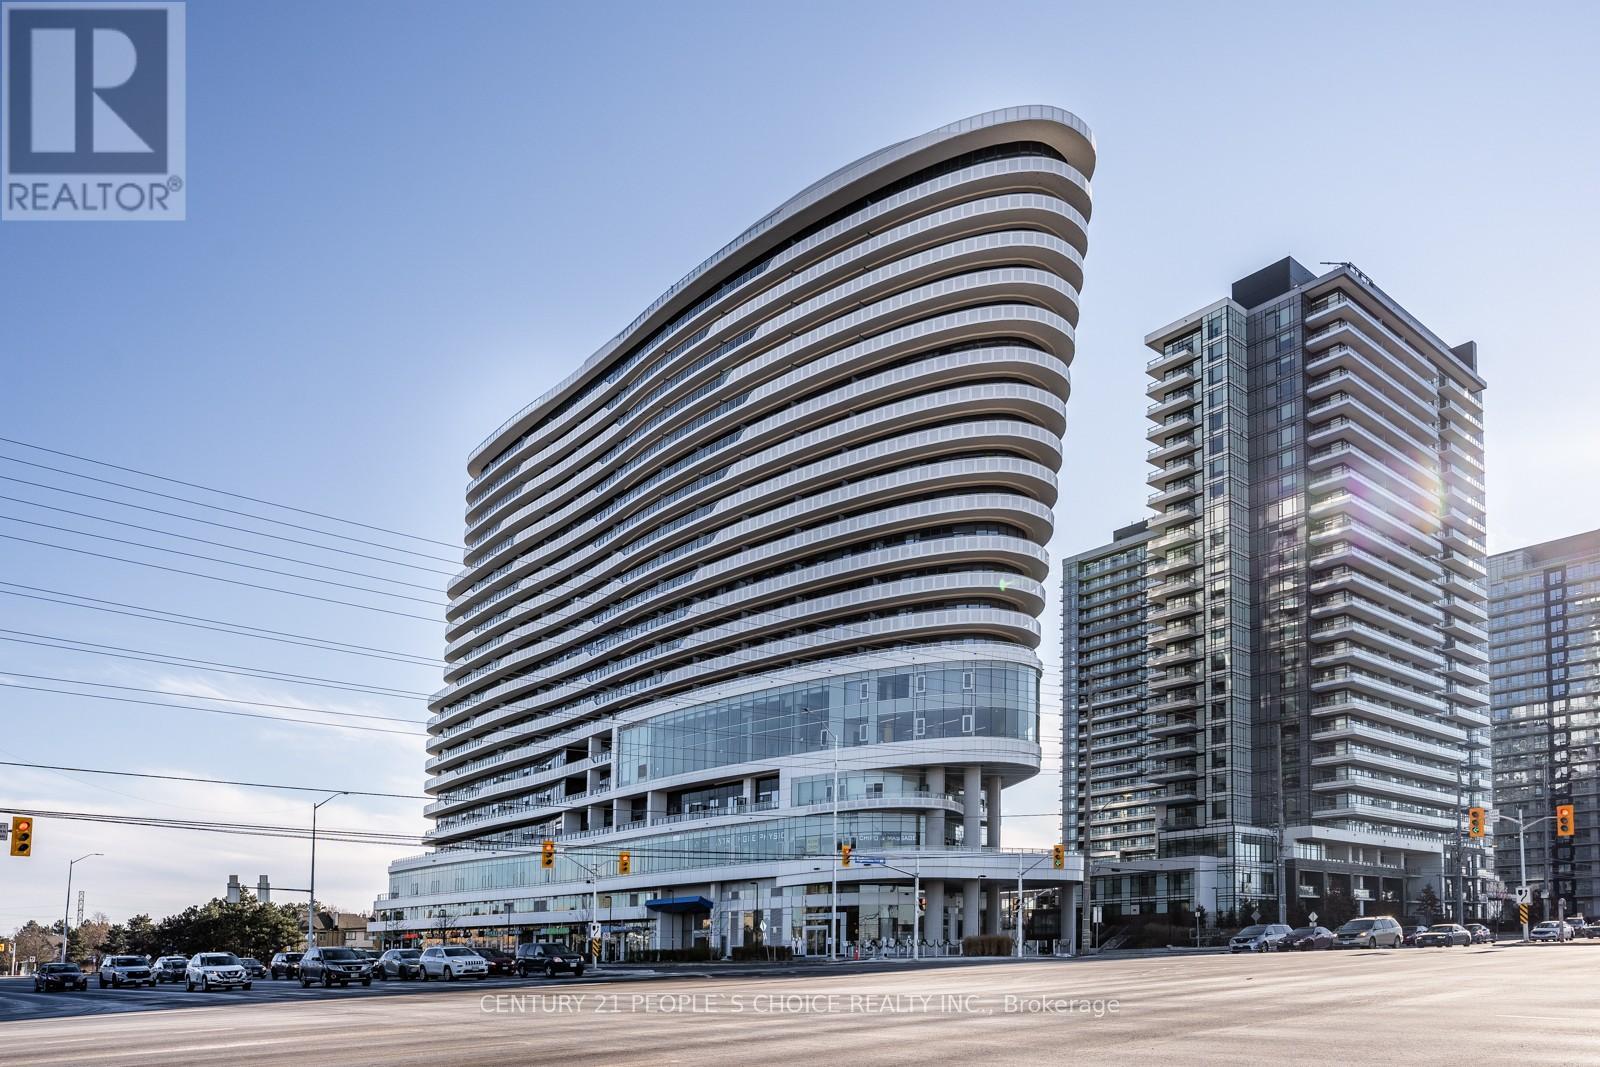
$650,000
Unit 810 - 2520 Eglinton Avenue
Mississauga (Central Erin Mills) · MLS # W13033700
3 bed · 2 bath
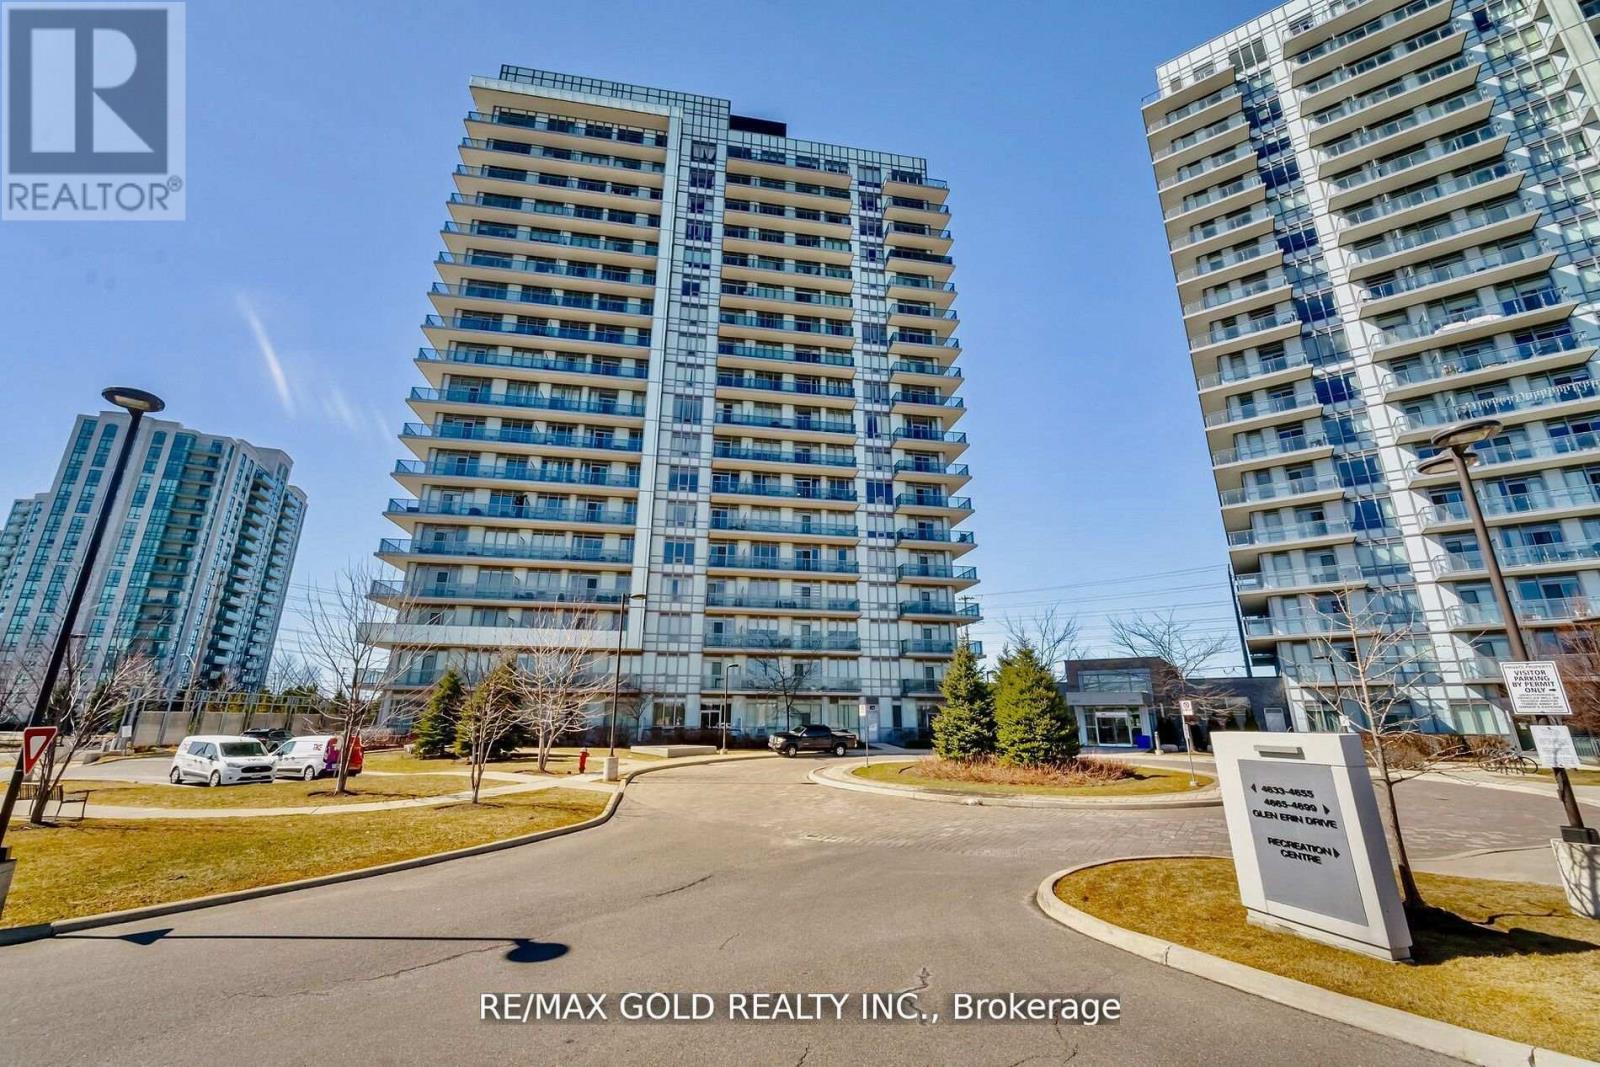
$625,000
4633 Glen Erin Drive
Mississauga (Central Erin Mills) · MLS # W13572218
2 bed · 1 bath
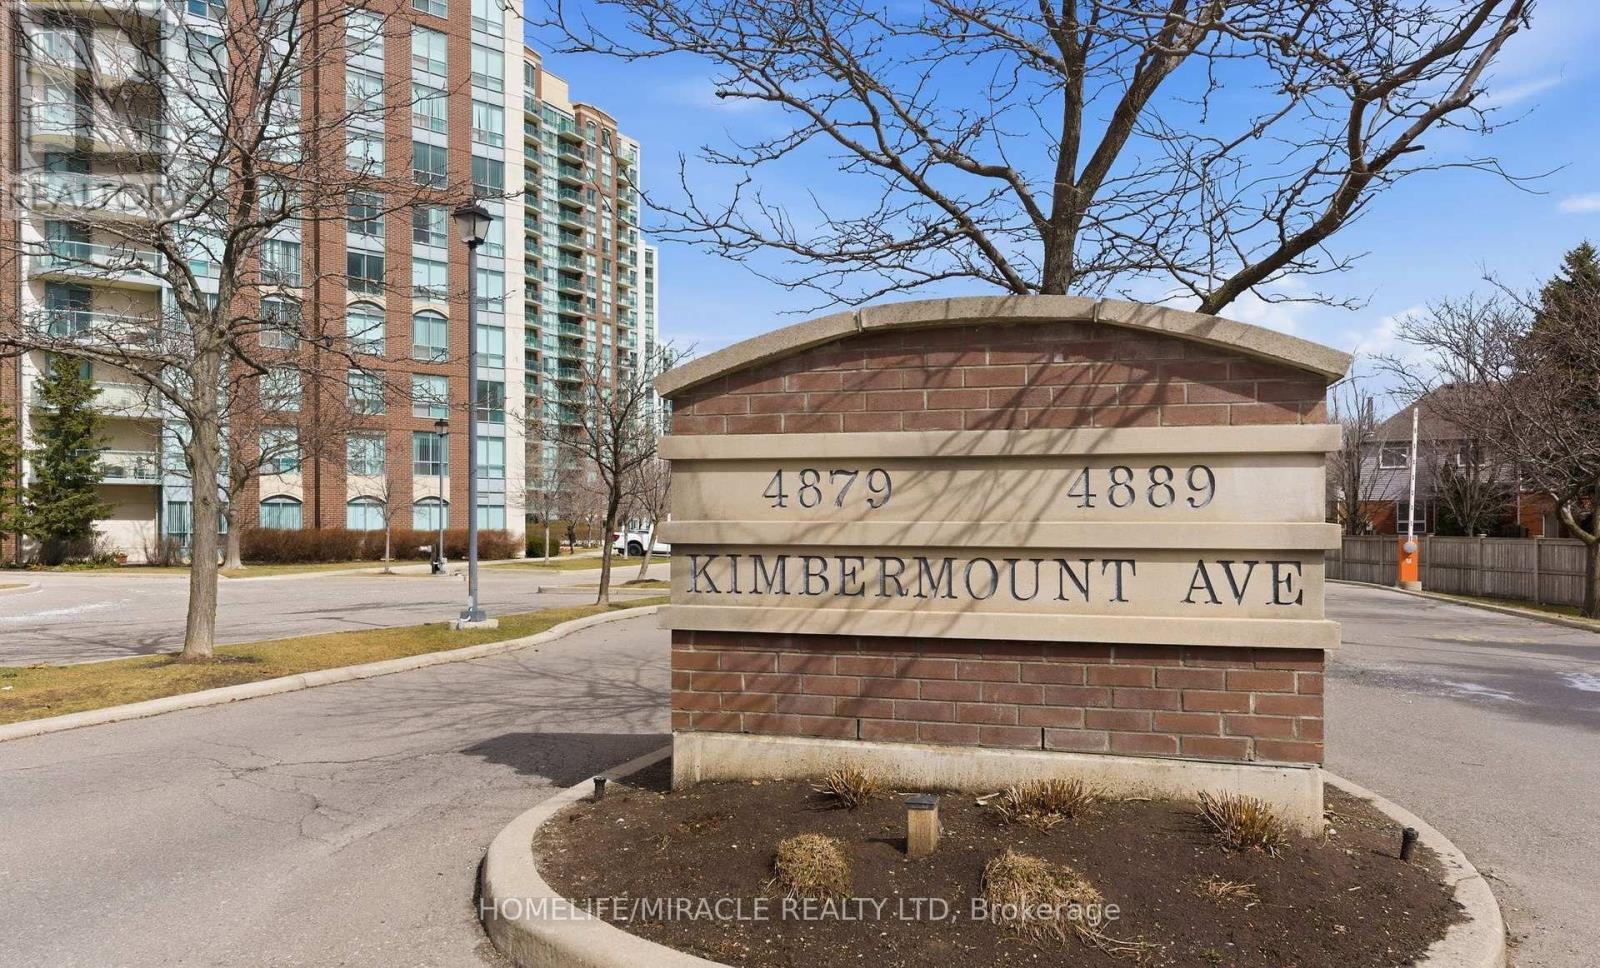
$599,999
Unit 203 - 4889 Kimbermount Avenue
Mississauga (Central Erin Mills) · MLS # W13137026
2 bed · 2 bath · 895 sq ft