Unit 105 - 4850 Glen Erin Drive
Mississauga (Central Erin Mills), Ontario L5M7S1
MLS # W13206262
Property Details
Type
Condo Apartment
Beds
1
Baths
1
Status
For Sale
More homes like this
About this property
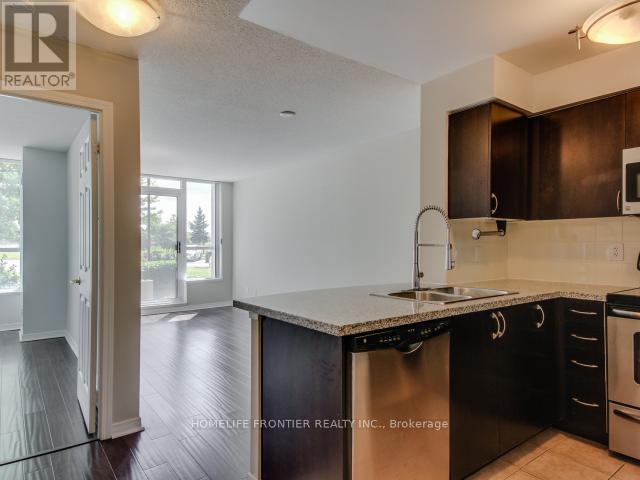
Beautiful & Large 1 Bedroom Ground Floor Unit W/Media/Study Area & Convenient Walk-Out To Huge Private Patio In Well Maintained Building. 600 Sqft Of Functional Layout. Easy Access To Unit Via Terrace. Upgraded Kitchen Features Granite Counters, Ceramic Backsplash & S/S Appliances. Steps To Erin Mills Town Centre, Shopping, Restaurants, Credit Valley Hospital & Hwy 403. Indoor Pool, Hot Tub, Party Room, Outdoor Terrace W/Bbq
Mortgage Estimate
Estimated monthly payment
Calculating…
Estimate only. Taxes, insurance, condo fees, and lender terms are not included.
Monthly costs to verify
Property taxes: about $217/month based on listed annual taxes.
Monthly Fee: $558.14/mo
Estimate only. Confirm taxes, condo/maintenance fees, insurance, utilities, and lender terms before making decisions.
Rooms
| Room | Level | Dimensions |
|---|---|---|
| Kitchen | Main level | 7.64 x 5.61 |
| Living room | Main level | 17.16 x 8.83 |
| Bedroom | Main level | 13.06 x 7.94 |
Facts & Location
Interior Size
600 sq ft
Parking
1 spaces
Annual Taxes
$2,605
Monthly Fee
$558.14/mo
Listing data
Listing information is provided for personal, non-commercial use and should be independently verified before making real estate decisions.
Last refreshed: Jul 16, 2026 3:15 AM
Explore nearby searches
SEO-friendly searches for this area, property type, and nearby neighbourhoods.
Similar Properties
More nearby listings that may fit the same search.
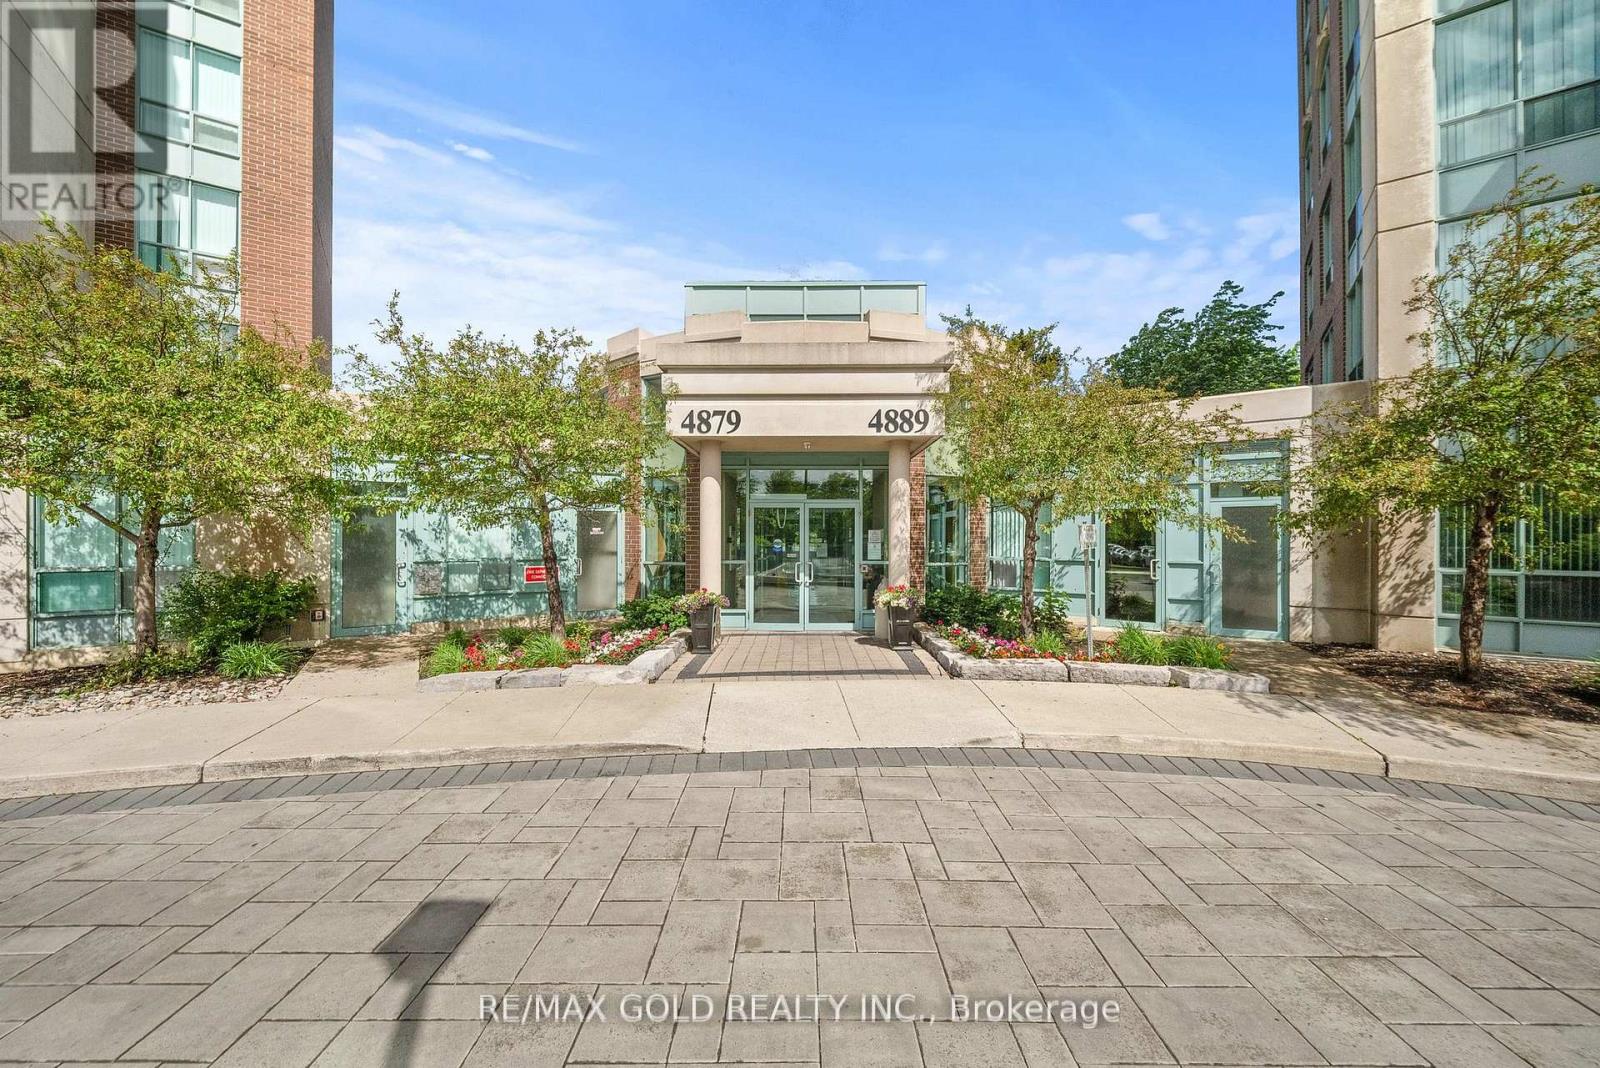
$399,900
4889 Kimbermount Avenue
Mississauga (Central Erin Mills) · MLS # W13527962
2 bed · 1 bath · 655 sq ft
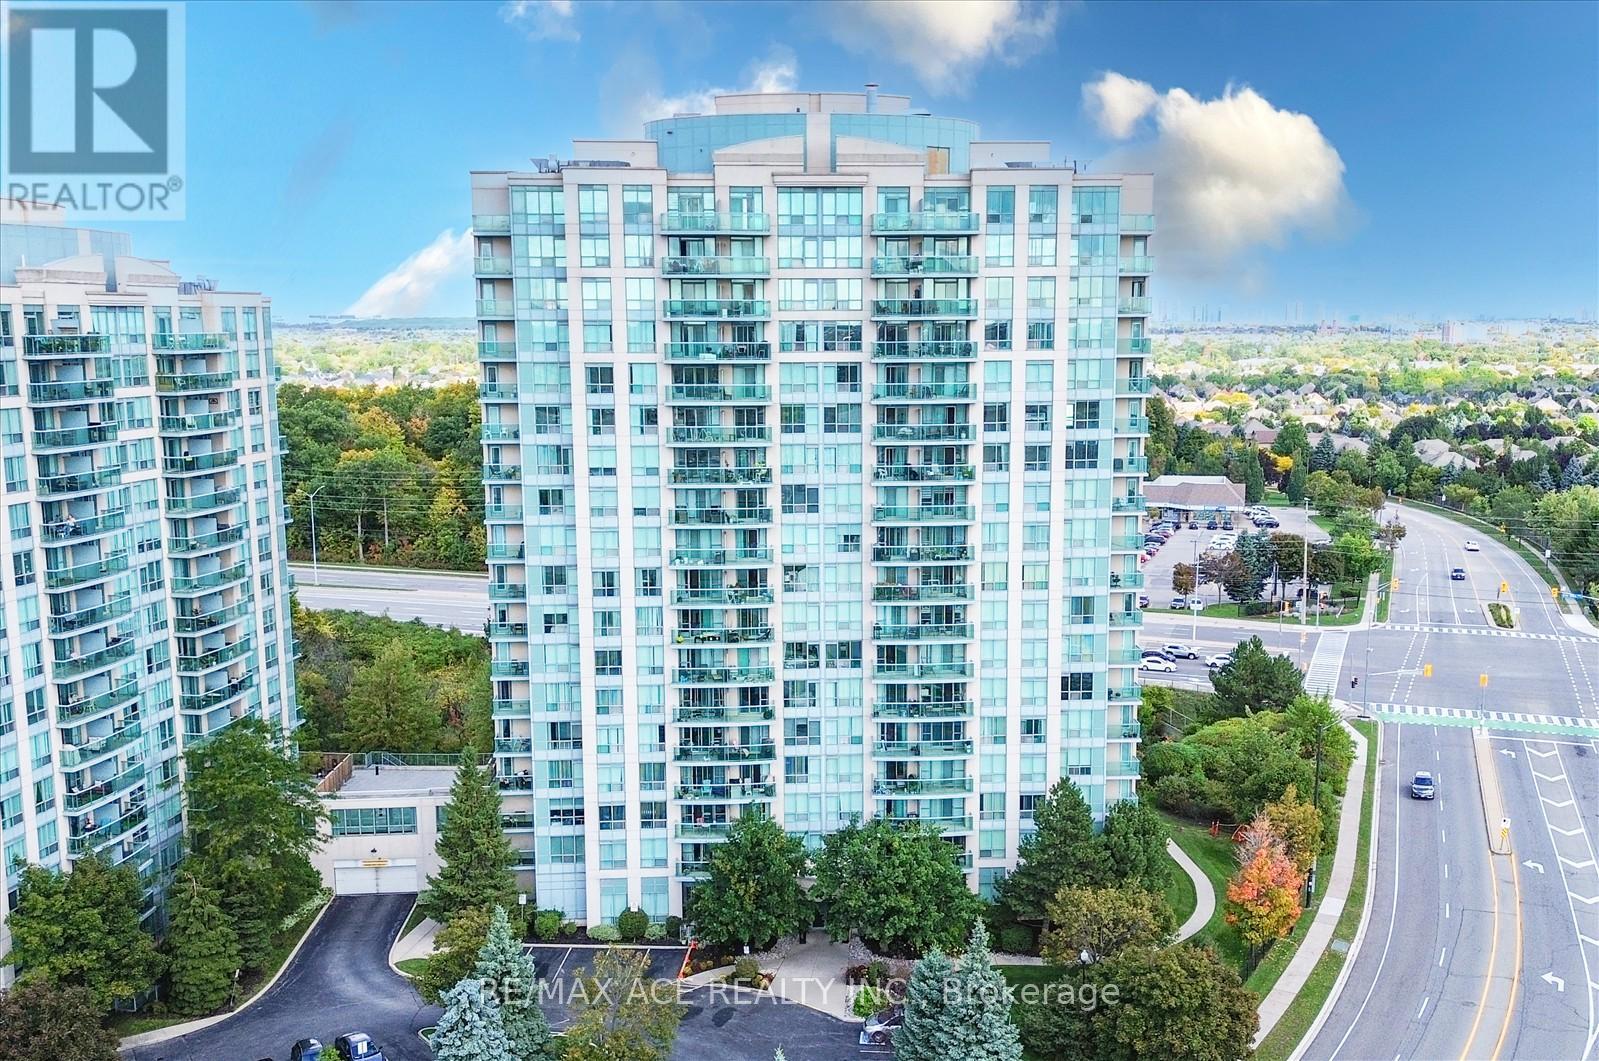
$418,900
Unit 1803 - 2545 Erin Centre Boulevard
Mississauga (Central Erin Mills) · MLS # W12678620
1 bed · 1 bath
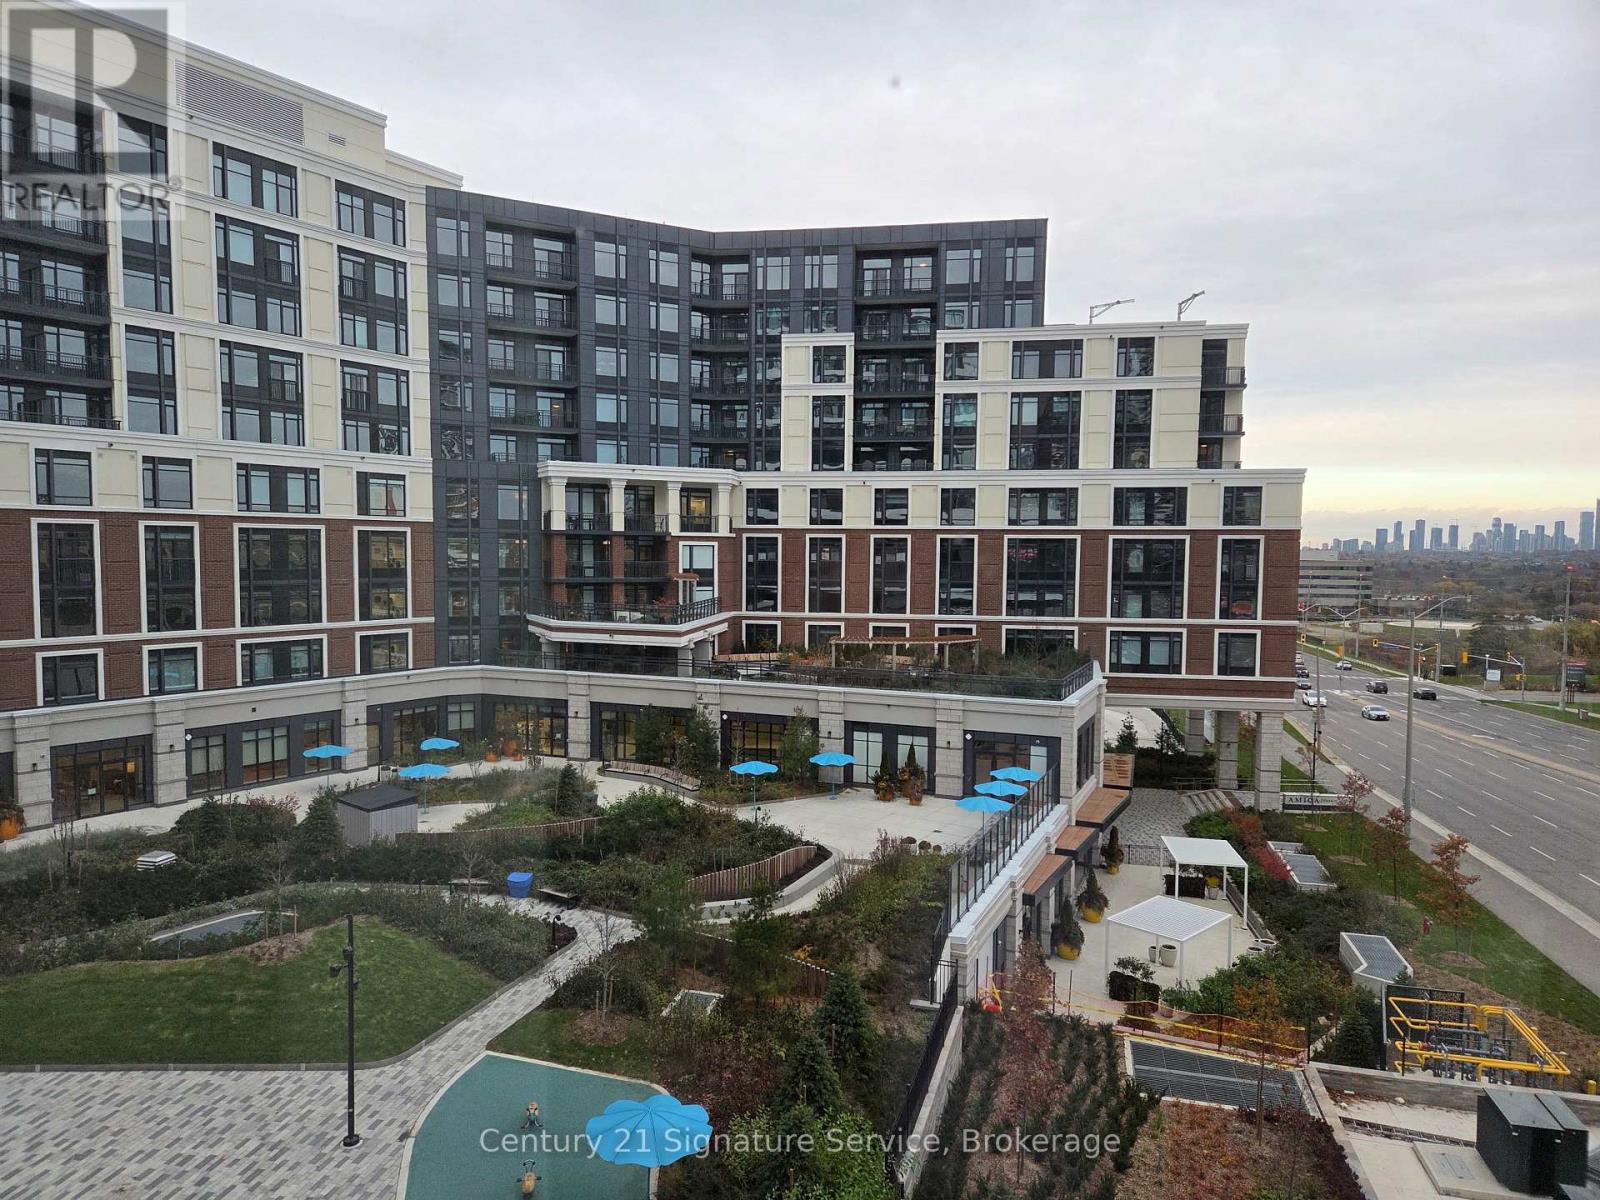
$375,000
Unit 504 - 2485 Eglinton Avenue
Mississauga (Central Erin Mills) · MLS # W12575214
1 bed · 1 bath