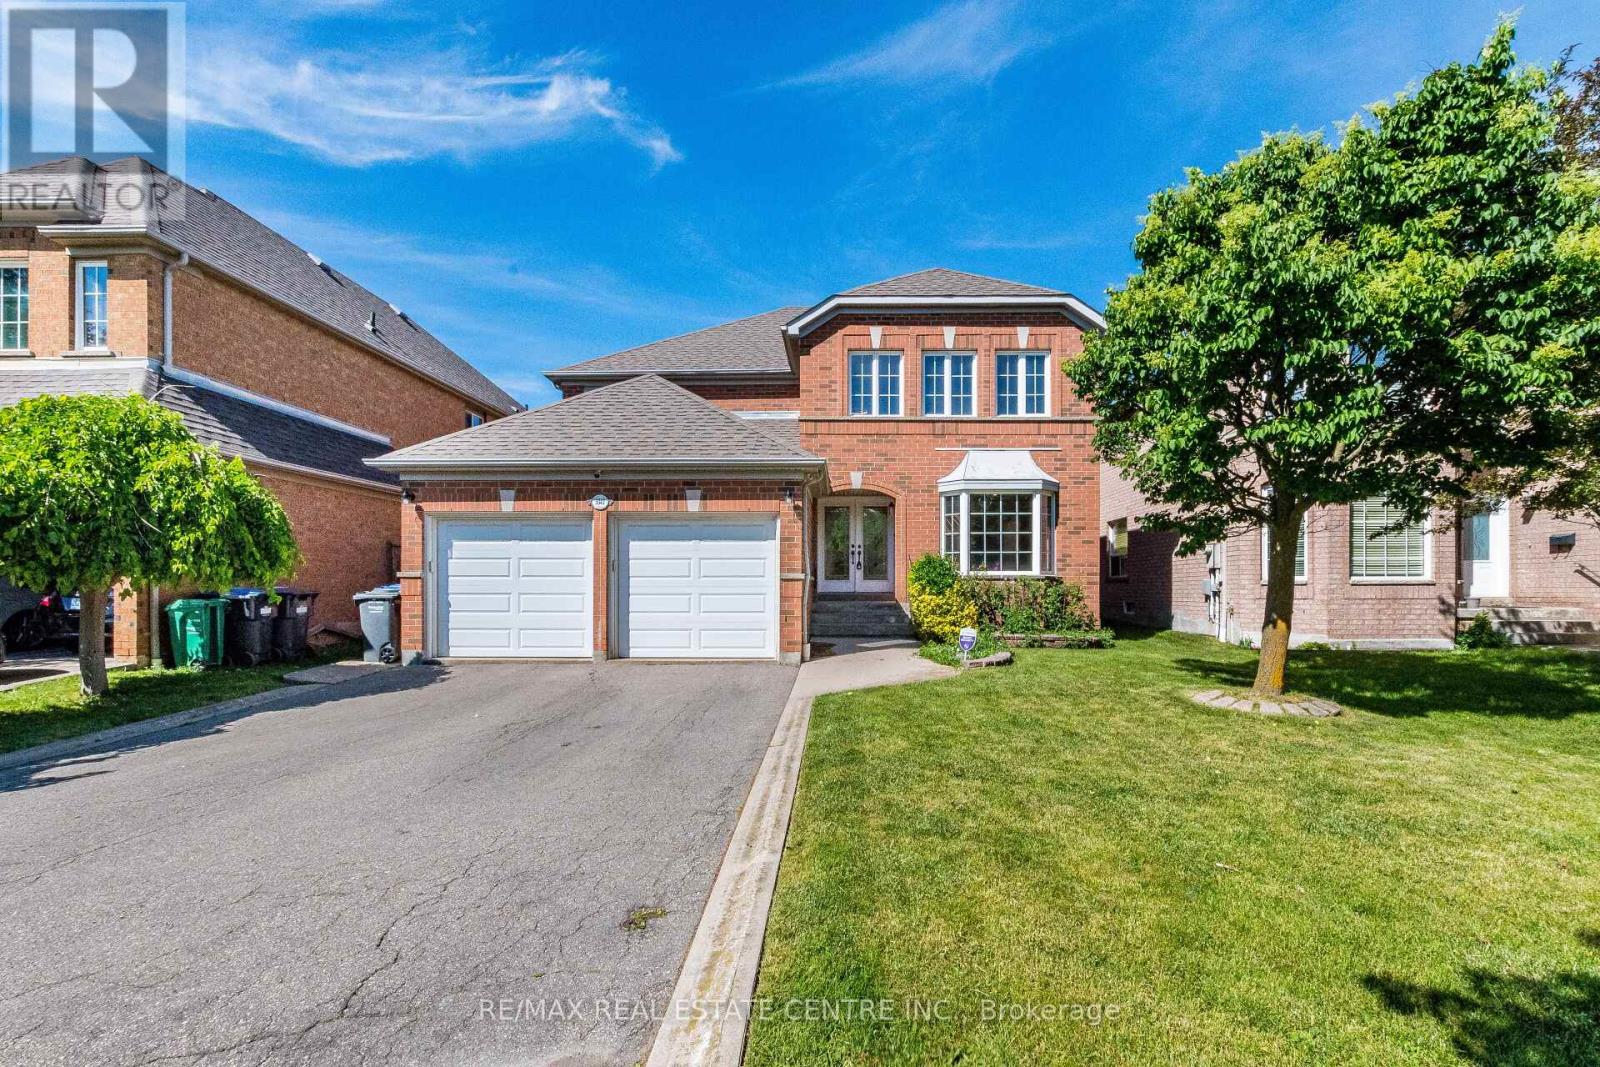
5343 Russell View Road
Mississauga (Central Erin Mills), Ontario L5M5V8
MLS # W13561438
Property Details
Type
Detached
Beds
5
Baths
4
Status
For Sale
More homes like this
About this property
>), Luxurious Home with Evenly Modern Layout Plan Plan & Good Size Lot. >>> Double Door Entry, Very Welcoming Curb Appeal, This Beautiful Home Freshly Painted in Neutral Color <<< Large Foyer with High Ceiling at Main Entry. Unique Designed Spacious Living Room Over-Look Front Garden. Lots of Natural Light <<< Renovated Large Gourmet Kitchen features Ample cabinetry, Centre Island & Breakfast area O/L Family room. Step Out to Large Deck for Relaxation & Enjoyment <<< Primary Bedroom features 5 Pc Ensuite Bath, W/I Closet & Large Sitting Area. <<< 2nd, 3rd, 4th bedrooms All features Large Closet & Large Windows <<< Main Floor, Laundry, Inside Access from Garage <<< Professionally Finished Basement with New Wood Flooring, Separate Entrance, Large Recreation Room to Entertain Guest & Friends, One Guest Room & 3 Pc Bath << Cold Room for Convenient Storage <<< Great Neighborhood, Close To All Amenities, Steps To Park, Schools, Groceries, Public Transport ** Beautiful Home in High Demand Family Neighborhood. Don't Miss Out! Must See!
Mortgage Estimate
Estimated monthly payment
Calculating…
Estimate only. Taxes, insurance, condo fees, and lender terms are not included.
Monthly costs to verify
Property taxes: about $769/month based on listed annual taxes.
Estimate only. Confirm taxes, condo/maintenance fees, insurance, utilities, and lender terms before making decisions.
Rooms
| Room | Level | Dimensions |
|---|---|---|
| Living room | Main level | 3.29 x 7.95 |
| Dining room | Main level | 3.29 x 7.95 |
| Recreational, Games room | Lower level | 6.97 x 5.82 |
| Family room | Main level | 6.3 x 3.29 |
| Den | Main level | 6.3 x 3.29 |
| Kitchen | Main level | 3.29 x 3.9 |
| Eating area | Main level | 3.05 x 3.05 |
| Primary Bedroom | Second level | 5.73 x 3.9 |
| Bedroom 2 | Second level | 3.29 x 3.42 |
| Bedroom 3 | Second level | 3.29 x 3.6 |
| Bedroom 4 | Second level | 3.59 x 3.5 |
| Bedroom 5 | Lower level | 3.59 x 3.5 |
Facts & Location
Parking
4 spaces
Lot Size
45.9 x 114.8 FT ; Back Onto Park
Annual Taxes
$9,222
Listing data
Listing information is provided for personal, non-commercial use and should be independently verified before making real estate decisions.
Last refreshed: Jul 17, 2026 3:18 AM
Explore nearby searches
SEO-friendly searches for this area, property type, and nearby neighbourhoods.
Similar Properties
More nearby listings that may fit the same search.
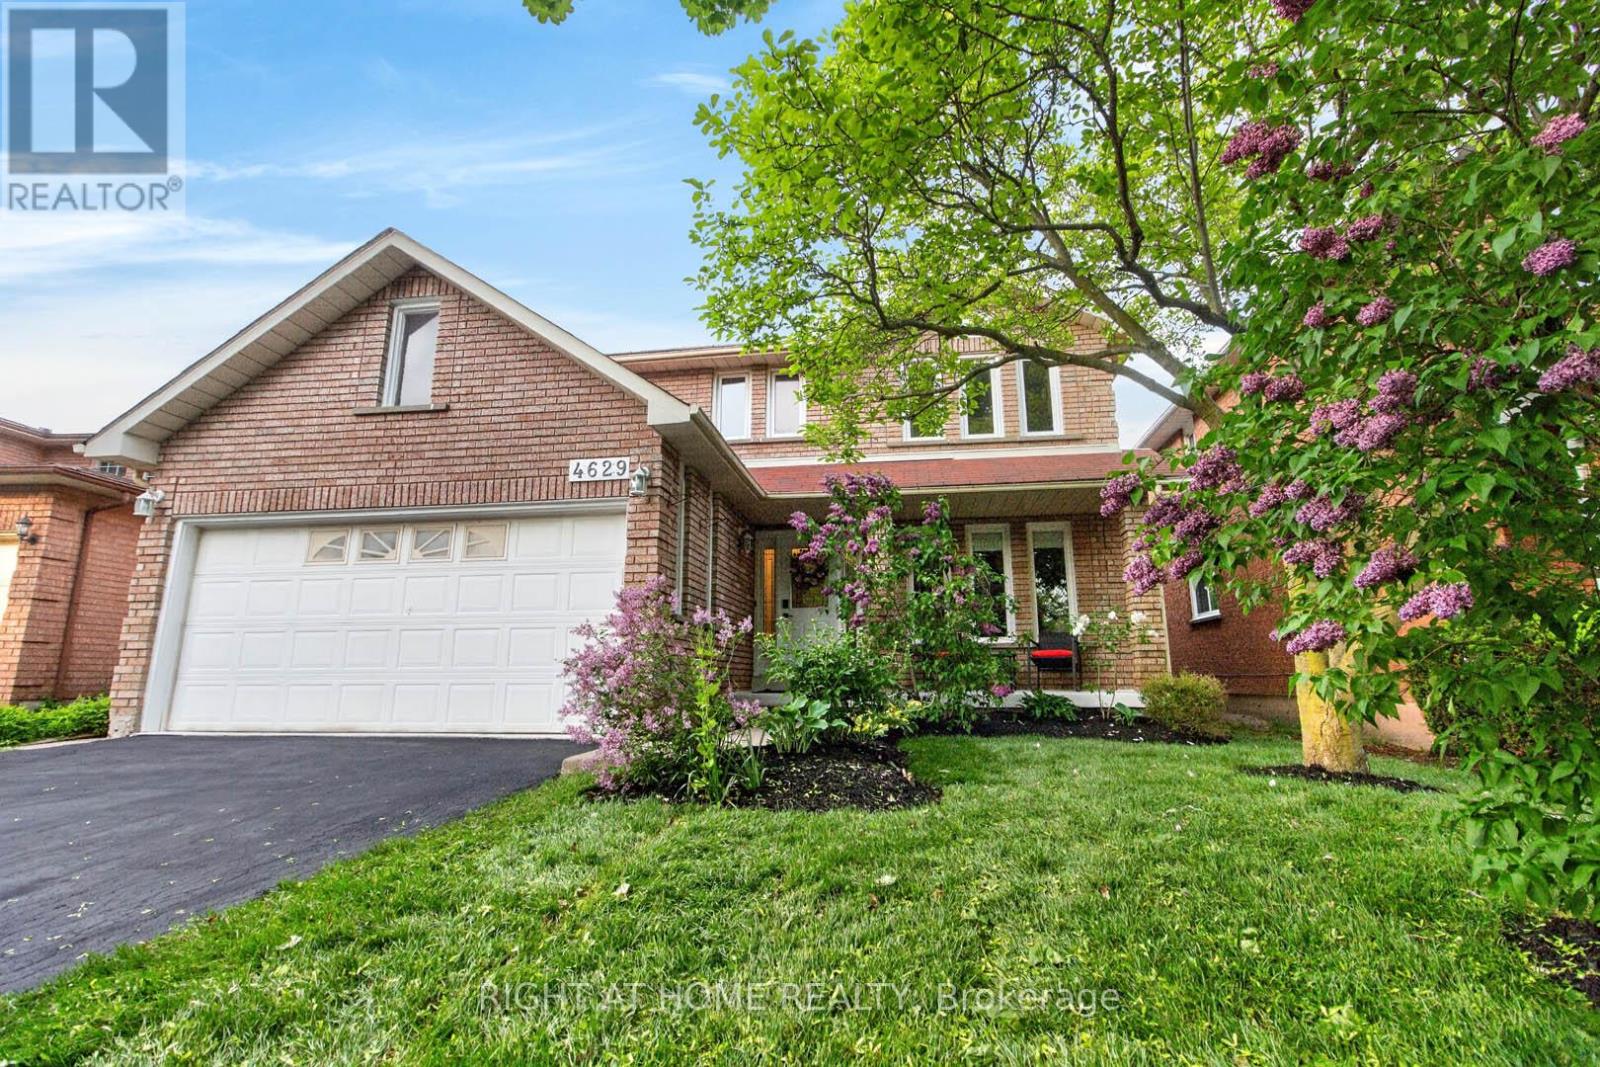
$1,489,000
4629 Phoenix Park Crescent
Mississauga (Central Erin Mills) · MLS # W13217350
4 bed · 4 bath · 2,760 sq ft
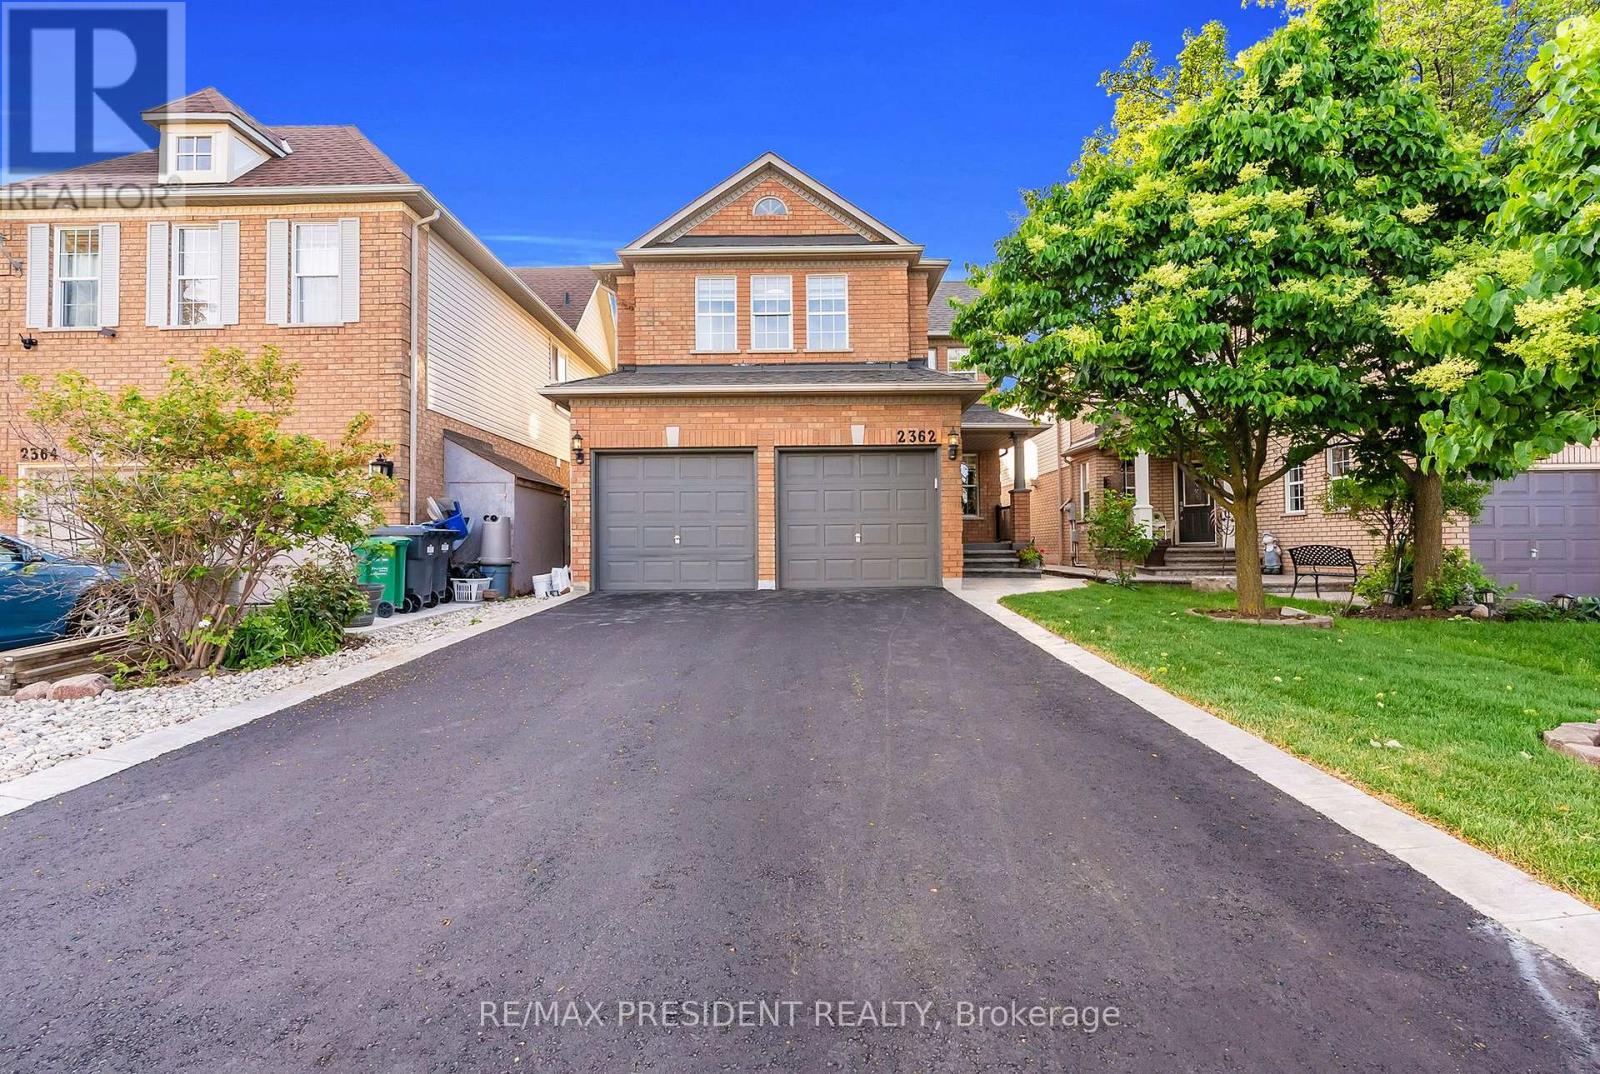
$1,489,000
2362 Bankside Drive
Mississauga (Central Erin Mills) · MLS # W13428802
6 bed · 5 bath
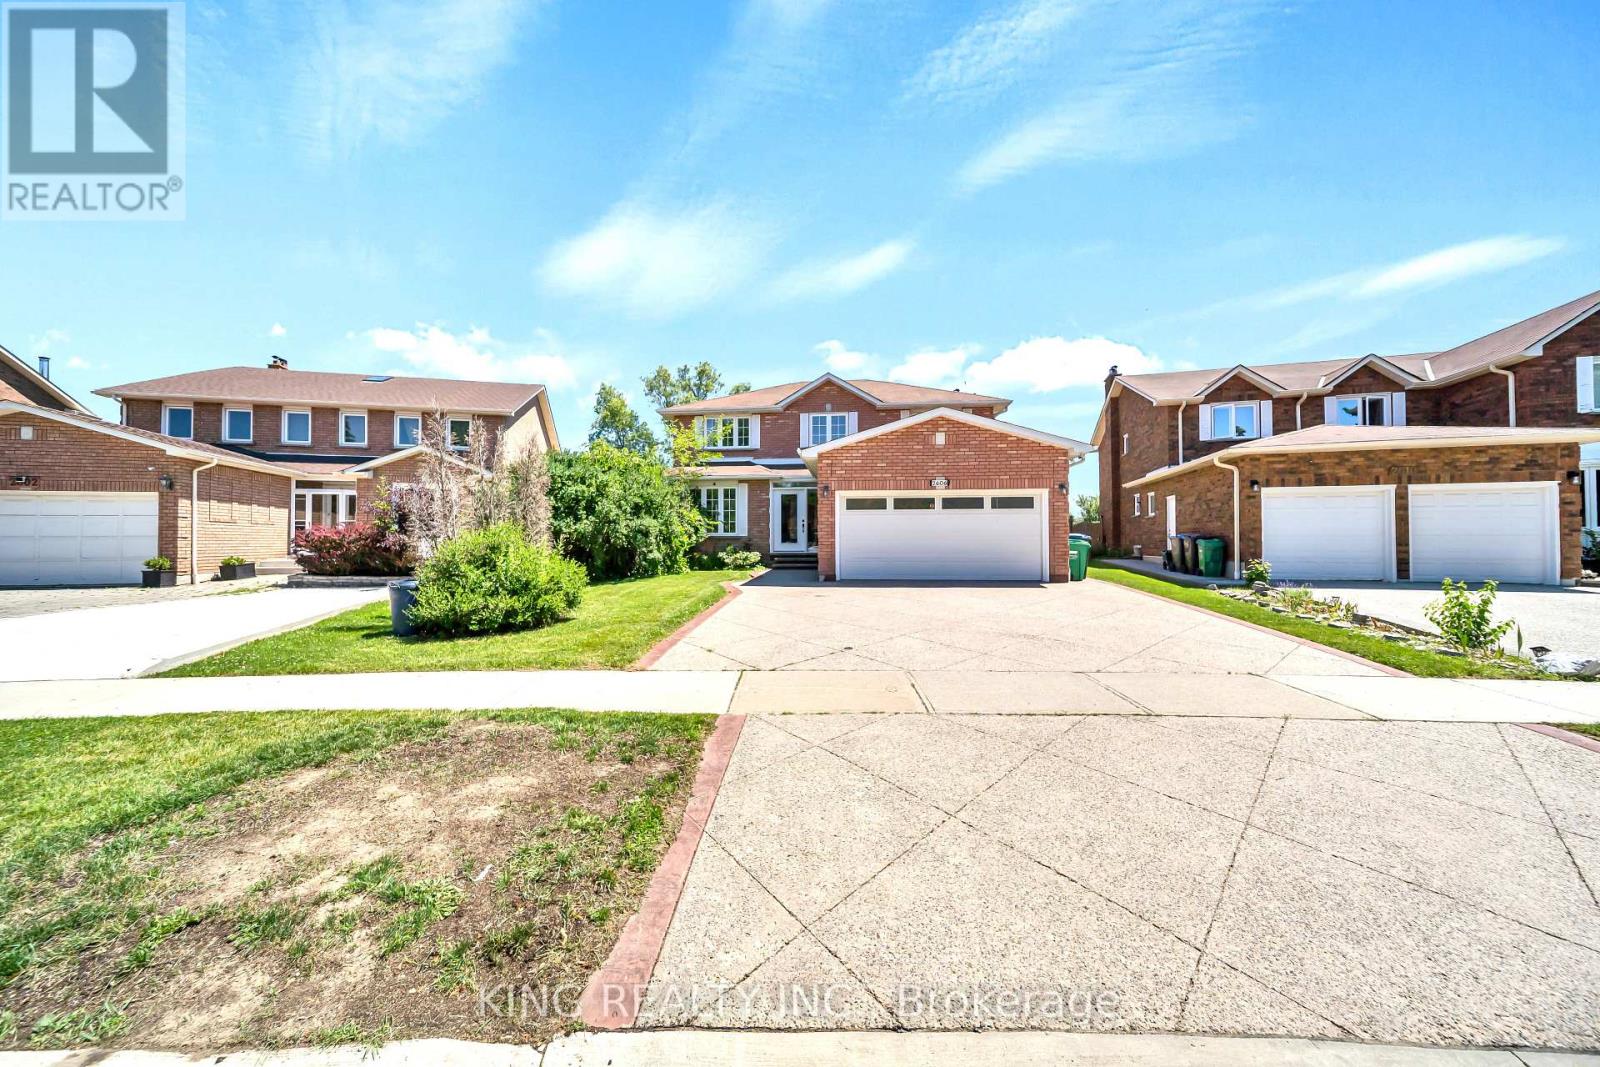
$1,480,000
2606 Ambercroft Trail
Mississauga (Central Erin Mills) · MLS # W13502398
6 bed · 4 bath