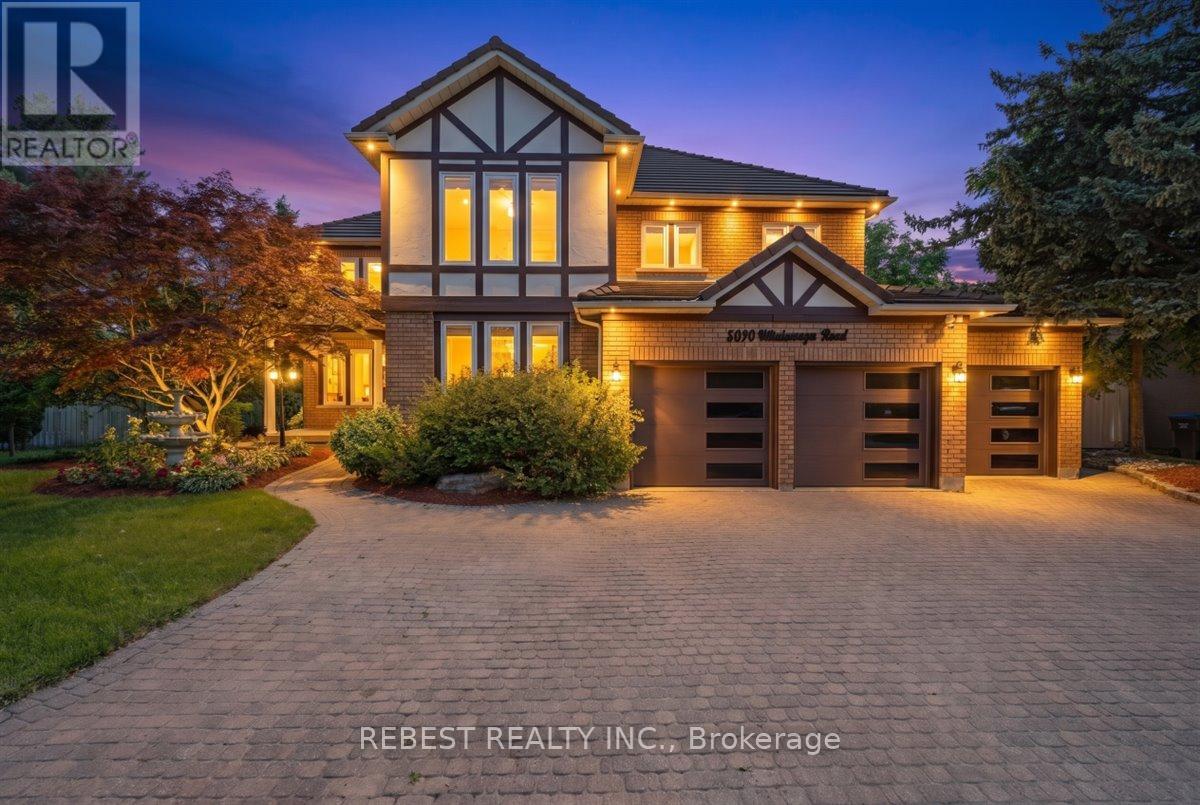
5090 Mississauga Road
Mississauga (Central Erin Mills), Ontario L5M4Y2
MLS # W13502932
Property Details
Type
Detached
Beds
6
Baths
5
Status
For Sale
More homes like this
About this property
Welcome to one of Mississauga's most prestigious addresses-where luxury meets timeless elegance on iconic Mississauga Road. Exceptionally 100% East facing house Situated on a spectacular 115' x 150' estate lot, this fully renovated masterpiece offers approximately 6,000 sq. ft. of exquisite living space, showcasing premium finishes and impeccable craftsmanship throughout.A grand open-to-above foyer welcomes you with a breathtaking statement chandelier, while the formal dining room is enhanced by a stunning Swarovski crystal chandelier. Designed for luxurious family living and entertaining, the home features separate living, dining and family rooms, hardwood flooring throughout, and a chef-inspired kitchen with high-end built-in appliances, custom cabinetry and a spacious breakfast area.The upper level offers 4 generously sized bedrooms, including 2 luxurious ensuites, complemented by five beautifully upgraded bathrooms. Unwind in your private in-home sauna for the ultimate spa experience.The fully finished walkout basement adds exceptional living space with endless possibilities for entertaining or extended family. Outside, enjoy professionally landscaped grounds, an in-ground sprinkler system and a brand-new maintenance-free composite deck overlooking the private backyard.Built to impress and designed for peace of mind, the home features a premium Marley roof renowned for its durability and longevity. An oversized 3 garage and parking for up to 10 vehicles complete this remarkable offering.Owning a home on Mississauga Road is more than an address-it's a lifestyle reserved for a privileged few. Opportunities like this are exceptionally rare. Experience unparalleled luxury in one of Mississauga's most coveted neighbourhoods.
Mortgage Estimate
Estimated monthly payment
Calculating…
Estimate only. Taxes, insurance, condo fees, and lender terms are not included.
Monthly costs to verify
Property taxes: about $1,190/month based on listed annual taxes.
Estimate only. Confirm taxes, condo/maintenance fees, insurance, utilities, and lender terms before making decisions.
Rooms
| Room | Level | Dimensions |
|---|---|---|
| Living room | Main level | 5.91 x 3.71 |
| Dining room | Main level | 4.91 x 3.91 |
| Kitchen | Main level | 9.01 x 3.91 |
| Family room | Main level | 6.51 x 4.51 |
| Den | Main level | 3.21 x 3.01 |
| Primary Bedroom | Second level | 7.81 x 4.71 |
| Bedroom 2 | Second level | 5.81 x 4.01 |
| Bedroom 3 | Second level | 5.91 x 3.91 |
| Bedroom 4 | Second level | 6.31 x 4.61 |
Facts & Location
Interior Size
6,000 sq ft
Parking
10 spaces
Lot Size
115.4 x 150 FT ; Irreg. As Per Survey
Annual Taxes
$14,278
Listing data
Listing information is provided for personal, non-commercial use and should be independently verified before making real estate decisions.
Last refreshed: Jul 17, 2026 3:17 AM
Explore nearby searches
SEO-friendly searches for this area, property type, and nearby neighbourhoods.
Similar Properties
More nearby listings that may fit the same search.
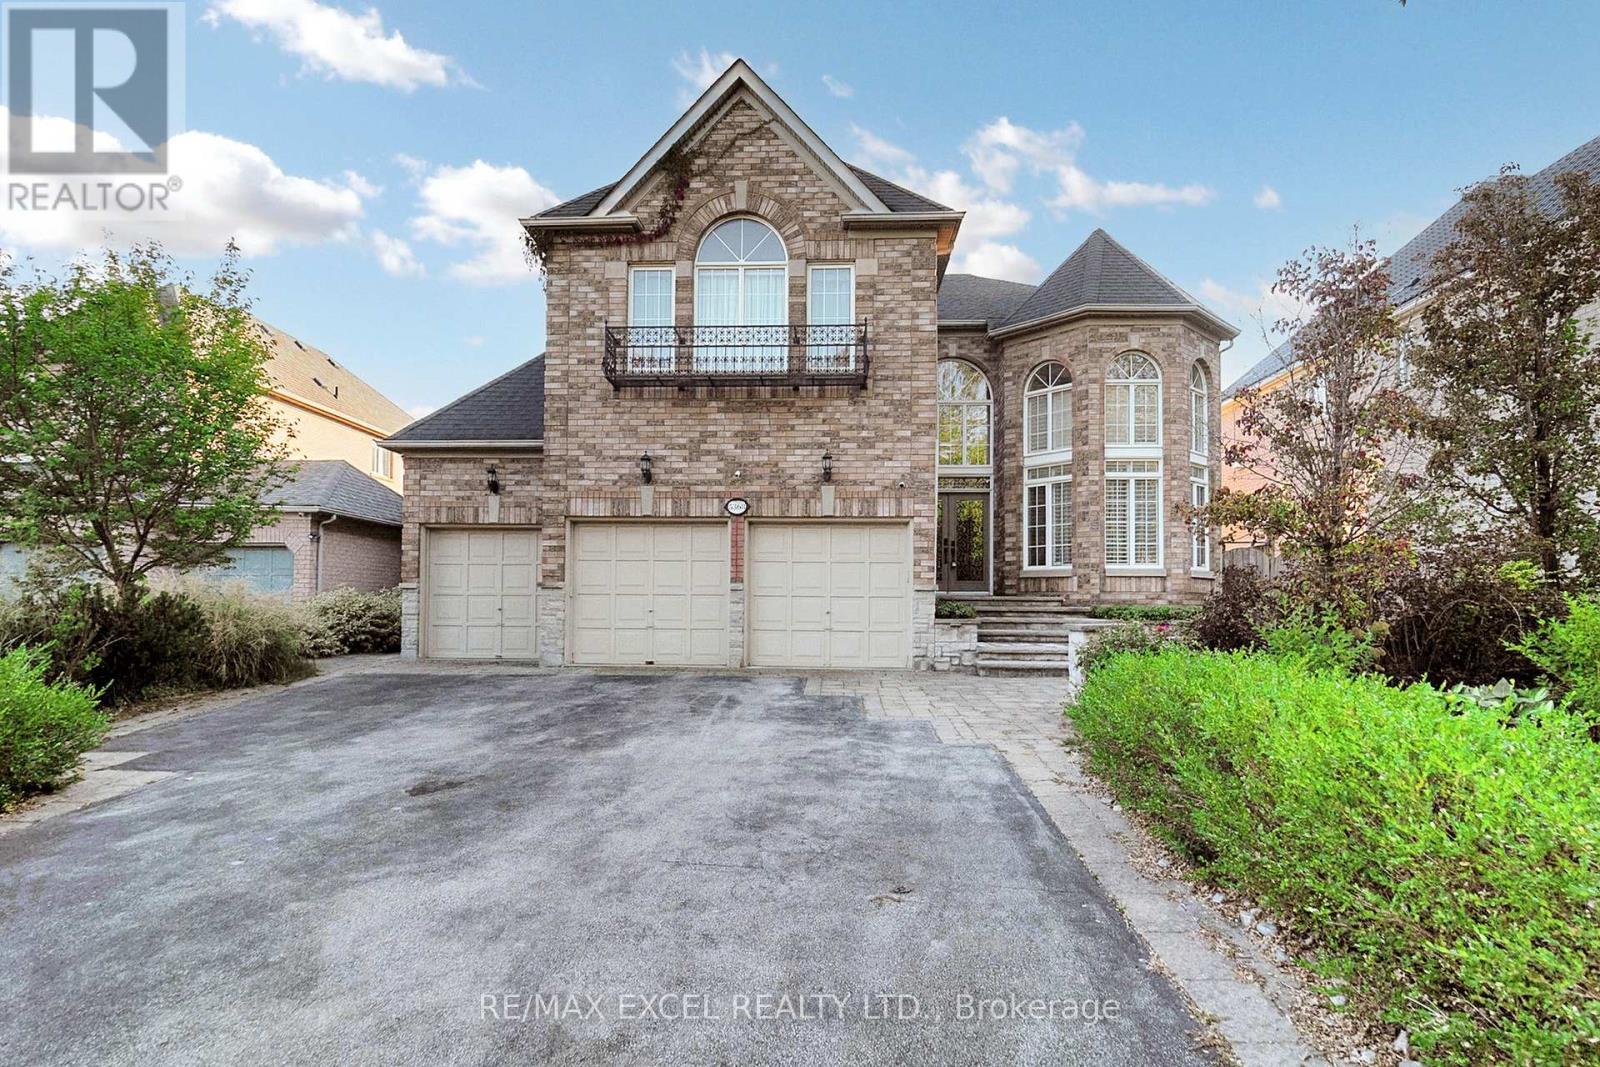
$2,588,000
5368 Vail Court
Mississauga (Central Erin Mills) · MLS # W12917462
5 bed · 5 bath
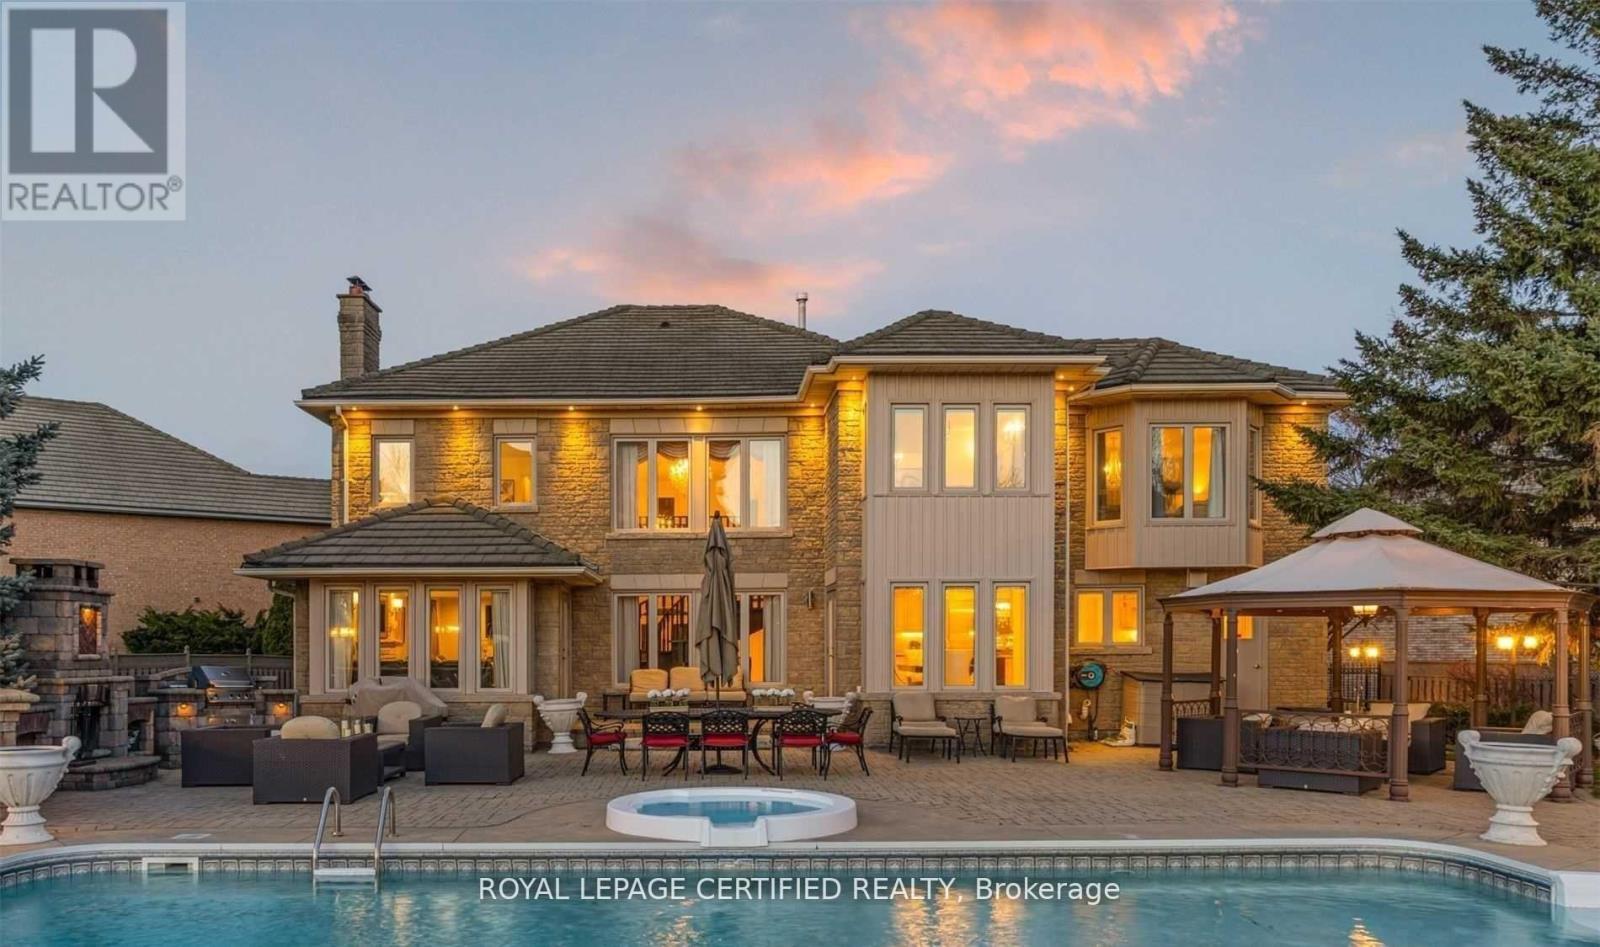
$2,849,000
5128 Elderview Court
Mississauga (Central Erin Mills) · MLS # W13424358
5 bed · 6 bath
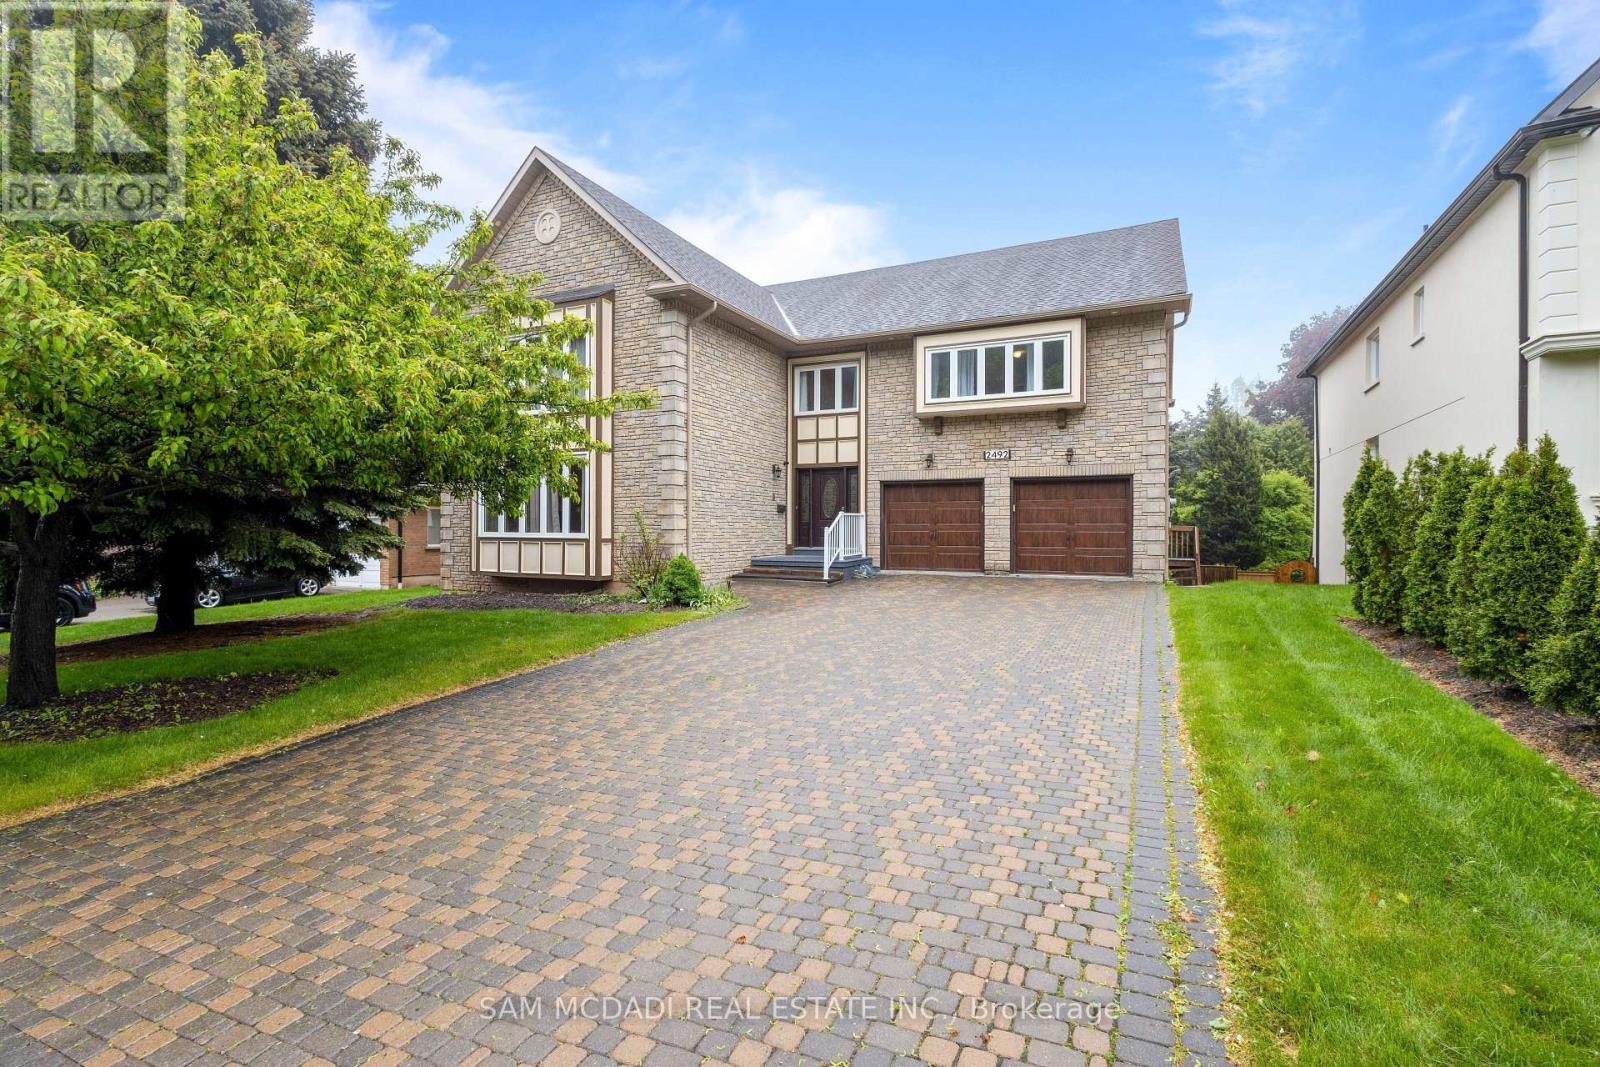
$2,499,000
2492 Erin Centre Boulevard
Mississauga (Central Erin Mills) · MLS # W13424330
6 bed · 6 bath · 6,500 sq ft