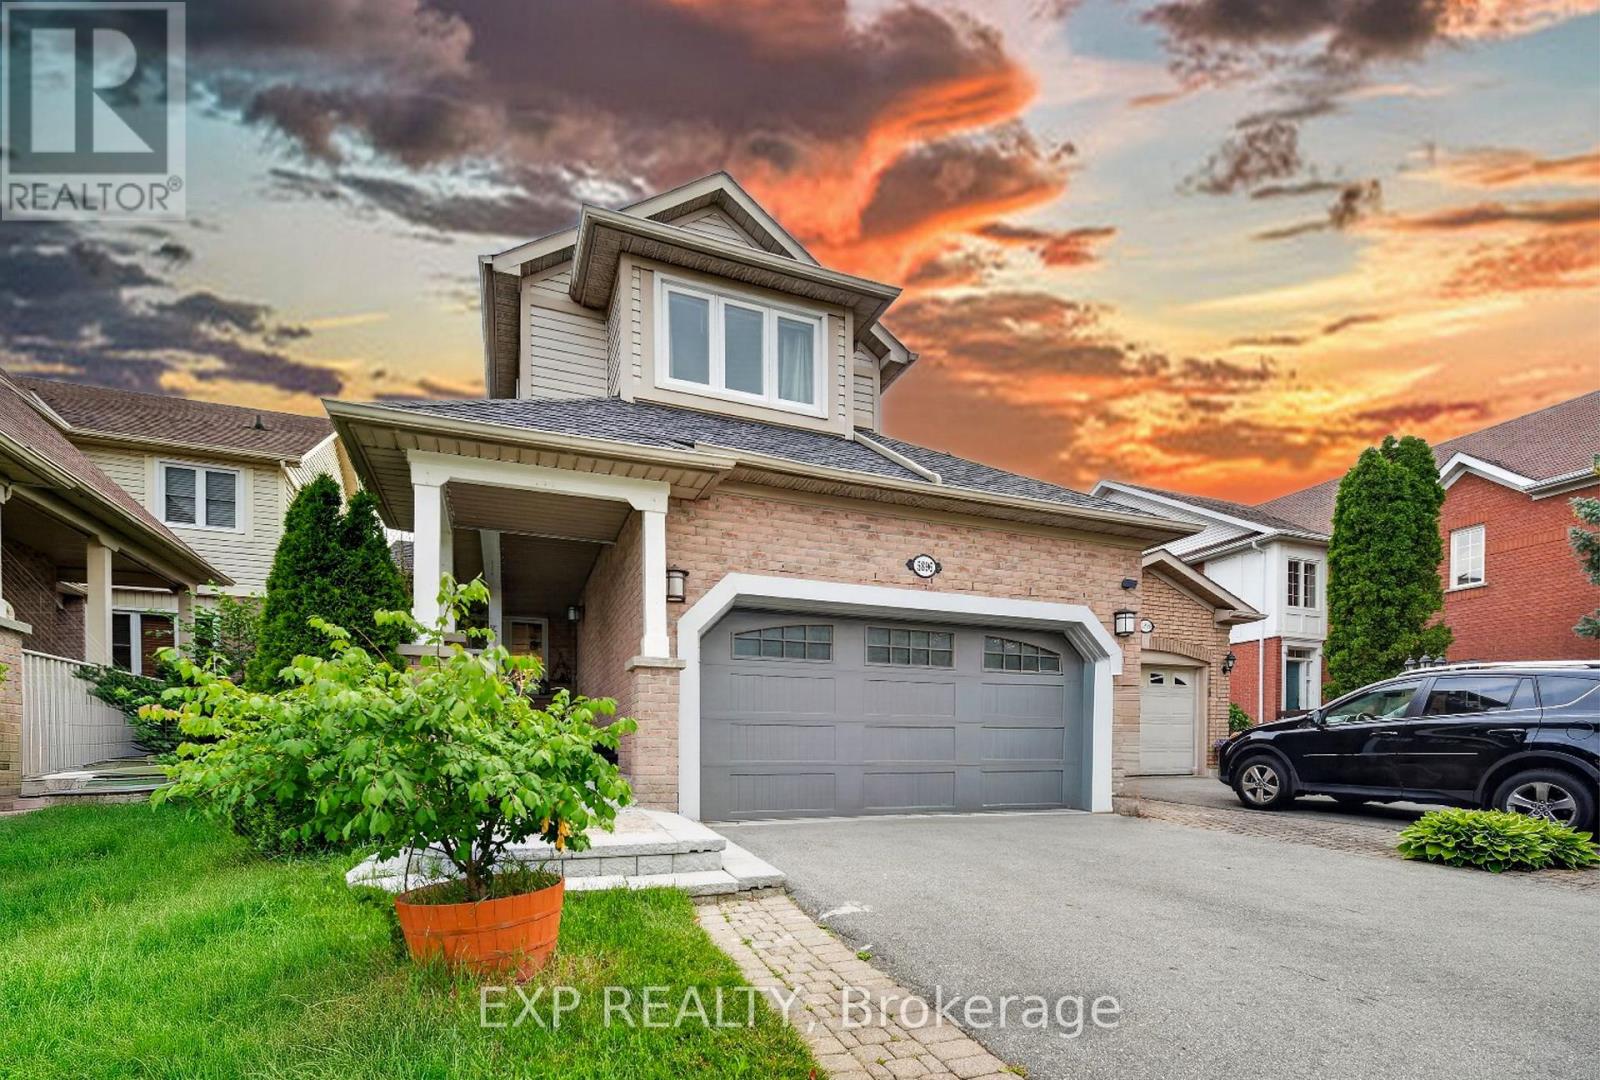
5896 Chorley Place
Mississauga (Central Erin Mills), Ontario L5M5L7
MLS # W13540608
Property Details
Type
Detached
Beds
4
Baths
4
Status
For Rent
More homes like this
About this property
Rarely Offered Upper-Level Lease In Sought-After Central Erin Mills! Bright 2-Storey Detached Home Offers 4 Spacious Bedrooms (4th Bedroom Converted From Oversized 2nd Flr Family Rm/Loft) & 3 Bathrooms - 2 Full Baths Upstairs Plus Powder Rm On Main Flr. Open-Concept Kitchen Overlooks Dining & Family Rm, Walk-Out To Private Deck & Well-Kept Backyard, Gas Fireplace. Direct Access To House From Garage. Charming Covered Front Porch. Attached 2-Car Garage Plus 2 Tandem Driveway Spaces. Note: Basement Is A Separate Rental Unit & Is Not Included In This Lease. Tenant Responsible For 70% Of Utilities. Within Boundary For Castlebridge PS, Thomas Street Middle & John Fraser SS (Offers AP & SHSM Programs). Close To Parks, Shopping, GO Transit & Hwy 403/401/407. Available Aug 1st.
Rent Affordability
Affordability guide
Enter income
A common guideline is keeping rent near 30% of gross monthly income. This is an estimate only.
Rooms
| Room | Level | Dimensions |
|---|---|---|
| Living room | Main level | 5.9 x 3.5 |
| Dining room | Main level | 3.3 x 3.2 |
| Kitchen | Main level | 5.9 x 3.5 |
| Primary Bedroom | Second level | 4.7 x 4 |
| Bedroom 2 | Second level | 3.35 x 3.05 |
| Bedroom 3 | Second level | 4.75 x 4 |
| Bedroom 4 | Second level | 3 x 3 |
Facts & Location
Parking
4 spaces
Lot Size
32 x 112.6 FT
Listing data
Listing information is provided for personal, non-commercial use and should be independently verified before making real estate decisions.
Last refreshed: Jul 12, 2026 3:17 AM
Explore nearby searches
SEO-friendly searches for this area, property type, and nearby neighbourhoods.
Similar Properties
More nearby listings that may fit the same search.
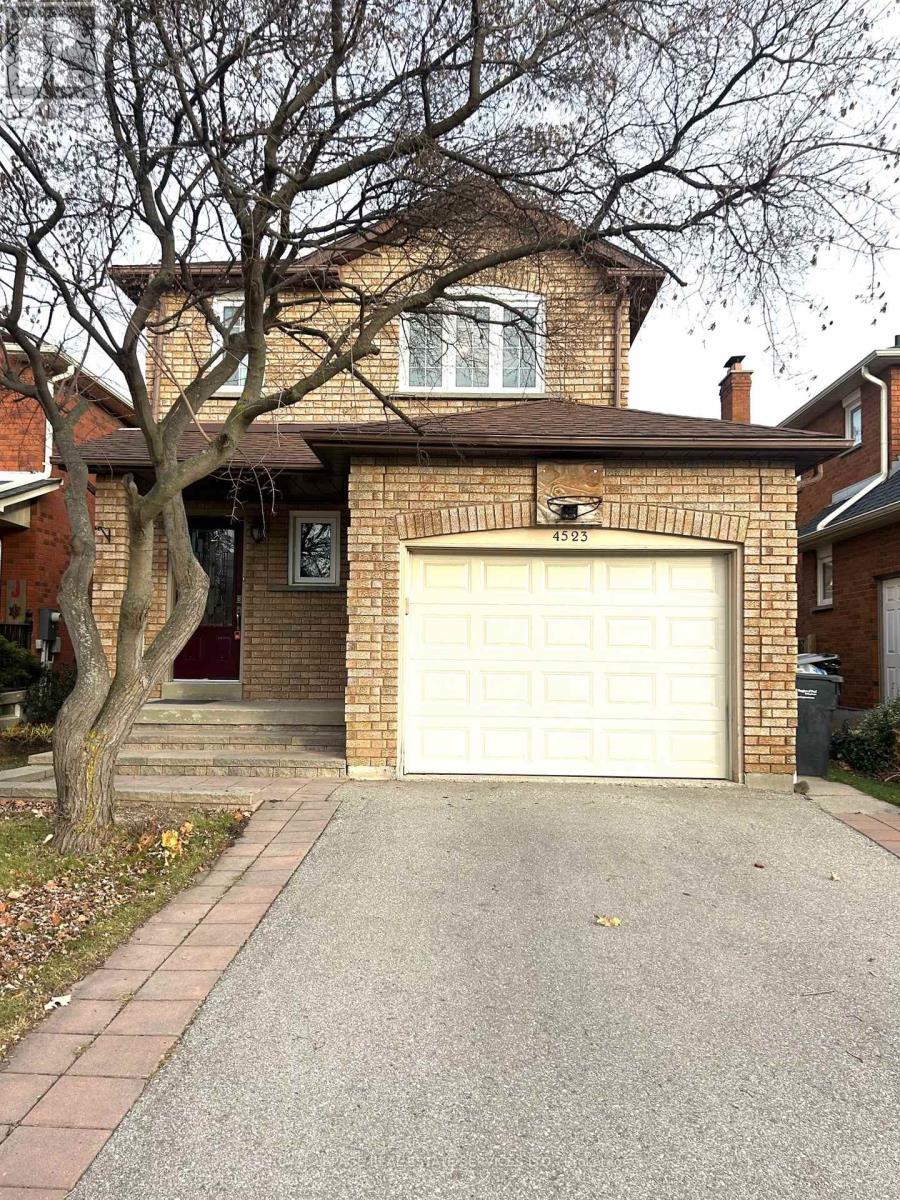
$3,400/mo
4523 Kimbermount Avenue
Mississauga (Central Erin Mills) · MLS # W13525688
3 bed · 3 bath
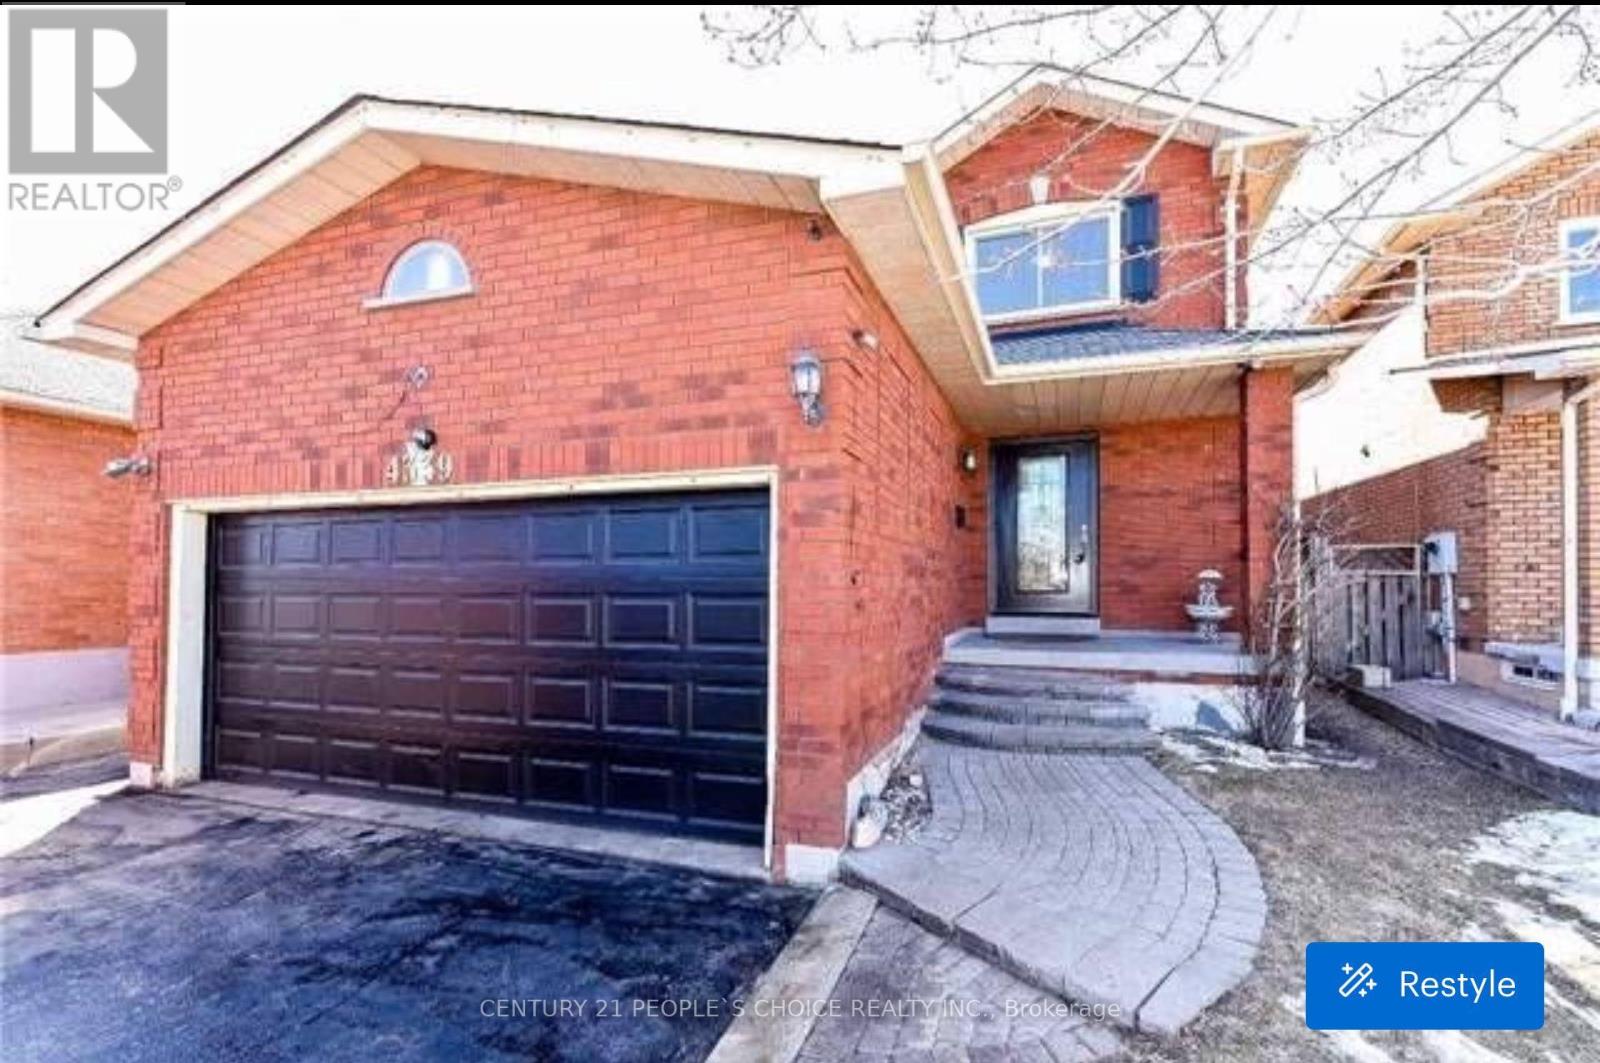
$3,600/mo
4339 Radisson (upper level) Crescent
Mississauga (Central Erin Mills) · MLS # W13433768
4 bed · 3 bath
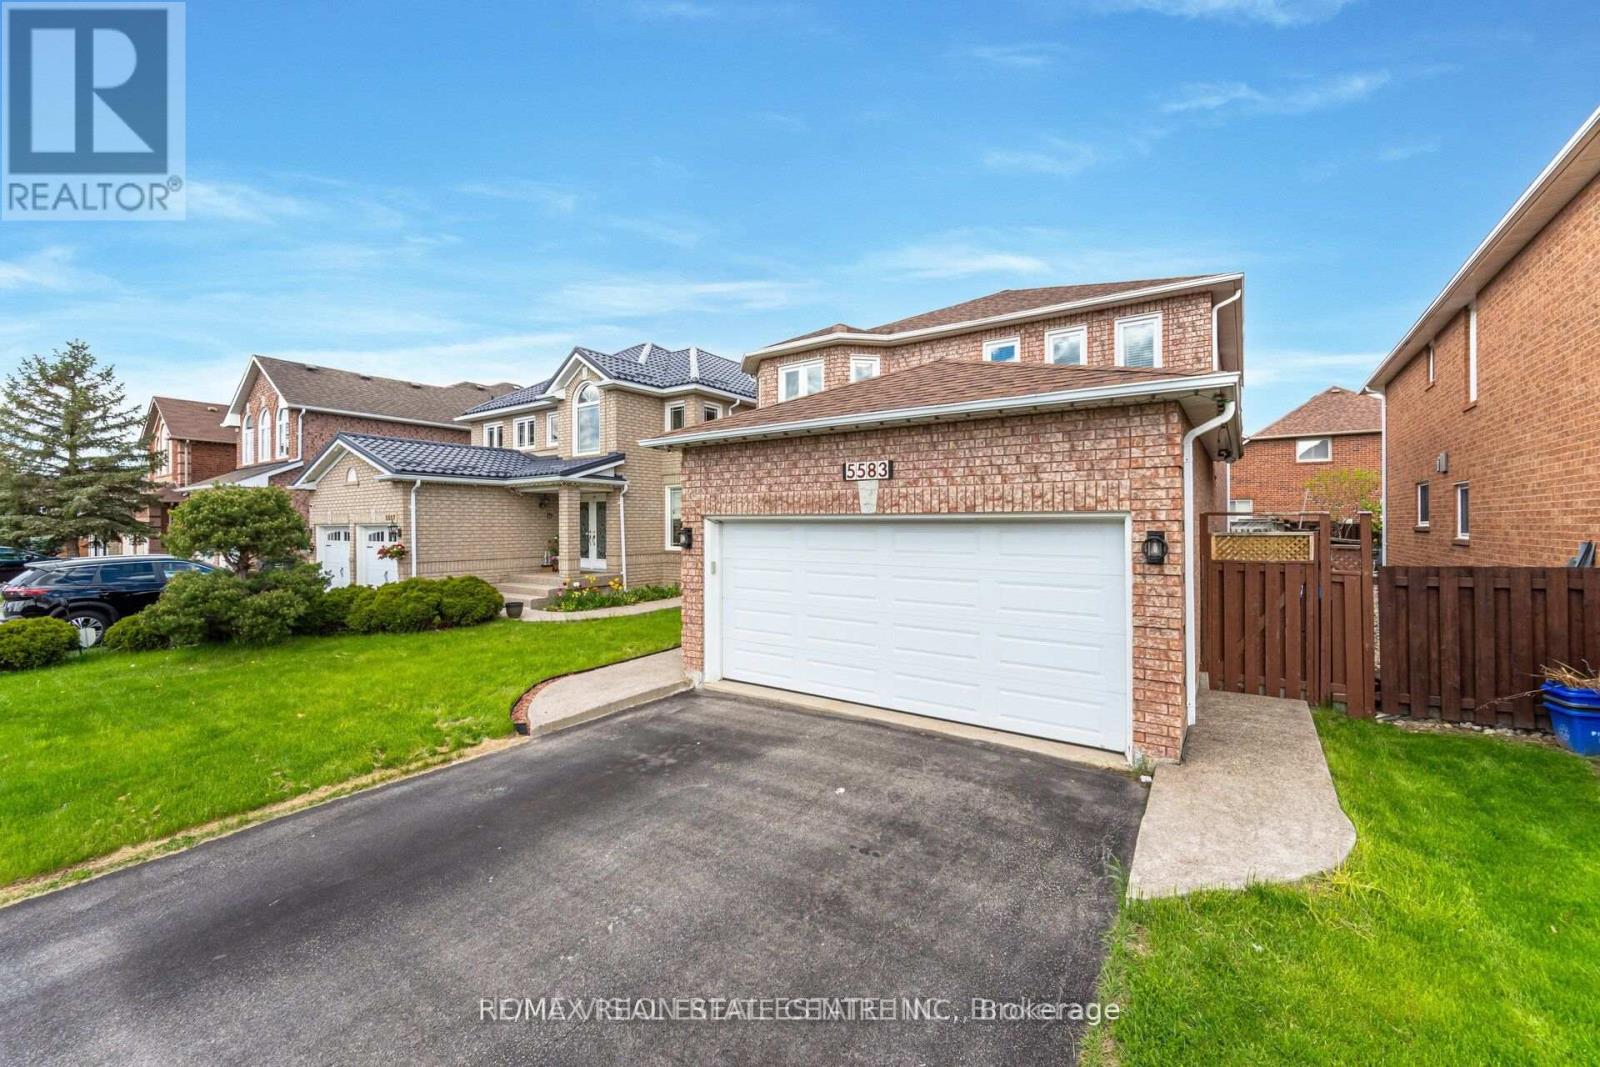
$4,000/mo
5583 Loonlake Avenue
Mississauga (East Credit) · MLS # W13553104
4 bed · 3 bath · 2,400 sq ft