5480 Glen Erin Drive
Mississauga (Central Erin Mills), Ontario L5M5R3
MLS # W13441198
Property Details
Type
Condo Townhouse
Beds
3
Baths
4
Status
For Sale
More homes like this
About this property
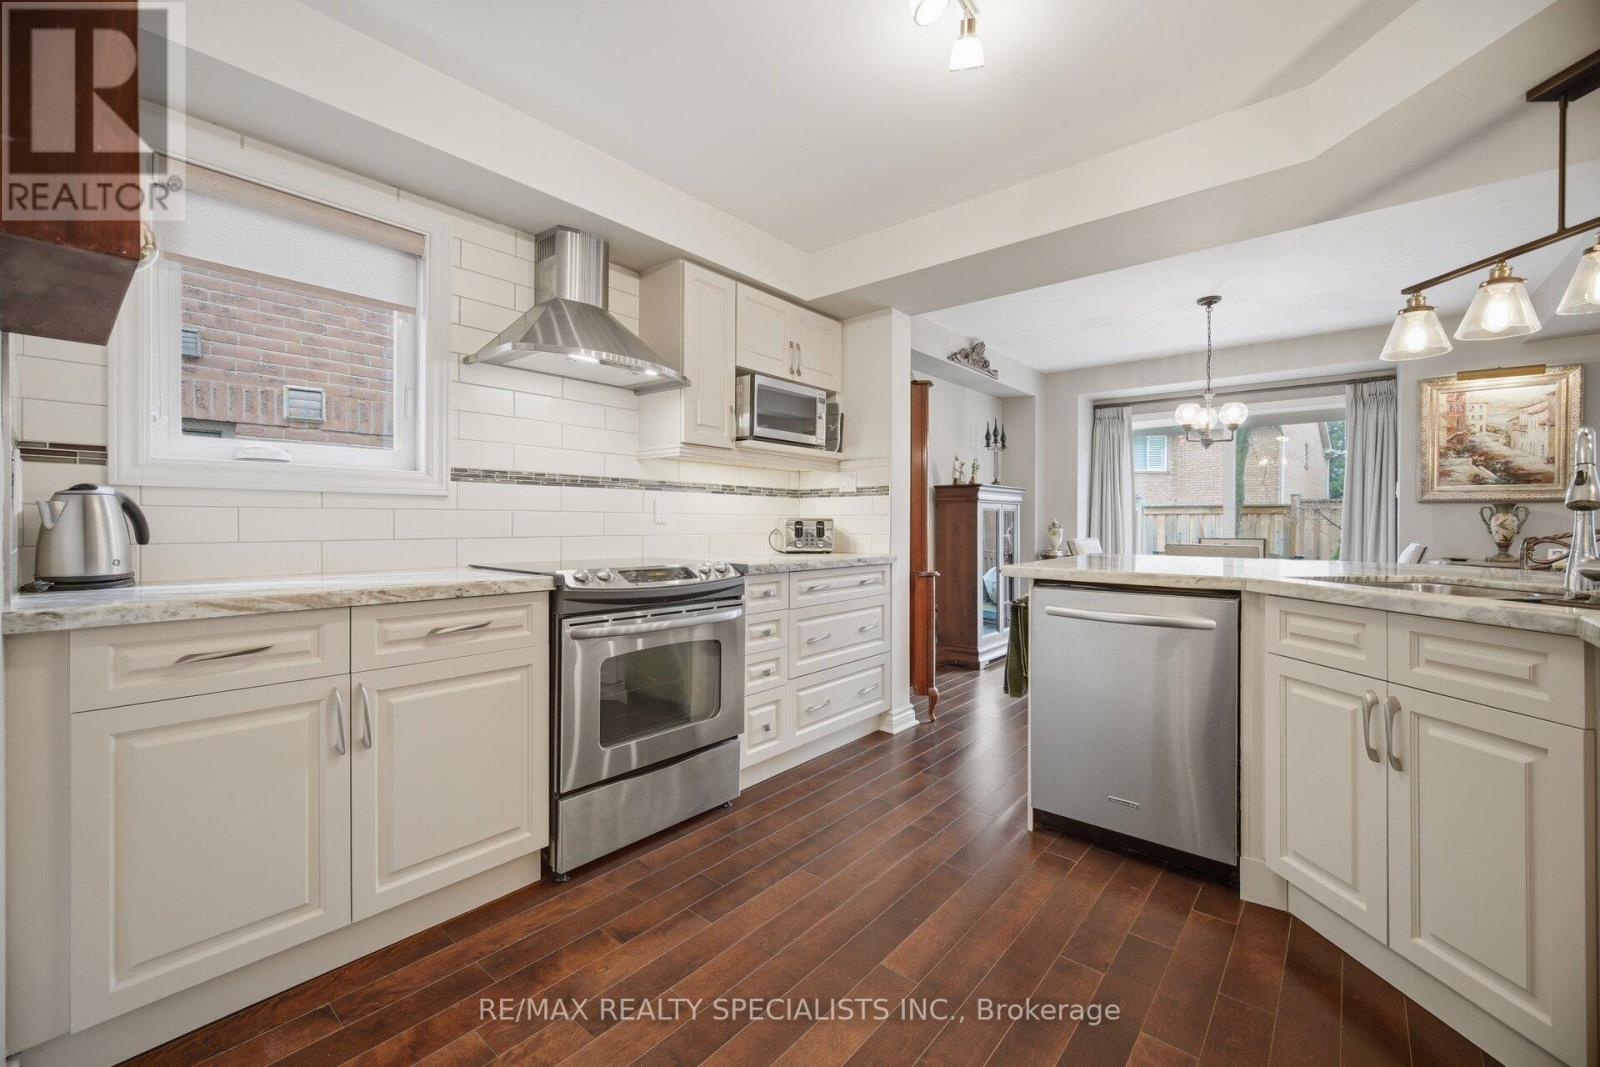
Imagine enjoying the space and comfort of a traditional home-without the stress of exterior maintenance, snow shoveling, or endless upkeep. Welcome to a lifestyle designed for ease, comfort, and connection at the prestigious Enclave on the Park in the heart of Central Erin Mills. Known for its beautifully landscaped grounds, peaceful atmosphere, and true sense of community, this highly sought-after enclave offers an exceptional low-maintenance lifestyle ideal for downsizers, professionals, and families alike. Residents enjoy an outdoor pool, clubhouse, private park-like setting, and the convenience of landscaping, snow removal (even to your garage door), roof, windows, and much of the exterior maintenance all professionally managed. This beautifully maintained 3-bedroom townhome offers a spacious and functional layout filled with warmth and natural light. A large skylight brightens the upper level, while hardwood flooring and two gas fireplaces create an inviting atmosphere throughout the home. The updated kitchen features quartz countertops, refreshed cabinetry, and an open-concept design overlooking the dining and living areas-perfect for entertaining or everyday comfort. The second-floor laundry room adds practicality and convenience rarely found in townhome living. The spacious primary retreat features large windows, a walk-in closet, additional closet space, and a 5-piece ensuite with a brand new glass shower. Two additional bedrooms offer generous space for family, guests, or a home office. The finished basement provides even more living space with a large recreation room, built-in cabinetry, workshop area, and additional storage. Located in the highly regarded John Fraser SS district and close to parks, shopping, transit, and major highways. Rare opportunities like this don't come along often in one of Mississauga's most admired communities.
Mortgage Estimate
Estimated monthly payment
Calculating…
Estimate only. Taxes, insurance, condo fees, and lender terms are not included.
Monthly costs to verify
Property taxes: about $540/month based on listed annual taxes.
Condo / Maintenance Fee: $650.95/mo
Estimate only. Confirm taxes, condo/maintenance fees, insurance, utilities, and lender terms before making decisions.
Rooms
| Room | Level | Dimensions |
|---|---|---|
| Living room | Ground level | 5.99 x 3.4 |
| Dining room | Ground level | 3.6 x 3.4 |
| Kitchen | Ground level | 3.35 x 3.12 |
| Primary Bedroom | Second level | 5.33 x 4.09 |
| Bedroom 2 | Second level | 4.06 x 3.38 |
| Bedroom 3 | Second level | 3.48 x 3.07 |
| Recreational, Games room | Basement | 6.25 x 5.94 |
| Workshop | Basement | 2.71 x 2.13 |
Facts & Location
Parking
4 spaces
Annual Taxes
$6,482
Condo / Maintenance Fee
$650.95/mo
Listing data
Listing information is provided for personal, non-commercial use and should be independently verified before making real estate decisions.
Last refreshed: Jul 16, 2026 6:15 PM
Explore nearby searches
SEO-friendly searches for this area, property type, and nearby neighbourhoods.
Similar Properties
More nearby listings that may fit the same search.
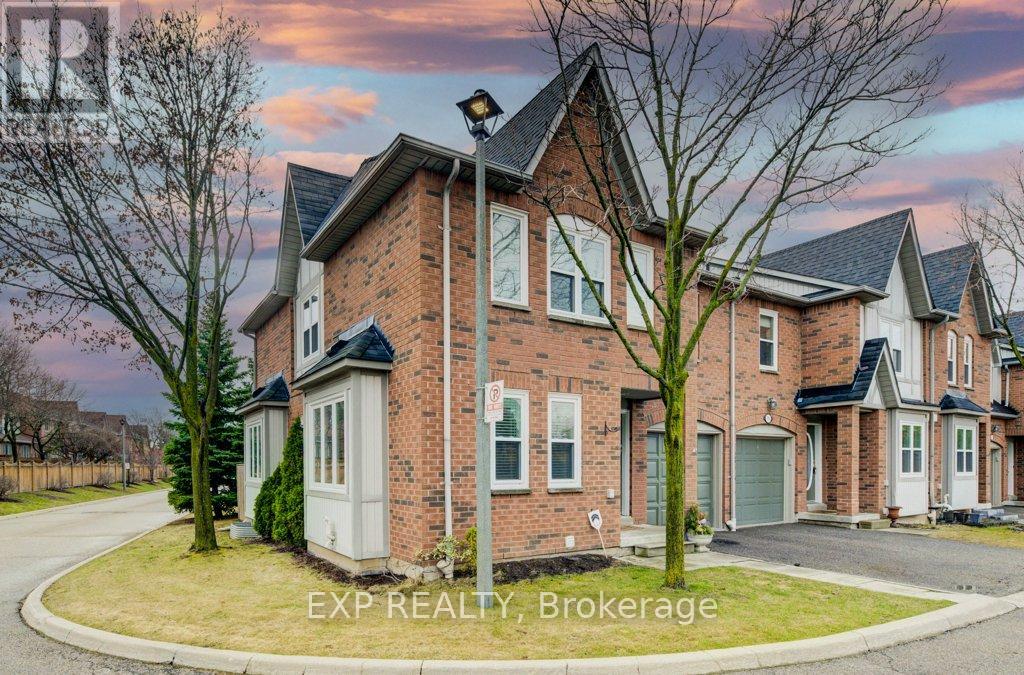
$899,000
Unit 57B - 5865 Dalebrook Crescent
Mississauga (Central Erin Mills) · MLS # W13449712
3 bed · 3 bath
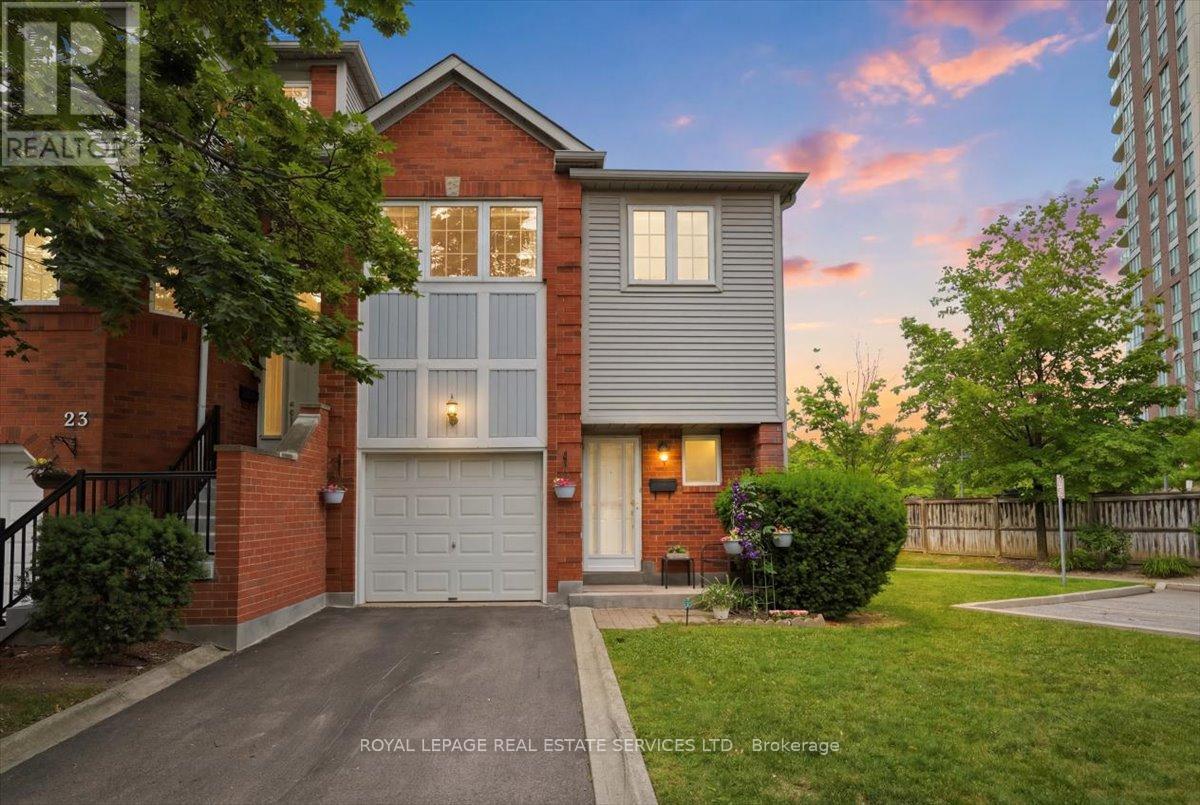
$890,000
4605 Donegal Drive
Mississauga (Central Erin Mills) · MLS # W13552784
4 bed · 3 bath
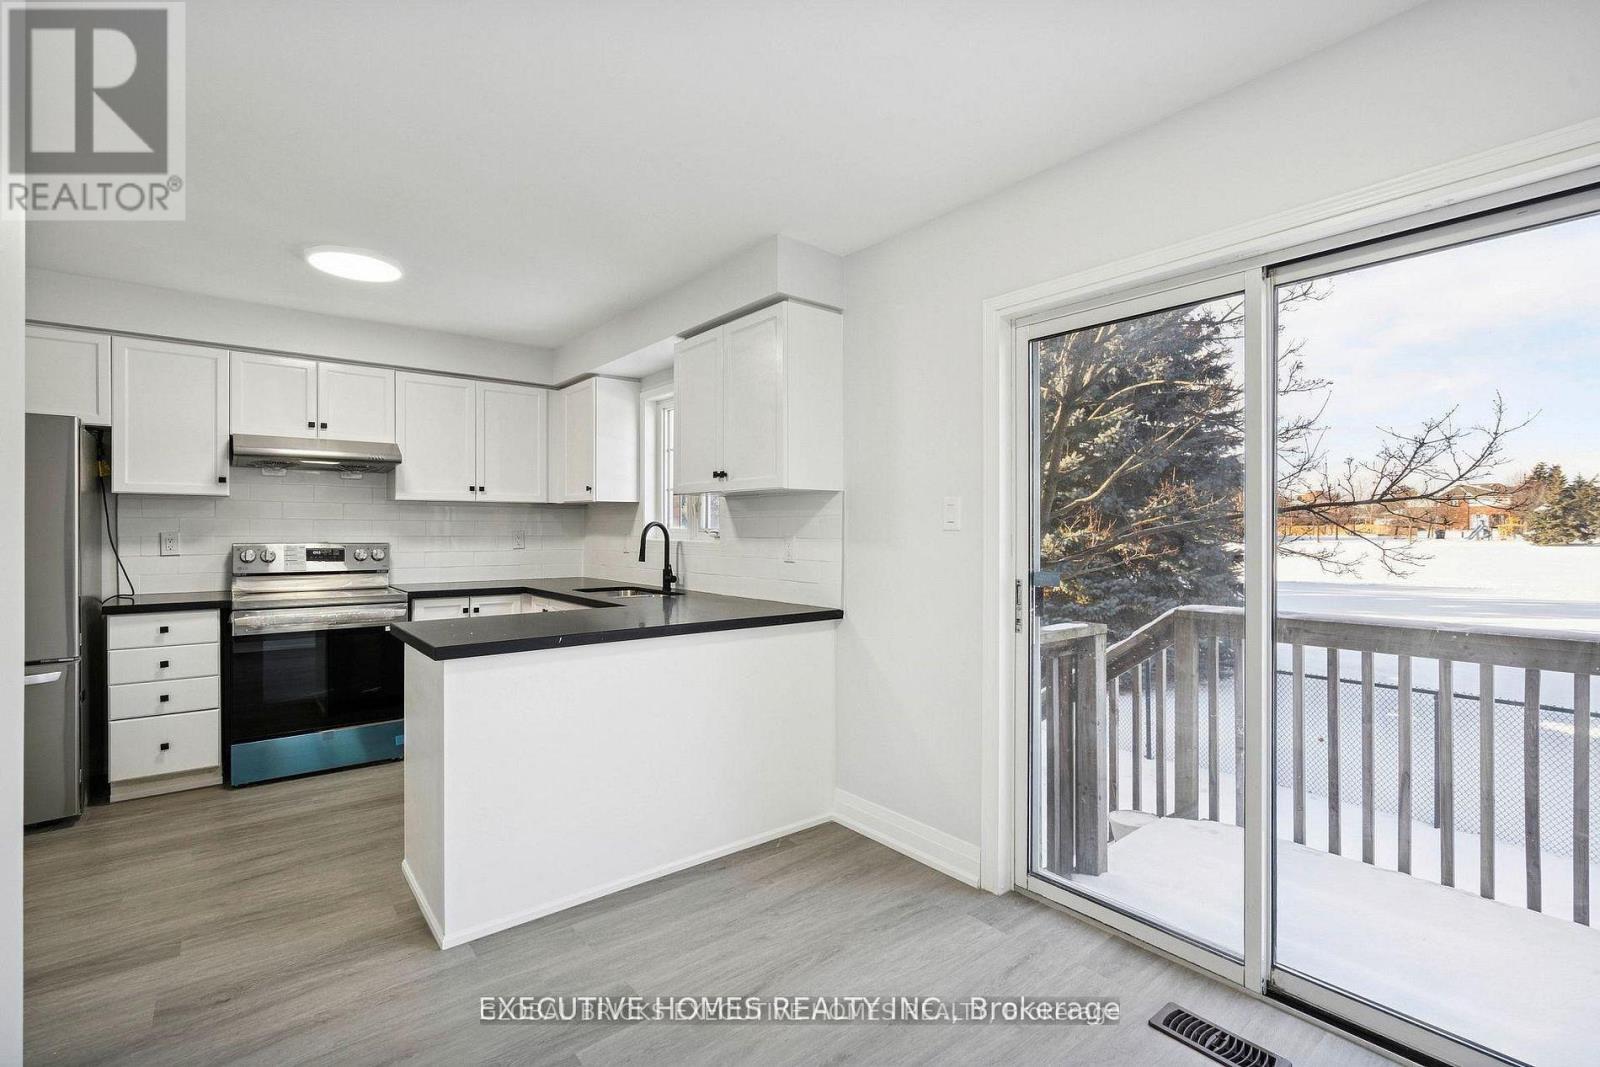
$849,900
2665 Thomas Street
Mississauga (Central Erin Mills) · MLS # W13491462
3 bed · 3 bath