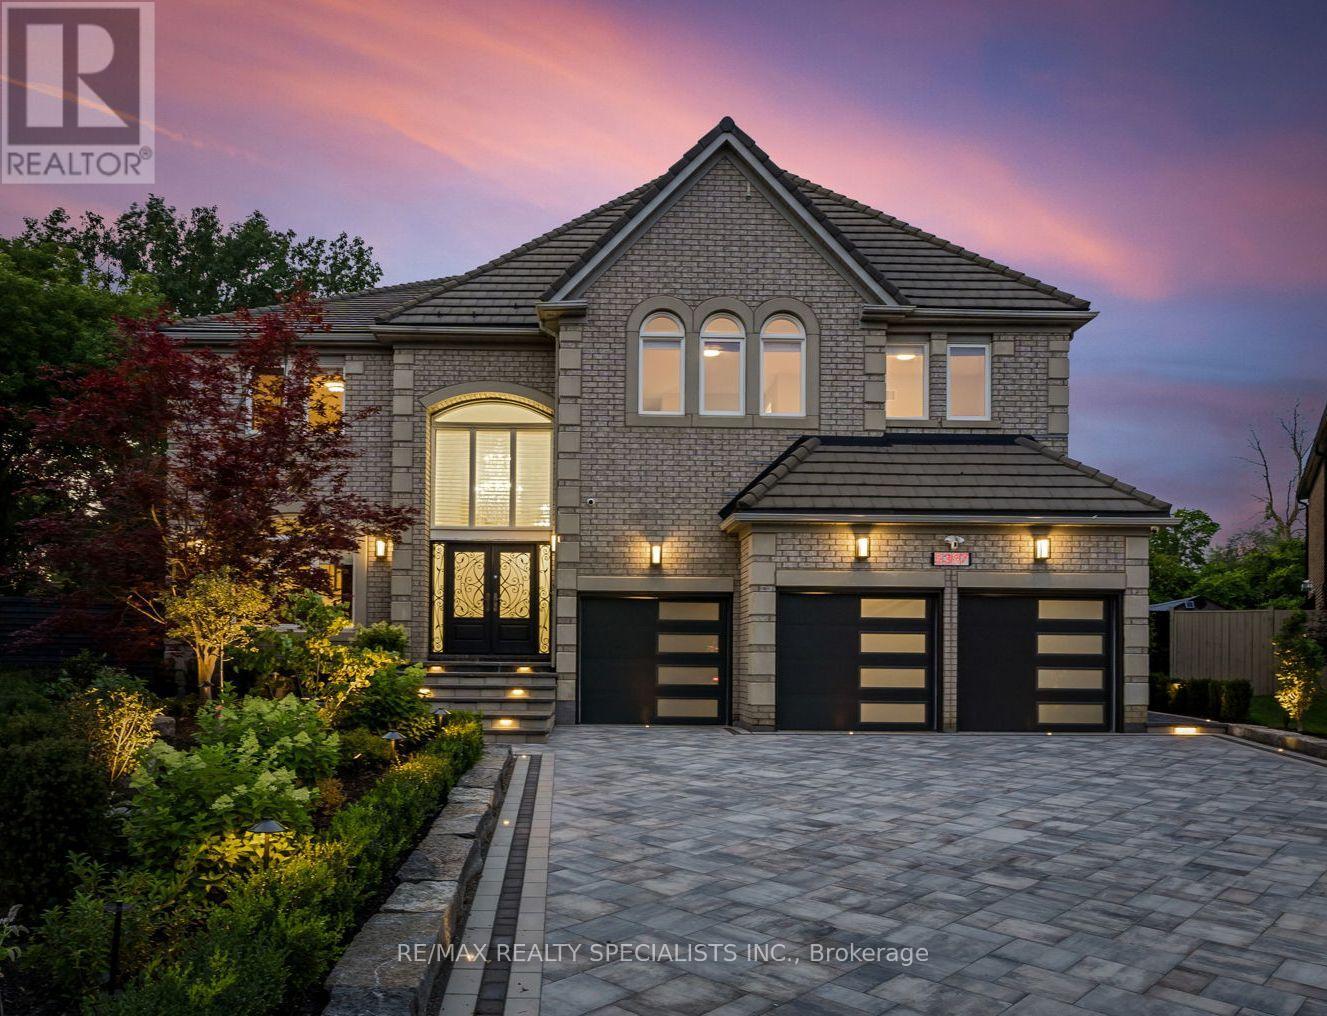
5397 Roanoke Court
Mississauga (Central Erin Mills), Ontario L5M5H9
MLS # W13450104
Property Details
Type
Detached
Beds
5
Baths
6
Status
For Sale
More homes like this
About this property
Welcome to 5397 Roanoke Court: The Ultimate Family Retreat in Central Erin Mills. A rare opportunity to own this functional and versatile home, situated on a wide pie-shaped lot with nearly 5,400 sq ft above grade, 5 bedrooms, 5+1 bathrooms, and a 3-car garage designed for large/multi-generational families who want space to live, work, play, and entertain. Step outside to a custom-designed, all-season, indoor pool with a retractable roof along with a hot tub and a backyard designed for activity and connection. The multi-use pad transforms with the seasons. Use it as a skating rink in the winter or a basketball/rollerblade court in the summer, complete with three overhead stadium lights for evening fun. Inside, the layout is designed for family living. The main floor includes a formal living room, separate dining room, private office, and a spacious family room filled with natural light. The large eat-in kitchen features generous cabinetry, a center island, and two full-sized refrigerators, ideal for busy family life and entertaining. Extensive upgrades throughout ($450K+), including epoxy garage floors, interlock front driveway with integrated lighting, new landscaping, hardwood and tile flooring, pool HVAC system, and full interior paint. The primary suite features his and hers walk-in closets and a large 5-piece ensuite. All four additional bedrooms include walk-in closets, and two share bathrooms with double sinks. South-facing lot provides natural light throughout the day. The renovated basement features 8-foot ceilings, a separate entrance, a full kitchen, gym, massive rec room, and endless potential. Located at the end of a court, close to top-ranked schools including John Fraser SS, Erin Mills Town Centre, Credit Valley Hospital, and quick access to 403. This is a standout property for families seeking space, flexibility, and year-round livability.
Mortgage Estimate
Estimated monthly payment
Calculating…
Estimate only. Taxes, insurance, condo fees, and lender terms are not included.
Monthly costs to verify
Property taxes: about $1,499/month based on listed annual taxes.
Estimate only. Confirm taxes, condo/maintenance fees, insurance, utilities, and lender terms before making decisions.
Rooms
| Room | Level | Dimensions |
|---|---|---|
| Living room | Main level | 3.96 x 6.07 |
| Bedroom 5 | Second level | 6.05 x 3.96 |
| Office | Main level | 4.9 x 4.88 |
| Dining room | Main level | 5.77 x 3.91 |
| Kitchen | Main level | 3.81 x 5.18 |
| Eating area | Main level | 5.49 x 6.53 |
| Family room | Main level | 6.45 x 5.33 |
| Primary Bedroom | Second level | 8.43 x 6.6 |
| Bedroom 2 | Second level | 3.96 x 5.92 |
| Bedroom 3 | Second level | 3.96 x 7.06 |
| Bedroom 4 | Second level | 7.82 x 5.94 |
Facts & Location
Interior Size
5,400 sq ft
Parking
9 spaces
Lot Size
42.3 x 144.6 FT
Annual Taxes
$17,983
Listing data
Listing information is provided for personal, non-commercial use and should be independently verified before making real estate decisions.
Last refreshed: Jul 16, 2026 3:16 AM
Explore nearby searches
SEO-friendly searches for this area, property type, and nearby neighbourhoods.
Similar Properties
More nearby listings that may fit the same search.
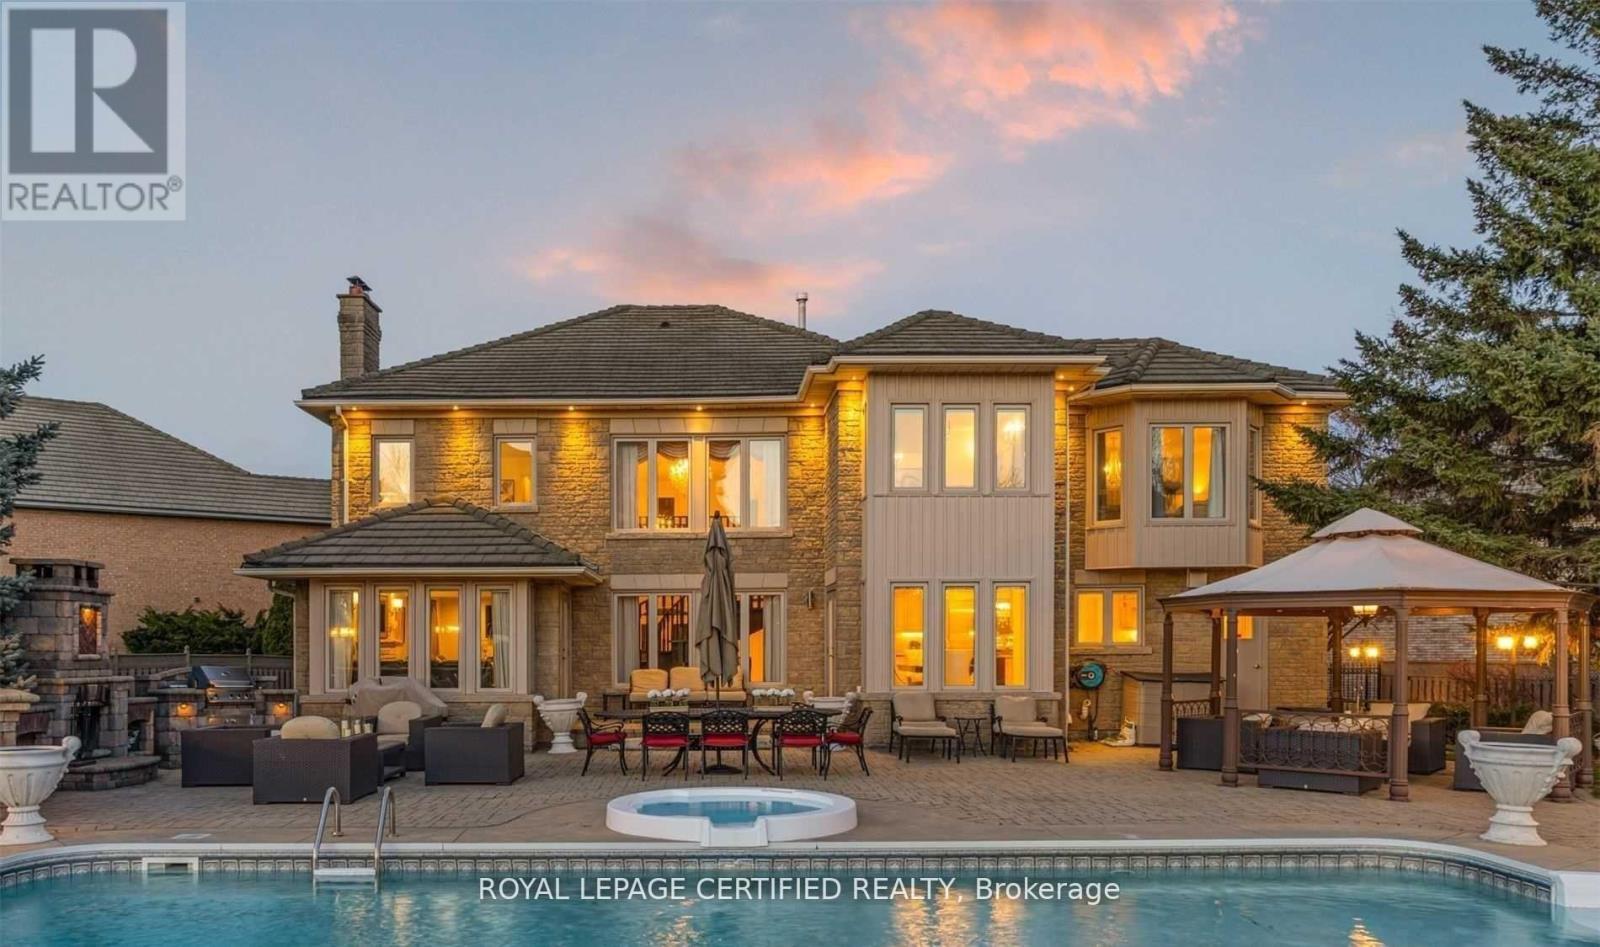
$2,849,000
5128 Elderview Court
Mississauga (Central Erin Mills) · MLS # W13424358
5 bed · 6 bath
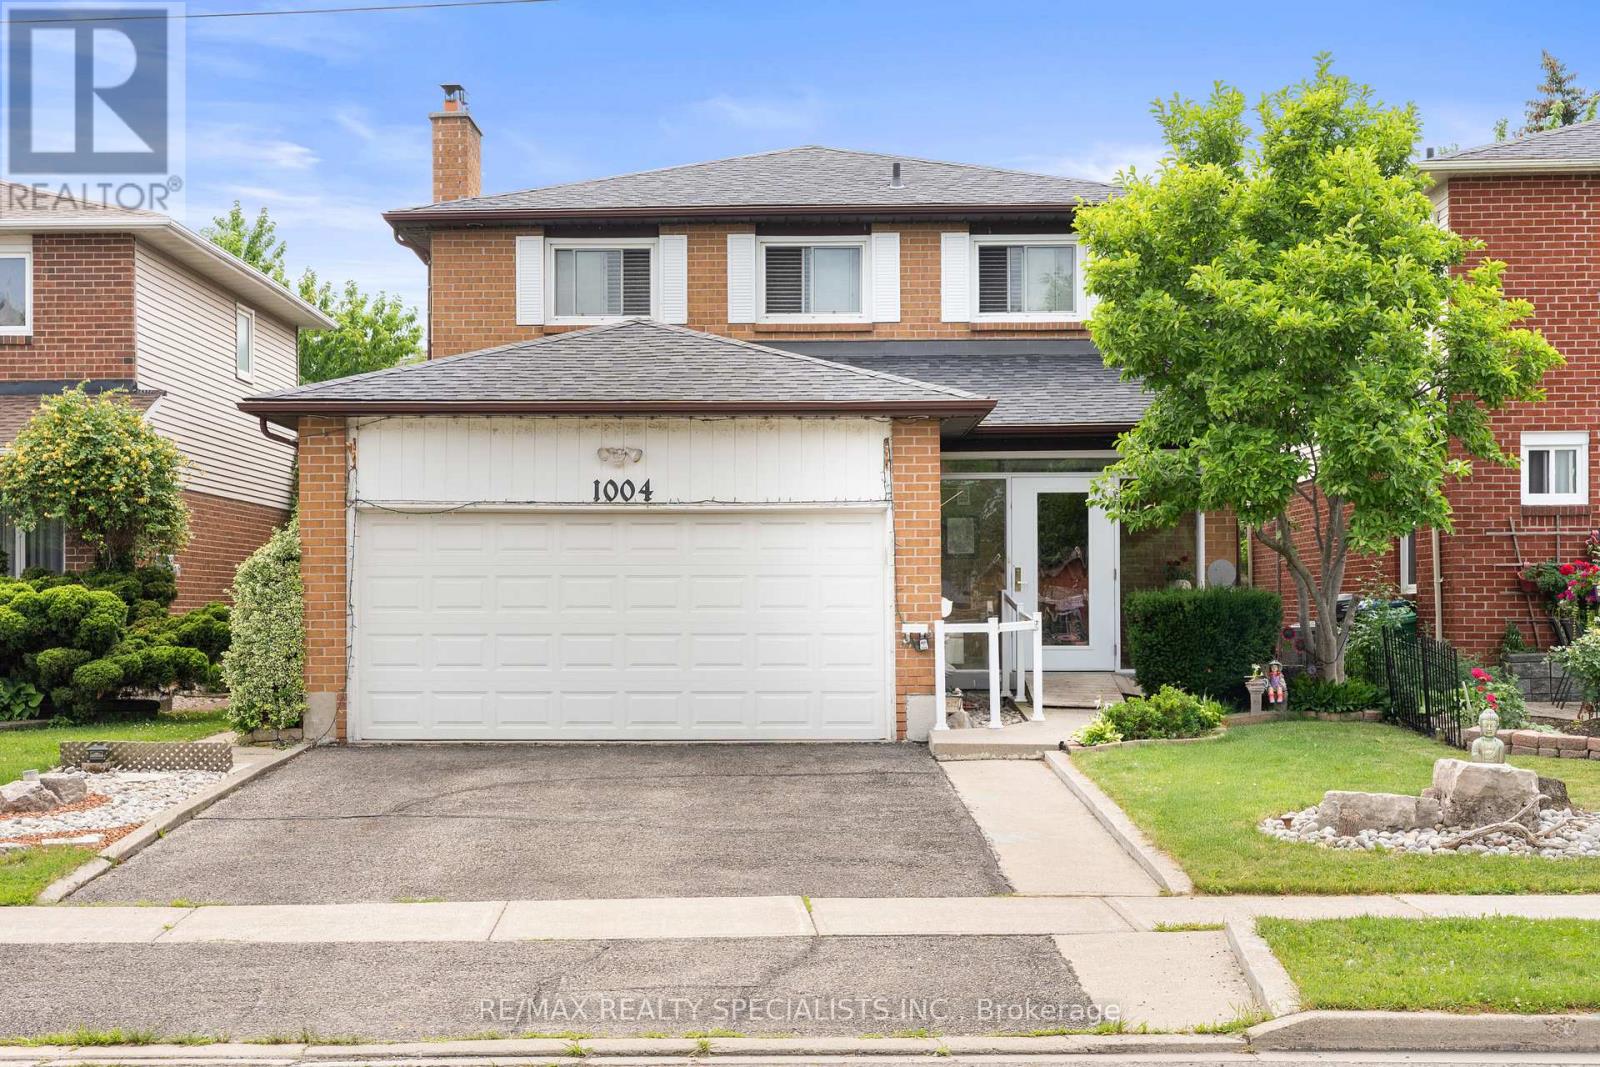
$1,099,000
1004 Queensbridge Drive
Mississauga (Creditview) · MLS # W13535004
6 bed · 5 bath
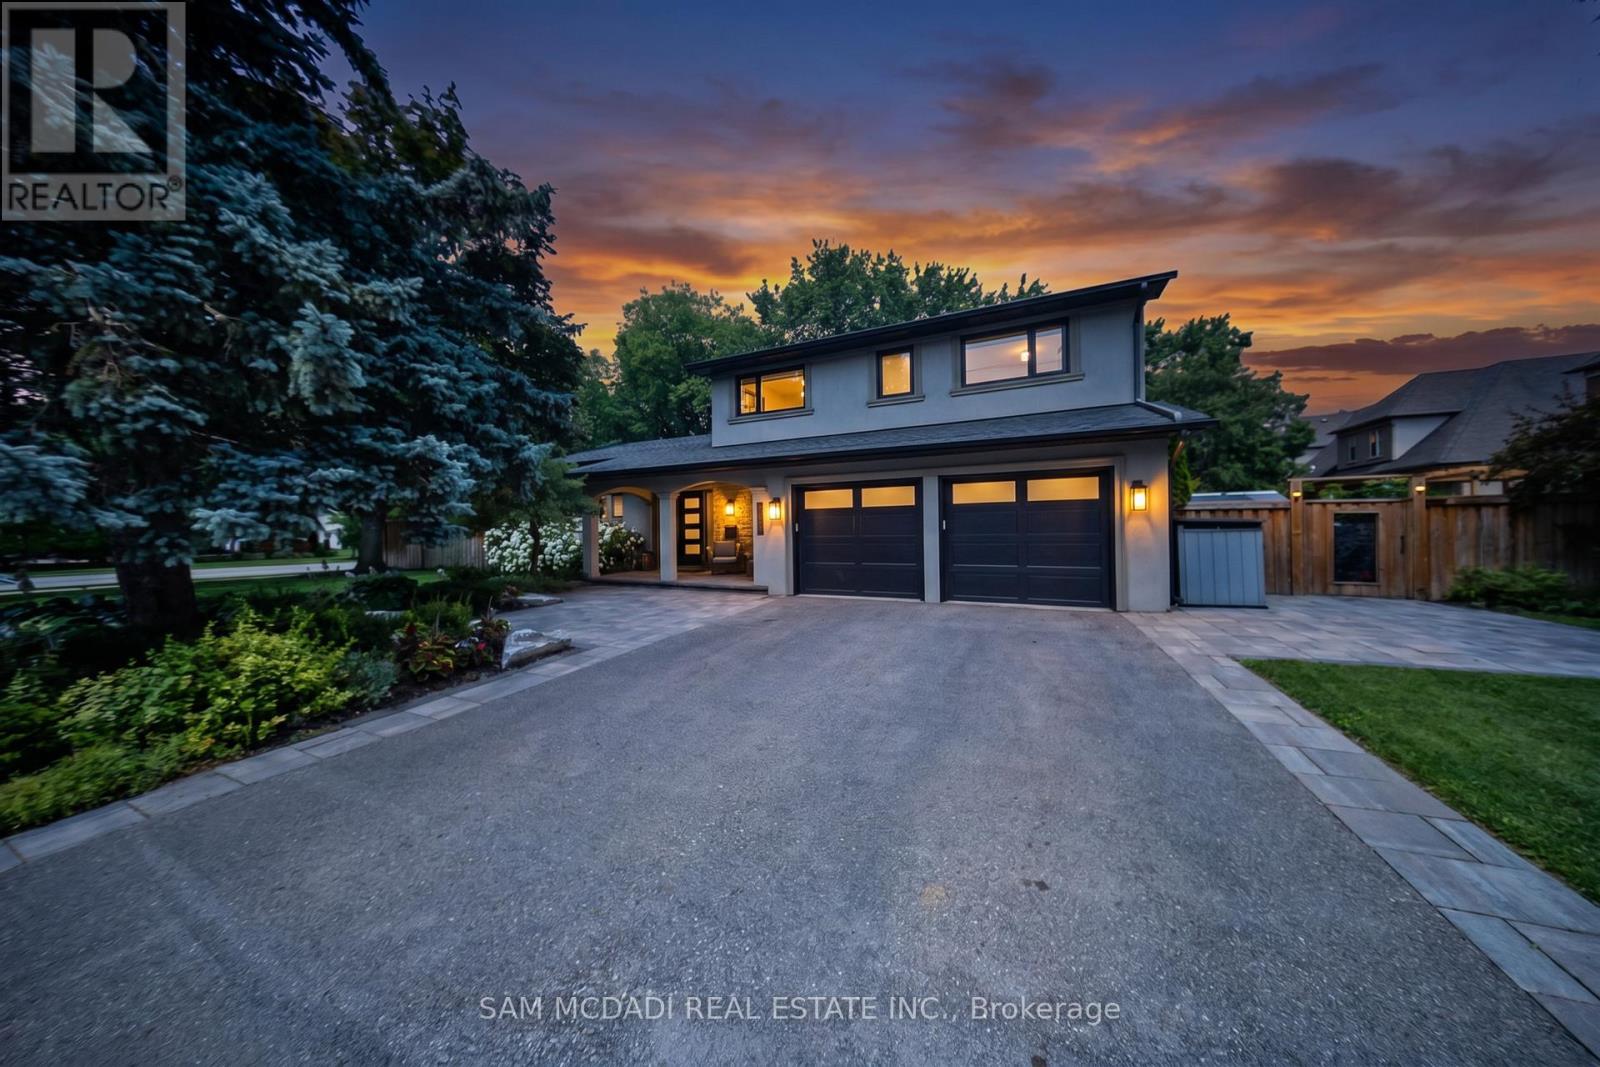
$1,999,000
1171 Birchview Drive
Mississauga (Lorne Park) · MLS # W13571012
4 bed · 4 bath