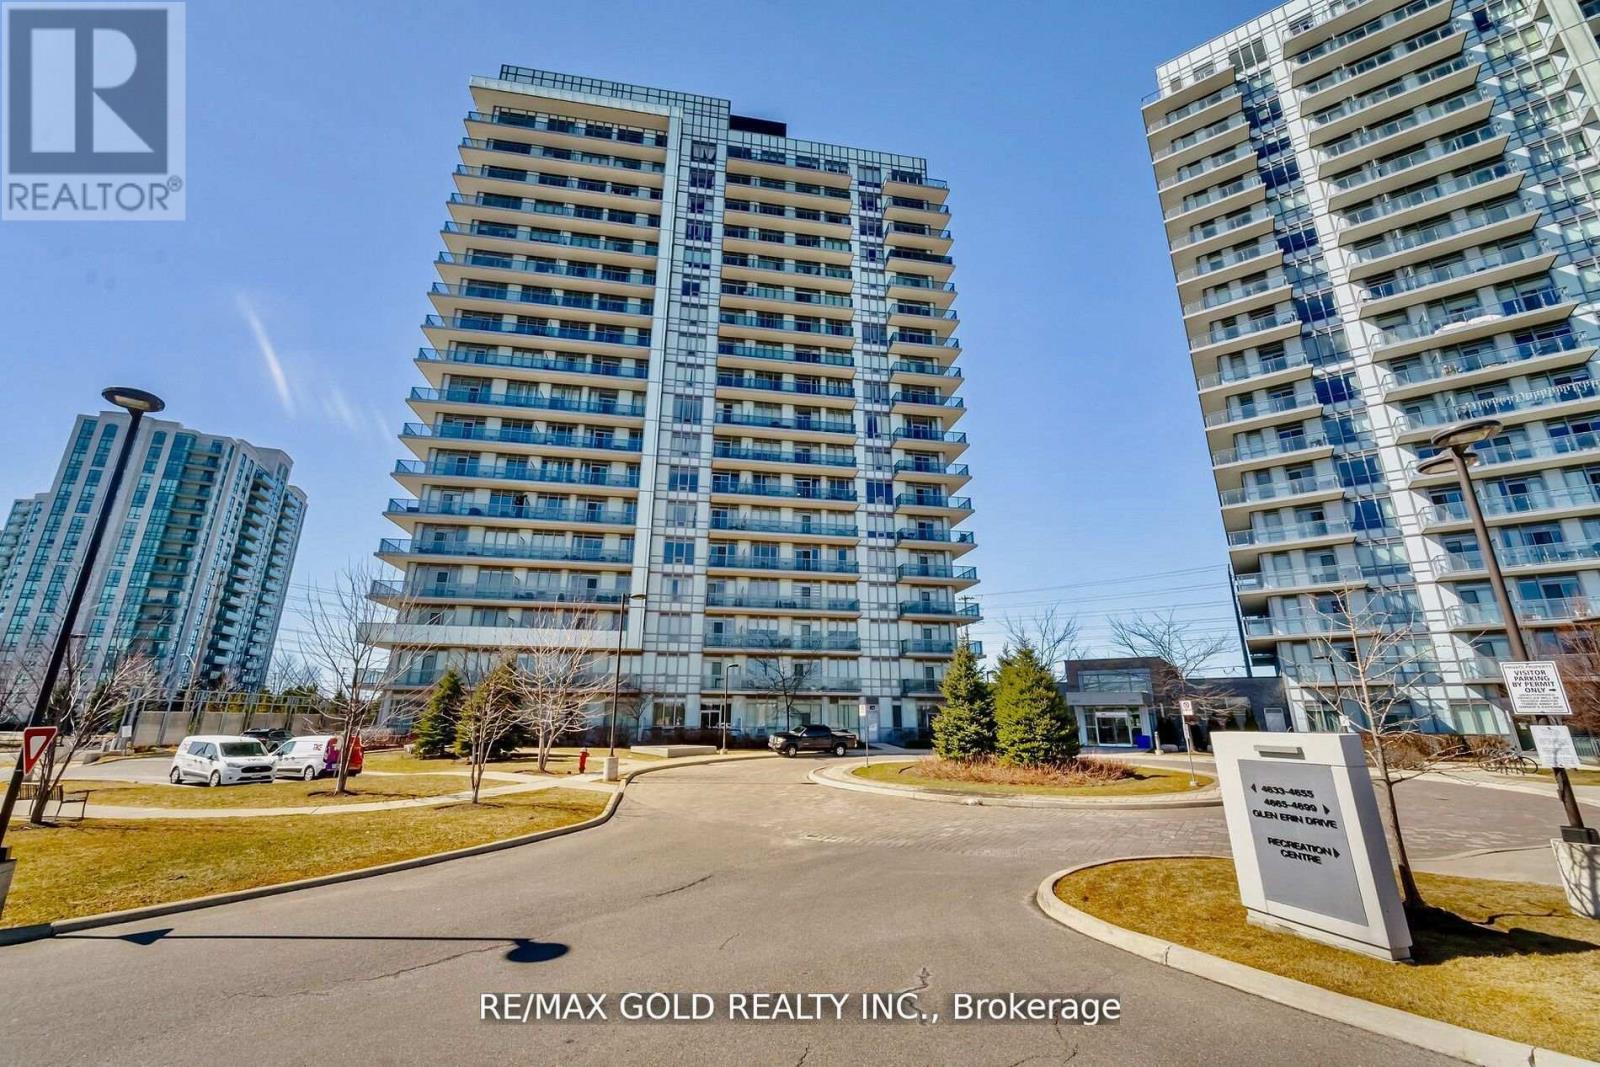
4633 Glen Erin Drive
Mississauga (Central Erin Mills), Ontario L5M0Y6
MLS # W13572218
Property Details
Type
Condo Apartment
Beds
2
Baths
1
Status
For Sale
More homes like this
About this property
Welcome to Erin Mills, 2 Bedroom, 1 Bathroom, 2 Parking, Bright & Spacious unit, Located in one of the Most Sought After Neighbourhoods, 9 Ft Ceilings, 24 Hr Security Plus Excellent Amenities. Walkout to Private Large balcony W/Privacy Screen/Panel and unobstructed CN Tower View. Abundance of Natural Light with Large Floor-To-Ceiling Windows, Unobstructed South East Exposure, Gleaming Laminate Flooring, Great layout. 2 Parking & Locker included. Upgraded Modern Kitchen, Open Concept, Caesar Stone Countertop, Undermount Sink, Valance Lighting, Glass Mosaic Backsplash, Stainless Steel Appliances, Extended Cabinets. Foyer has Closet W/Bevelled Mirrors, In-suite Alarm, Outdoor Outlet for Electric BBQ, Upgraded Contemporary Bathroom W/Granite Countertop, Mirror W/Ledge Frame, Washer & Dryer, Custom Window Coverings. Freshly Painted. Building Amenities Incl Indoor Pool, Fitness Club with Cardio & Weights, Steam Room & Sauna, Library & Study Retreat, Resident Lounge, Party Rm, Dining & BBQ Area, Sun Bathing Roof Top Open Terrace for Entertaining, Yoga & Pilates Studio. Landscaped Grounds & Gardens. Great Location, Condo in close proximity to High Rated Schools, Parks, Public Transits, Credit Valley Hospital, Erin Mills Shopping, Restaurants, Trillium Hospital and much more. Min to Go Tran, Hwy 403/401/Qew. Walk To Loblaws, Walmart, Nations Supermarkets, Erin Mills Town Shopping Centre W/Shops & Dining, Gonzaga/John Fraser High School. Next To Parks & much more. Opportunity Not To Be Missed.
Mortgage Estimate
Estimated monthly payment
Calculating…
Estimate only. Taxes, insurance, condo fees, and lender terms are not included.
Monthly costs to verify
Property taxes: about $286/month based on listed annual taxes.
Condo / Maintenance Fee: $199.40/mo
Estimate only. Confirm taxes, condo/maintenance fees, insurance, utilities, and lender terms before making decisions.
Rooms
| Room | Level | Dimensions |
|---|---|---|
| Kitchen | Flat | 2.44 x 2.44 |
| Primary Bedroom | Flat | 3.84 x 3.48 |
| Bathroom | Flat | 2.29 x 2.35 |
| Dining room | Flat | 5.97 x 3.23 |
| Bedroom 2 | Flat | 3.23 x 2.92 |
| Living room | Flat | 5.97 x 3.23 |
Facts & Location
Parking
2 spaces
Annual Taxes
$3,438
Condo / Maintenance Fee
$199.40/mo
Listing data
Listing information is provided for personal, non-commercial use and should be independently verified before making real estate decisions.
Last refreshed: Jul 16, 2026 4:45 PM
Explore nearby searches
SEO-friendly searches for this area, property type, and nearby neighbourhoods.
Similar Properties
More nearby listings that may fit the same search.
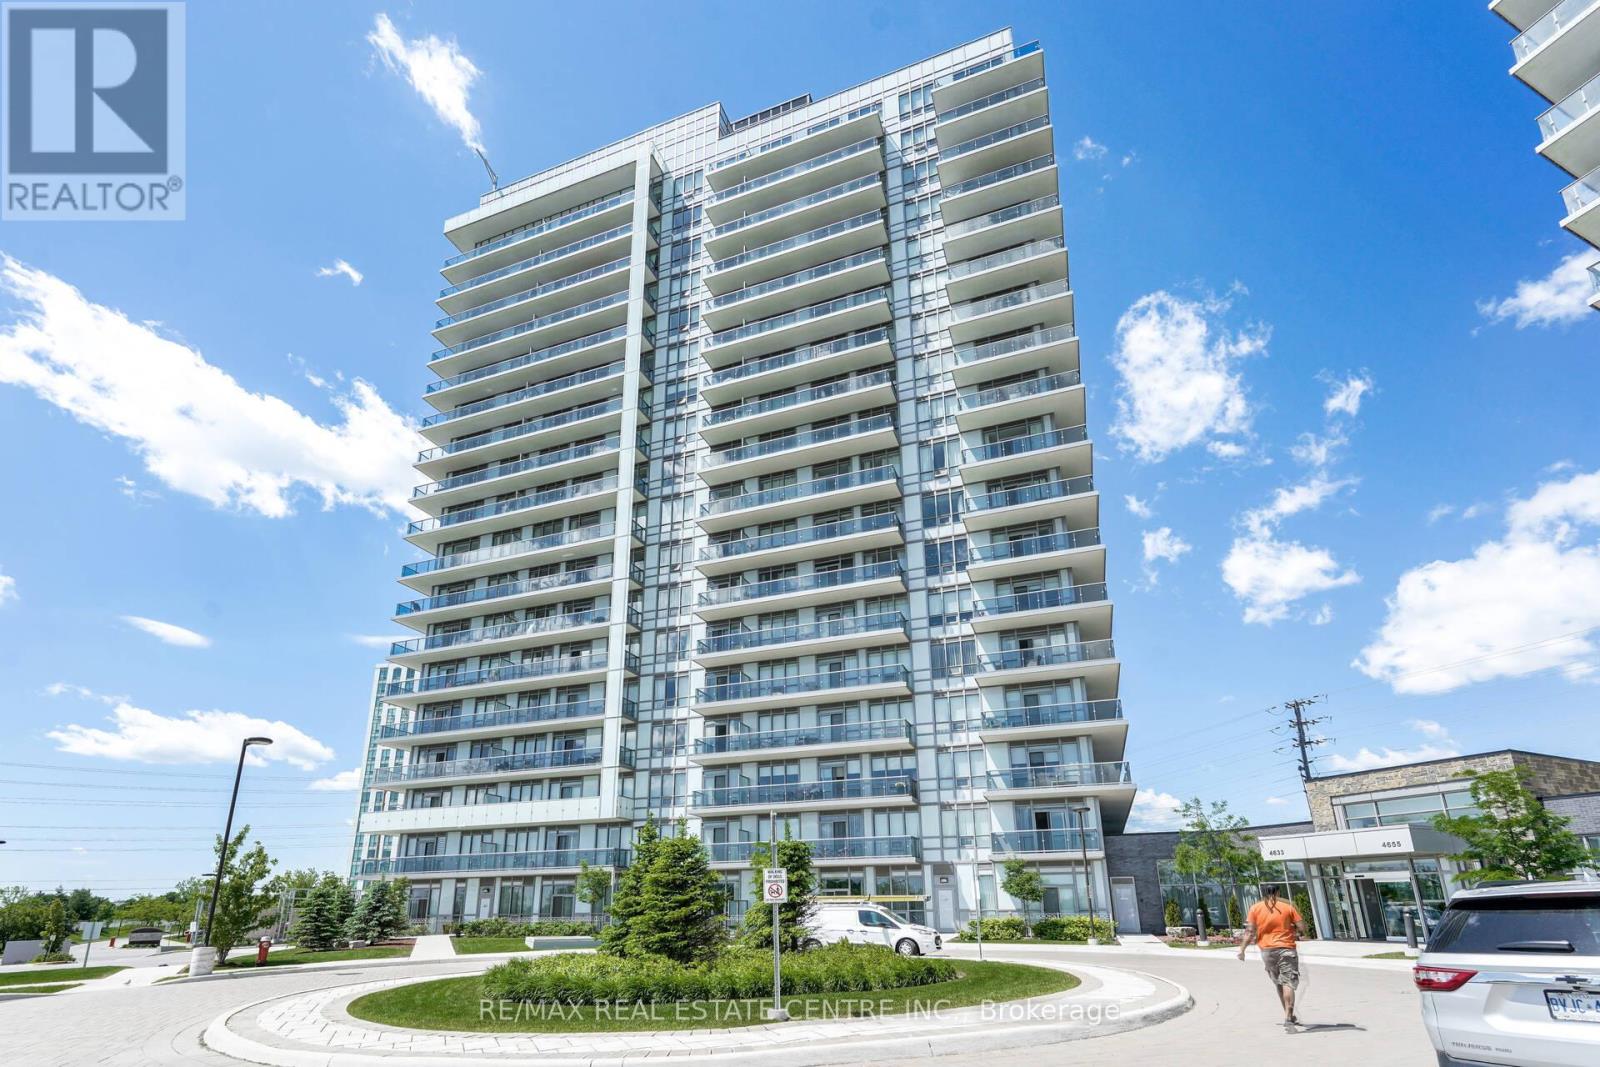
$639,999
Unit 802 - 4677 Glen Erin Drive
Mississauga (Central Erin Mills) · MLS # W12730400
3 bed · 2 bath · 880 sq ft
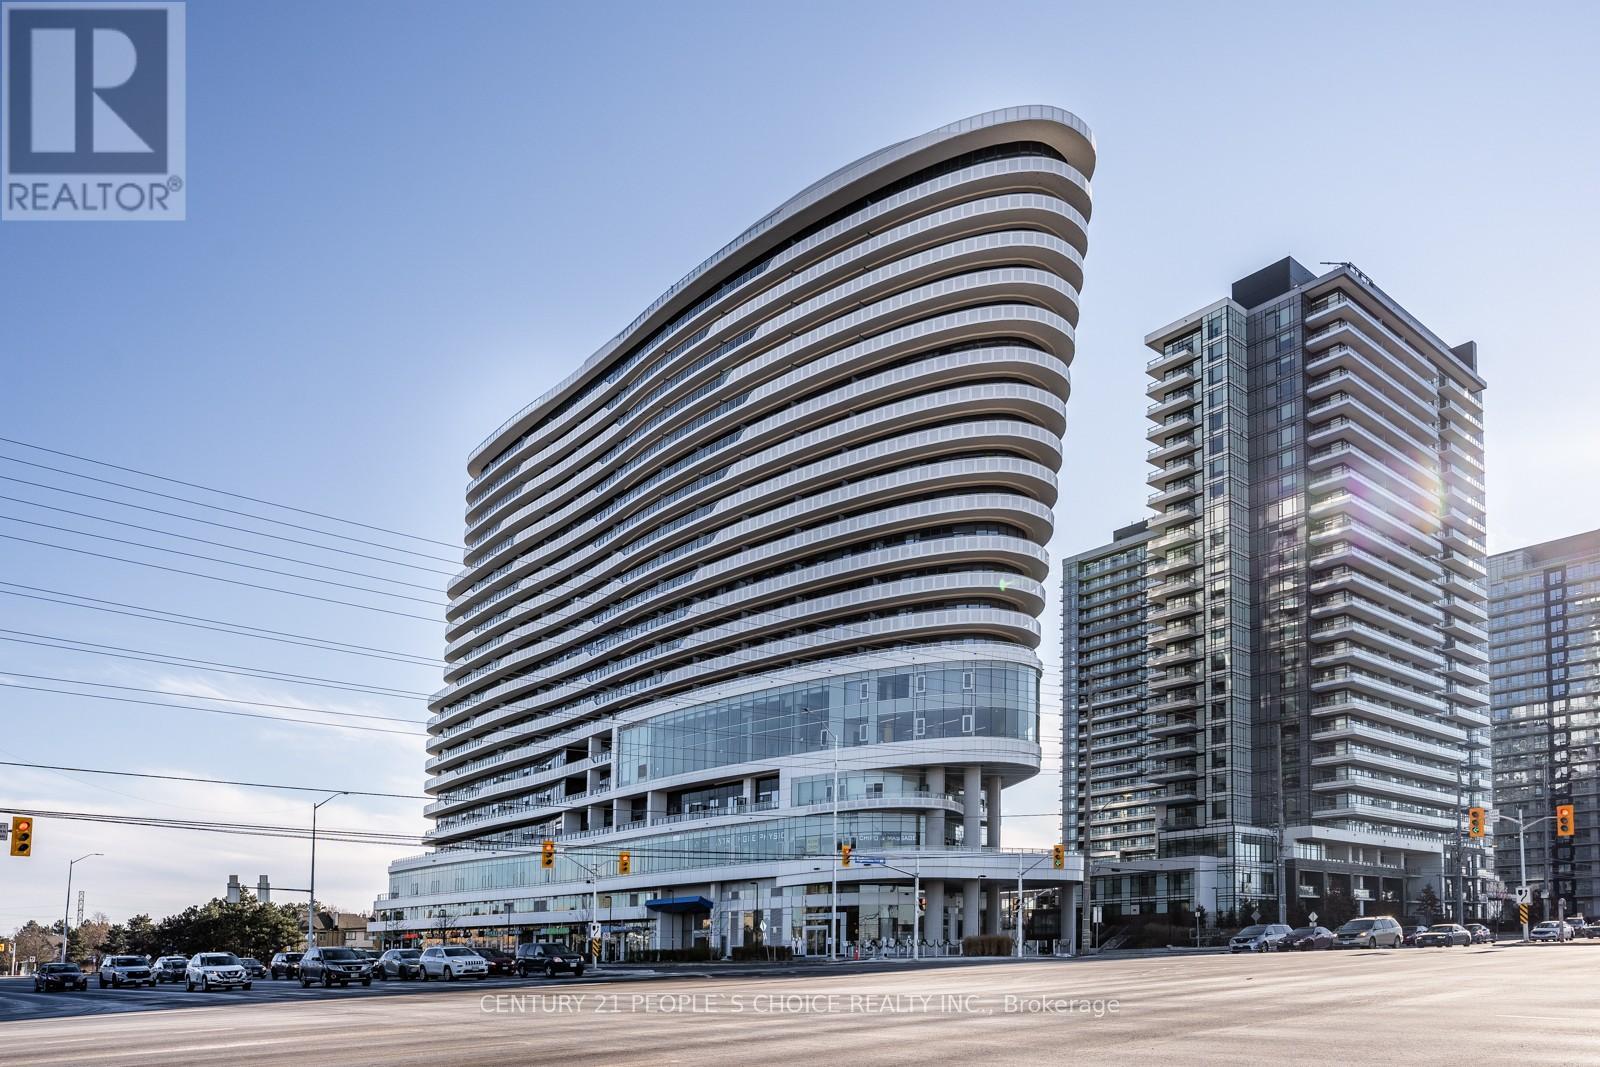
$650,000
Unit 810 - 2520 Eglinton Avenue
Mississauga (Central Erin Mills) · MLS # W13033700
3 bed · 2 bath
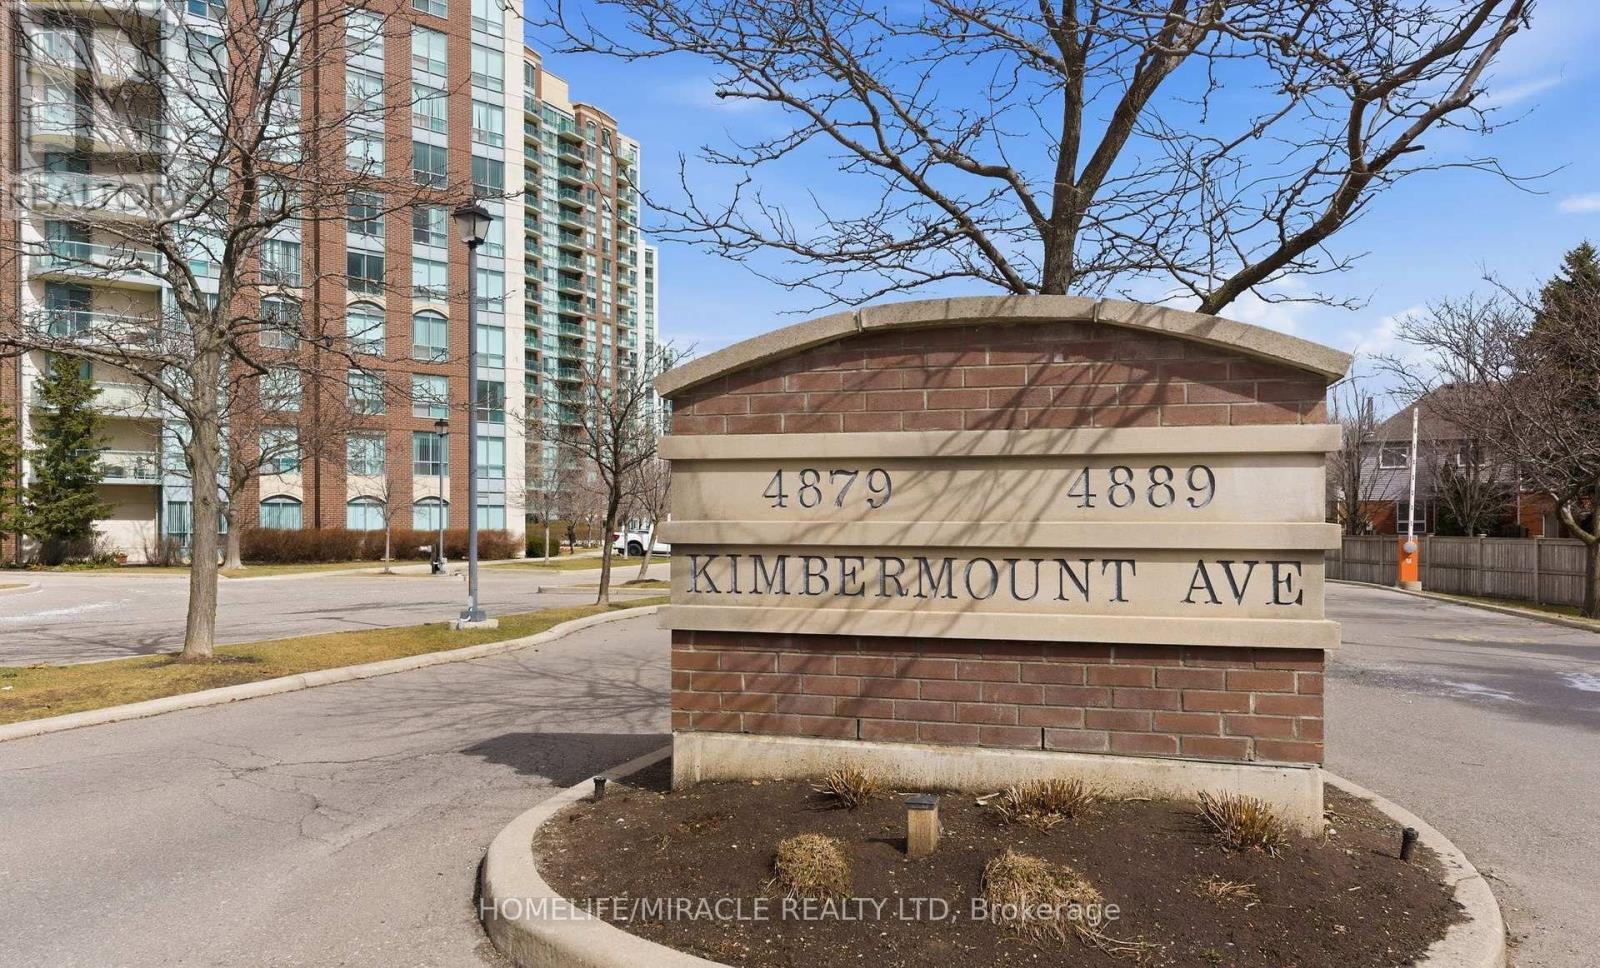
$599,999
Unit 203 - 4889 Kimbermount Avenue
Mississauga (Central Erin Mills) · MLS # W13137026
2 bed · 2 bath · 895 sq ft