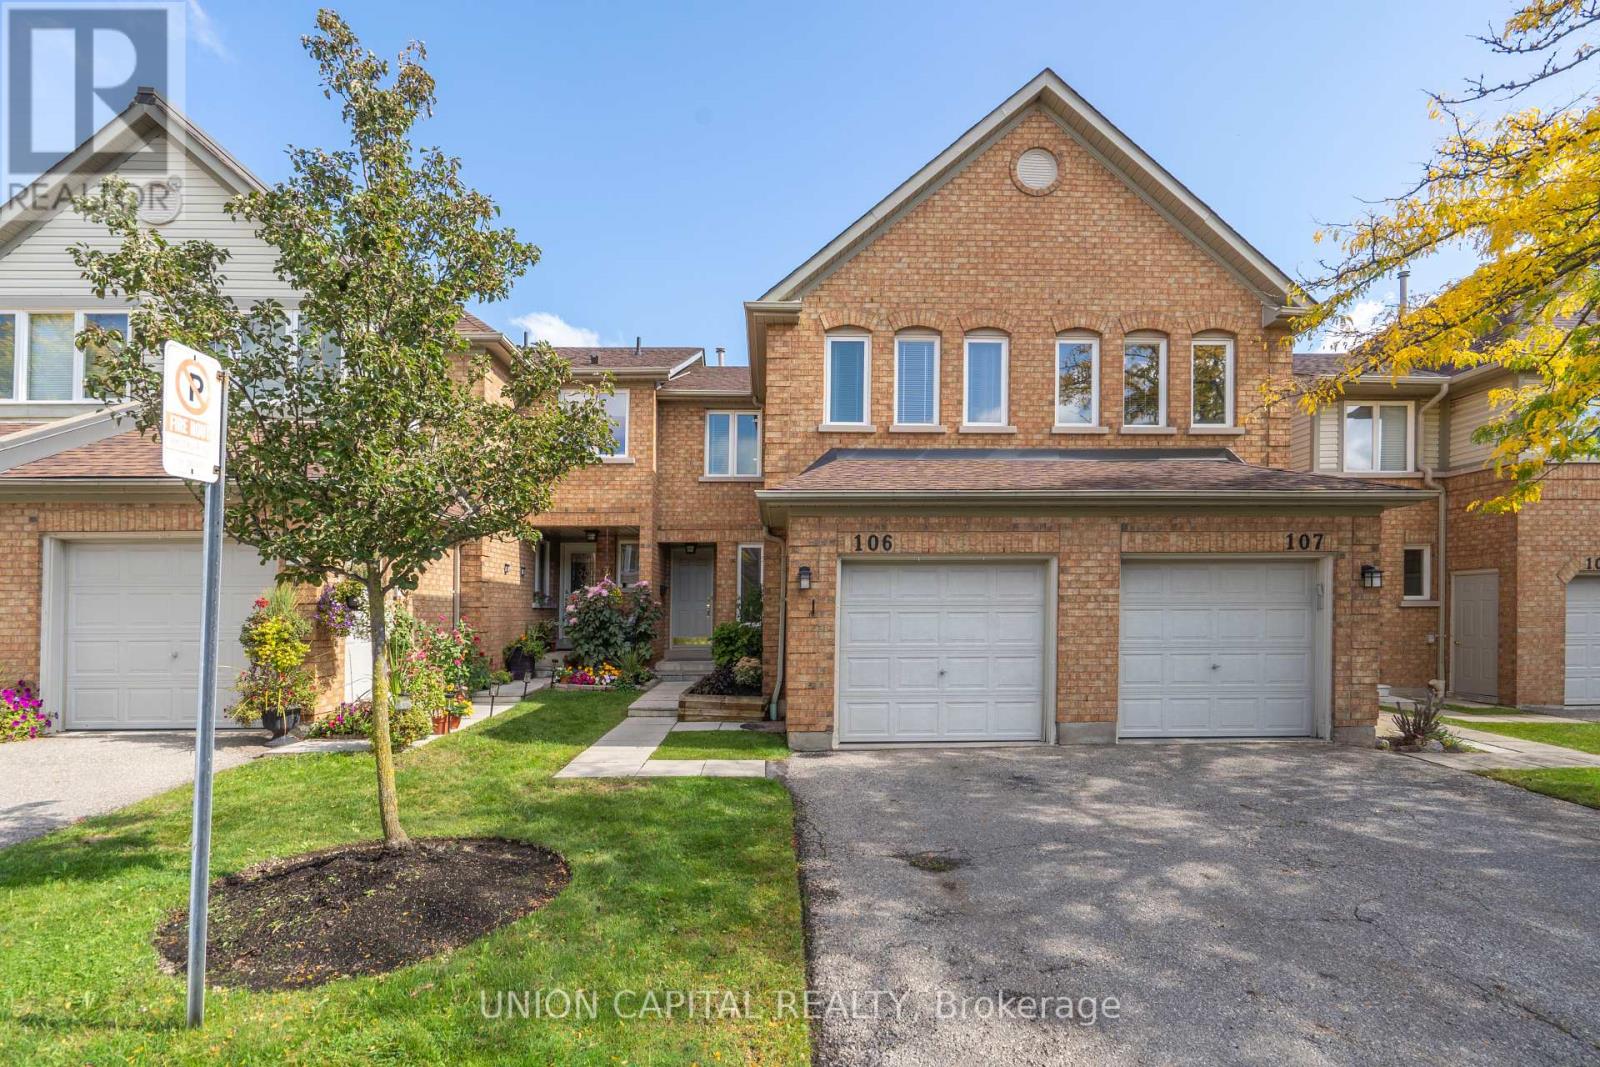
Unit 106 - 2555 Thomas Street
Mississauga (Central Erin Mills), Ontario L5M5P6
MLS # W13410828
Property Details
Type
Condo Townhouse
Beds
3
Baths
3
Status
For Sale
More homes like this
About this property
Welcome to #106-2555 Thomas St. - Nestled in the heart of Central Erin Mills in Mississauga, this beautifully updated 3-bedroom, 3 bathroom condo townhome is a must-see! The main floor showcases a modern kitchen featuring Quartz countertops and stainless steel appliances. A spacious family room, living room, and dining area offer the perfect layout for everyday living and entertaining. Updated vinyl flooring and a convenient powder room add style and functionality. Upstairs, the primary suite boasts a sun-filled retreat with space for a cozy sitting area and a 4-piece ensuite. Two additional bedrooms are generously sized, ideal for family, guests, or a home office. Located in a low maintenance fee, well-maintained landscaped complex, this home offers unmatched convenience steps to public transit, top-rated schools (John Fraser SS, St.Aloysius Gonzaga SS), major highways, Credit Valley Hospital, and Erin Mills Town Centre. Recent Upgrades (2025): Quartz countertops in kitchen & all bathrooms, Quartz backsplash in kitchen, vinyl flooring on main level, premium quality carpet in bedrooms, new blinds throughout, new stairs & railings, new toilets in all washrooms, and fresh paint throughout. This home combines modern updates with a prime family-friendly location move in and enjoy!
Mortgage Estimate
Estimated monthly payment
Calculating…
Estimate only. Taxes, insurance, condo fees, and lender terms are not included.
Monthly costs to verify
Property taxes: about $377/month based on listed annual taxes.
Condo / Maintenance Fee: $452.62/mo
Estimate only. Confirm taxes, condo/maintenance fees, insurance, utilities, and lender terms before making decisions.
Rooms
| Room | Level | Dimensions |
|---|---|---|
| Living room | Main level | 3 x 4.26 |
| Dining room | Main level | 3 x 2.56 |
| Kitchen | Main level | 4.85 x 2.56 |
| Eating area | Main level | 4.85 x 2.56 |
| Family room | Main level | 4.33 x 2.95 |
| Primary Bedroom | Second level | 6.47 x 5.02 |
| Bedroom 2 | Second level | 4.06 x 2.99 |
| Bedroom 3 | Second level | 2.99 x 2.59 |
Facts & Location
Parking
2 spaces
Annual Taxes
$4,528
Condo / Maintenance Fee
$452.62/mo
Listing data
Listing information is provided for personal, non-commercial use and should be independently verified before making real estate decisions.
Last refreshed: Jul 16, 2026 3:16 AM
Explore nearby searches
SEO-friendly searches for this area, property type, and nearby neighbourhoods.
Similar Properties
More nearby listings that may fit the same search.
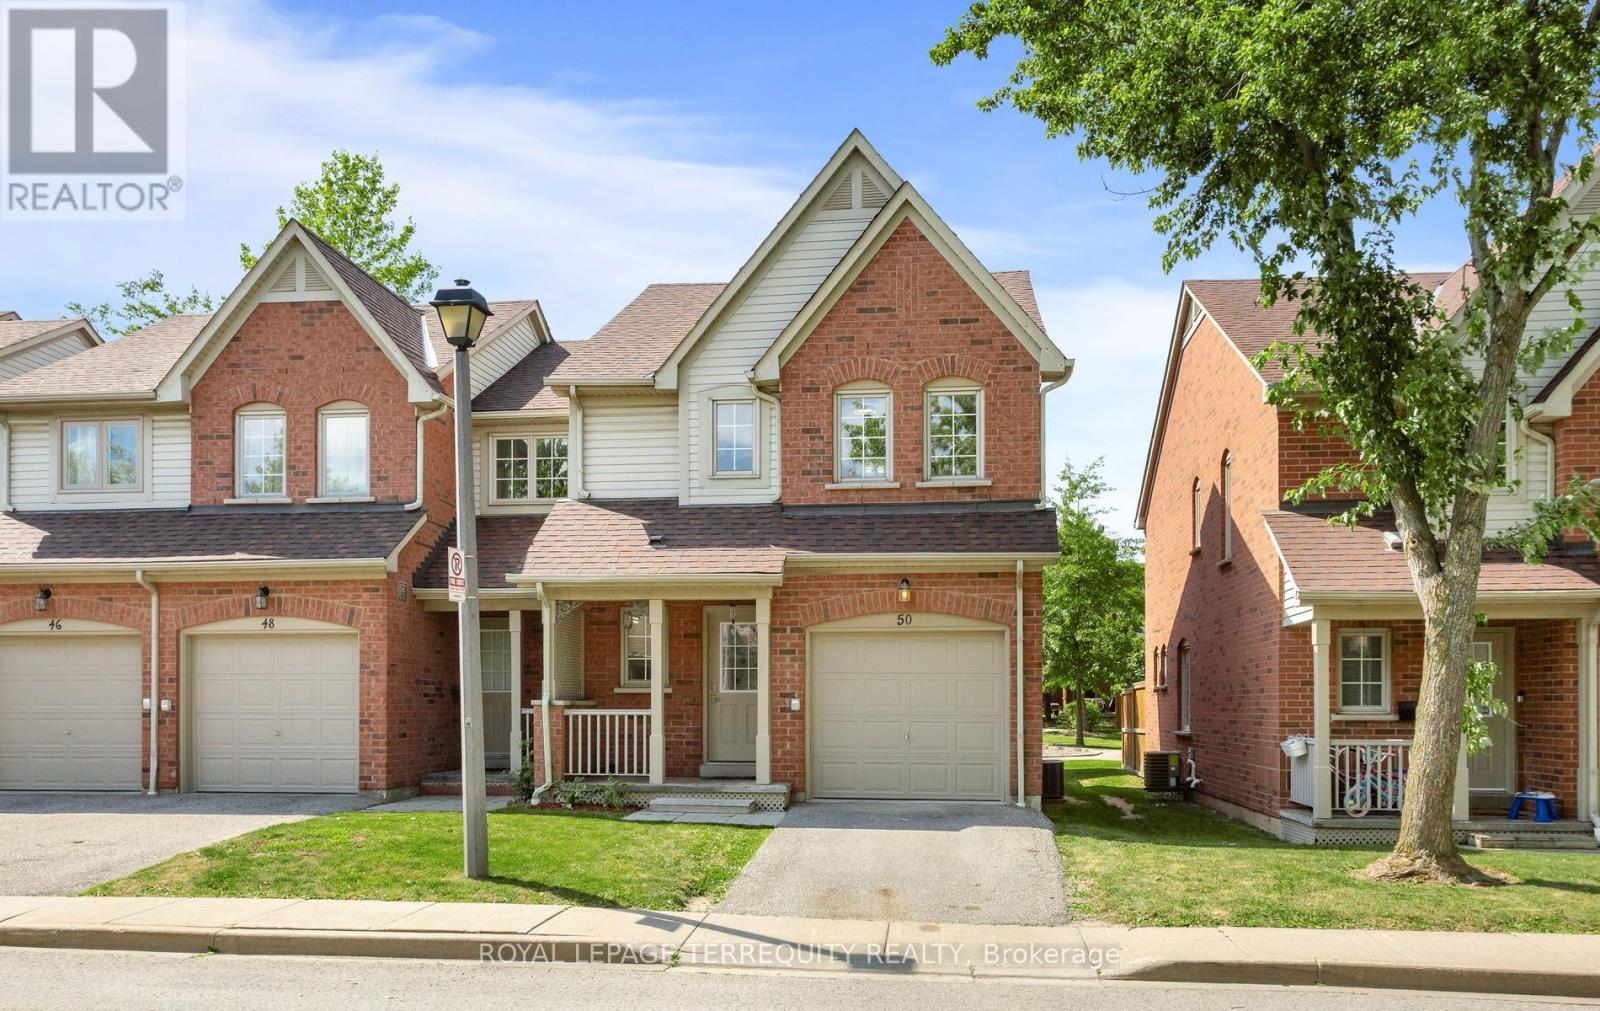
$838,888
5950 Glen Erin Drive
Mississauga (Central Erin Mills) · MLS # W13536926
3 bed · 4 bath
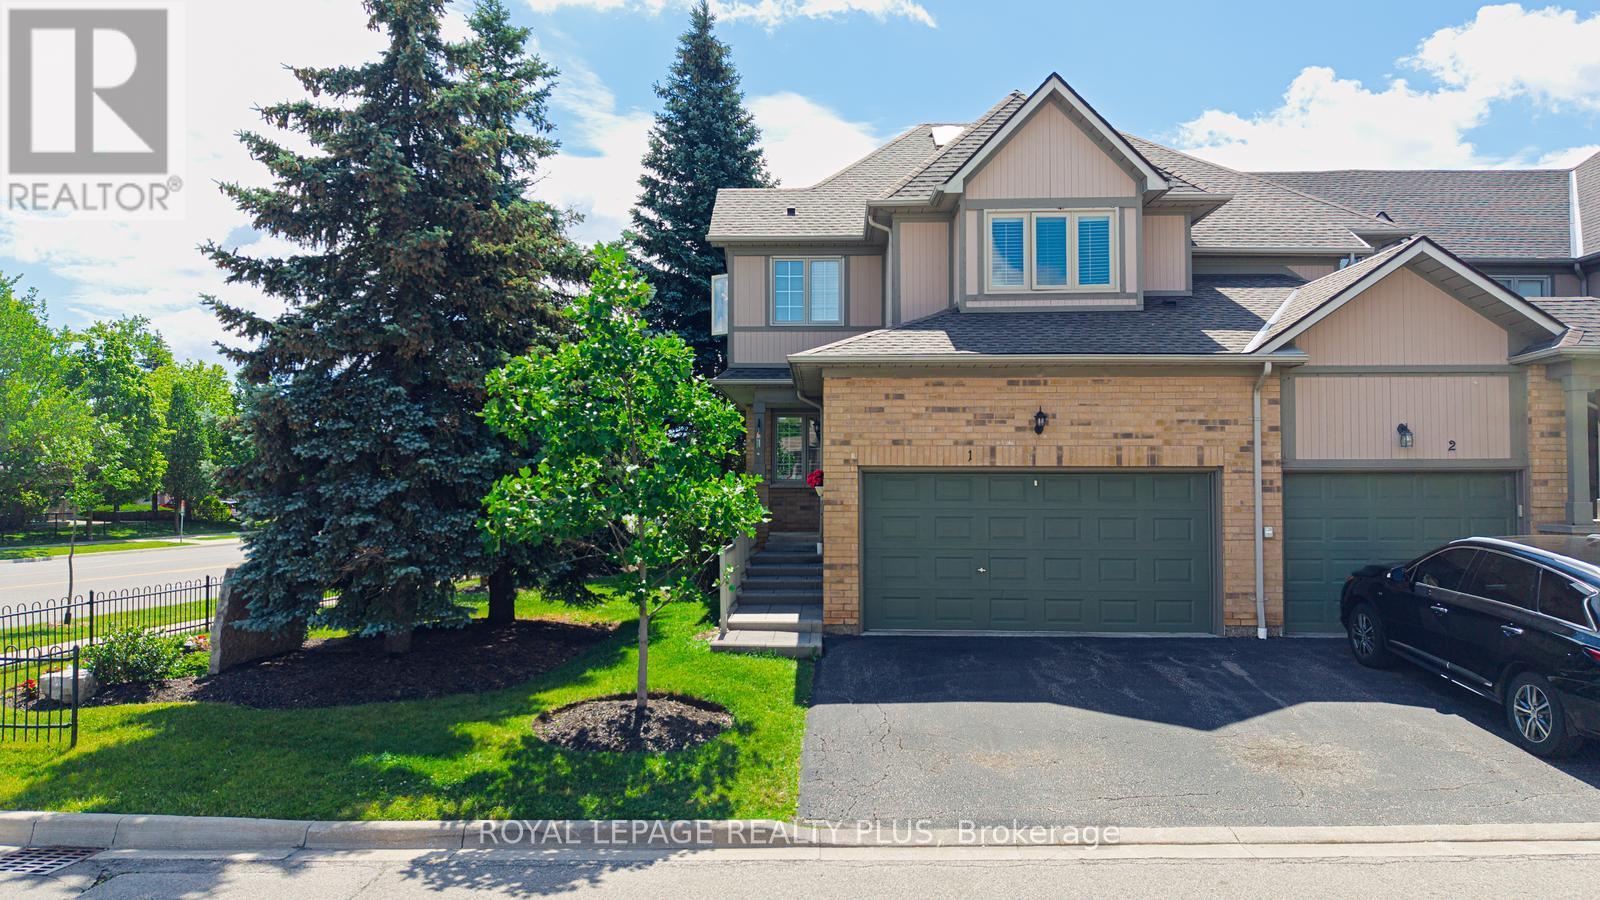
$849,000
Unit 1 - 5658 Glen Erin Drive
Mississauga (Central Erin Mills) · MLS # W13469582
2 bed · 3 bath
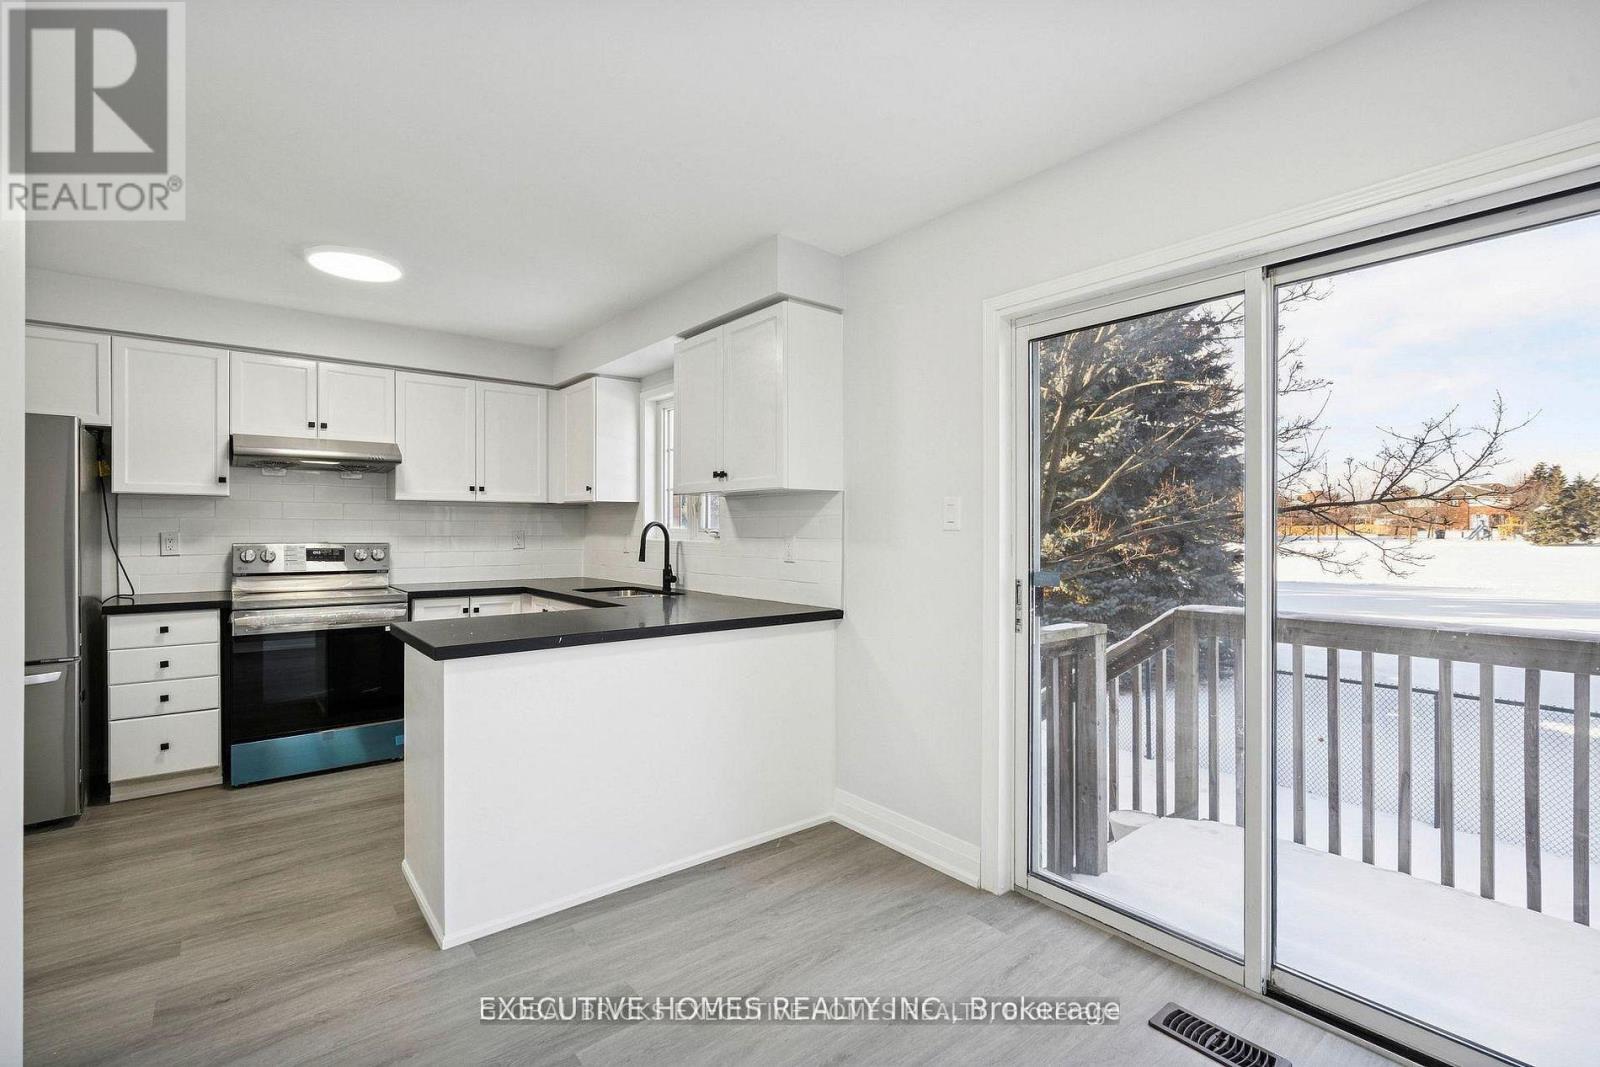
$849,900
2665 Thomas Street
Mississauga (Central Erin Mills) · MLS # W13491462
3 bed · 3 bath