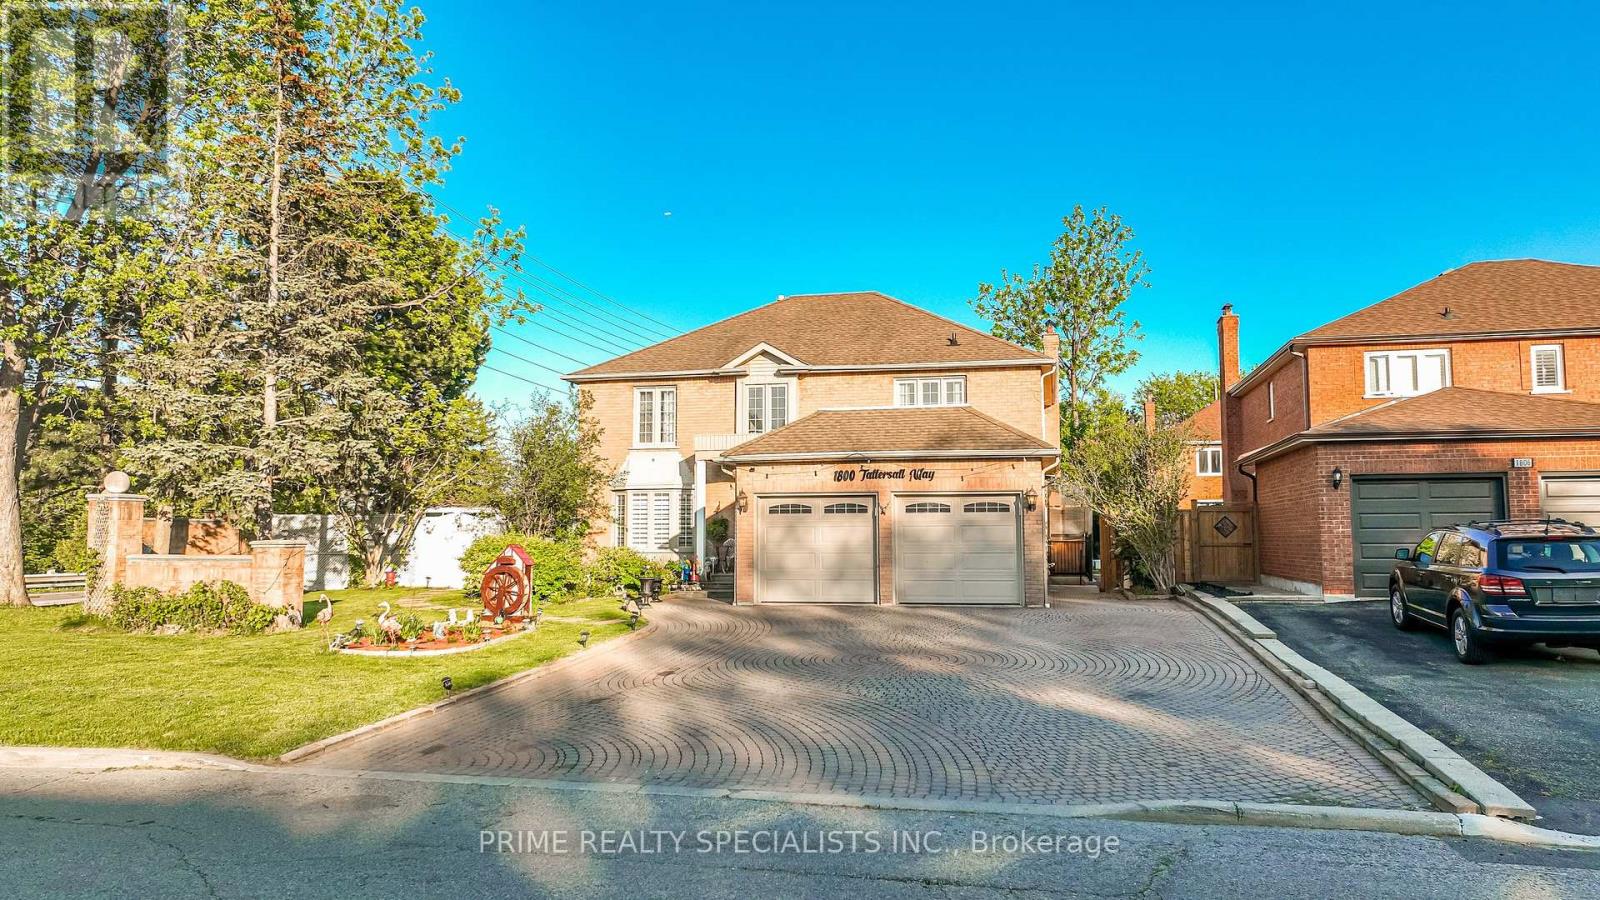
1800 Tattersall Way
Mississauga (Central Erin Mills), Ontario L5M3H7
MLS # W13221898
Property Details
Type
Detached
Beds
7
Baths
6
Status
For Sale
More homes like this
About this property
Beautiful Upgraded Corner-Lot Home Situated In A Quiet And Family-Friendly Neighbourhood, Offering Almost 4,000 Sq. Ft. Of Bright And Functional Living Space. This Stunning Residence Showcases Numerous Upgrades Including A Modern Kitchen With Newer Appliances, Updated Laundry Appliances, Elegant Porcelain Flooring, A Beautifully Upgraded Staircase, Smooth Ceilings, And Pot Lights Throughout. The Expansive Interlock Driveway Provides Parking For Up To 8 Vehicles. The Upper Level Features 4 Spacious Bedrooms And 3 Attached Washrooms, Including A Luxurious Primary Bedroom Complete With A Walk-In Closet And Private Ensuite Washroom. Major Recent Improvements Include A New Furnace, New Heat Pump, And New Tankless Water Heater, Offering Enhanced Comfort And Energy Efficiency. Adding Exceptional Value, The Property Includes A Legal Finished Basement Second Unit With A Covered Separate Side Entrance, Featuring 3 Bedrooms, 2 Washrooms, A Separate Kitchen, And Separate Laundry Facilities. Currently Generating $2,900 Per Month In Rental Income, This Unit Provides An Excellent Mortgage Helper Or Investment Opportunity. Situated On A Beautifully Landscaped Premium Corner Lot, The Home Features A Built-In Sprinkler System And A Spacious Backyard Ideal For Entertaining, Family Gatherings, And Outdoor Enjoyment. This Is A Rare Opportunity To Own A Meticulously Maintained Home That Perfectly Combines Luxury, Functionality, And Income Potential.
Mortgage Estimate
Estimated monthly payment
Calculating…
Estimate only. Taxes, insurance, condo fees, and lender terms are not included.
Monthly costs to verify
Property taxes: about $996/month based on listed annual taxes.
Estimate only. Confirm taxes, condo/maintenance fees, insurance, utilities, and lender terms before making decisions.
Rooms
| Room | Level | Dimensions |
|---|---|---|
| Bedroom | Basement | x |
| Bedroom | Basement | x |
| Bedroom | Basement | x |
| Kitchen | Basement | x |
| Living room | Main level | 4.91 x 3.87 |
| Dining room | Main level | 4.3 x 3.87 |
| Family room | Main level | 6.1 x 3.67 |
| Kitchen | Main level | 3.66 x 2.77 |
| Eating area | Main level | 3.66 x 3.69 |
| Primary Bedroom | Second level | 6.19 x 3.6 |
| Bedroom 2 | Second level | 4.36 x 3.93 |
| Bedroom 3 | Second level | 4.76 x 2.78 |
| Bedroom 4 | Second level | 4 x 2.87 |
Facts & Location
Interior Size
4,000 sq ft
Parking
8 spaces
Lot Size
89.1 x 118.1 FT ; Irregular
Annual Taxes
$11,951
Listing data
Listing information is provided for personal, non-commercial use and should be independently verified before making real estate decisions.
Last refreshed: Jul 16, 2026 3:15 AM
Explore nearby searches
SEO-friendly searches for this area, property type, and nearby neighbourhoods.
Similar Properties
More nearby listings that may fit the same search.
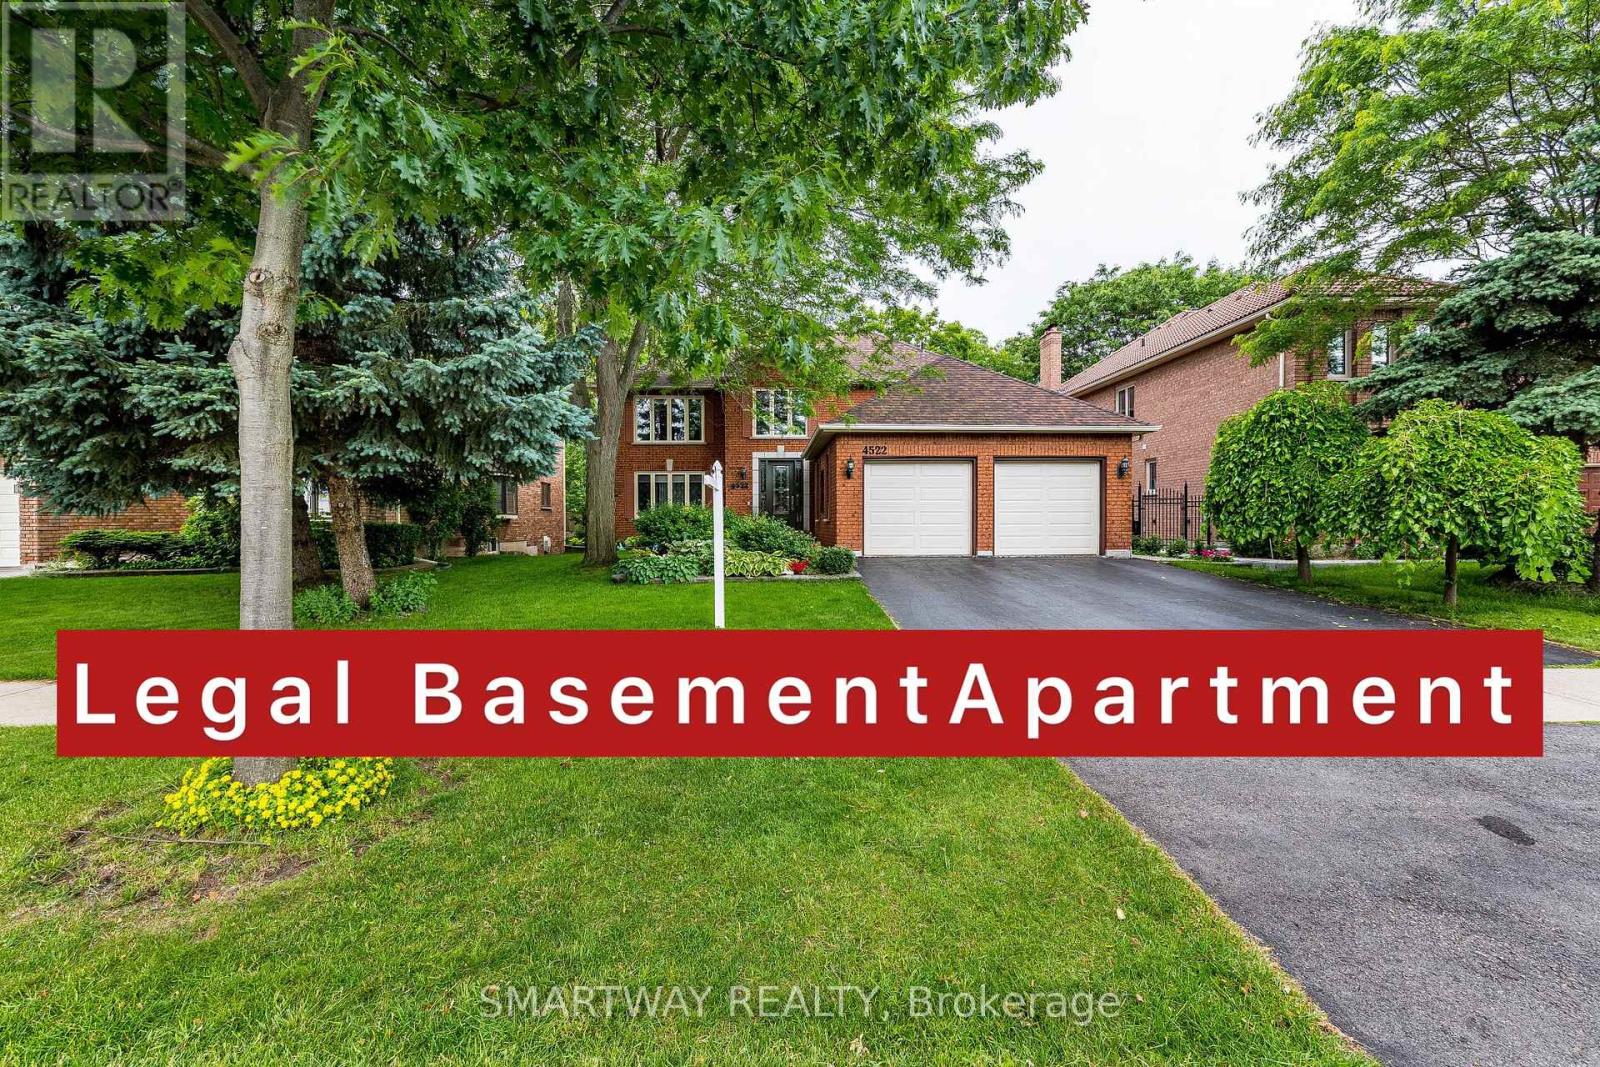
$1,999,000
4522 Badminton Drive
Mississauga (Central Erin Mills) · MLS # W13527554
7 bed · 5 bath · 3,388 sq ft
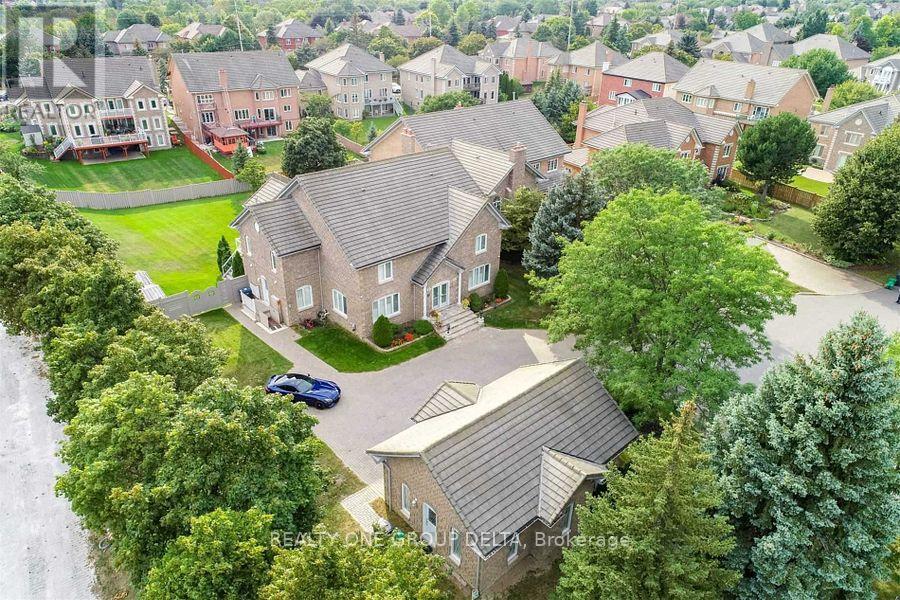
$1,999,900
1918 Royal Credit Boulevard
Mississauga (Central Erin Mills) · MLS # W13477222
8 bed · 7 bath · 6,500 sq ft
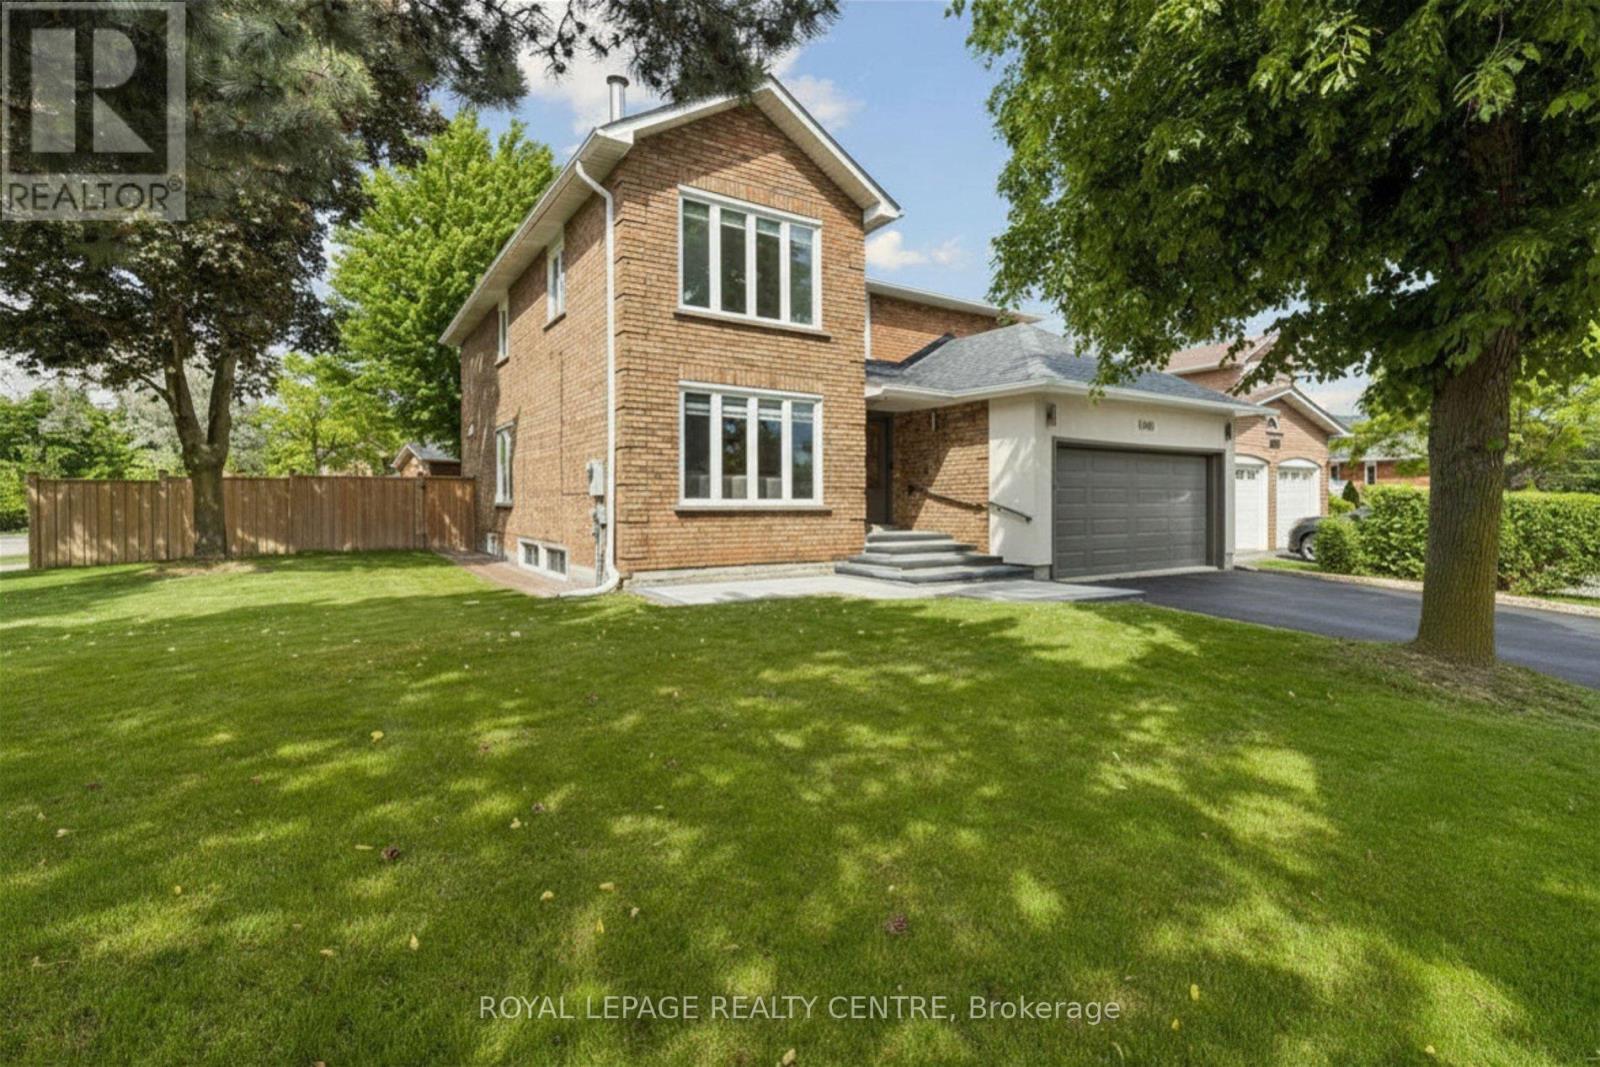
$1,900,000
4480 Haydock Park Drive
Mississauga (Central Erin Mills) · MLS # W13457840
6 bed · 5 bath