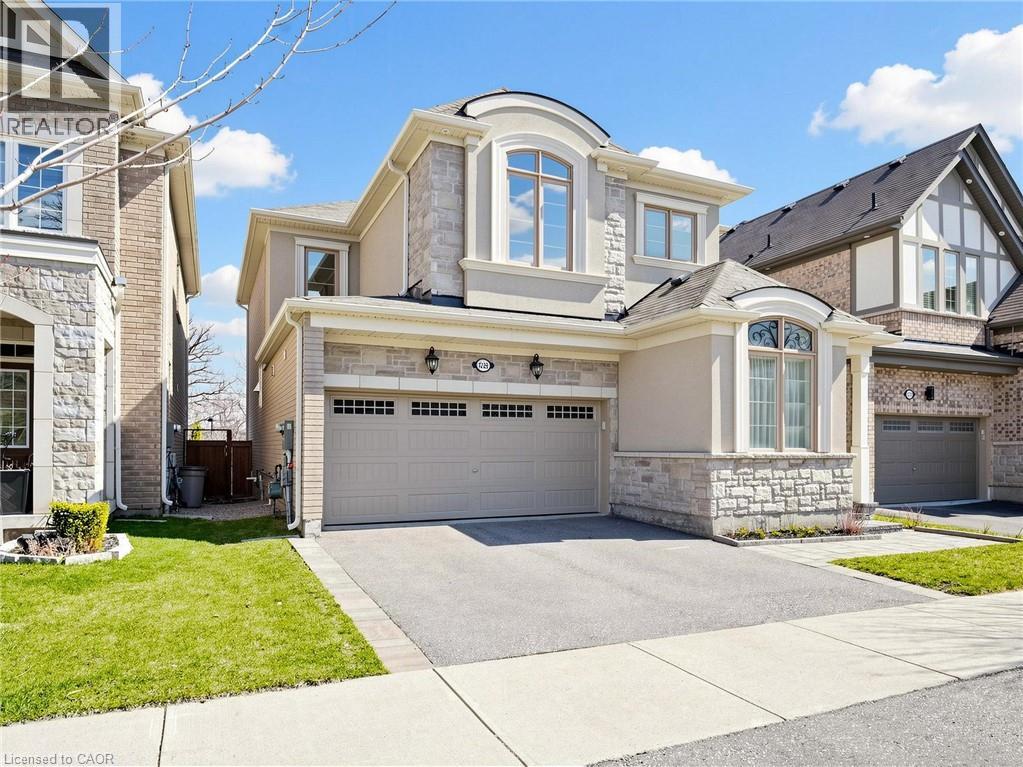
1229 SWEETFERN Crescent
Milton, Ontario L9E1L9
MLS # 40849116
Property Details
Type
Detached
Beds
4
Baths
3
Status
For Sale
More homes like this
About this property
The Original Owner occupied 7 Years Old Smoking Free/Pet Free Freshly PaintedHome Filled with Natural Lights where Form and Function meet the Convenience.Model - Fraser/ Elevation - French Chateau with Energy Star Features by MattamyHomes backing into Rare Find Ravine/Trail with Sixteen Mile Creek offers Breathtaking& Pristine Views through the Clanging Seasons and minutes away from Public/CatholicSchools, Community Parks/Soccer Fields and Milton Transit Routes.Exterior: Stone/Brick/Stucco Cladding, Hardscaped Front Porch/Garden, Frost FreeHose Bibs, Electrical Outlets, Extra Coach Lights & Pot Lights, Side Entry Door to Basement, Custom Metal Door/Window Inserts.Garage: Frost Free Cold/Hot Water Supply, Central Vacuum Rough-In, EV ChargerRough-In, Entry Door to Interior, 1.25HP Chamberlain Smart Garage Opener withBattery Backup, CAT 5E Rough-In.Main Floor: Open Concept, 9 Feet High Ceiling, Front Office, Formal Dining Area,Powder Room, Family Room, Kitchen with Dual Color extended/Upgraded Cabinetry,Premium Granite/Quartz Counters, 5 Pieces S/S KitchenAid Appliance Package withExtended Warranty, 36 Wide Z Line S/S Range Hood for 36 KitchenAid InductionCooktop, Upgraded Linear Fireplace & TV Ready R/F Wall, Diagonally Installed Hardwood/Tile Floors, Round/Smooth Corners, Extra Wide Oak Staircase with MetalPickets, CAT 5E/Cable Rough-Ins, Pot Lights.Second Floor: Round/ Smooth Corners, 9 Feet High Ceiling, Primary Bedroom with 5 Piece Bath Oasis & Large Walk-In Closet, 3 Generous Size Secondary Bedrooms, 3 Piece Secondary Washroom, Laundry Room with Uppers and Samsung Flex LaundryPair with Extended Warranty, CAT 5E/Cable Rough-Ins, Diagonal/Straight Installed Tiles and Looped Style Carpet Floors. Basement: Unspoiled - Waiting to Add New Design, Upgraded Lookout Windows, 3 Piece Washroom Rough-Ins, 200 Amp Electrical Panel Board, Storage Shelves,Central Vacuum Rough-In, Side Exit Door, Central Networking - CAT 5E/Cable Rough-Ins, Central H/C & HRV.
Mortgage Estimate
Estimated monthly payment
Calculating…
Estimate only. Taxes, insurance, condo fees, and lender terms are not included.
Monthly costs to verify
Property taxes: about $437/month based on listed annual taxes.
Estimate only. Confirm taxes, condo/maintenance fees, insurance, utilities, and lender terms before making decisions.
Rooms
| Room | Level | Dimensions |
|---|---|---|
| 5pc Bathroom | Second level | 1'1'' x 1'1'' |
| 4pc Bathroom | Second level | 1'1'' x 1'1'' |
| 2pc Bathroom | Main level | 1'1'' x 1'1'' |
| Laundry room | Second level | 5'6'' x 7'2'' |
| Bedroom | Second level | 9'1'' x 10'8'' |
| Bedroom | Second level | 10'4'' x 12'8'' |
| Bedroom | Second level | 9'1'' x 10'0'' |
| Primary Bedroom | Second level | 12'6'' x 16'1'' |
| Kitchen | Main level | 14'6'' x 14'1'' |
| Breakfast | Main level | 9'6'' x 11'0'' |
| Living room | Main level | 12'1'' x 17'0'' |
| Dining room | Main level | 10'8'' x 13'4'' |
| Office | Main level | 7'3'' x 8'0'' |
Facts & Location
Interior Size
2,371 sq ft
Parking
4 spaces
Annual Taxes
$5,245
Year Built
2019
Listing data
Listing information is provided for personal, non-commercial use and should be independently verified before making real estate decisions.
Last refreshed: Jul 21, 2026 11:15 AM
Explore nearby searches
SEO-friendly searches for this area, property type, and nearby neighbourhoods.
Similar Properties
More nearby listings that may fit the same search.
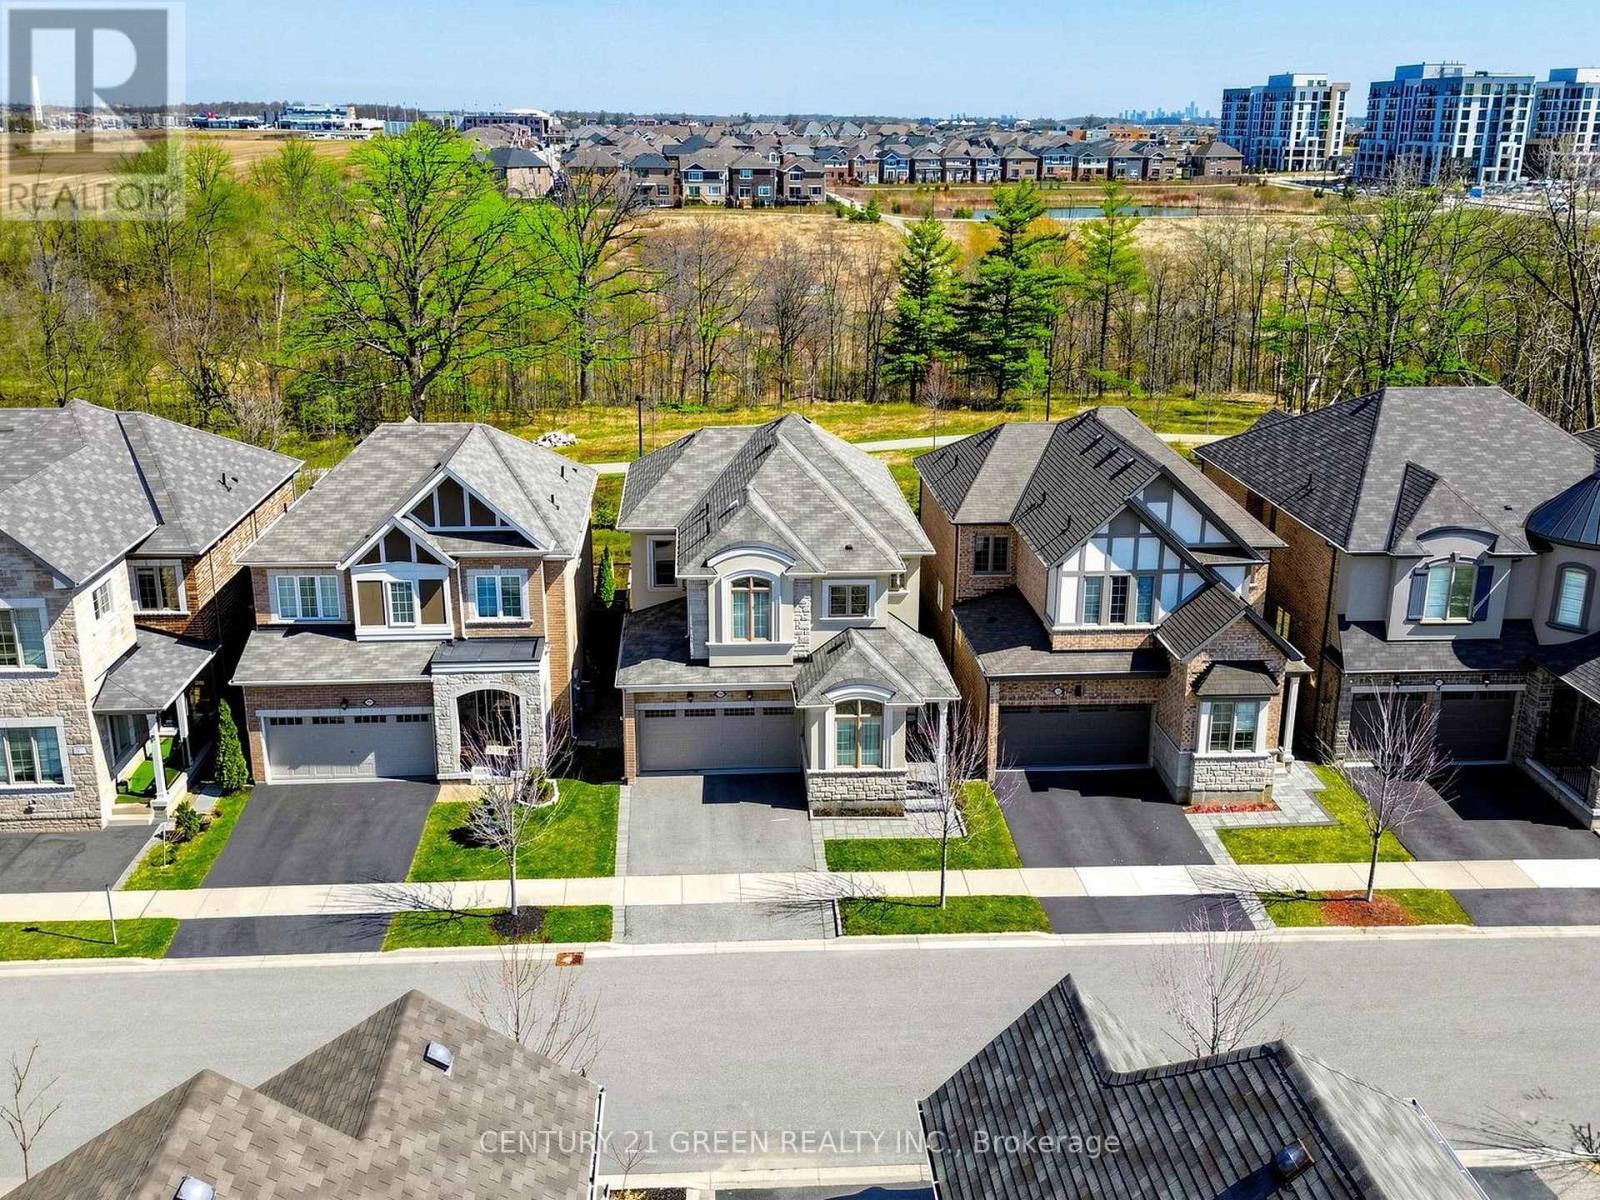
$1,296,000
1229 SWEETFERN Crescent
Milton (CB Cobban) · MLS # W13571760
4 bed · 3 bath
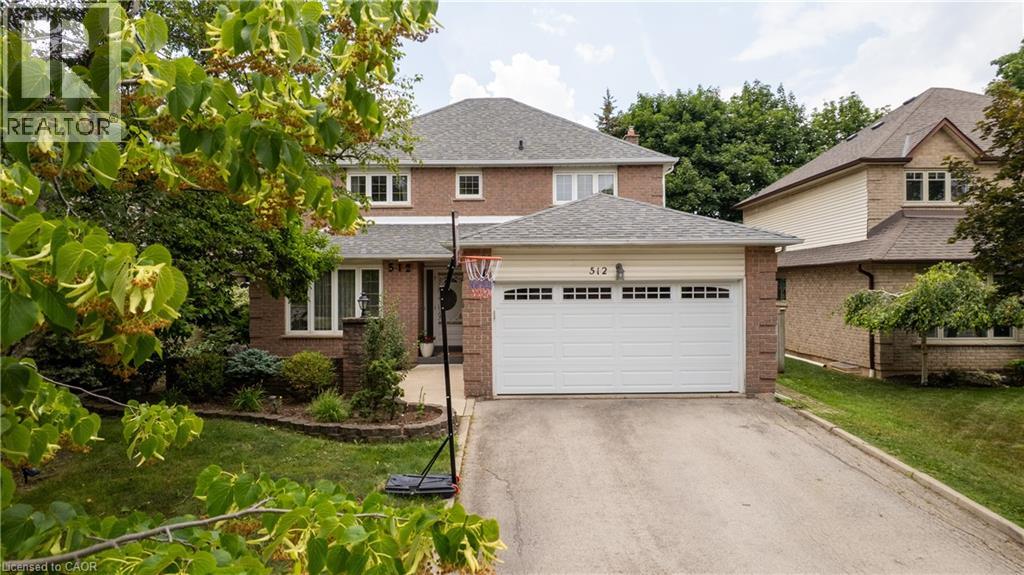
$1,299,000
512 HAWTHORNE Crescent
Milton · MLS # 40846051
5 bed · 4 bath · 3,047 sq ft
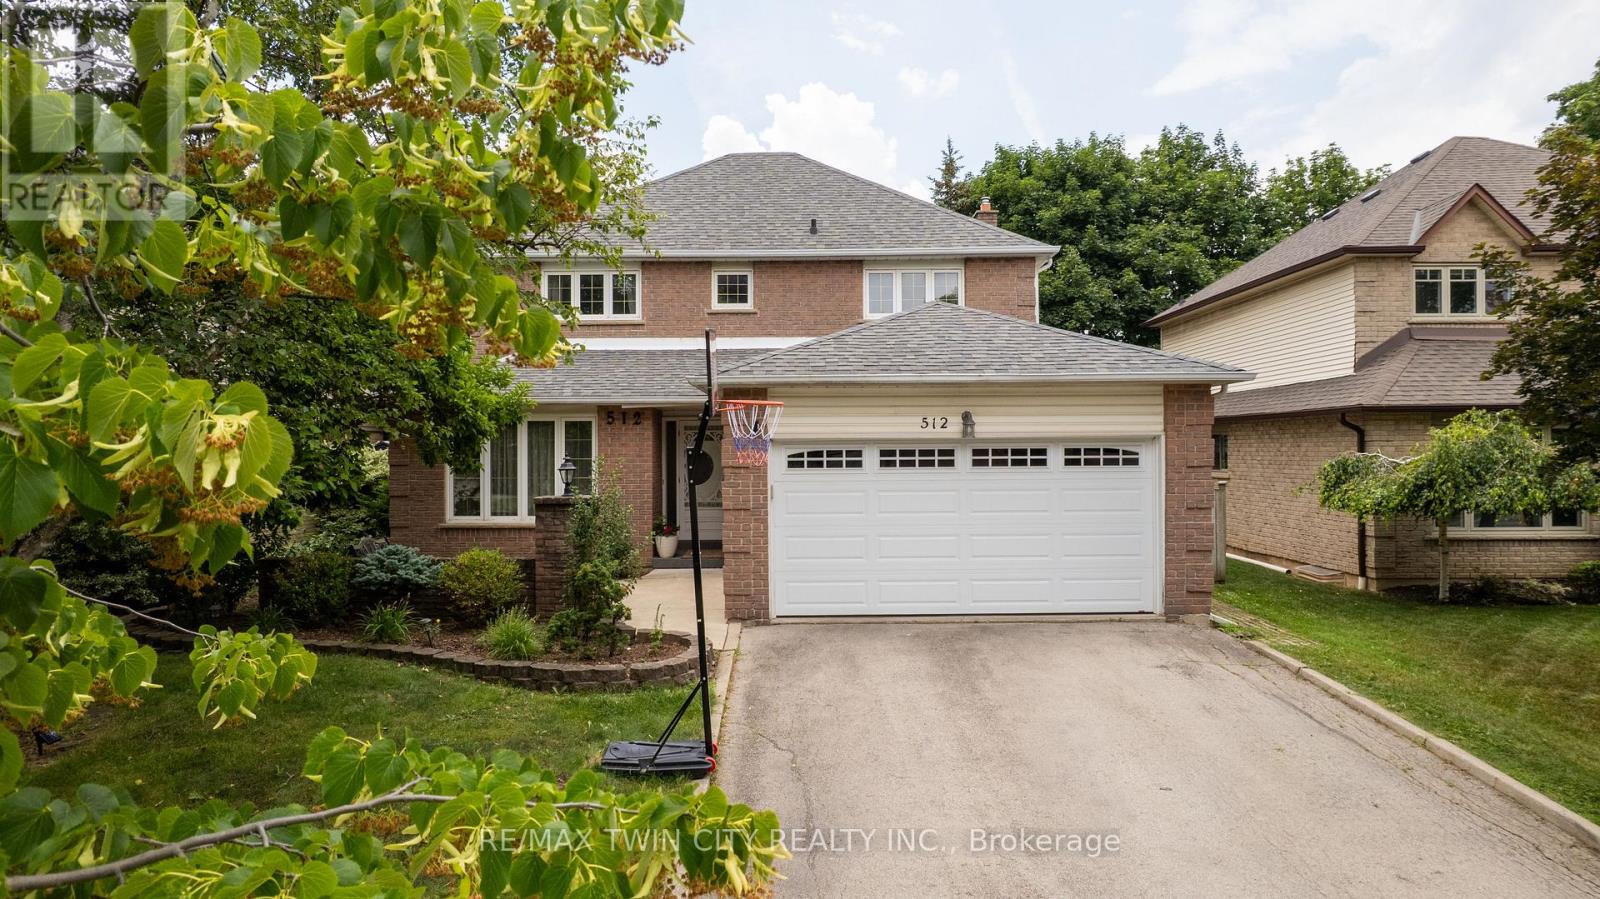
$1,299,000
512 Hawthorne Crescent
Milton (BM Bronte Meadows) · MLS # W13570768
5 bed · 4 bath