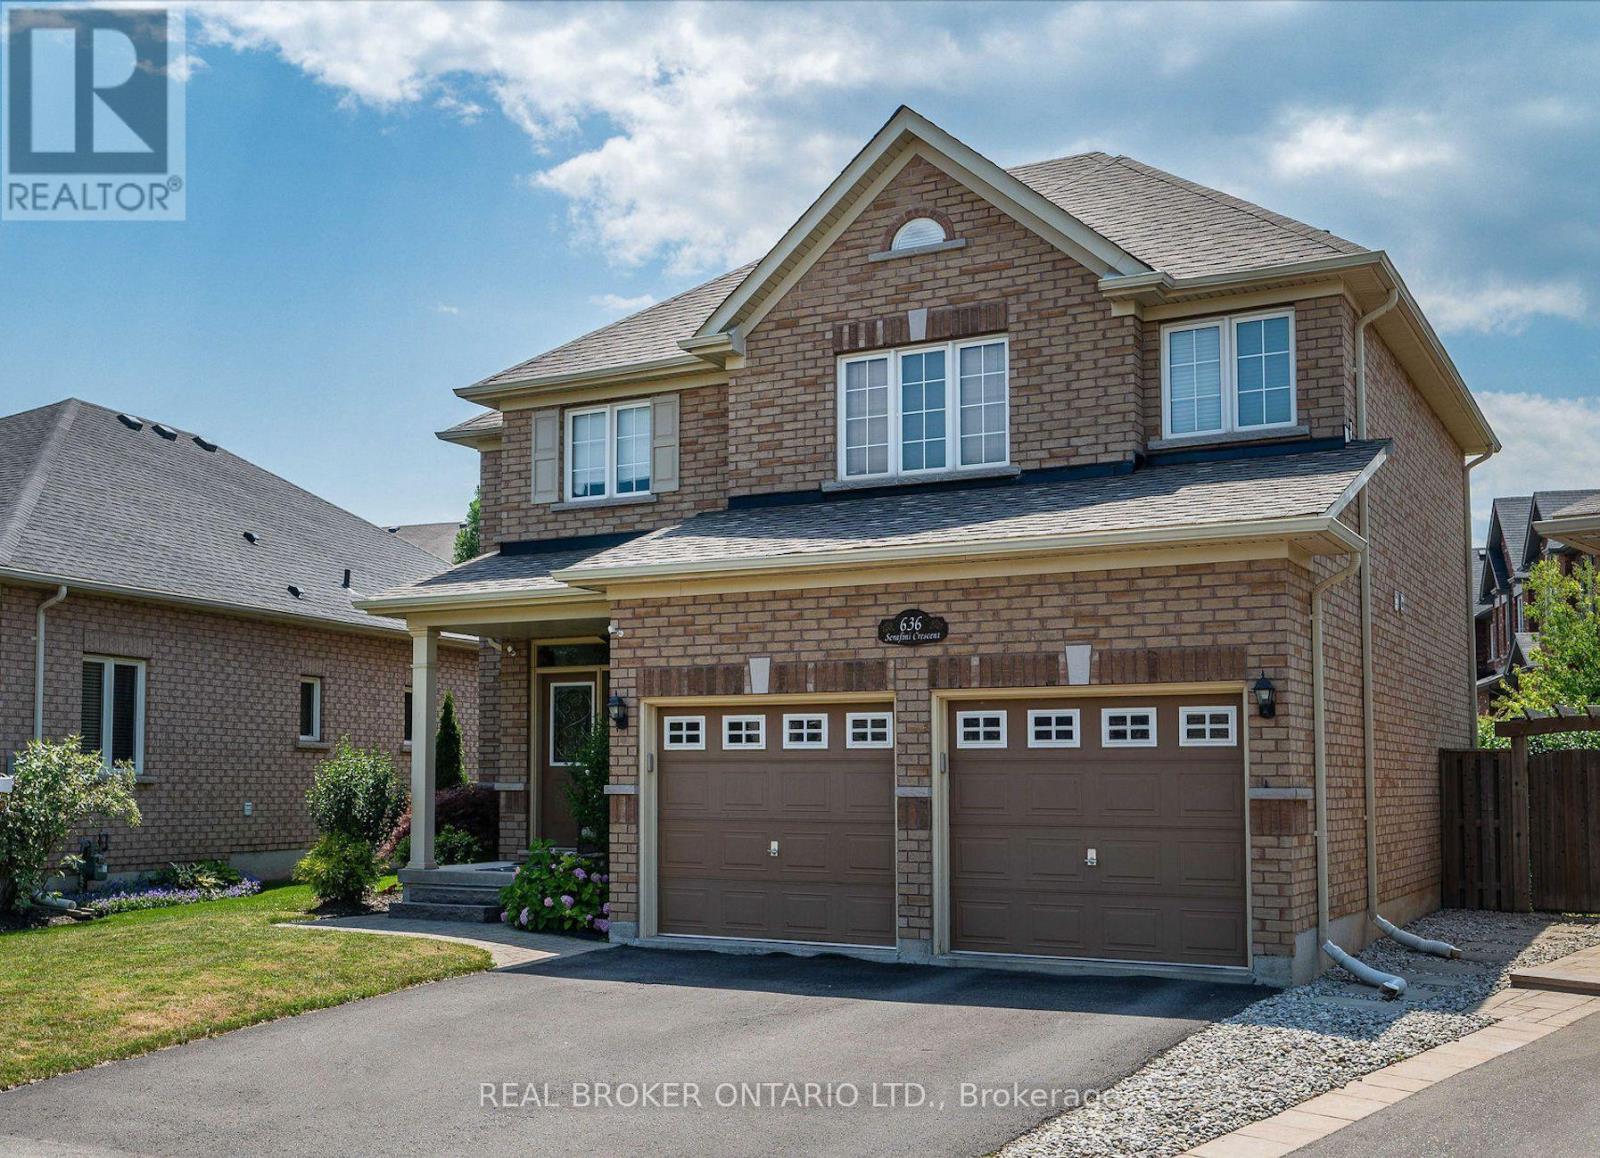
636 Serafini Crescent
Milton (WI Willmott), Ontario L9T7P1
MLS # W13578854
Property Details
Type
Detached
Beds
4
Baths
3
Status
For Sale
More homes like this
About this property
Charming Family Home On A Quiet Milton Crescent. Discover The Perfect Blend Of Comfort And Style In This 2,275 Sq Ft, 4 Bedroom, 2.5-Bathroom Home, Nestled On A Private, Premium Lot In One Of Milton's Most Welcoming Communities. From The Moment You Step Inside, You Are Welcomed By Soaring 9-Foot Ceilings, Elegant Hardwood, Ceramic Tile Flooring, And A Functional, Layout Designed For Both Family Life And Entertaining. The Main Floor Kitchen Features A Large Island, Breakfast Area, Ample Counterspace, And Is Flowing Seamlessly Into The Spacious And Bright Family Room With A Cozy Fireplace, The Perfect Setting For Relaxing Evenings And Family Gatherings. Upstairs, Four Generously Sized Bedrooms Provide Plenty Of Space For Growing Families And Homebased Individuals With Plenty Room For A Home Office. The Primary Suite Offers A Walk-In Closet And A Private 4-Piece Ensuite, Creating A Comfortable Retreat At The End Of Each The Day. Step Outside To Your Own Private Fenced Backyard, Featuring A Beautifully Landscaped Yard, Stone Patio, Pergola, Ideal For Summer BBQs, Outdoor Dining, And Entertaining Family And Friends.The Unfinished Basement Offers Unlimited Potential To Customize Additional Living Space To Suit Your Needs. Truly Move-In Ready, This Home Is Ideally Located Just Steps From The MiltonSports Centre, Parks, Top-Rated Schools, And Scenic Walking Trails, With Convenient Access Tothe GO Station And Highway 401 For Commuters.
Mortgage Estimate
Estimated monthly payment
Calculating…
Estimate only. Taxes, insurance, condo fees, and lender terms are not included.
Monthly costs to verify
Property taxes: about $471/month based on listed annual taxes.
Estimate only. Confirm taxes, condo/maintenance fees, insurance, utilities, and lender terms before making decisions.
Rooms
| Room | Level | Dimensions |
|---|---|---|
| Dining room | Main level | 4.83 x 3.47 |
| Family room | Main level | 7.36 x 3.86 |
| Eating area | Main level | 3.75 x 3.35 |
| Kitchen | Main level | 3.75 x 3.35 |
| Primary Bedroom | Second level | 3.54 x 4.71 |
| Bedroom 2 | Second level | 3.71 x 3.59 |
| Bedroom 3 | Second level | 3.71 x 3.15 |
| Bedroom 4 | Second level | 2.91 x 3.4 |
| Laundry room | Main level | 2.27 x 1.97 |
| Utility room | Main level | 0.24 x 0.14 |
Facts & Location
Interior Size
2,275 sq ft
Parking
4 spaces
Lot Size
38.1 x 107.9 FT ; x 67.26 x 101.98
Annual Taxes
$5,650
Listing data
Listing information is provided for personal, non-commercial use and should be independently verified before making real estate decisions.
Last refreshed: Jul 19, 2026 3:26 AM
Explore nearby searches
SEO-friendly searches for this area, property type, and nearby neighbourhoods.
Similar Properties
More nearby listings that may fit the same search.
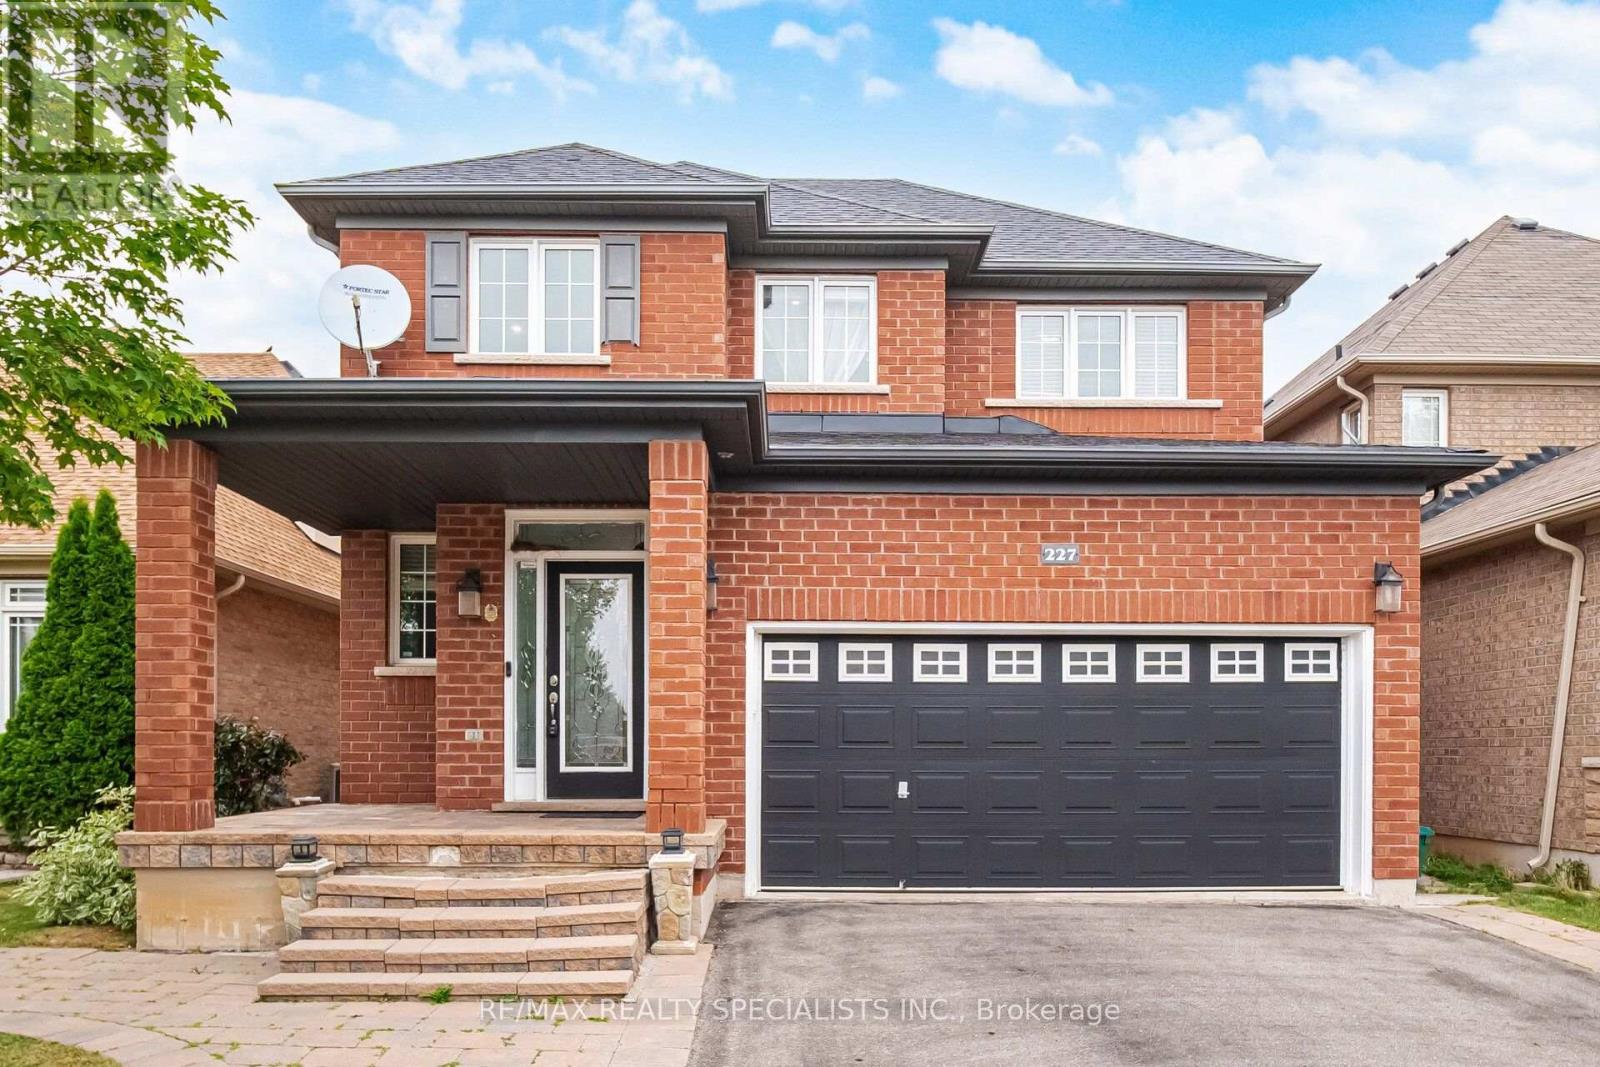
$1,200,000
227 Minto Crescent
Milton (WI Willmott) · MLS # W13573080
5 bed · 4 bath · 2,700 sq ft
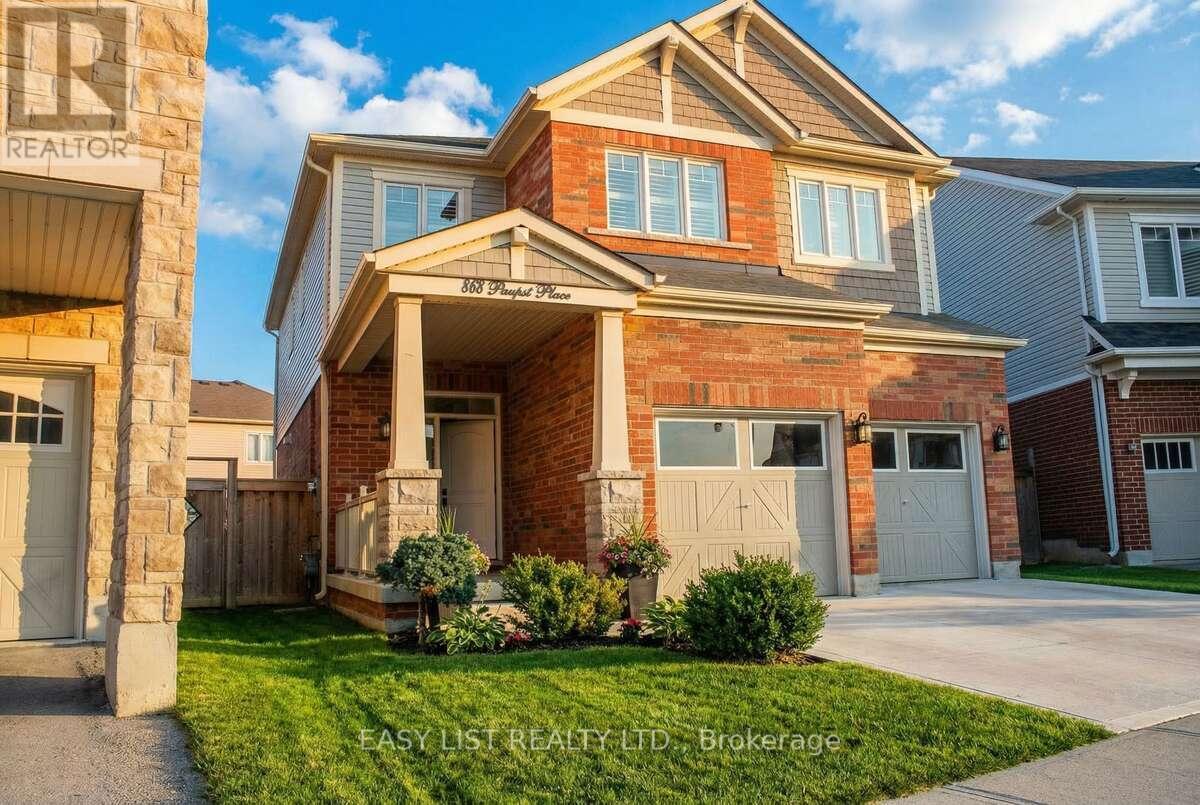
$1,270,000
868 Paupst Place
Milton (WI Willmott) · MLS # W12958732
4 bed · 4 bath
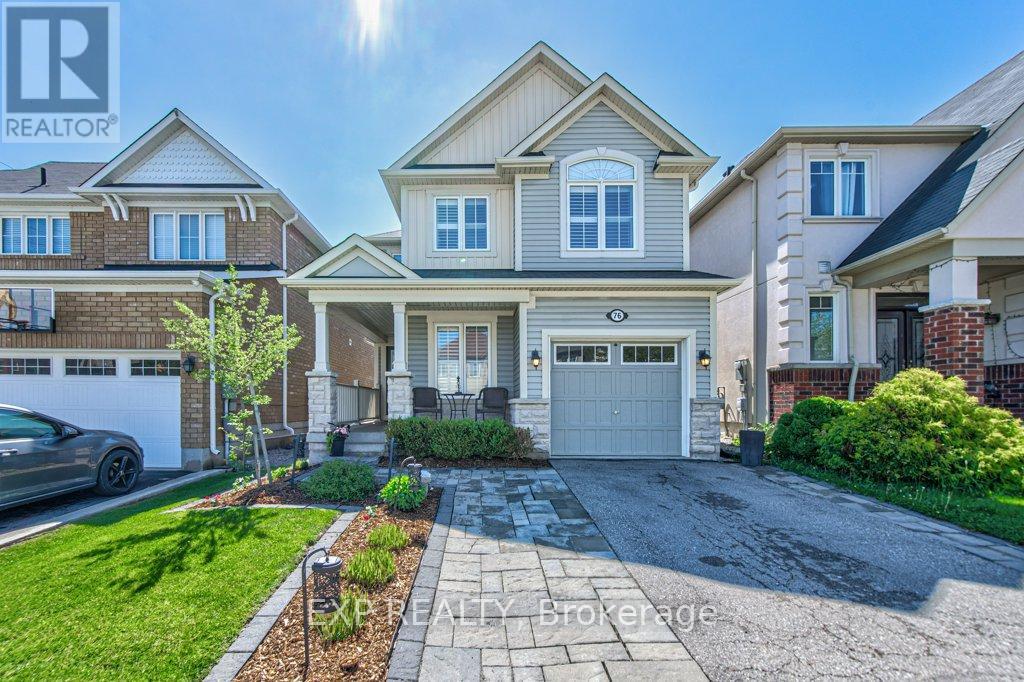
$1,099,000
76 Ruhl Drive
Milton (WI Willmott) · MLS # W13206170
4 bed · 4 bath