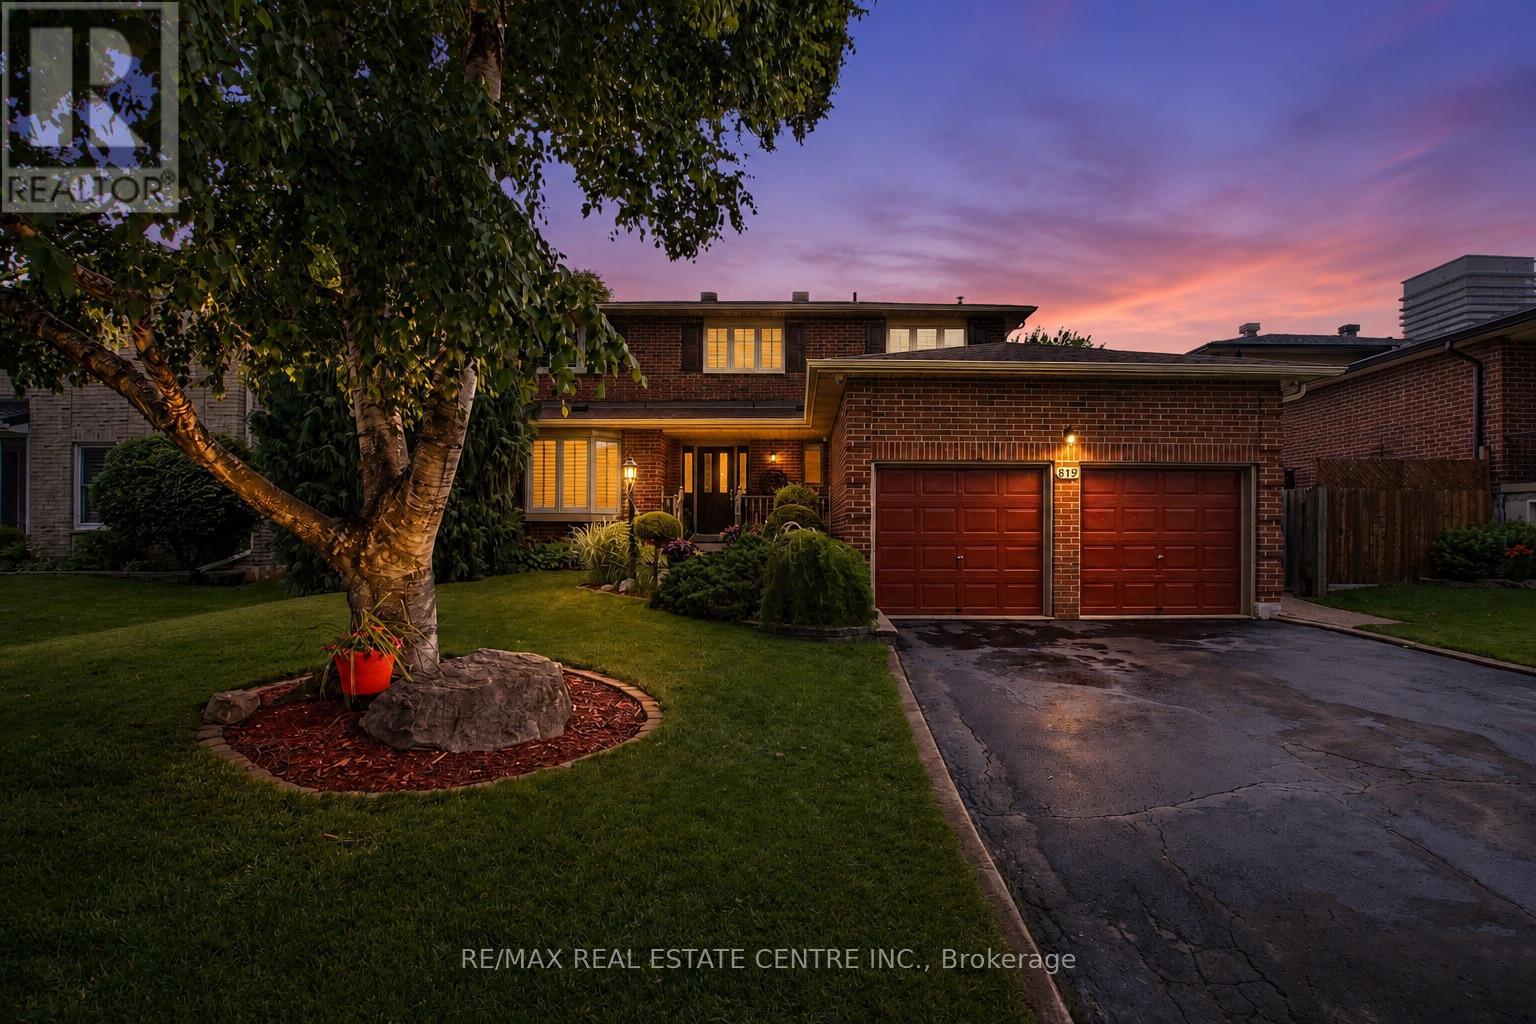
819 Childs Drive
Milton (TM Timberlea), Ontario L9T4H9
MLS # W13465512
Property Details
Type
Detached
Beds
4
Baths
3
Status
For Sale
More homes like this
About this property
Beautiful all-brick home offering space, comfort throughout. This 4-bedroom, 3-bathroom residence features a spacious layout with a private ensuite and a large primary bedroom designed for relaxation.The main floor showcases beautiful hardwood flooring throughout the principal living areas, complemented by elegant ceramic flooring in the kitchen. The updated kitchen is a true highlight, featuring stylish quartz countertops, a large centre island, abundant cabinetry, and plenty of workspace for everyday living and entertaining.Enjoy both formal and casual living spaces, including a separate dining area perfect for family gatherings and special occasions. The cozy family room offers a warm and inviting atmosphere with a wood-burning fireplace and picturesque views overlooking the deep, private backyard.The formal living room features rich hardwood flooring, a large bay window, and views of the beautifully manicured gardens and interlocked walkway, creating wonderful curb appeal and a welcoming entrance.The finished basement provides additional living space ideal for children, a home office, recreation area, or enjoying your favourite sporting events. There is also generous storage space throughout the basement for added convenience.This home includes thoughtful upgrades for year-round comfort, including an air exchanger and heat recovery unit that help provide fresh, balanced airflow throughout the home. A water softener and carbon filtration system ensure clean, great-tasting water.Step outside into your own private backyard retreat - perfect for entertaining family and friends. The backyard features a beautiful inground swimming pool, a large deck for outdoor dining and relaxation, and a custom-built shed complete with hydro for added functionality.Many windows have been replaced, and newer roof shingles provide peace of mind for years to come. This well-maintained home combines classic charm, modern updates, and an outstanding outdoor life.
Mortgage Estimate
Estimated monthly payment
Calculating…
Estimate only. Taxes, insurance, condo fees, and lender terms are not included.
Monthly costs to verify
Property taxes: about $493/month based on listed annual taxes.
Estimate only. Confirm taxes, condo/maintenance fees, insurance, utilities, and lender terms before making decisions.
Rooms
| Room | Level | Dimensions |
|---|---|---|
| Dining room | Main level | 2.84 x 3.34 |
| Other | Basement | 8.29 x 3.53 |
| Utility room | Basement | 3.52 x 3.77 |
| Family room | Main level | 5.13 x 3.41 |
| Kitchen | Main level | 3.61 x 4.04 |
| Laundry room | Main level | 1.92 x 2.39 |
| Living room | Main level | 5.39 x 3.63 |
| Primary Bedroom | Second level | 5.59 x 3.65 |
| Bedroom 2 | Second level | 4.05 x 2.98 |
| Bedroom 3 | Second level | 3.06 x 2.98 |
| Bedroom 4 | Second level | 2.94 x 4.2 |
| Recreational, Games room | Basement | 6.95 x 7.18 |
Facts & Location
Parking
4 spaces
Lot Size
55 x 152.4 FT
Annual Taxes
$5,918
Listing data
Listing information is provided for personal, non-commercial use and should be independently verified before making real estate decisions.
Last refreshed: Jul 19, 2026 3:24 AM
Explore nearby searches
SEO-friendly searches for this area, property type, and nearby neighbourhoods.
Similar Properties
More nearby listings that may fit the same search.
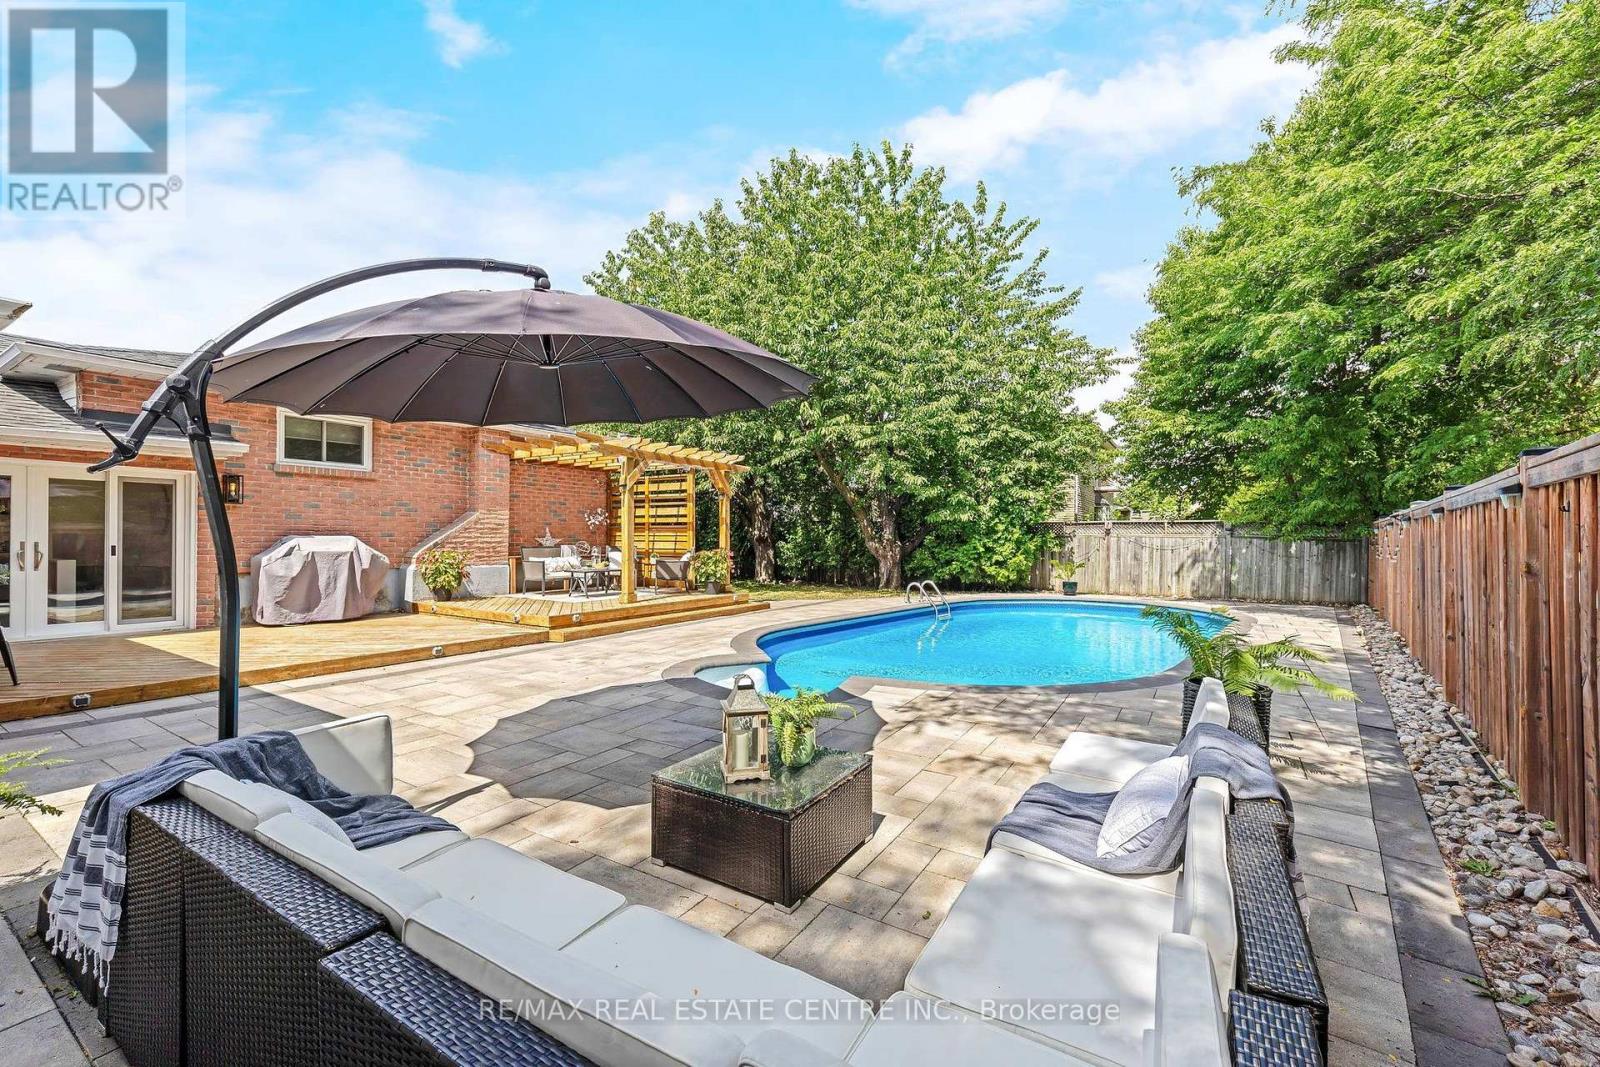
$1,190,000
889 Anderson Avenue
Milton (TM Timberlea) · MLS # W13541658
4 bed · 3 bath
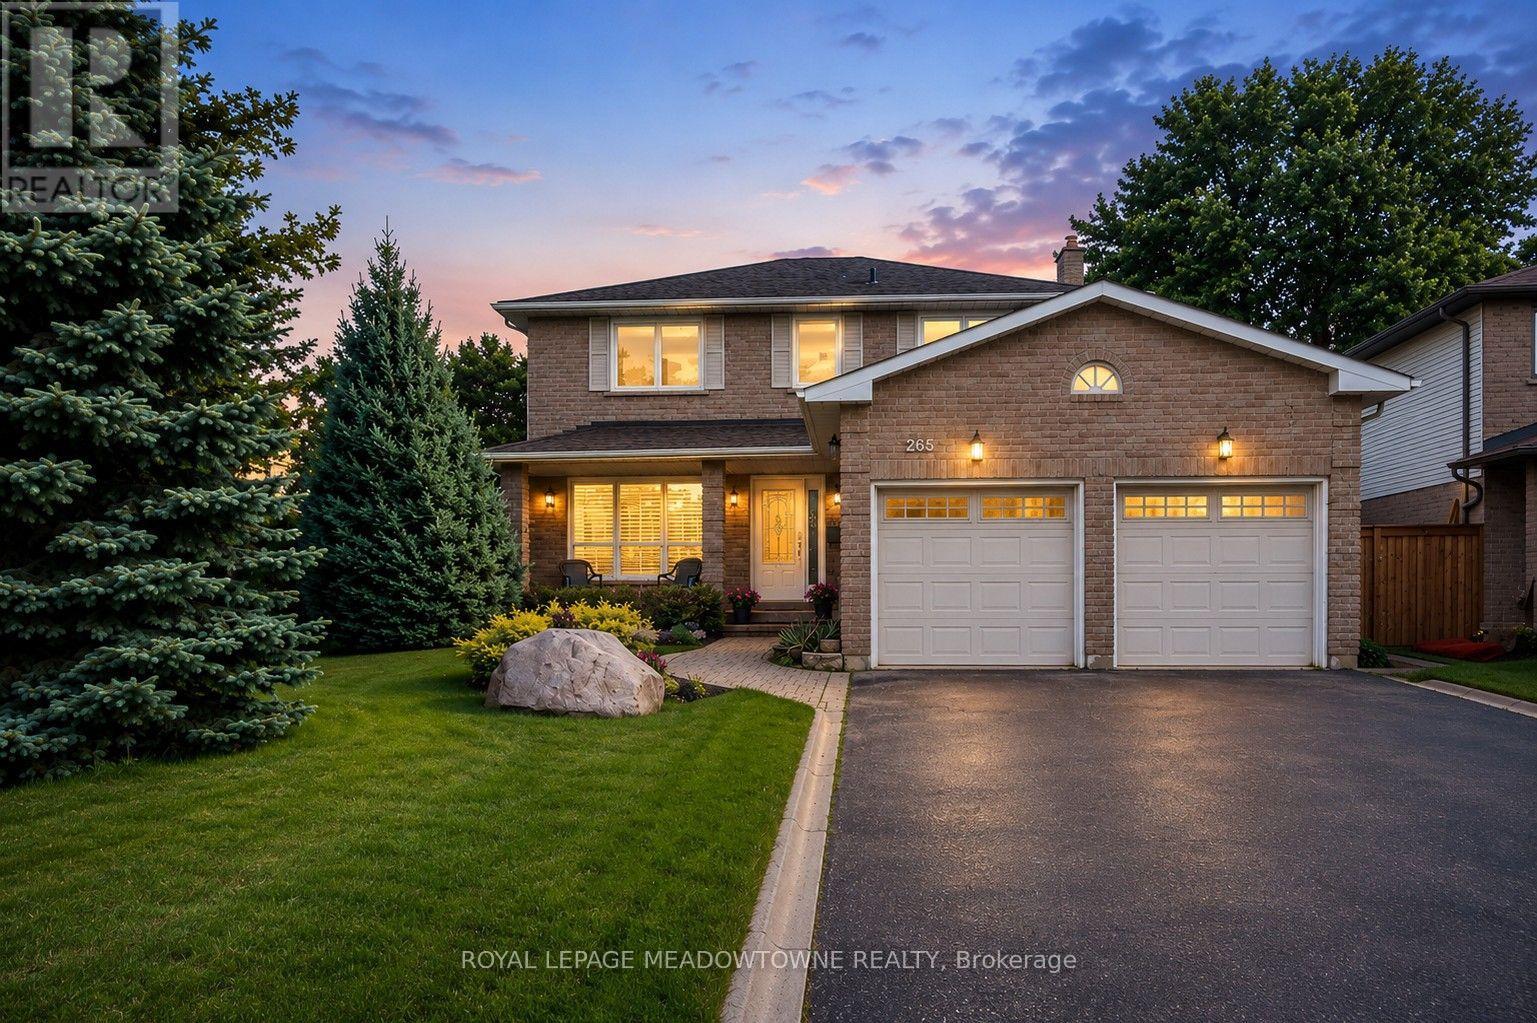
$1,174,900
265 Randall Crescent
Milton (TM Timberlea) · MLS # W13528682
3 bed · 3 bath
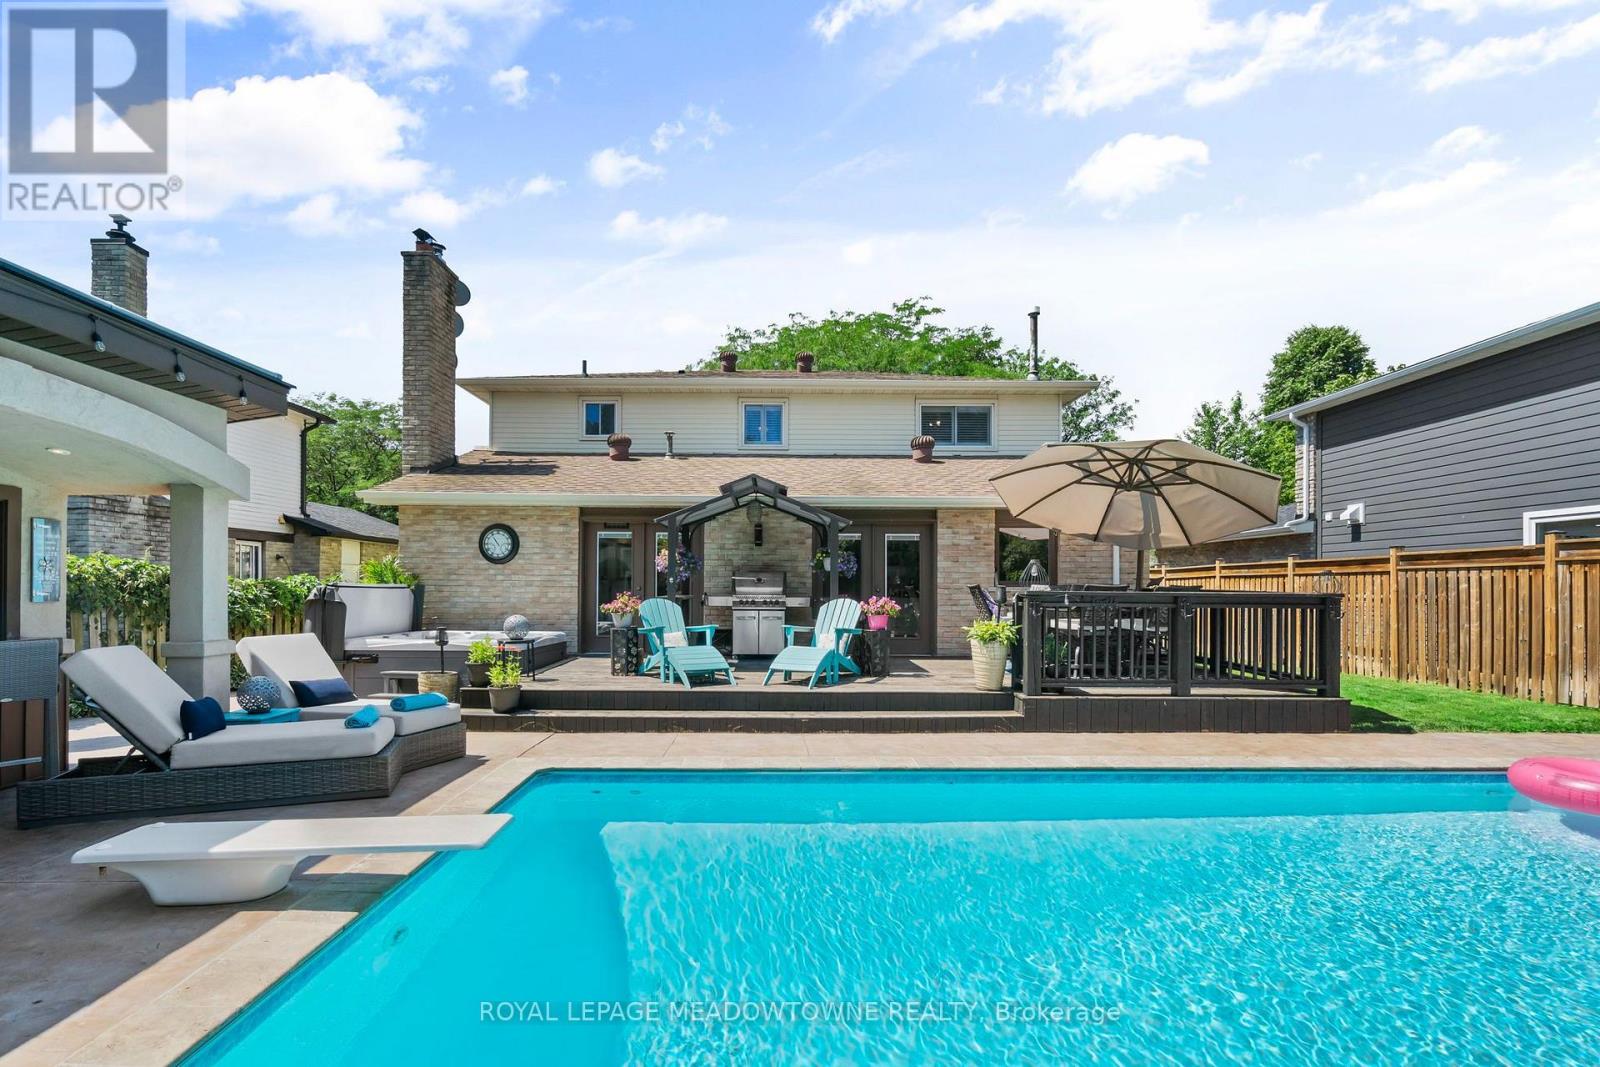
$1,324,900
608 Moorelands Crescent
Milton (TM Timberlea) · MLS # W13568746
4 bed · 4 bath