Videos & Virtual Tours
Open available video, 3D tour, or virtual-tour media for this listing.
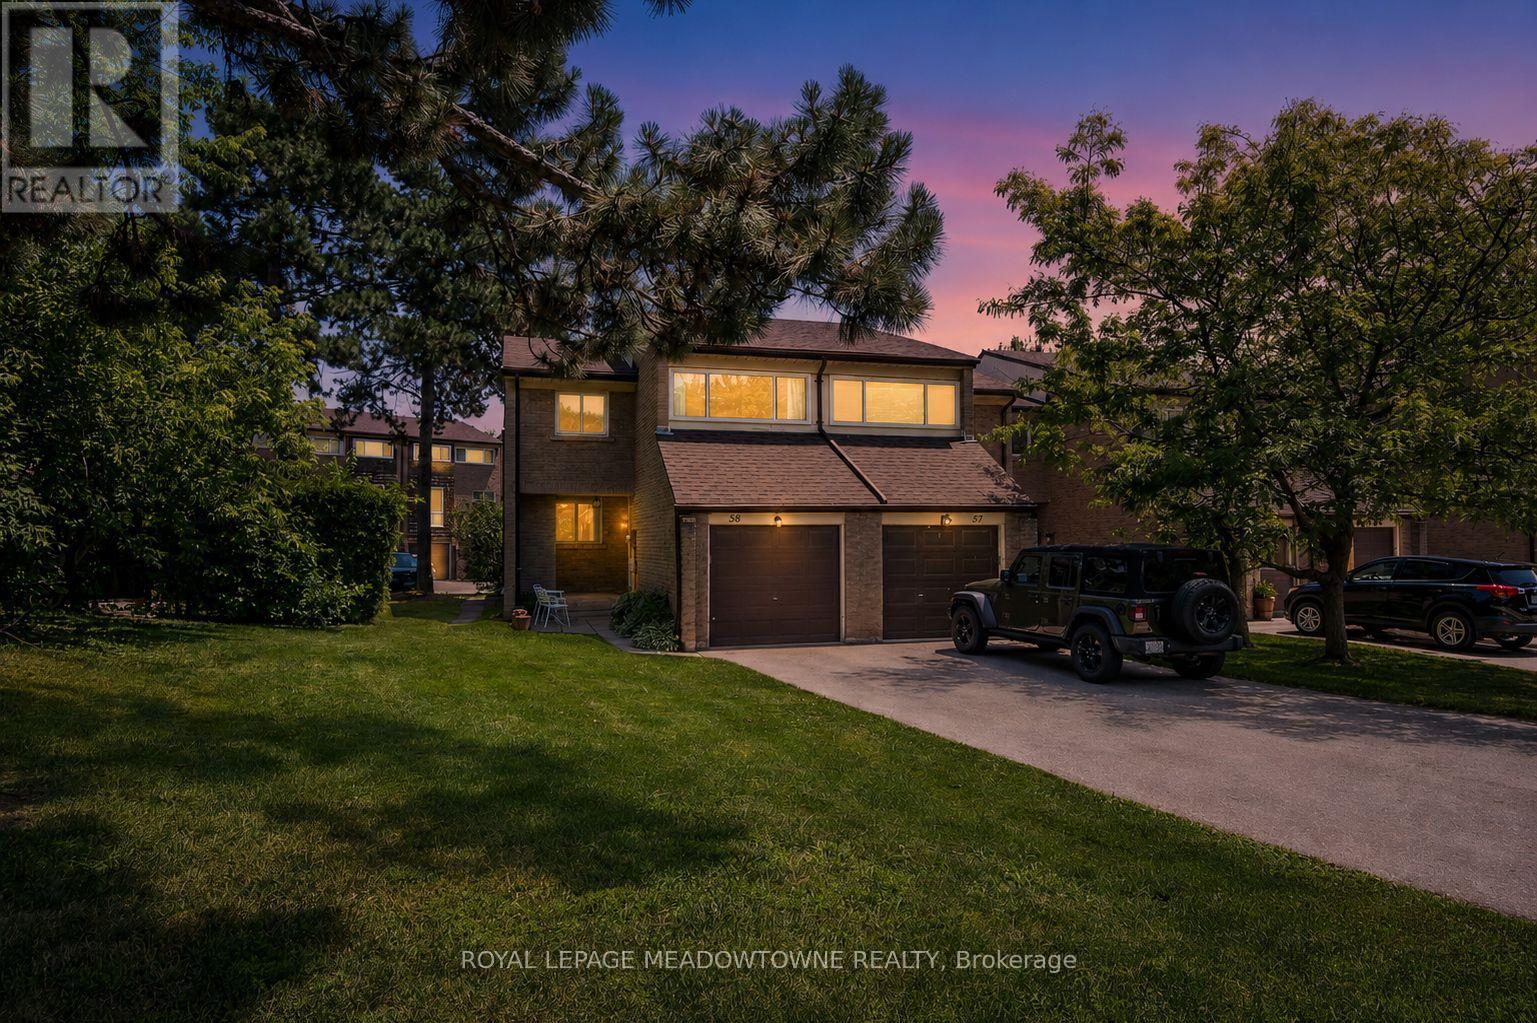
661 Childs Drive
Milton (TM Timberlea), Ontario L9T3V7
MLS # W13527528
Property Details
Type
Condo Townhouse
Beds
4
Baths
2
Status
For Sale
More homes like this
About this property
Welcome to this move-in-ready 4 bedroom end-unit townhome in the heart of sought-after Timberlea, offering natural light, extra parking, and a fantastic family-friendly location with bonus community pool. Situated in a mature, established neighbourhood surrounded by parks, trails, schools, and everyday amenities, this home also provides quick access to Highway 401, Highway 407, and the GO Station, making commuting a breeze. The bright eat-in kitchen features upgraded countertops, white cabinetry, a stylish tile backsplash, stainless steel appliances, and a charming white apron-front sink. The main level offers an open-concept living area with hardwood flooring and crown moulding, while the distinct dining area provides direct access to the private backyard and patio-perfect for entertaining or relaxing outdoors. Upstairs, you'll find four generously sized bedrooms, including a spacious primary bedroom with a walk-in closet. An updated 4-piece bathroom serves the upper level, while a convenient 2-piece powder room is located on the main floor. The unfinished basement offers endless potential to customize the space to suit your lifestyle and includes a dedicated laundry area. Additional highlights include an extra-long driveway, parking for three vehicles plus one in the garage, and access to excellent complex amenities including a playground, tennis court, recreation room, and more.A wonderful opportunity to own a spacious family home in one of Milton's most established and convenient communities.
Mortgage Estimate
Estimated monthly payment
Calculating…
Estimate only. Taxes, insurance, condo fees, and lender terms are not included.
Monthly costs to verify
Property taxes: about $230/month based on listed annual taxes.
Monthly Fee: $579.66/mo
Estimate only. Confirm taxes, condo/maintenance fees, insurance, utilities, and lender terms before making decisions.
Rooms
| Room | Level | Dimensions |
|---|---|---|
| Foyer | Main level | 1.96 x 3.96 |
| Eating area | Main level | 2.97 x 2.01 |
| Kitchen | Main level | 2.69 x 2.64 |
| Living room | Main level | 3.07 x 5.28 |
| Dining room | Main level | 2.59 x 3.23 |
| Primary Bedroom | Second level | 3.02 x 4.27 |
| Bedroom 2 | Second level | 2.74 x 4.27 |
| Bedroom 3 | Second level | 2.74 x 3.05 |
| Bedroom 4 | Second level | 3.05 x 3.15 |
Facts & Location
Parking
4 spaces
Annual Taxes
$2,759
Monthly Fee
$579.66/mo
Listing data
Listing information is provided for personal, non-commercial use and should be independently verified before making real estate decisions.
Last refreshed: Jul 19, 2026 4:00 PM
Explore nearby searches
SEO-friendly searches for this area, property type, and nearby neighbourhoods.
Similar Properties
More nearby listings that may fit the same search.
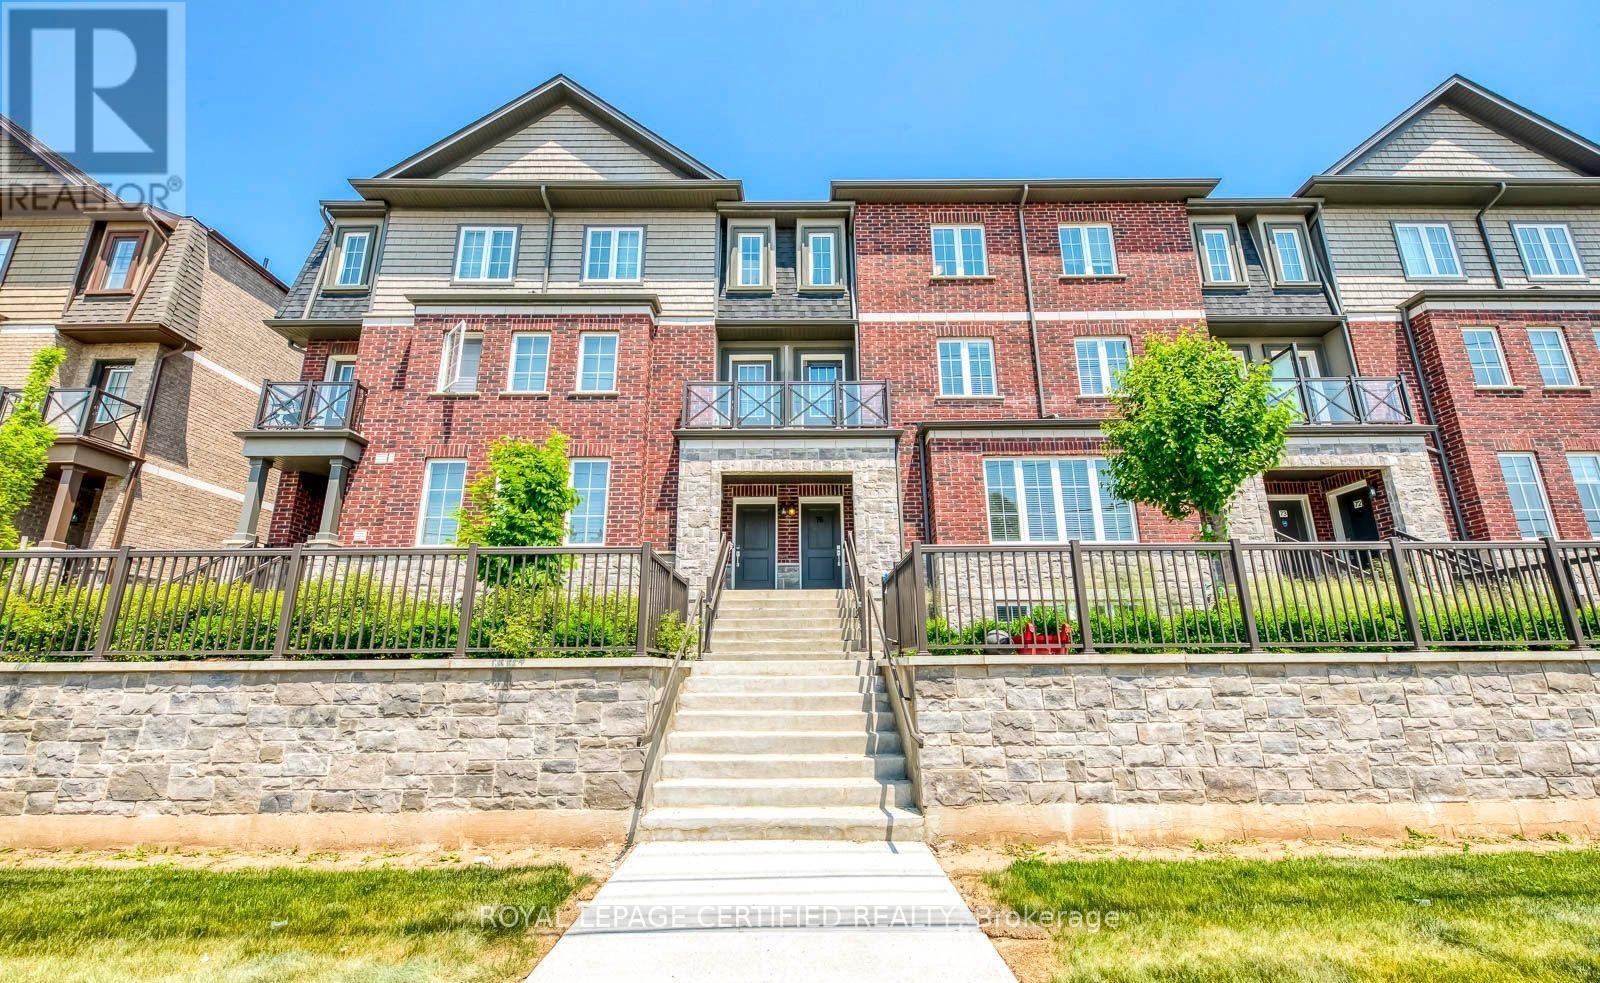
$669,999
445 Ontario Street
Milton (TM Timberlea) · MLS # W13416118
3 bed · 3 bath · 1,600 sq ft
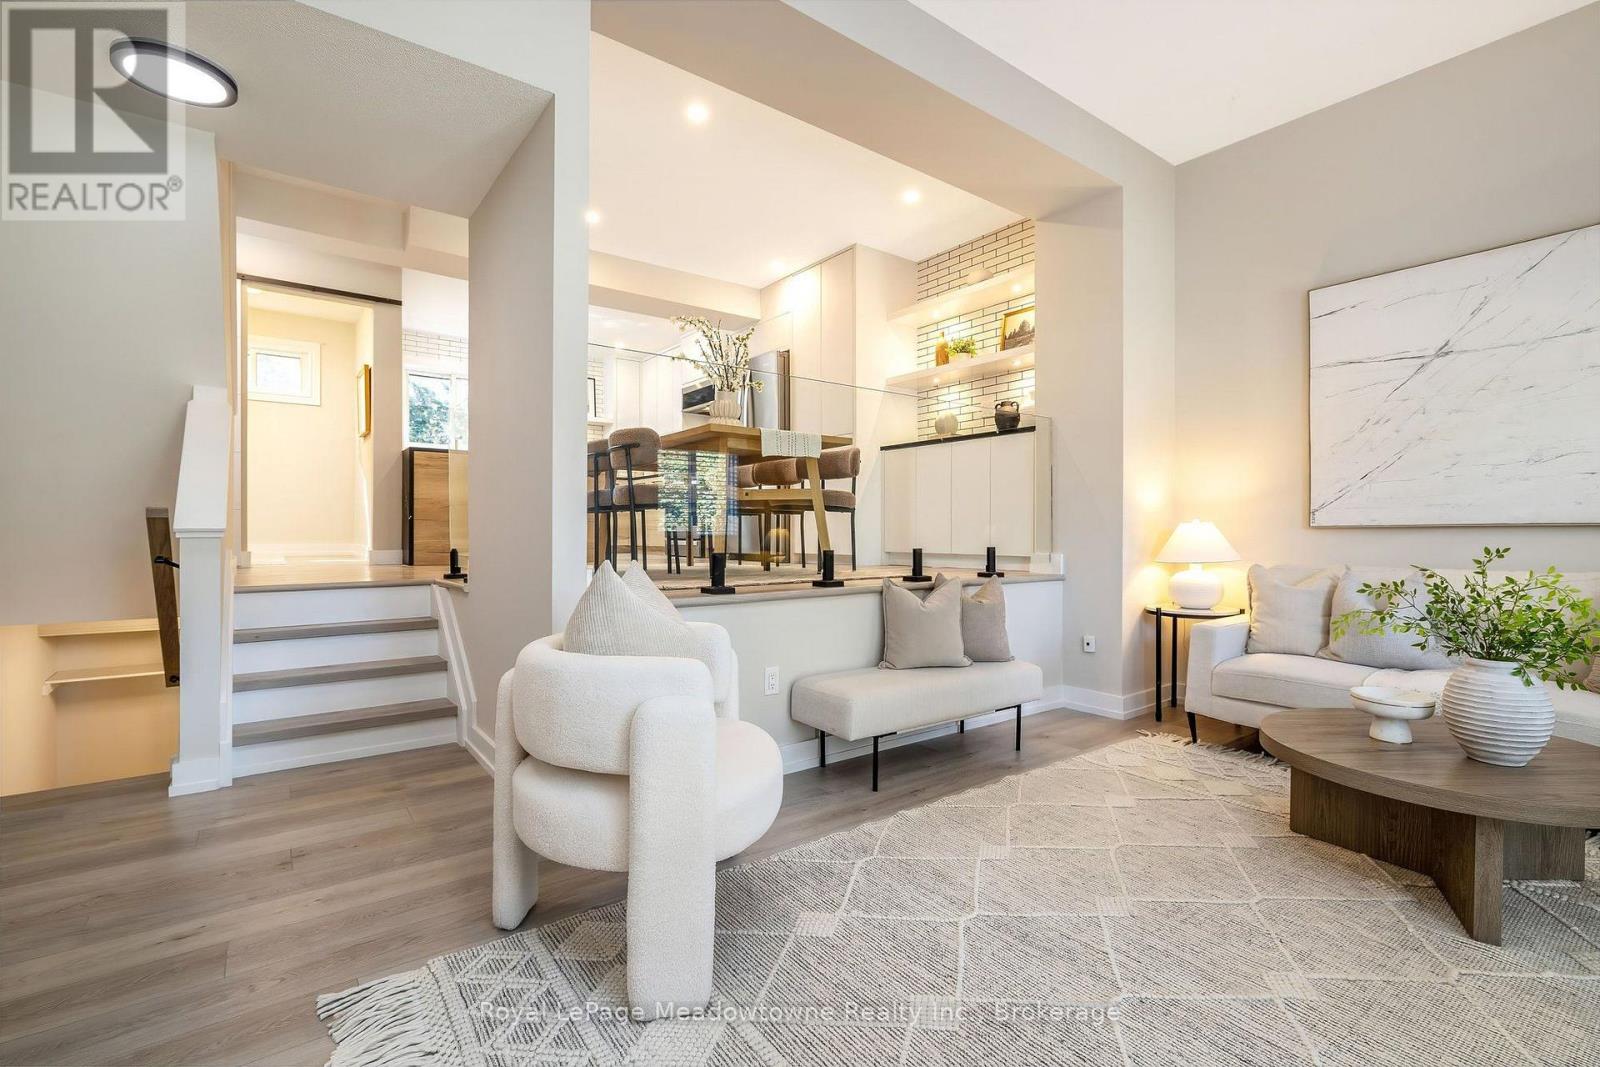
$679,900
550 Childs Drive
Milton (TM Timberlea) · MLS # W13567210
3 bed · 2 bath
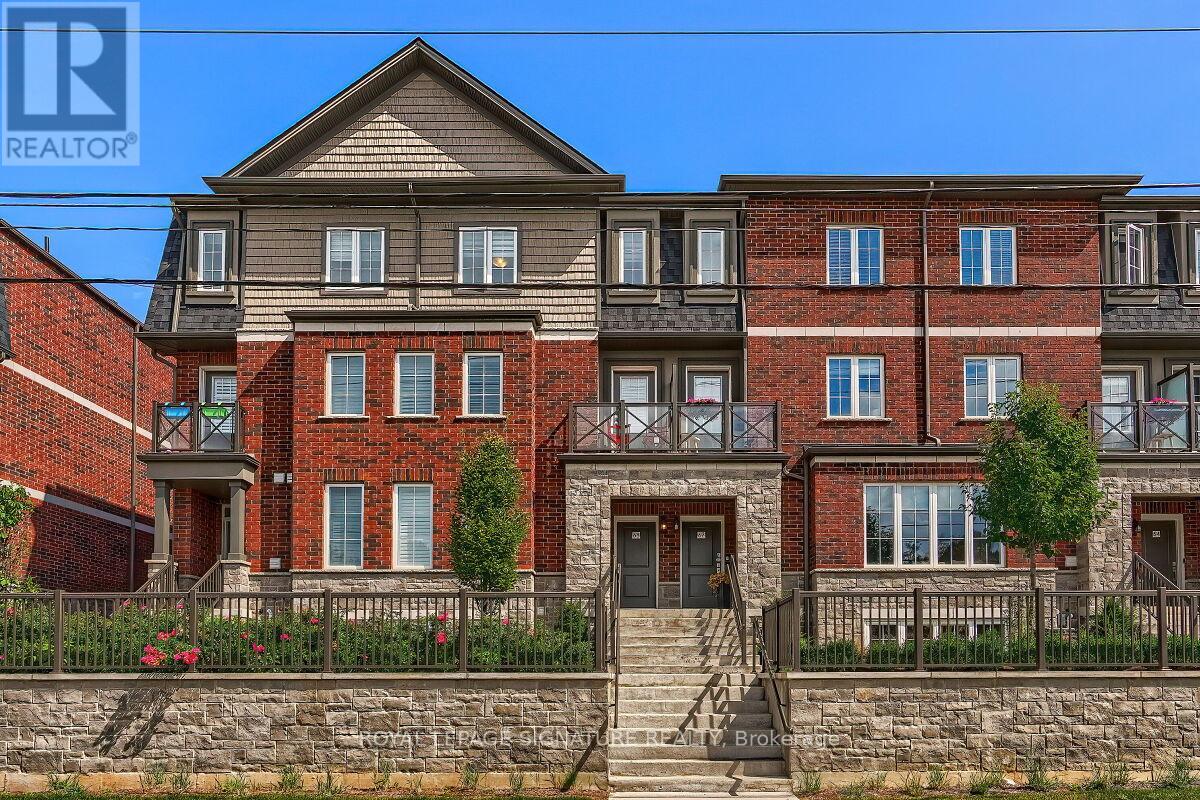
$695,900
445 Ontario Street
Milton (TM Timberlea) · MLS # W13227108
3 bed · 3 bath