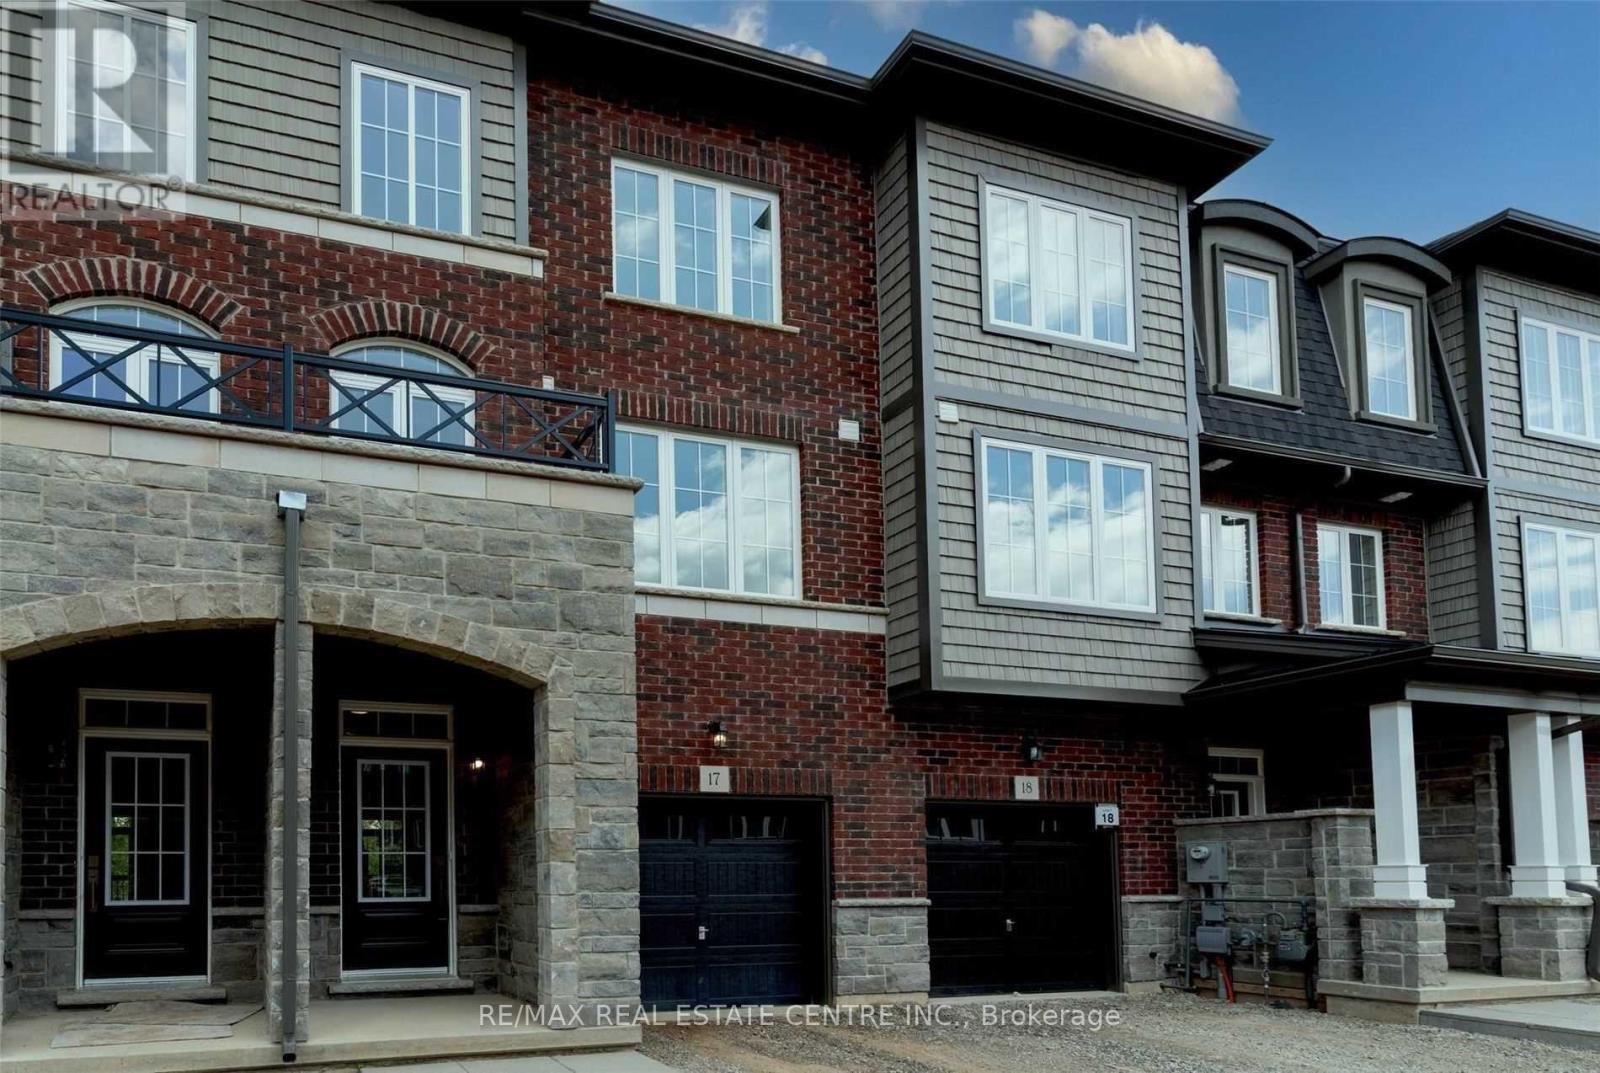
445 Ontario Street
Milton (TM Timberlea), Ontario L9T9K2
MLS # W13241232
Property Details
Type
Townhouse
Beds
4
Baths
3
Status
For Sale
More homes like this
About this property
Modern 3-bedroom, 3-bath executive townhouse offering approximately 1,900 sq. ft. of thoughtfully designed living space in Milton s sought-after Timberlea community. Backing Onto Ravine Beautifully upgraded and set on a gorgeous lot surrounded by mature Trees. This home showcases contemporary finishes throughout. The upgraded kitchen features a center island and premium stainless steel appliances, including fridge, stove, range hood, and dishwasher. A spacious dining area and second-floor walk-out balcony enhance everyday living. The open-concept living and dining area is filled with natural light. The primary bedroom offers a custom double closet and a 4-piece ensuite with a glass-enclosed shower. Two additional bedrooms provide flexible living options with access to an additional 3-piece bathroom. Added conveniences include upper-level laundry, The unfinished basement features windows and a rough-in for a full washroom offering excellent potential for an in-law suite space, or custom basement development. An attached garage with direct entry. A main-level family room with walk-out to the backyard adds valuable additional living space. Ideally located close to Milton Mall, parks, schools, shopping, dining, and major commuter routes.
Mortgage Estimate
Estimated monthly payment
Calculating…
Estimate only. Taxes, insurance, condo fees, and lender terms are not included.
Monthly costs to verify
Property taxes: about $311/month based on listed annual taxes.
Estimate only. Confirm taxes, condo/maintenance fees, insurance, utilities, and lender terms before making decisions.
Rooms
| Room | Level | Dimensions |
|---|---|---|
| Family room | Ground level | 5.59 x 4.52 |
| Living room | Second level | 3.91 x 7.01 |
| Dining room | Second level | 3.91 x 4.01 |
| Kitchen | Second level | 2.74 x 3.71 |
| Primary Bedroom | Third level | 5.54 x 3.35 |
| Bedroom 2 | Third level | 3.35 x 2.74 |
| Bedroom 3 | Third level | 3.66 x 2.74 |
| Recreational, Games room | Basement | 5.58 x 1.86 |
Facts & Location
Interior Size
1,900 sq ft
Parking
2 spaces
Lot Size
19 x 80.4 FT
Annual Taxes
$3,733
Listing data
Listing information is provided for personal, non-commercial use and should be independently verified before making real estate decisions.
Last refreshed: Jul 19, 2026 3:24 AM
Explore nearby searches
SEO-friendly searches for this area, property type, and nearby neighbourhoods.
Similar Properties
More nearby listings that may fit the same search.
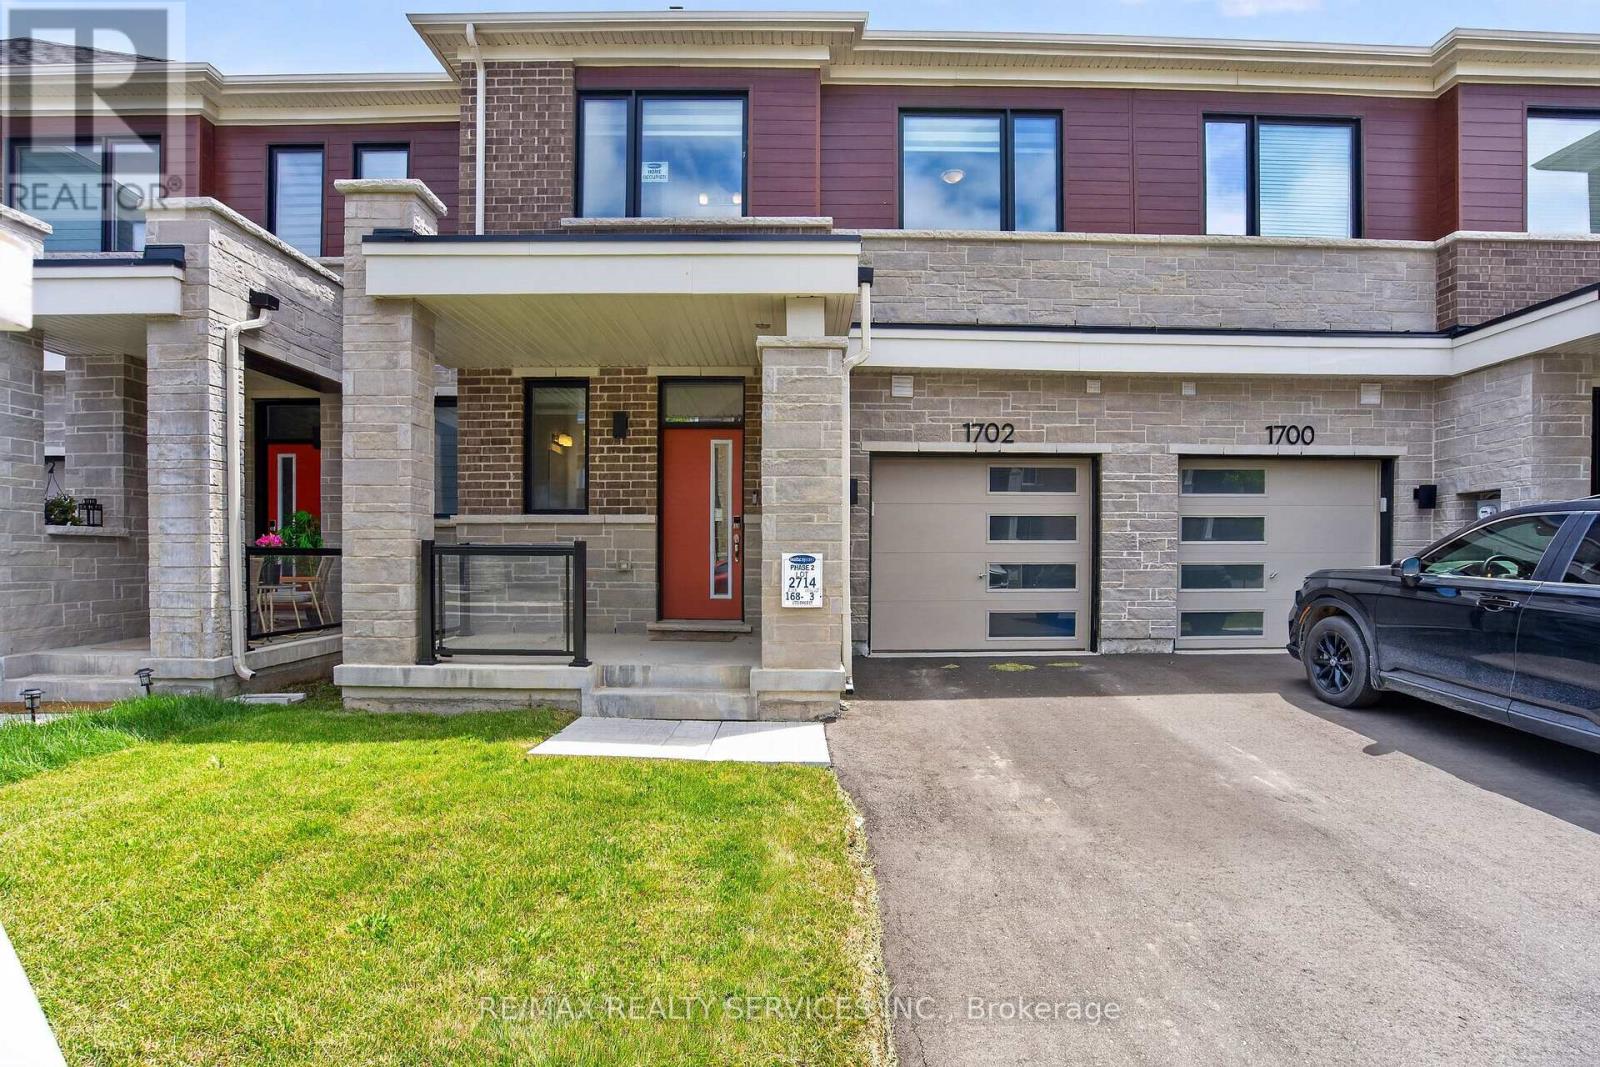
$899,100
1702 Dance Court
Milton (BW Bowes) · MLS # W13547016
3 bed · 3 bath
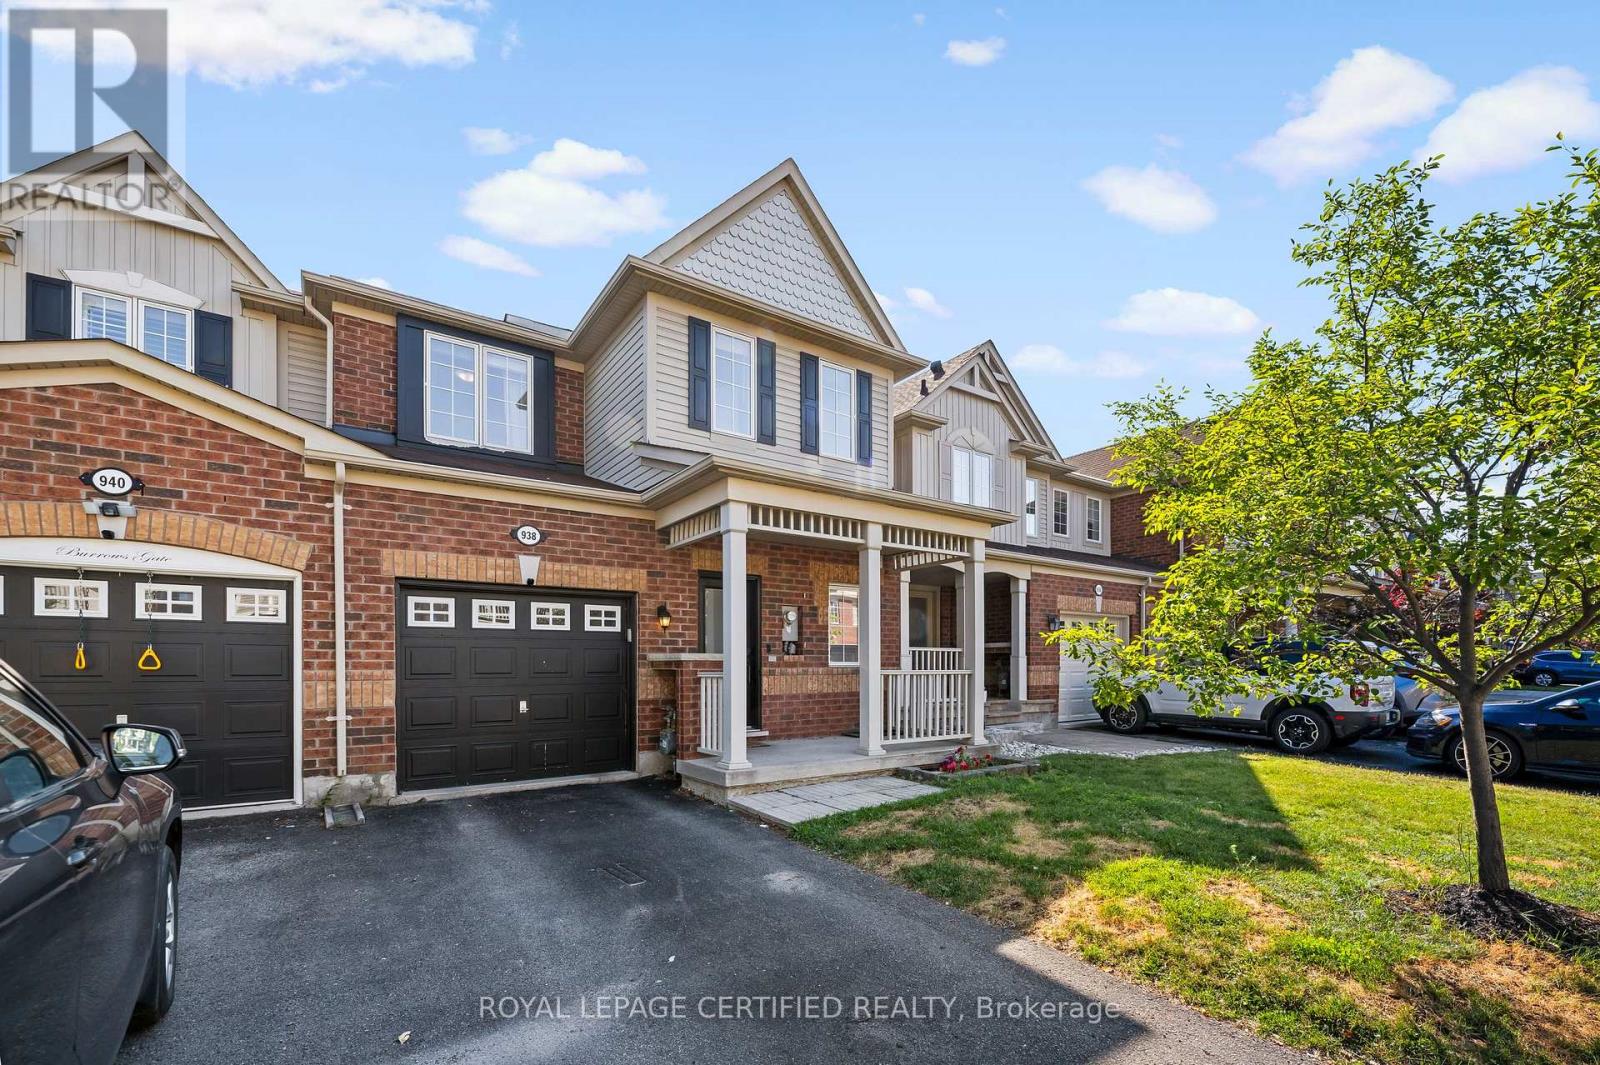
$799,000
938 Burrows Gate
Milton (CO Coates) · MLS # W13560854
3 bed · 3 bath
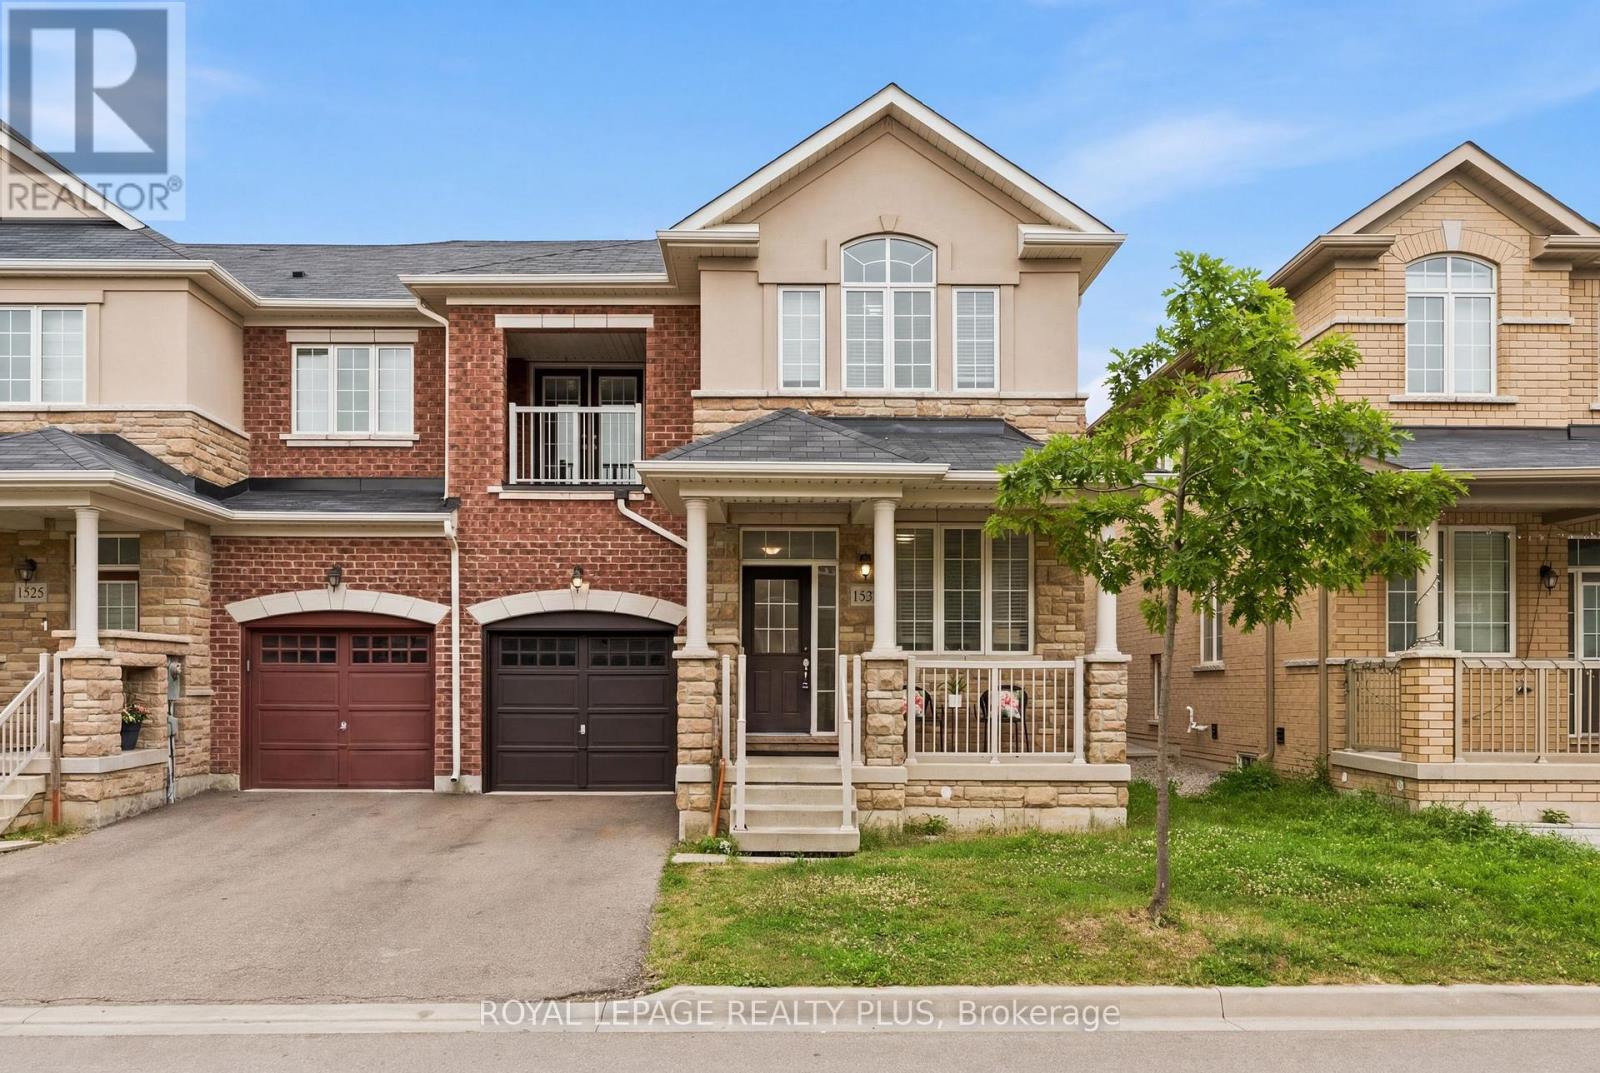
$939,000
1527 Carr Landing
Milton (FO Ford) · MLS # W13572714
4 bed · 3 bath · 2,100 sq ft