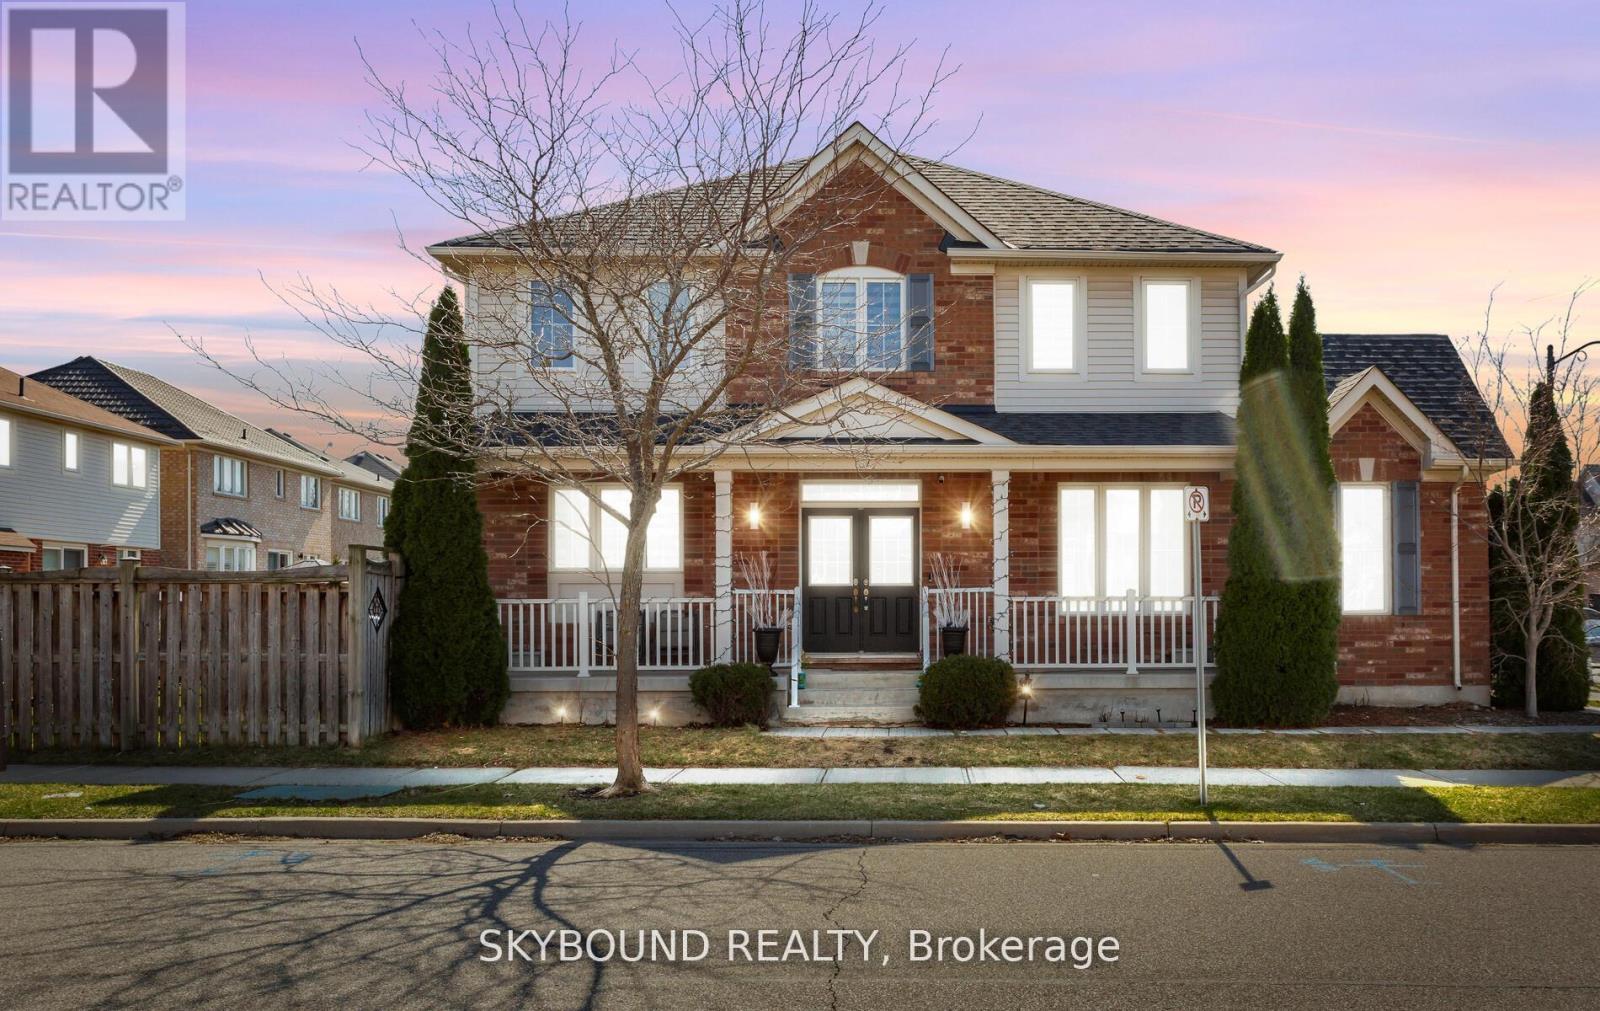
308 Mcdougall Cross
Milton (HA Harrison), Ontario L9T0N6
MLS # W13531446
Property Details
Type
Detached
Beds
4
Baths
4
Status
For Sale
More homes like this
About this property
Welcome to the Beautiful Corner Lovely Home, Over 2300 Aprx. Sq Ft of Living Space, Sun-Filled Bright Natural Light. Absolutely amazing highly sought-after in the Prestigious family-oriented community, 3+1 Spacious Bedrooms, 3.5 Washrooms, 9' Ceilings, Separate Living & Family rooms, Ample Natural Lights, Laundry Upstairs. Tons of Upgrades like Gourmet Kitchen w/Granite Backsplash, Granite Countertops and Granite Breakfast/Dining Top, Porcelain Tiles, Rich Hardwood Flooring, Iron Pickets, Pot Lights on Main and Basement, Upgraded 5 pc Master Bedroom Washroom, New Roof 2022, New Furnace 2025, New A/C 2022. Close to schools, parks, groceries, hospital, community center, transit etc. Finished Basement with 1 Bedroom & Living room, w/Large basement windows & Full 3 pc bathroom & serving Kitchen counter. Perfect for entertaining guests, home office, multi-generational living or guest bedroom. Up to 5 cars space, Garage entrance. Don't Miss this Gem - See and fall into this lovely Home! Nothing to upgrade just ready to move-in and enjoy your dream home.
Mortgage Estimate
Estimated monthly payment
Calculating…
Estimate only. Taxes, insurance, condo fees, and lender terms are not included.
Monthly costs to verify
Property taxes: about $419/month based on listed annual taxes.
Estimate only. Confirm taxes, condo/maintenance fees, insurance, utilities, and lender terms before making decisions.
Rooms
| Room | Level | Dimensions |
|---|---|---|
| Living room | Main level | 5.82 x 3.47 |
| Family room | Basement | 3.34 x 3.96 |
| Dining room | Main level | 5.82 x 3.47 |
| Family room | Main level | 4.69 x 3.66 |
| Kitchen | Main level | 3.48 x 2.26 |
| Eating area | Main level | 2.74 x 2.26 |
| Primary Bedroom | Second level | 4.18 x 3.93 |
| Bedroom 2 | Second level | 3.47 x 3.05 |
| Bedroom 3 | Second level | 3.17 x 3.05 |
| Laundry room | Second level | 2.74 x 1.82 |
| Bedroom | Basement | 4.25 x 4.3 |
Facts & Location
Parking
5 spaces
Lot Size
39.7 x 89.7 FT
Annual Taxes
$5,030
Listing data
Listing information is provided for personal, non-commercial use and should be independently verified before making real estate decisions.
Last refreshed: Jul 19, 2026 8:00 AM
Explore nearby searches
SEO-friendly searches for this area, property type, and nearby neighbourhoods.
Similar Properties
More nearby listings that may fit the same search.
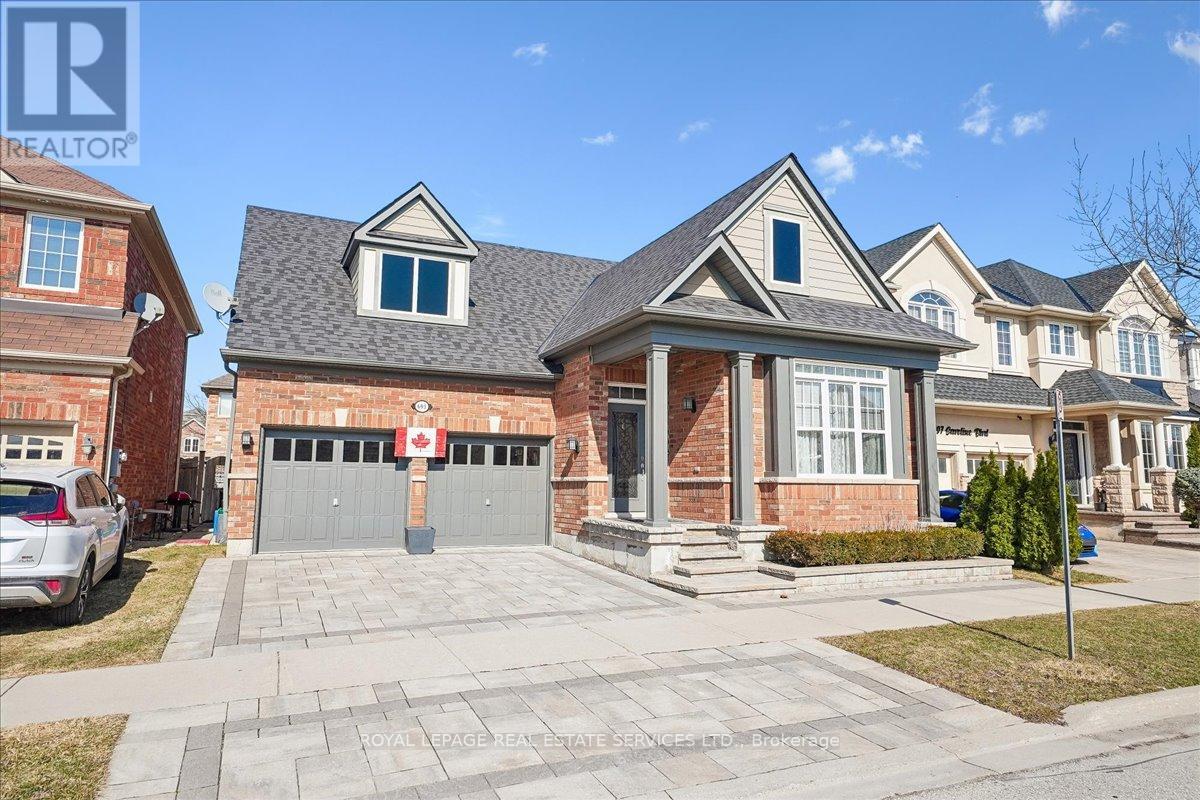
$1,074,900
693 Savoline Boulevard
Milton (HA Harrison) · MLS # W13069808
4 bed · 3 bath · 1,332 sq ft
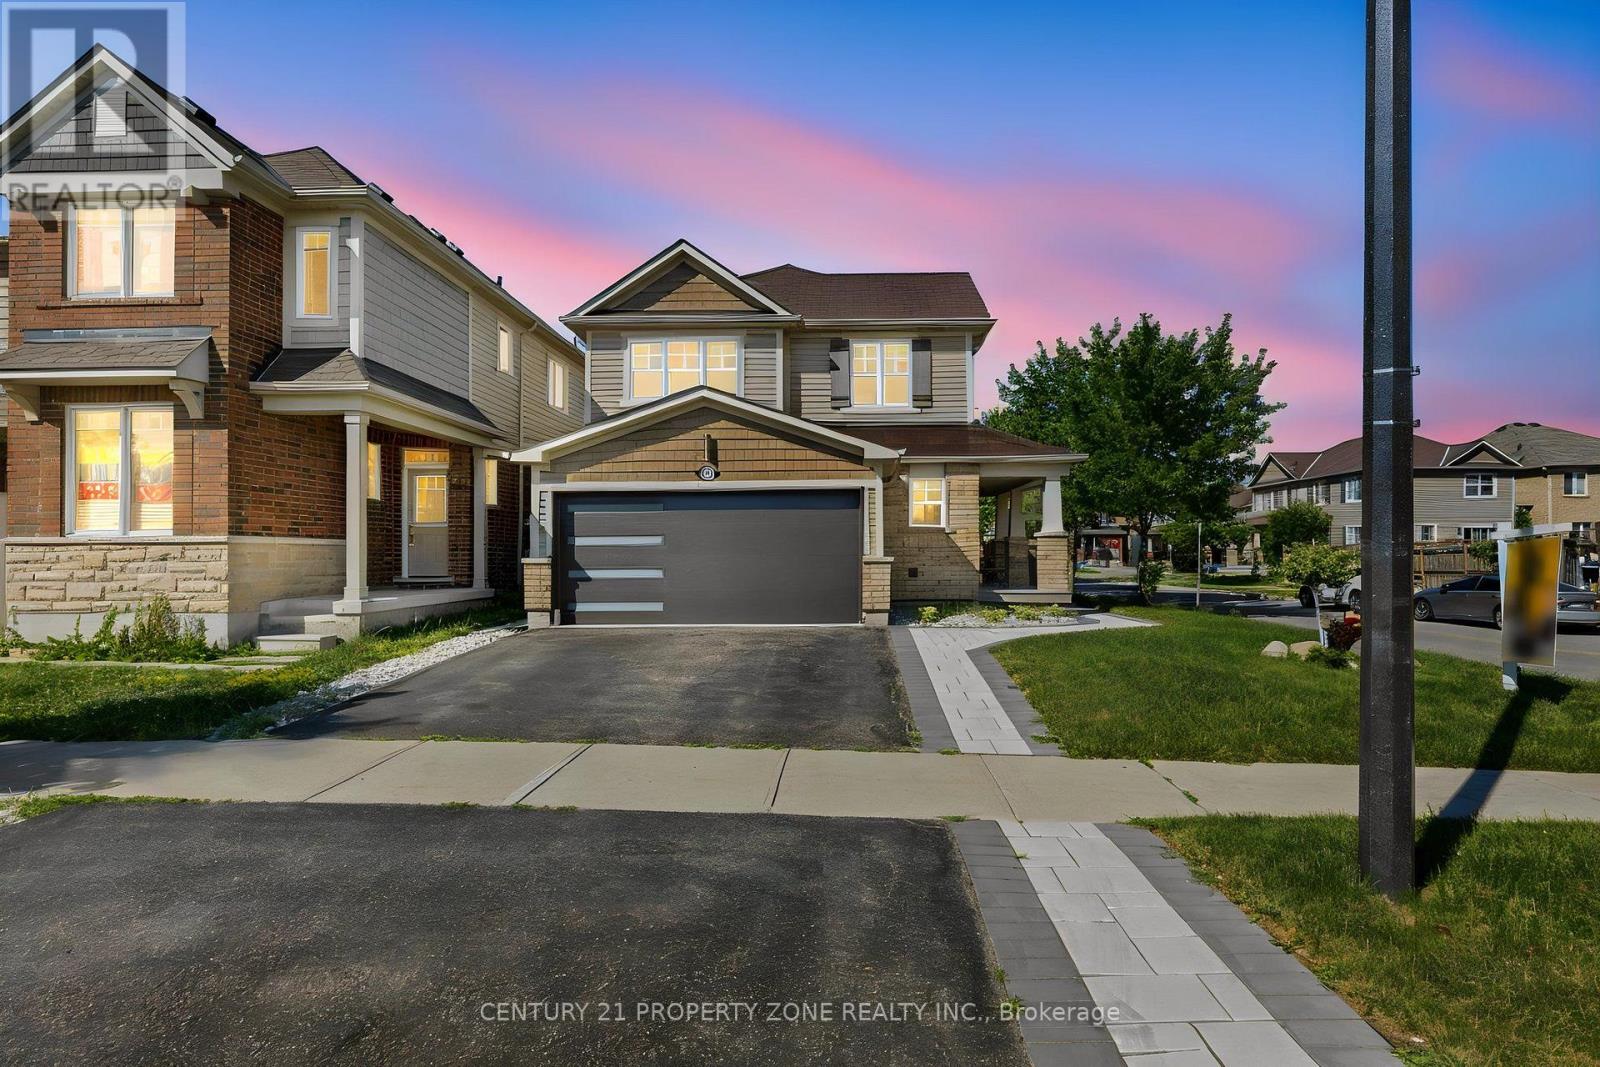
$1,049,000
1083 Savoline Boulevard
Milton (HA Harrison) · MLS # W13545204
4 bed · 4 bath
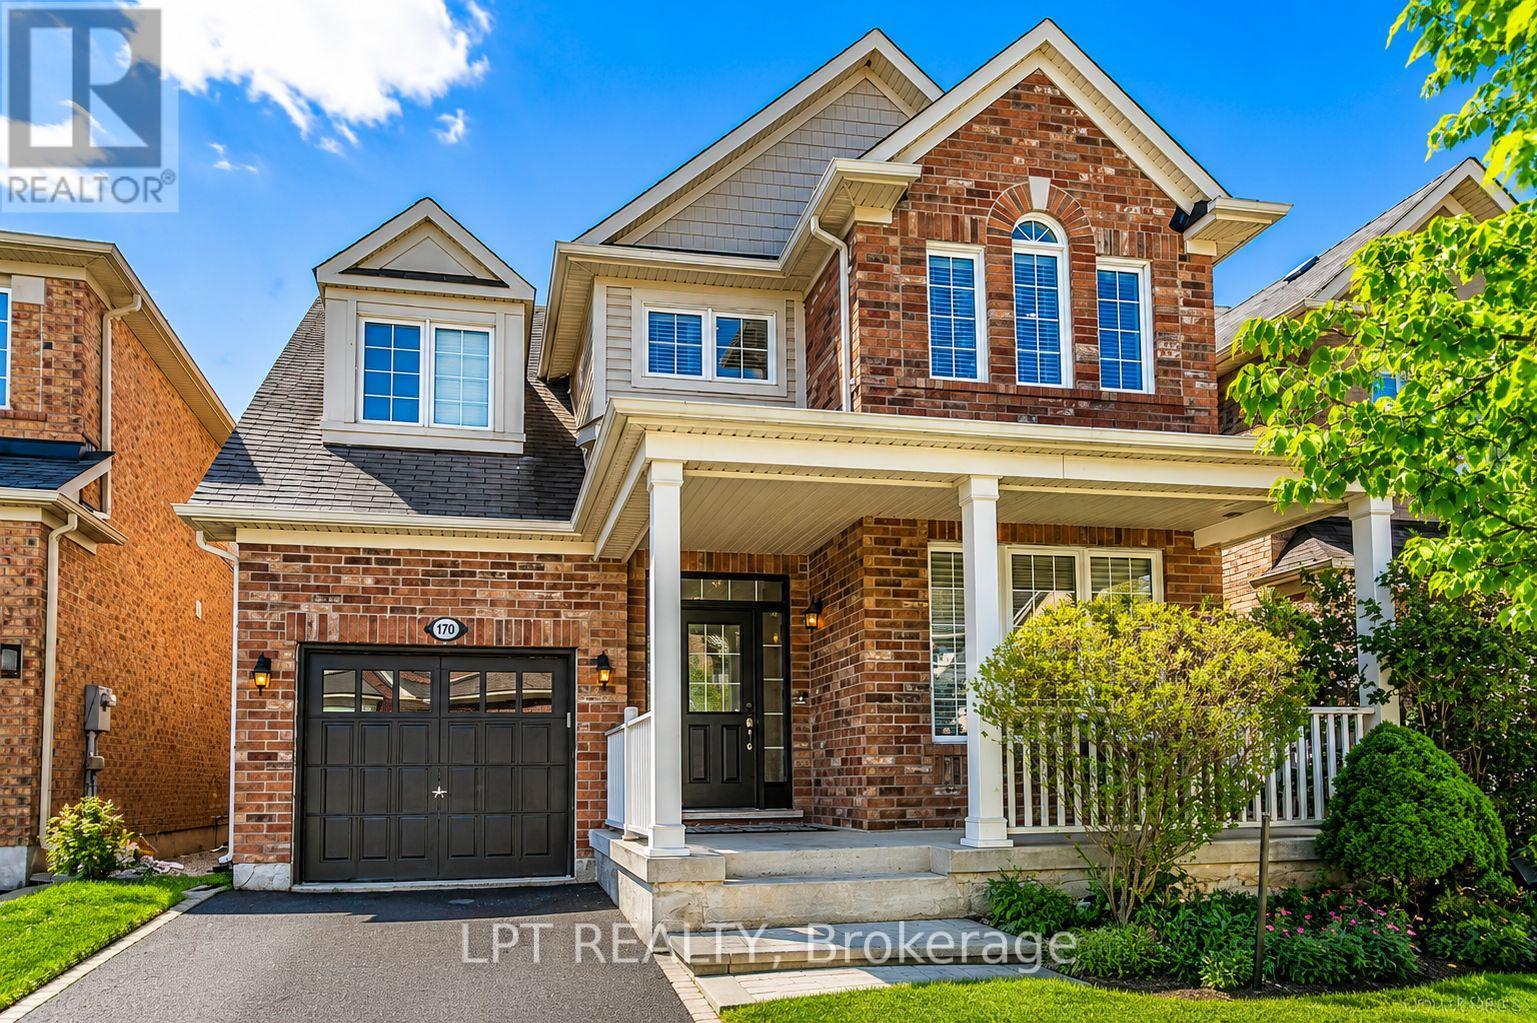
$1,098,800
170 Fennamore Terrace
Milton (HA Harrison) · MLS # W13166850
4 bed · 3 bath · 2,048 sq ft