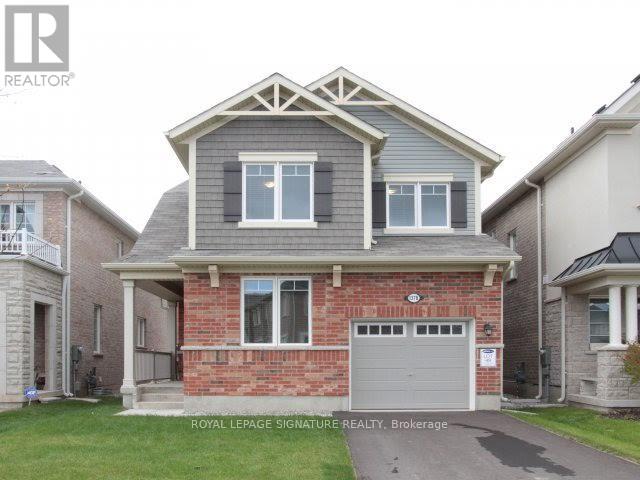
1378 Day Terrace
Milton (FO Ford), Ontario L9T1E2
MLS # W13441260
Property Details
Type
Detached
Beds
4
Baths
3
Status
For Rent
More homes like this
About this property
Beautifully Maintained Detached Home In One Of Milton's Most Sought-After, Family-Friendly Communities-Ideal For Professionals Seeking Space, Comfort, And Convenience. This Spacious 4-Bedroom, 2.5-Bath Residence Features A Bright, Open-Concept Layout With Elegant Hardwood Flooring Throughout The Main Level, Creating A Warm Yet Refined Atmosphere For Both Everyday Living And Entertaining. The Modern Kitchen Is Thoughtfully Designed With A Large Breakfast Island, Generous Counter Space, And Ample Cabinetry, Seamlessly Connecting To The Dining And Living Areas And Offering A Walk-Out To A Private Backyard Patio-Perfect For Hosting Or Unwinding After A Busy Day.Upstairs, The Primary Suite Provides A Relaxing Retreat With A 4-Piece Ensuite And Soaker Tub, While All Additional Bedrooms Are Well-Proportioned With Plenty Of Natural Light-Ideal For Families, Guests, Or Home Office Setups. The Convenience Of Second-Floor Laundry Adds To The Home's Functional Appeal. An Unfinished Basement Offers Excellent Storage Or Potential For Additional Living Space. Ideally Located Within Walking Distance To Top-Rated Schools, Shopping, And Everyday Amenities, With Easy Access To Parks, Scenic Trails, And Major Commuter Routes-Making This Home An Exceptional Choice For Professionals And Growing Families Alike.
Rent Affordability
Affordability guide
Enter income
A common guideline is keeping rent near 30% of gross monthly income. This is an estimate only.
Rooms
| Room | Level | Dimensions |
|---|---|---|
| Living room | Main level | 3.65 x 6.4 |
| Dining room | Main level | 3.65 x 6.4 |
| Kitchen | Main level | 2.92 x 3.77 |
| Eating area | Main level | 2.92 x 2.37 |
| Office | Main level | 2.49 x 3.96 |
| Primary Bedroom | Second level | 3.59 x 4.45 |
| Bedroom 2 | Second level | 3.04 x 3.68 |
| Bedroom 3 | Second level | 3.04 x 2.98 |
| Bedroom 4 | Second level | 2.49 x 3.65 |
Facts & Location
Parking
3 spaces
Map Location
Listing data
Listing information is provided for personal, non-commercial use and should be independently verified before making real estate decisions.
Last refreshed: Jul 5, 2026 5:34 AM
Explore nearby searches
SEO-friendly searches for this area, property type, and nearby neighbourhoods.
Similar Properties
More nearby listings that may fit the same search.
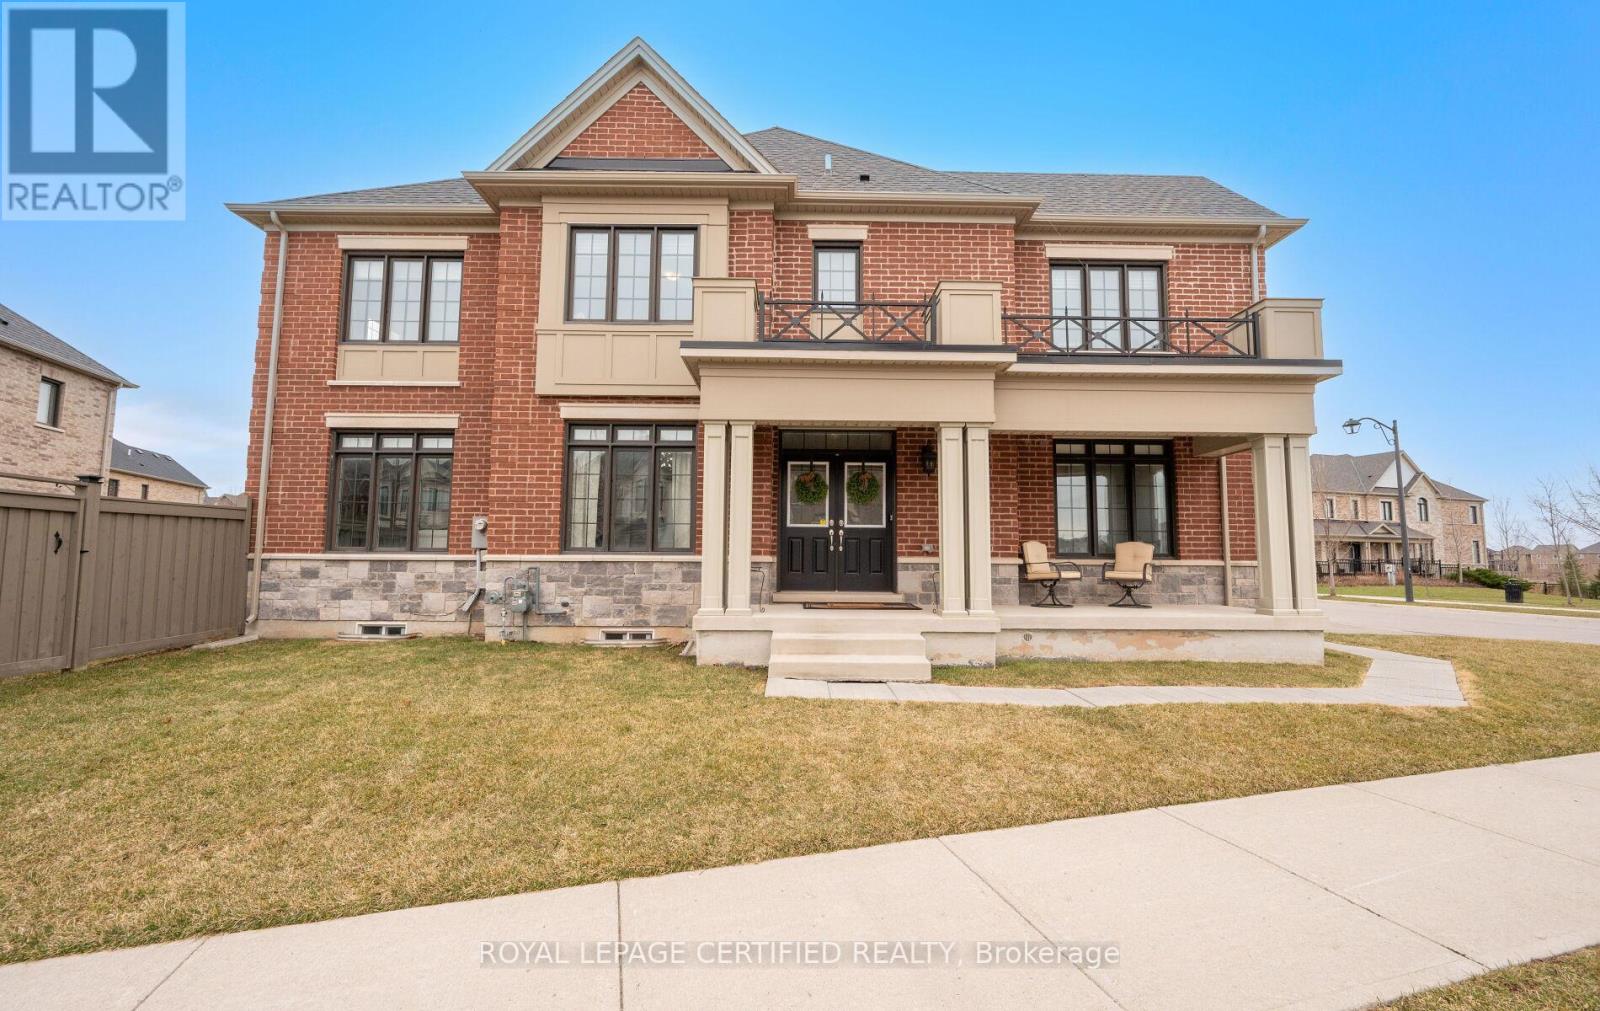
$4,100/mo
1285 Raspberry Terrace
Milton (FO Ford) · MLS # W13509140
4 bed · 4 bath
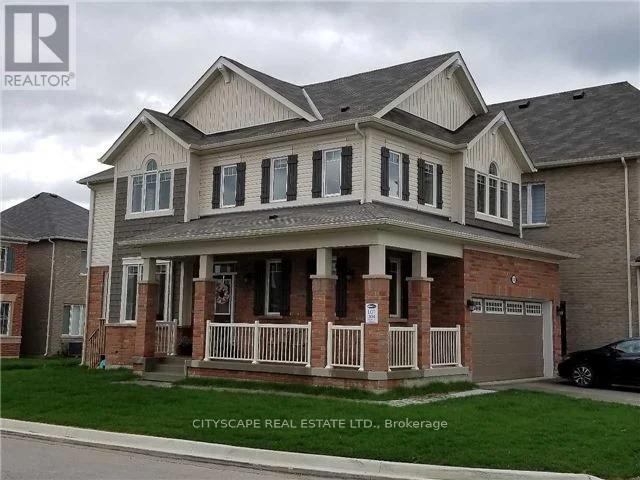
$3,300/mo
1211 Clifford Point
Milton (FO Ford) · MLS # W13433946
3 bed · 3 bath
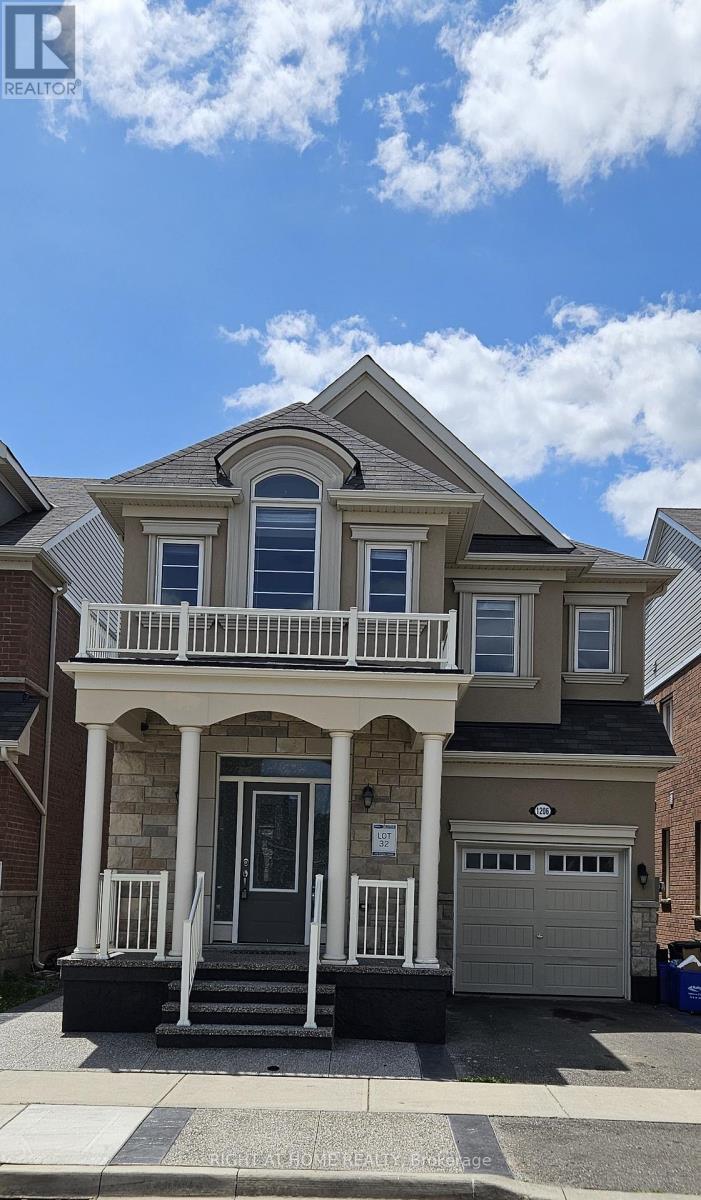
$3,250/mo
1206 Duignan Crescent
Milton (FO Ford) · MLS # W13490674
4 bed · 3 bath · 2,211 sq ft