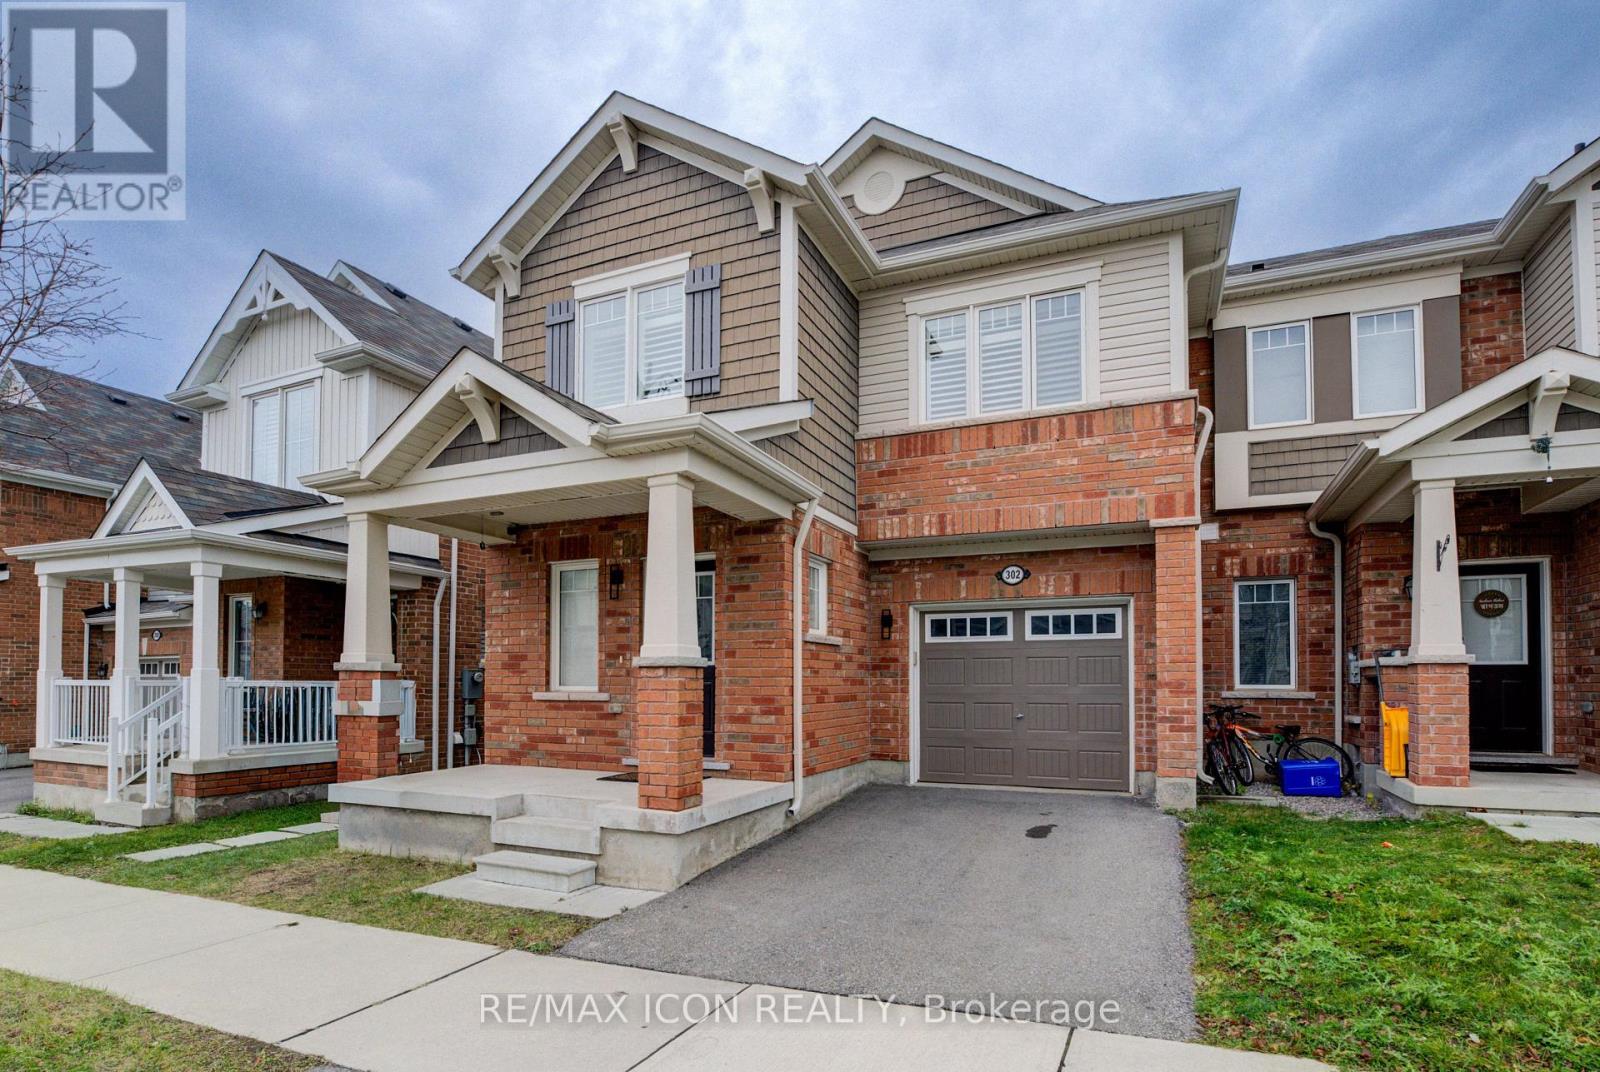
302 Jean Landing
Milton (FO Ford), Ontario L9E1C6
MLS # W13452086
Property Details
Type
Townhouse
Beds
3
Baths
3
Status
For Sale
More homes like this
About this property
Welcome to 302 Jean Landing - a beautifully upgraded FREEHOLD END-UNIT TOWNHOUSE in Milton's sought-after Ford neighbourhood. With NO MONTHLY FEES, stylish finishes, and EXTRA WINDOWS filling the home with natural light, this property offers both comfort and convenience. The Open-Concept main floor features QUARTZ Countertops, Stainless Steel Appliances, a subway tile Backsplash, Pot Lights, EXPANDED kitchen Cabinets for extra storage, and California Shutters. A movable Island adds flexibility, while the Dining area opens directly to a private, Fully Fenced Backyard-perfect for relaxing or entertaining. Upstairs, the spacious Primary Suite boasts a Walk-In closet and SPA-like 5 piece Ensuite with a Soaker Tub and Double Vanity. Two additional Bedrooms share a FULL 4 piece Bath, and the convenient second-floor Laundry makes daily life effortless. The unfinished basement has plenty of storage or the opportunity to create your own finished space. As an END UNIT, you'll enjoy a Private Driveway and the bonus of One Less Neighbour, offering Extra Privacy and comfort for your family. All this in a PRIME LOCATION close to schools, parks, shopping, hospital, and with quick access to Hwy 401 & 407. This bright, move-in ready home is the perfect blend of style and practicality in one of Milton's most desirable communities.
Mortgage Estimate
Estimated monthly payment
Calculating…
Estimate only. Taxes, insurance, condo fees, and lender terms are not included.
Monthly costs to verify
Property taxes: about $293/month based on listed annual taxes.
Estimate only. Confirm taxes, condo/maintenance fees, insurance, utilities, and lender terms before making decisions.
Rooms
| Room | Level | Dimensions |
|---|---|---|
| Living room | Main level | 3.56 x 3.35 |
| Kitchen | Main level | 5.2 x 2.98 |
| Dining room | Main level | 5.63 x 3.58 |
| Bathroom | Main level | 2.03 x 0.84 |
| Primary Bedroom | Second level | 4.88 x 3.62 |
| Bathroom | Second level | 3 x 2.98 |
| Bedroom 2 | Second level | 4.45 x 3.15 |
| Bedroom 3 | Second level | 3.57 x 3.44 |
| Bathroom | Second level | 3.26 x 1.5 |
| Living room | Second level | 2.57 x 1.91 |
Facts & Location
Parking
2 spaces
Lot Size
28.6 x 80.4 FT
Annual Taxes
$3,513
Listing data
Listing information is provided for personal, non-commercial use and should be independently verified before making real estate decisions.
Last refreshed: Jul 22, 2026 3:23 AM
Explore nearby searches
SEO-friendly searches for this area, property type, and nearby neighbourhoods.
Similar Properties
More nearby listings that may fit the same search.
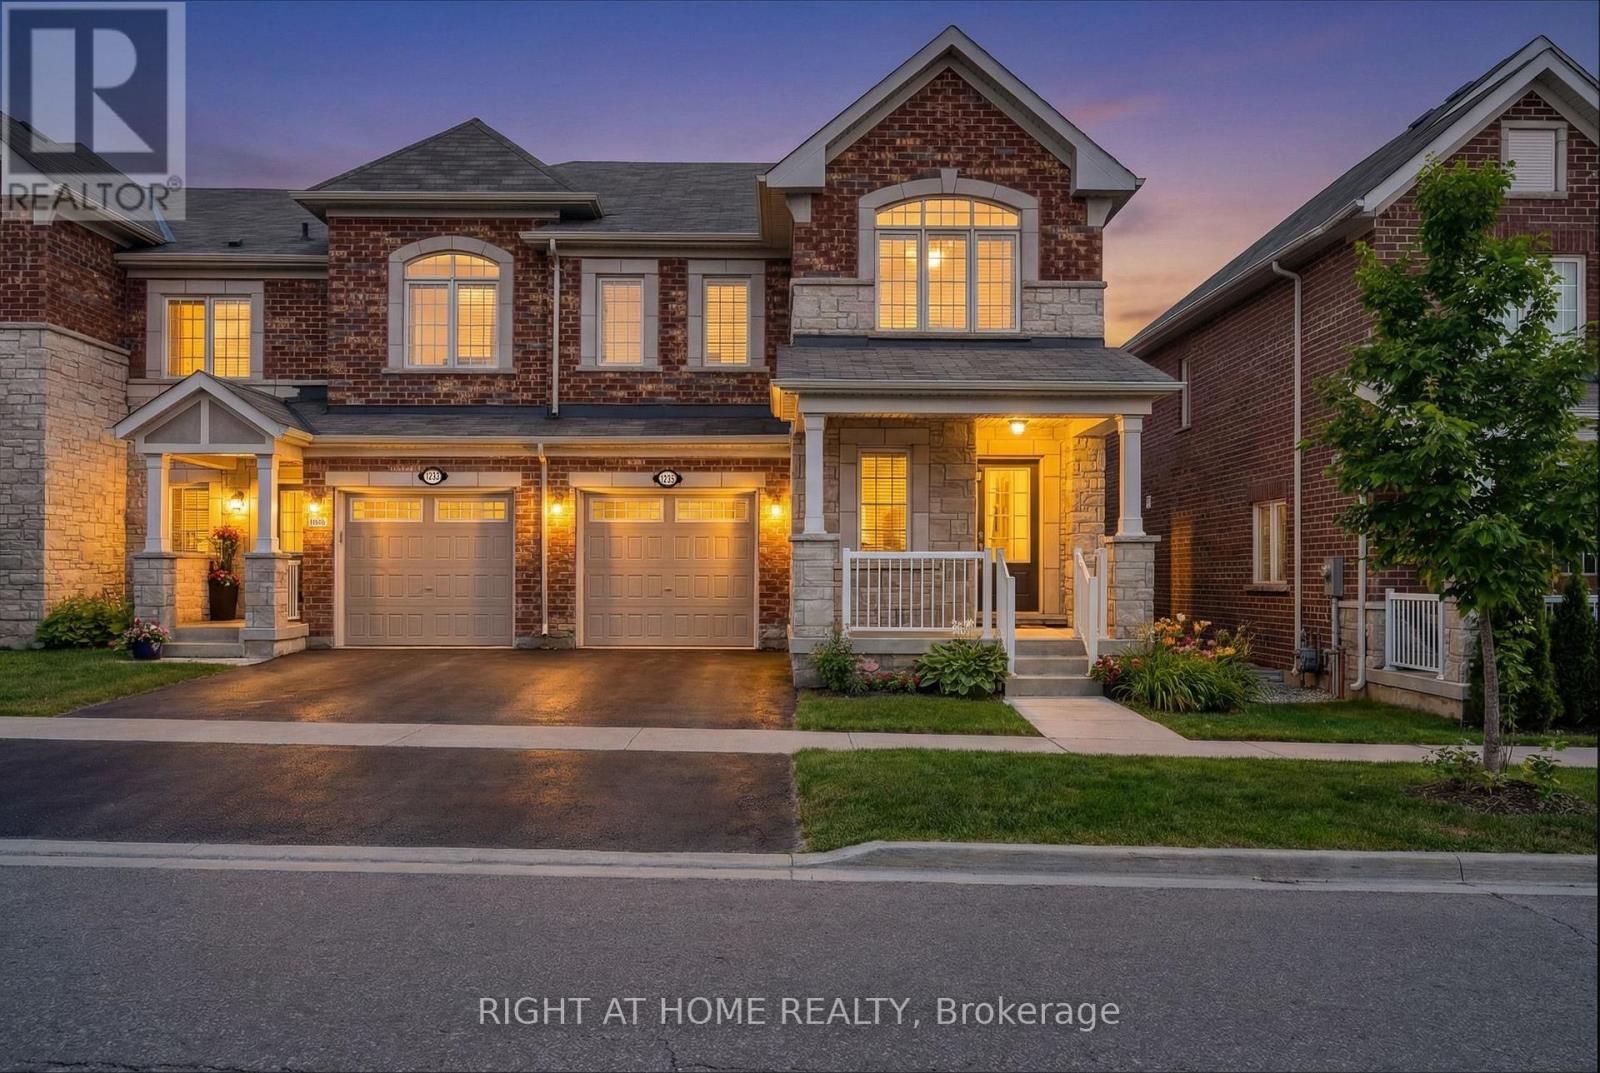
$899,900
1235 Mulroney Heights
Milton (FO Ford) · MLS # W13512114
4 bed · 3 bath
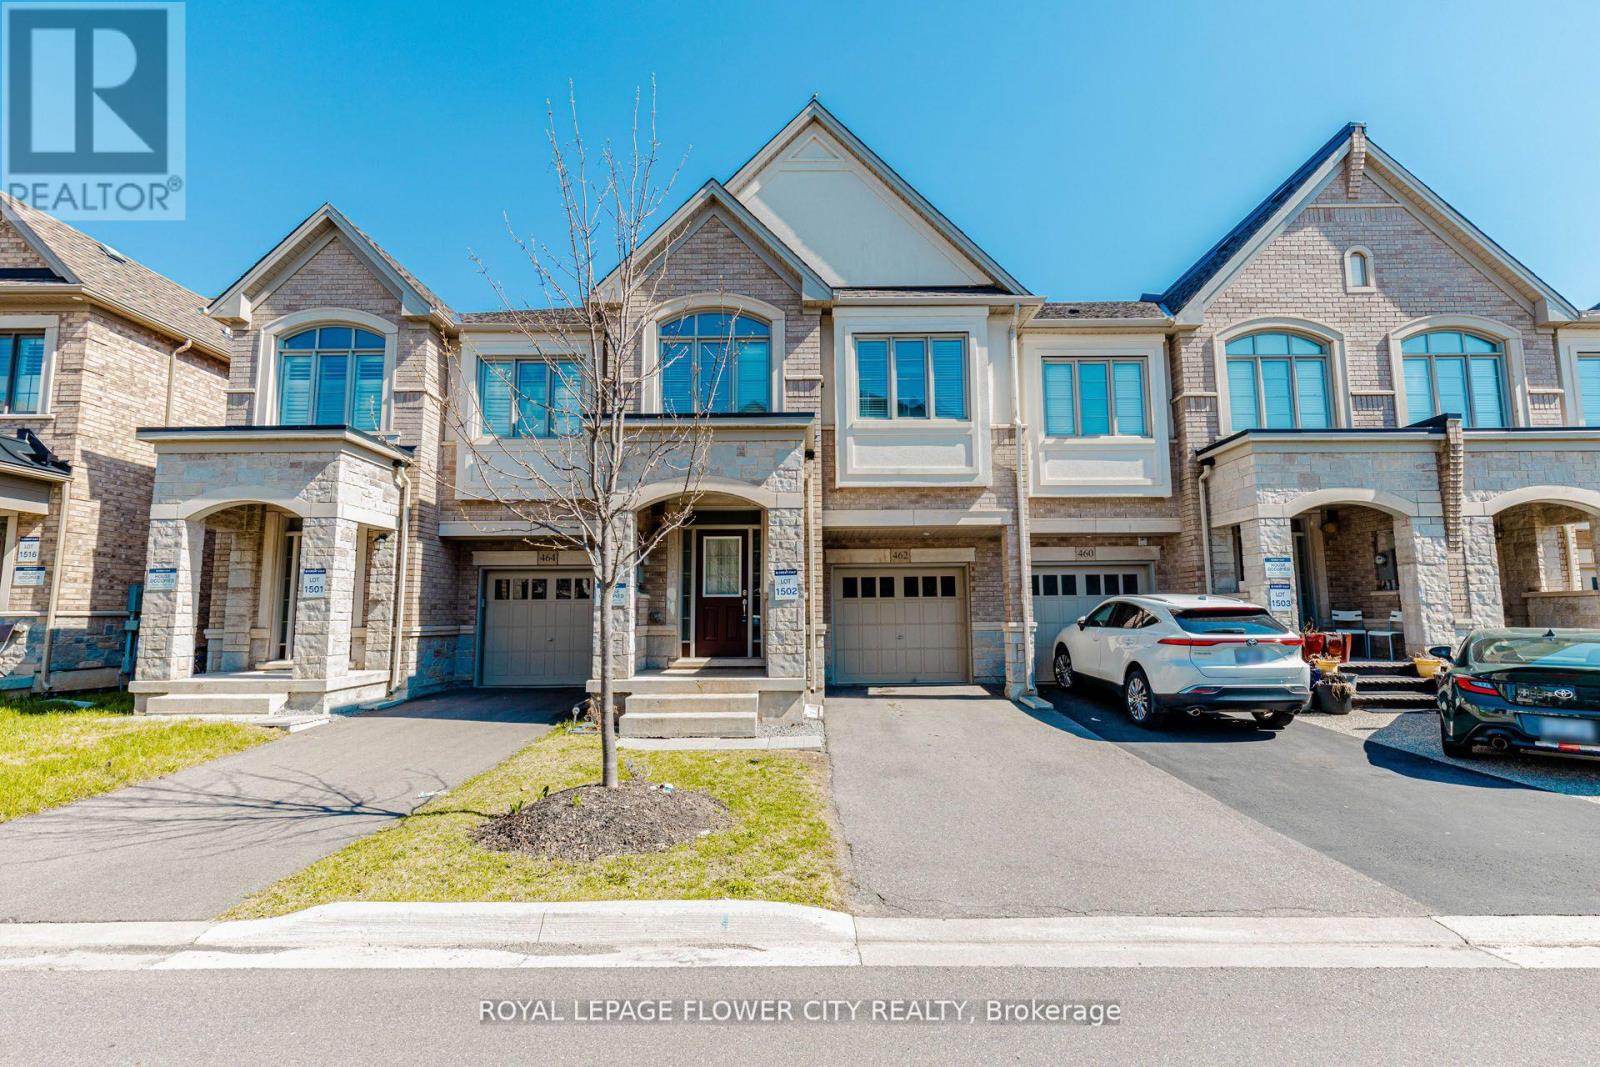
$899,900
462 Sheaffe Place
Milton (FO Ford) · MLS # W13507586
4 bed · 4 bath · 2,200 sq ft
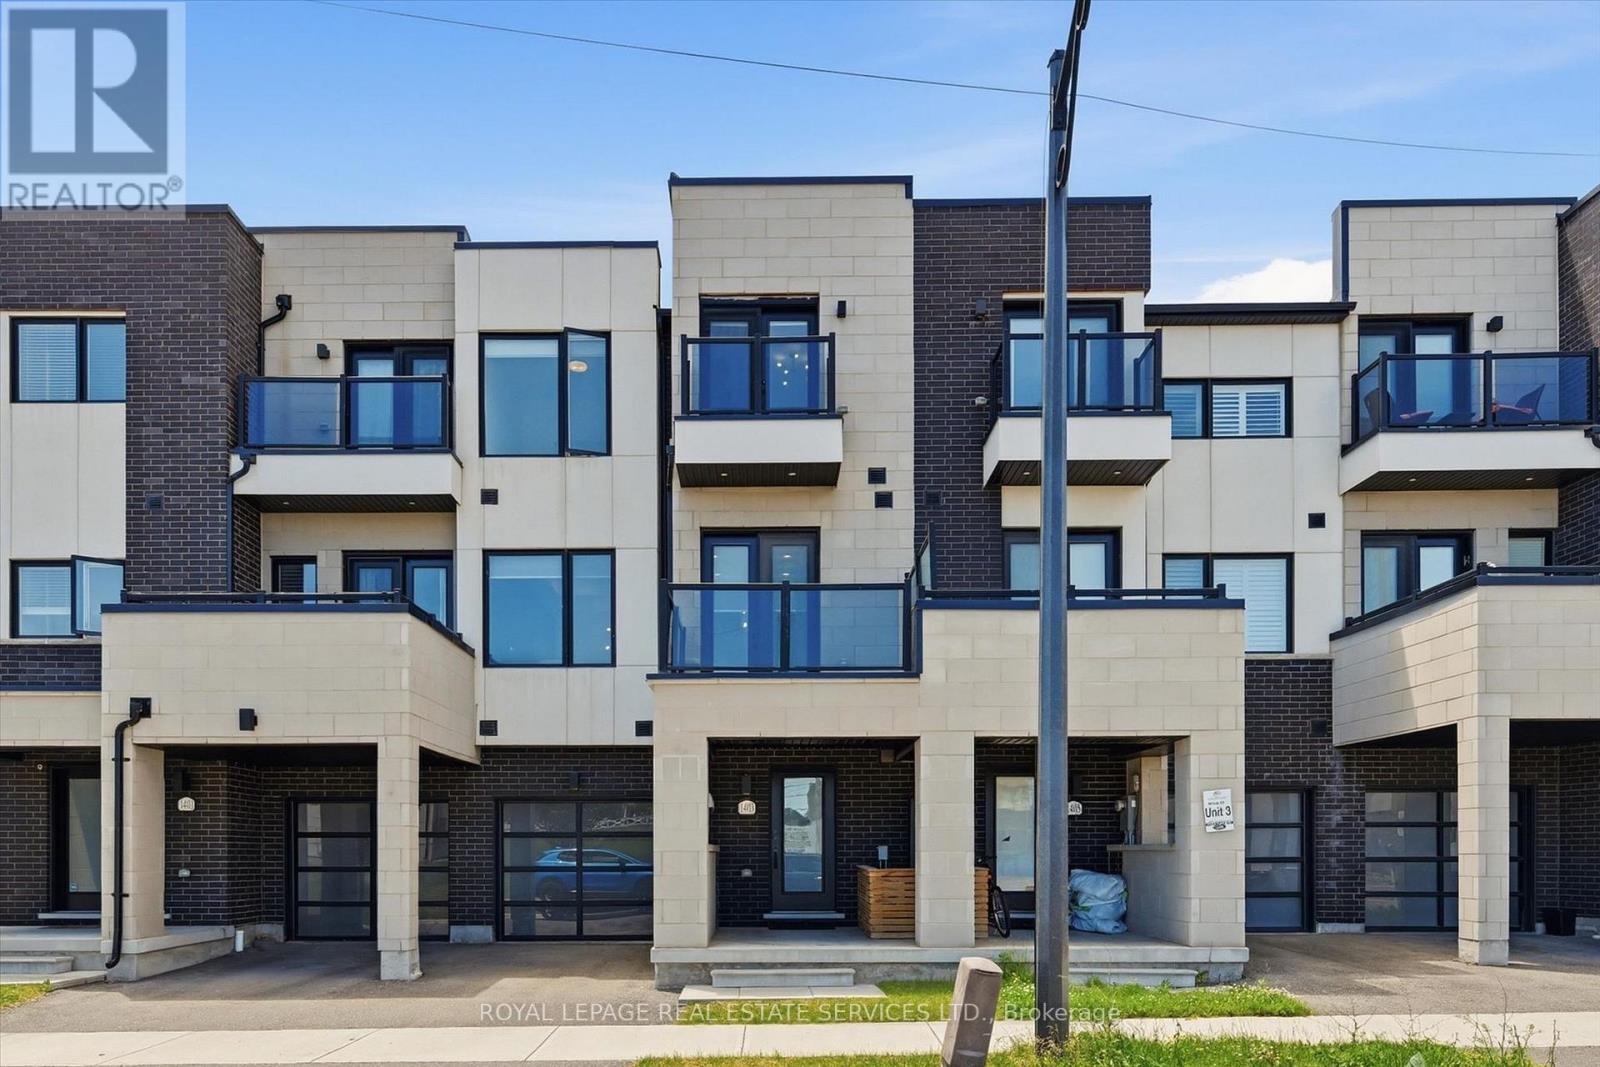
$899,000
1403 Clarriage Court
Milton (FO Ford) · MLS # W13493382
3 bed · 3 bath