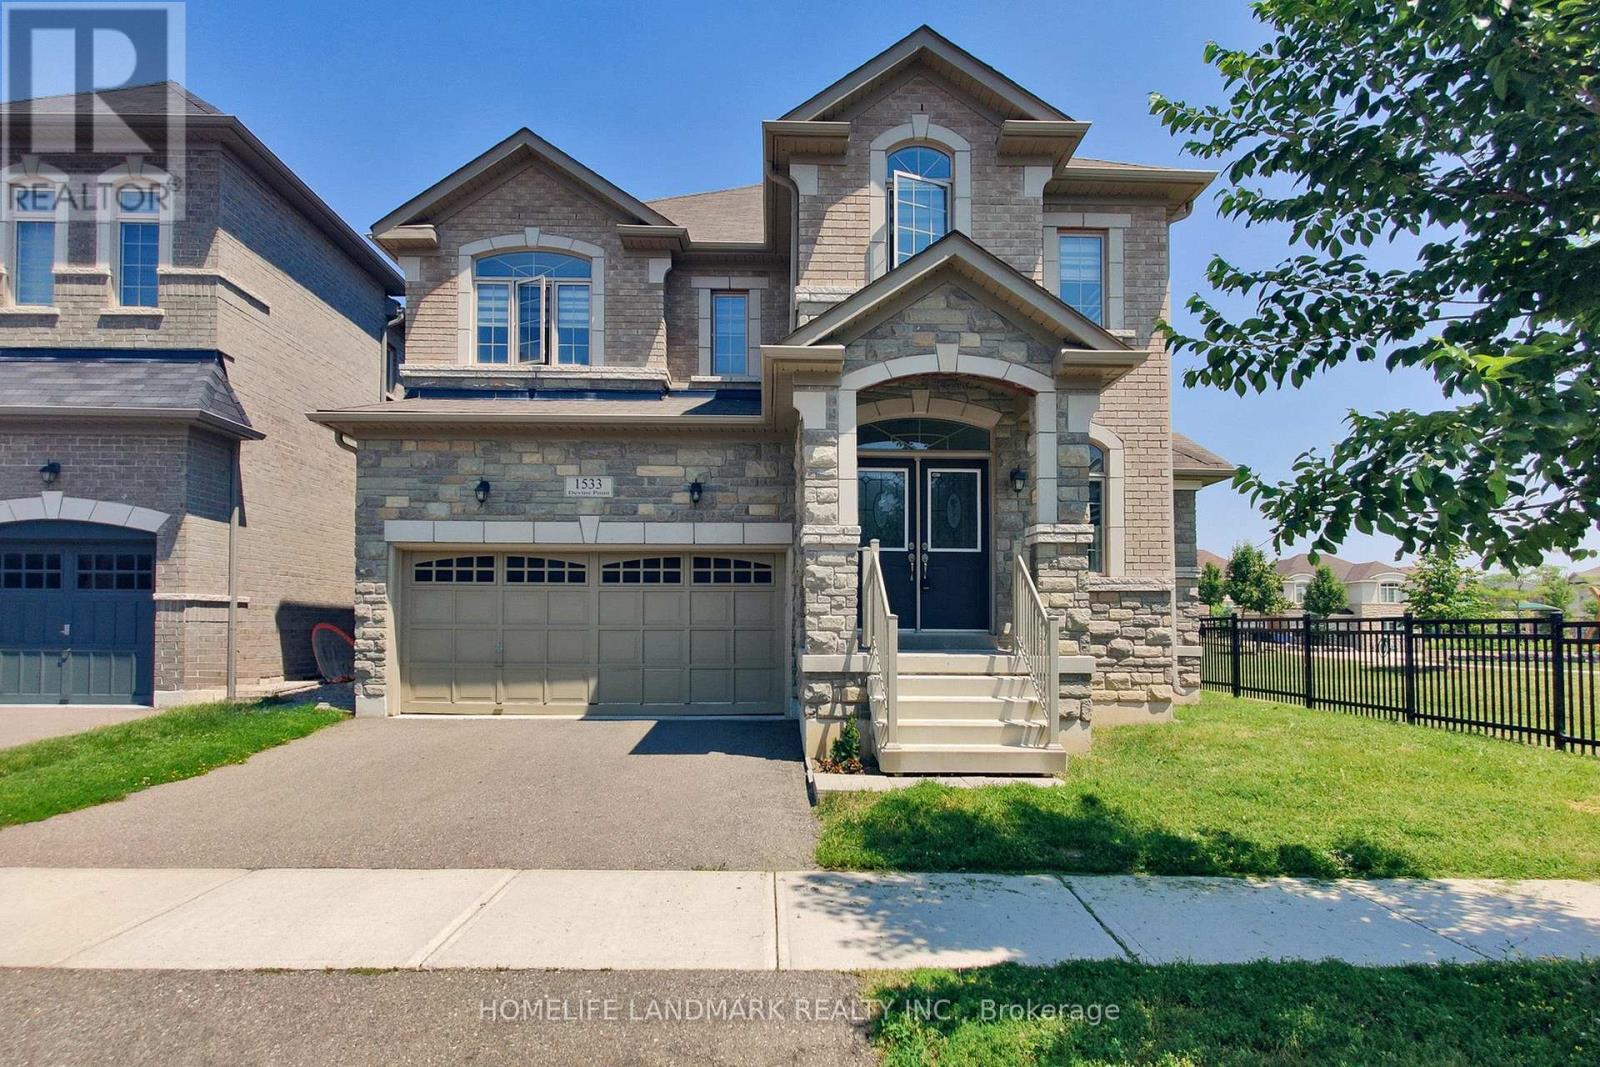
1533 Devine Point
Milton (FO Ford), Ontario L9E1H6
MLS # W13571842
Property Details
Type
Detached
Beds
4
Baths
4
Status
For Sale
More homes like this
About this property
Unparalleled Luxury in Milton's Prestigious Ford Neighborhood. a Stunning 4 BEDROOMS, 4 BATHROOMS Detached Estate with a Stone, Brick Exterior situated on a 49' wide Premium lot beside the Park .This Home features a Grand Double-door entry, bright and open-concept Main Level , Upgraded Maple hardwood flooring, and elegant hardwood stairs.9 ft *High ceilings* .Dinning Room walk out to a Coverred Porch through a French door, facing to a park. Family room with a Gas fireplace. The chefs Kitchen is a culinary dream, with extended Cabinetry, Pantry, S.S. Appliances ,Central Island and backsplash. Breakfast Area walk out to yard. A *separate laundry* room for added convenience on main floor , Laundry room access to garage.Second floor Offers four Luxurious Bedrooms, including a Primary suite with Double-door entry, walk-in closets,& a Spa-inspired ensuite! Three full bathrooms on the second level .Both Bedroom 2 and Bedroom 3 has raised ceiling, make the room very bright. Located in a desirable neighborhood with top-rated schools and close to all amenities, this home offers unmatched value and versatility . A MUST-SEE!
Mortgage Estimate
Estimated monthly payment
Calculating…
Estimate only. Taxes, insurance, condo fees, and lender terms are not included.
Monthly costs to verify
Property taxes: about $475/month based on listed annual taxes.
Estimate only. Confirm taxes, condo/maintenance fees, insurance, utilities, and lender terms before making decisions.
Rooms
| Room | Level | Dimensions |
|---|---|---|
| Living room | Main level | 4.02 x 3.2 |
| Dining room | Main level | 4.32 x 3.1 |
| Family room | Main level | 5.03 x 3.91 |
| Kitchen | Main level | 4.52 x 2.49 |
| Eating area | Main level | 4.22 x 3.2 |
| Laundry room | Main level | 2.74 x 2.13 |
| Primary Bedroom | Second level | 5.79 x 3.91 |
| Bedroom 2 | Second level | 5.34 x 3.66 |
| Bedroom 3 | Second level | 4.46 x 4.02 |
| Bedroom 4 | Second level | 4.37 x 3.05 |
Facts & Location
Parking
4 spaces
Lot Size
15 x 27.5 M
Annual Taxes
$5,701
Listing data
Listing information is provided for personal, non-commercial use and should be independently verified before making real estate decisions.
Last refreshed: Jul 21, 2026 11:15 AM
Explore nearby searches
SEO-friendly searches for this area, property type, and nearby neighbourhoods.
Similar Properties
More nearby listings that may fit the same search.
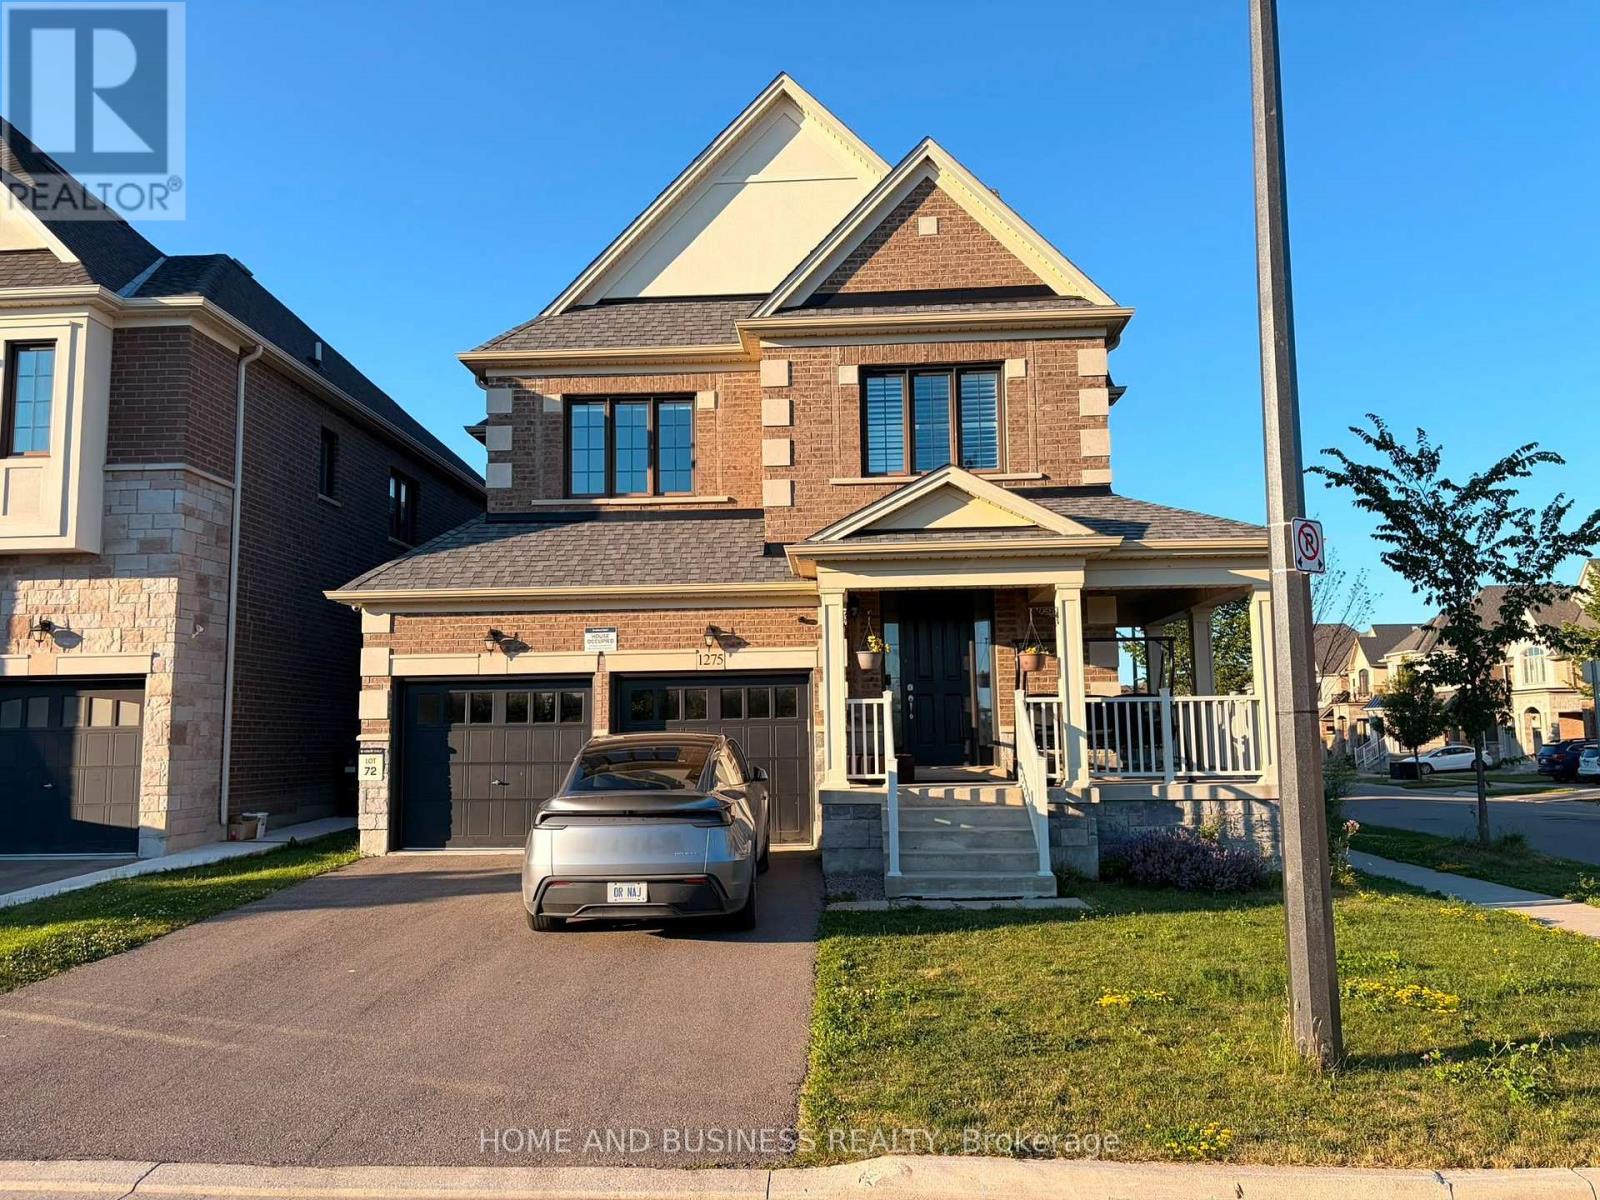
$1,395,000
1275 Raspberry Terrace
Milton (FO Ford) · MLS # W13542052
4 bed · 3 bath
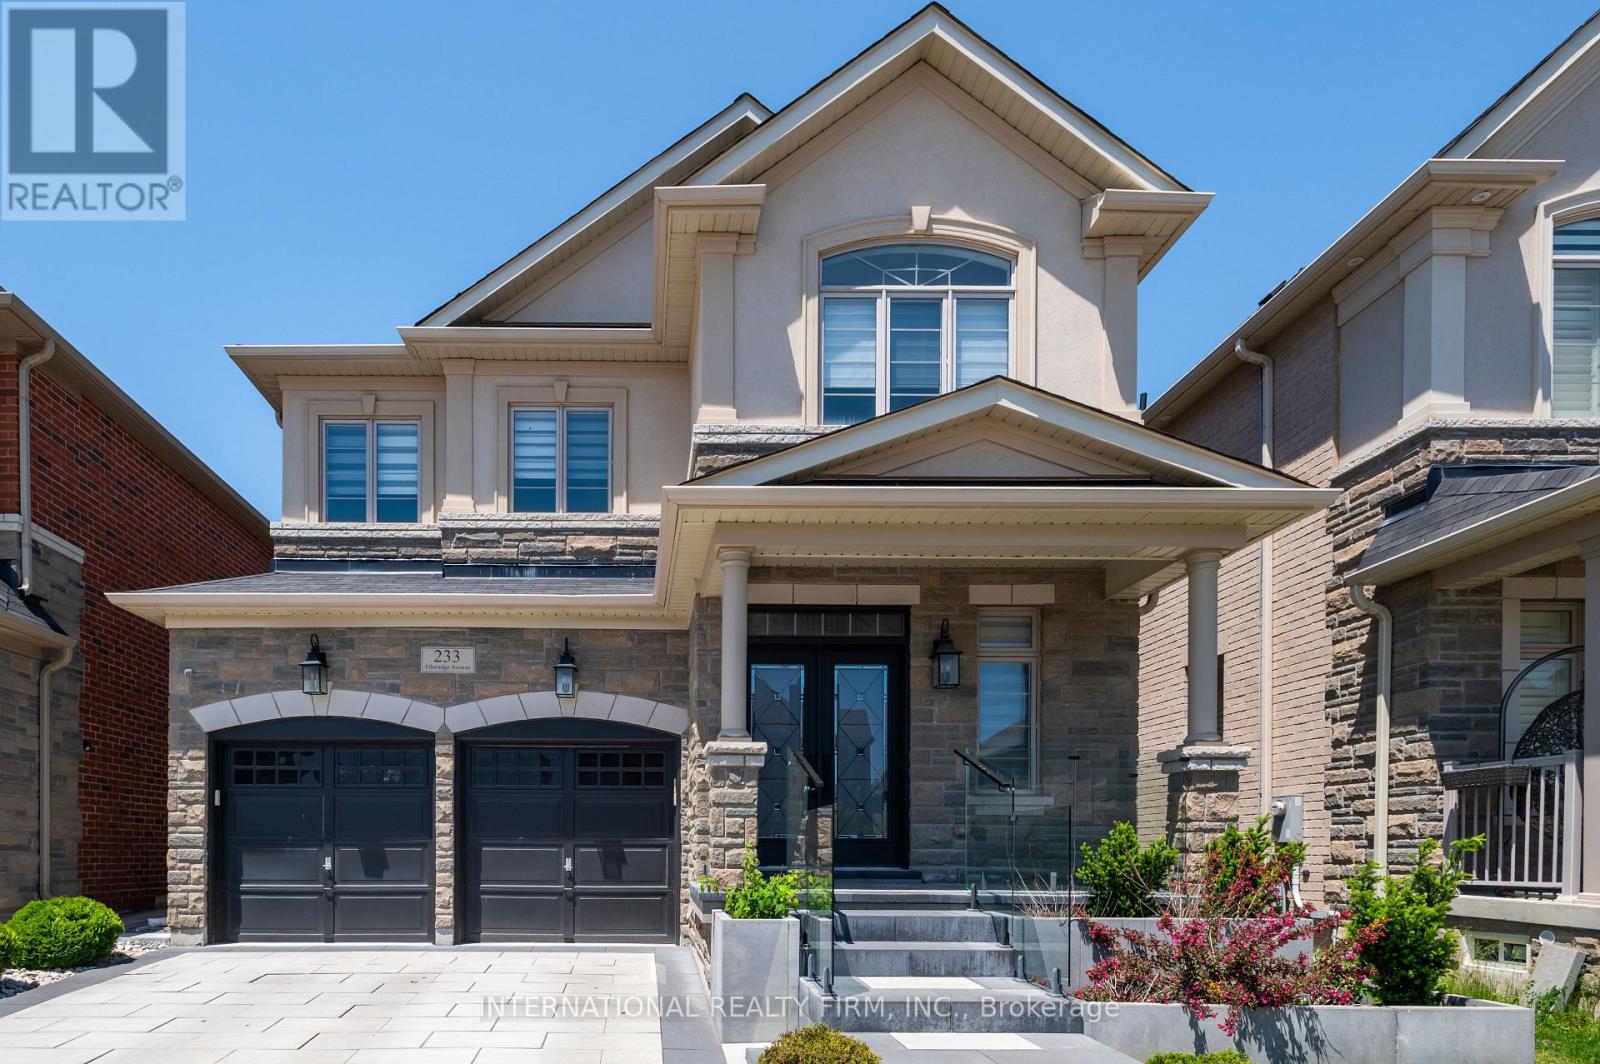
$1,495,000
233 Etheridge Avenue
Milton (FO Ford) · MLS # W13532534
4 bed · 4 bath
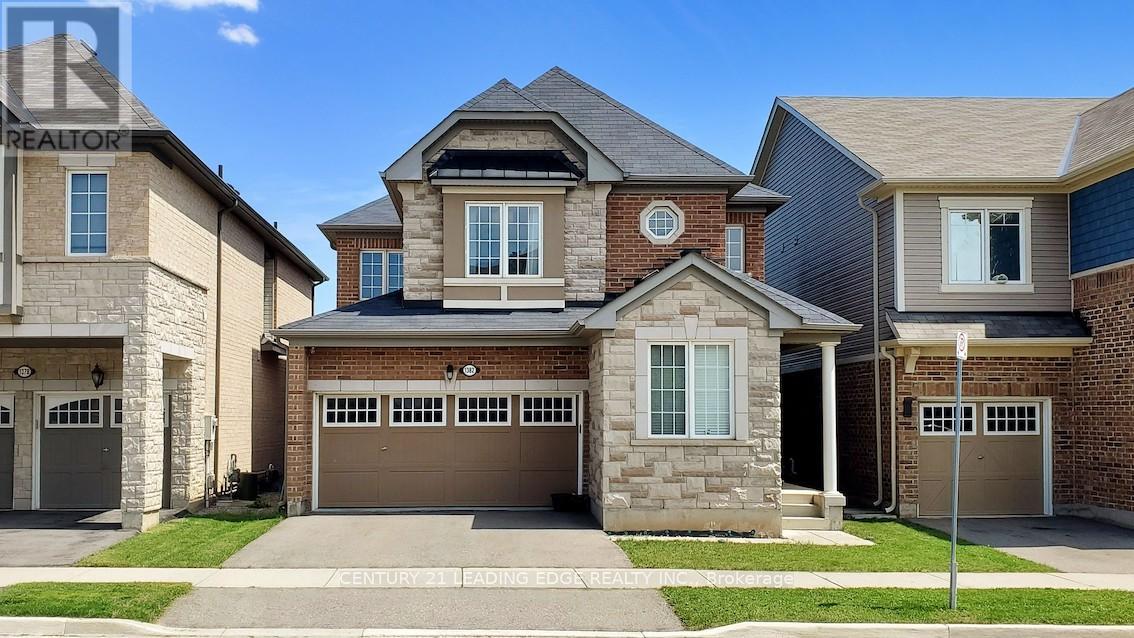
$1,249,000
1382 Orr Terrace
Milton (FO Ford) · MLS # W13489988
4 bed · 3 bath