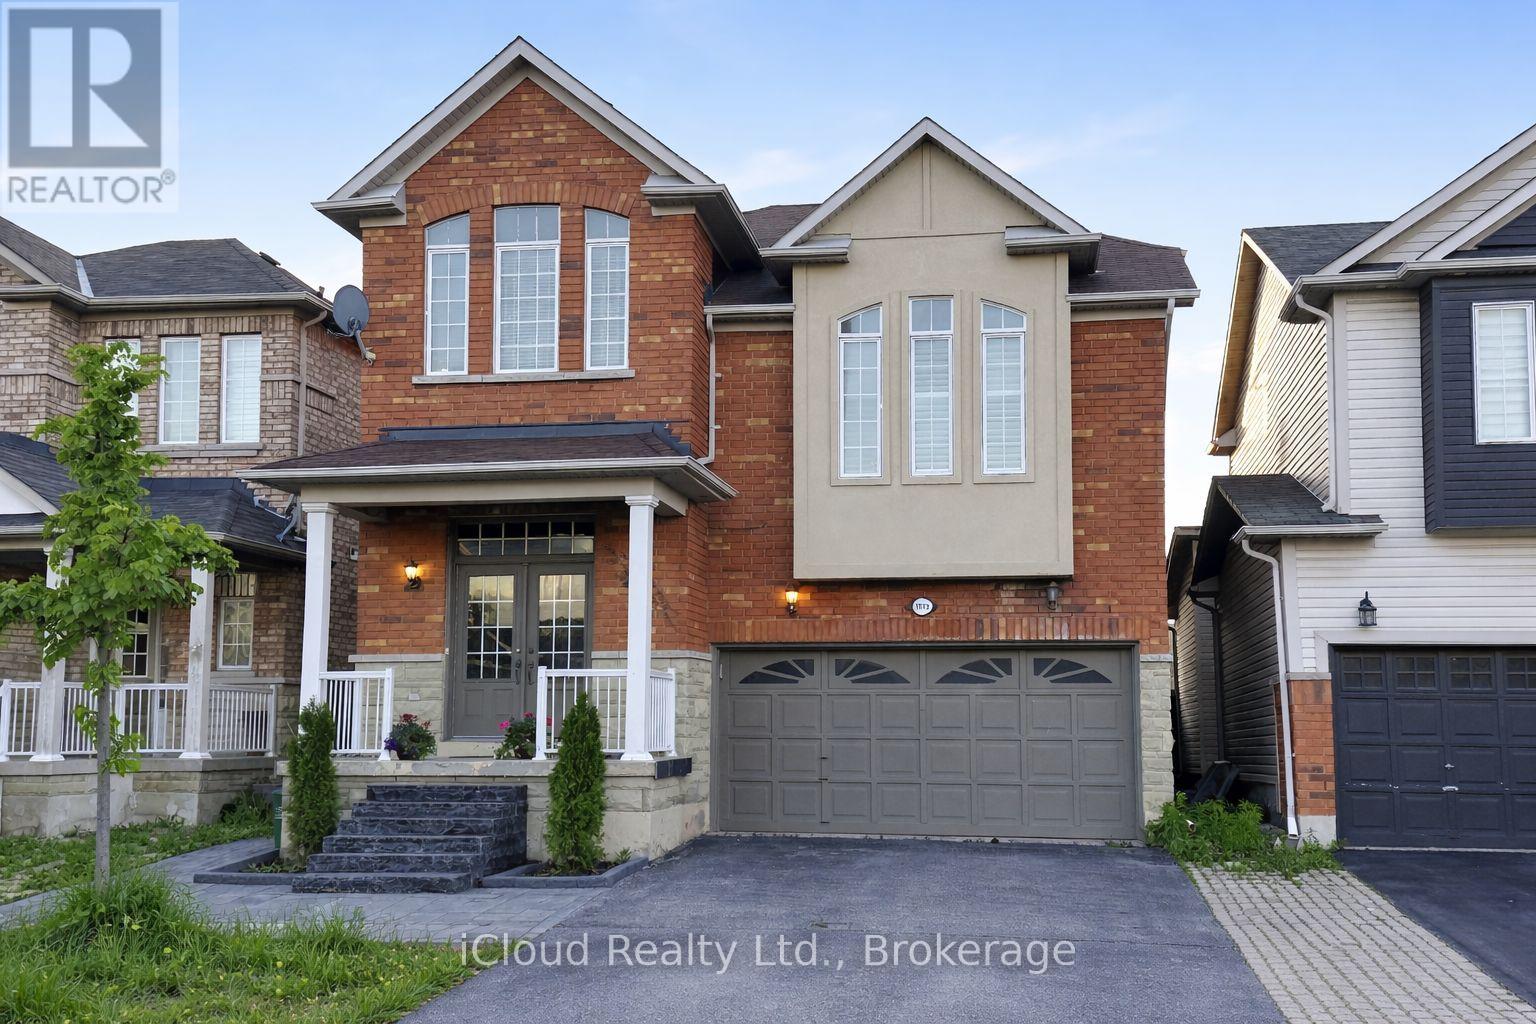
1013 McCuaig Drive
Milton (CL Clarke), Ontario L9T6S4
MLS # W13222650
Property Details
Type
Basement Apartment
Beds
5
Baths
4
Status
For Rent
More homes like this
About this property
Welcome to this beautiful detached home in the highly sought-after Clarke Community of Milton! Situated on a family-friendly street, this spacious 4+1 bedroom home offers the perfect blend of comfort, functionality, and versatility. Step inside to a bright and inviting layout featuring a stylish living room with a stunning stone accent wall that adds warmth and character to the space. The main floor walks out to a deck and fully fenced backyard, ideal for entertaining, kids, or enjoying summer evenings outdoors. The fully finished basement with a separate entrance from the front foyer adds exceptional value with its own bedroom, kitchen, family room, and laundry room, offering excellent flexibility for extended family, guests, potential in-law suite suite or additional living space. Just a few steps up from the main floor, a spacious family room impresses with soaring cathedral ceilings and a picturesque window that fills the room with natural light - the perfect place to relax or gather with family and friends. This exceptional home also features an attached double car garage with direct entrance into the home. Located close to parks, schools, shopping, highways, transit, and all amenities, don't miss this fantastic opportunity to live in one of Milton's most desirable neighborhoods.
Rent Affordability
Affordability guide
Enter income
A common guideline is keeping rent near 30% of gross monthly income. This is an estimate only.
Rooms
| Room | Level | Dimensions |
|---|---|---|
| Kitchen | Main level | 4.1 x 2.8 |
| Living room | Basement | 5.1 x 3.6 |
| Bedroom 5 | Basement | 3 x 3 |
| Eating area | Main level | 3.7 x 2.6 |
| Dining room | Main level | 4.2 x 4.7 |
| Living room | Main level | 4.1549 x 3.8 |
| Primary Bedroom | Second level | 5.2 x 3.6 |
| Bedroom 2 | Second level | 3.2 x 3.5 |
| Bedroom 3 | Second level | 3 x 3.2 |
| Bedroom 4 | Second level | 2.9 x 3.1 |
| Family room | Second level | 5.2 x 6.5 |
| Kitchen | Basement | 3.3 x 4 |
Facts & Location
Parking
4 spaces
Lot Size
36 x 85.5 FT
Listing data
Listing information is provided for personal, non-commercial use and should be independently verified before making real estate decisions.
Last refreshed: Jul 20, 2026 3:21 AM
Explore nearby searches
SEO-friendly searches for this area, property type, and nearby neighbourhoods.
Similar Properties
More nearby listings that may fit the same search.
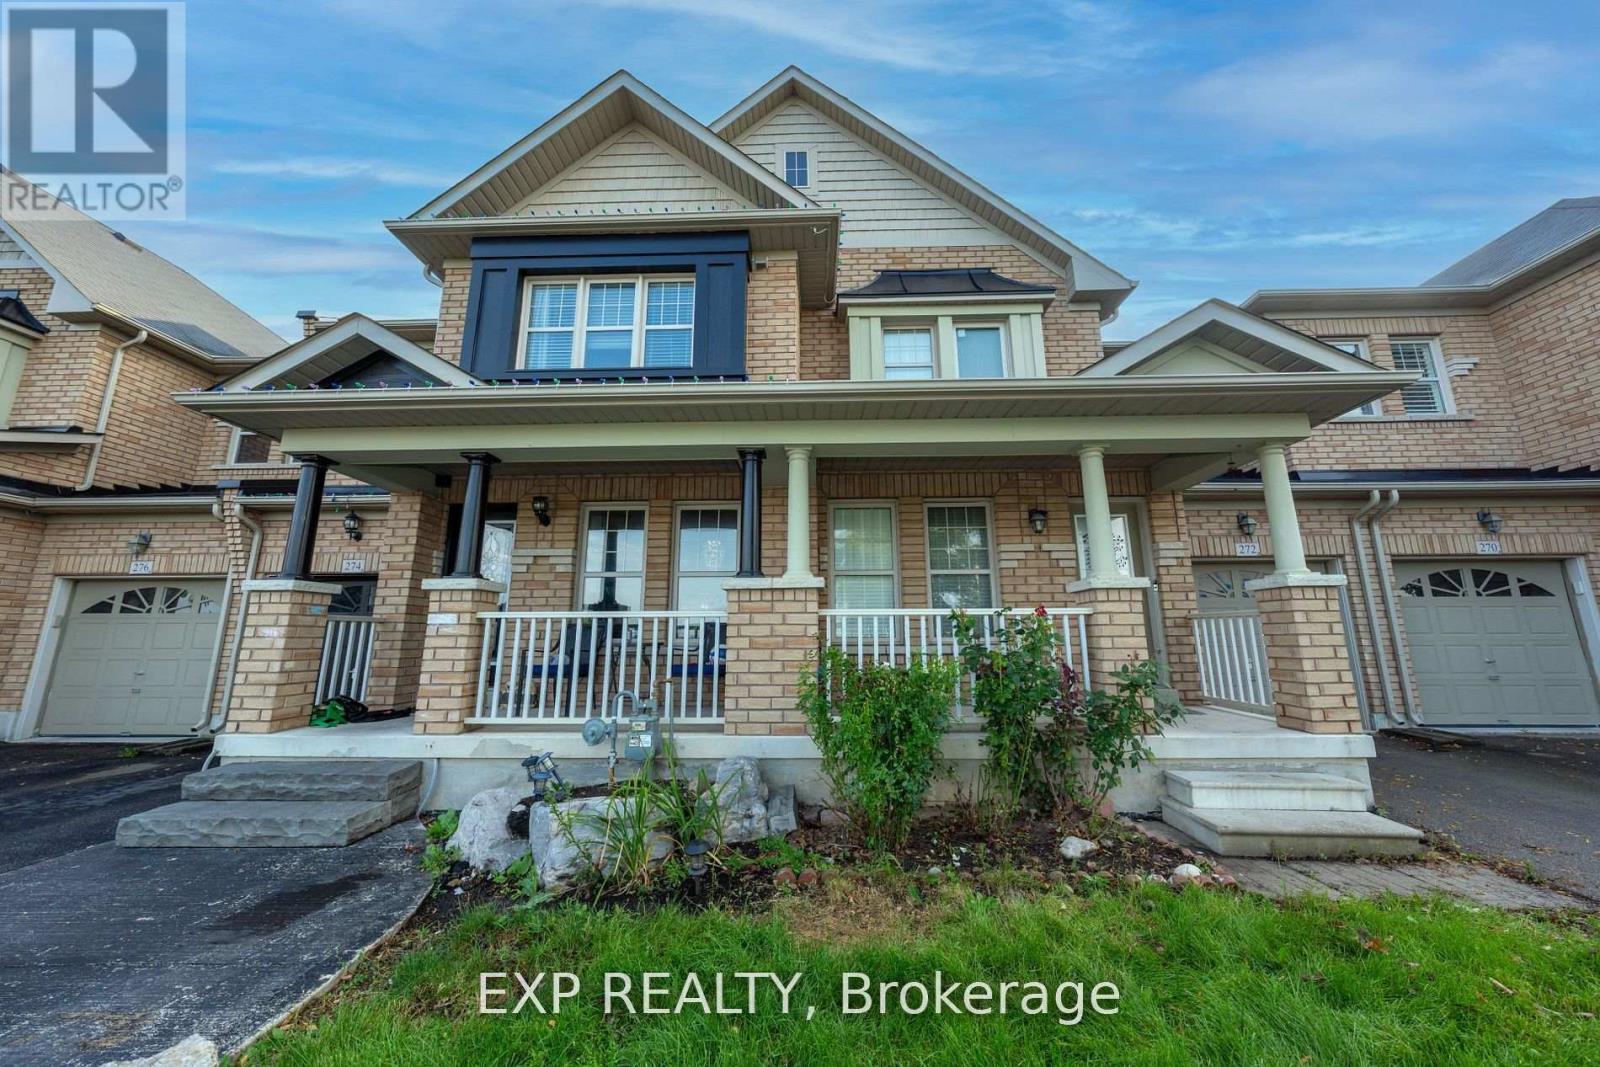
$1,200/mo
272 Duncan Lane
Milton (SC Scott) · MLS # W13578244
1 bed · 1 bath
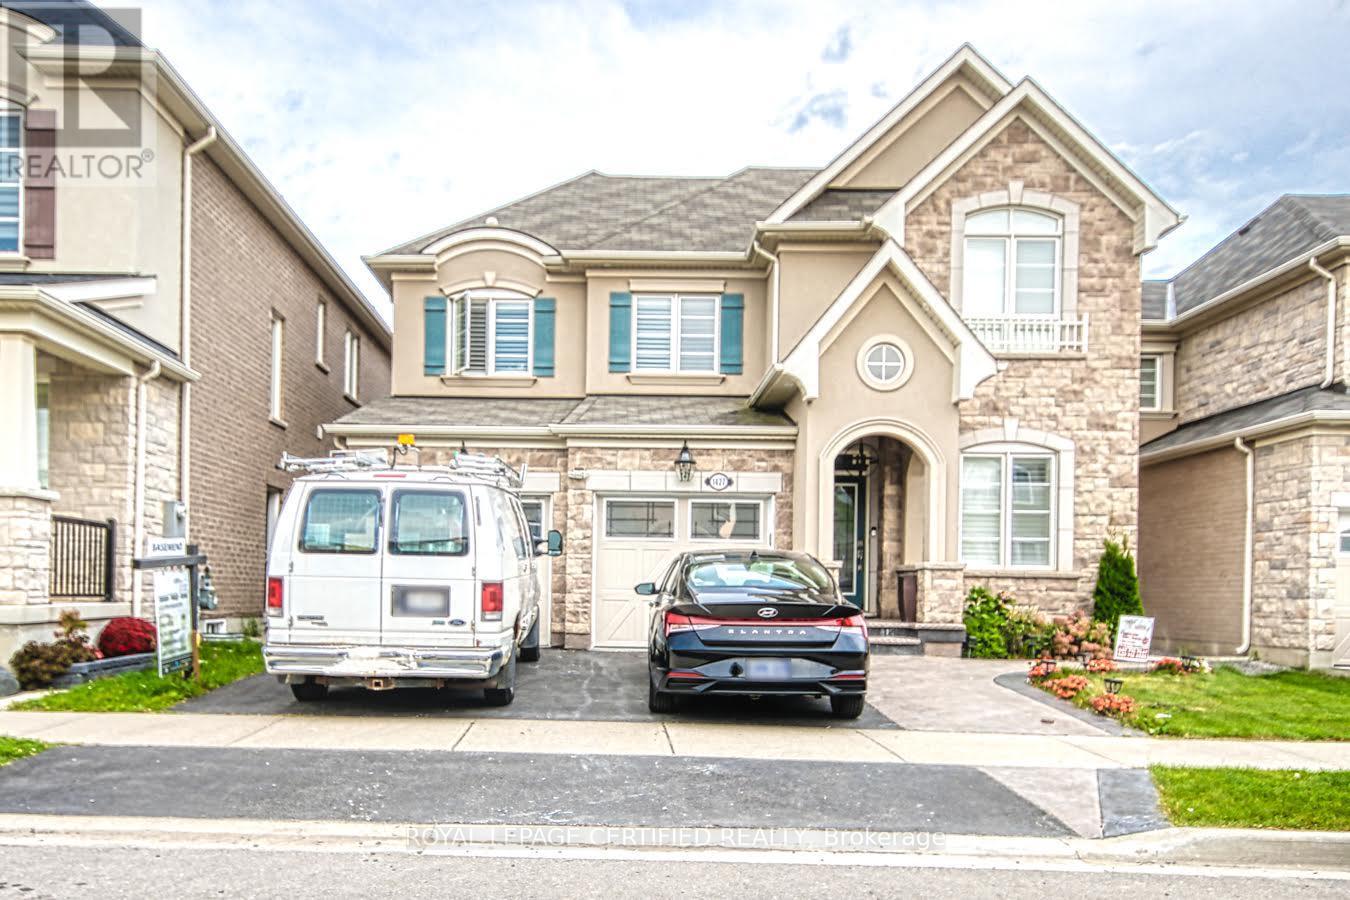
$1,800/mo
1427 Whitney Terrace
Milton (FO Ford) · MLS # W13555644
2 bed · 1 bath
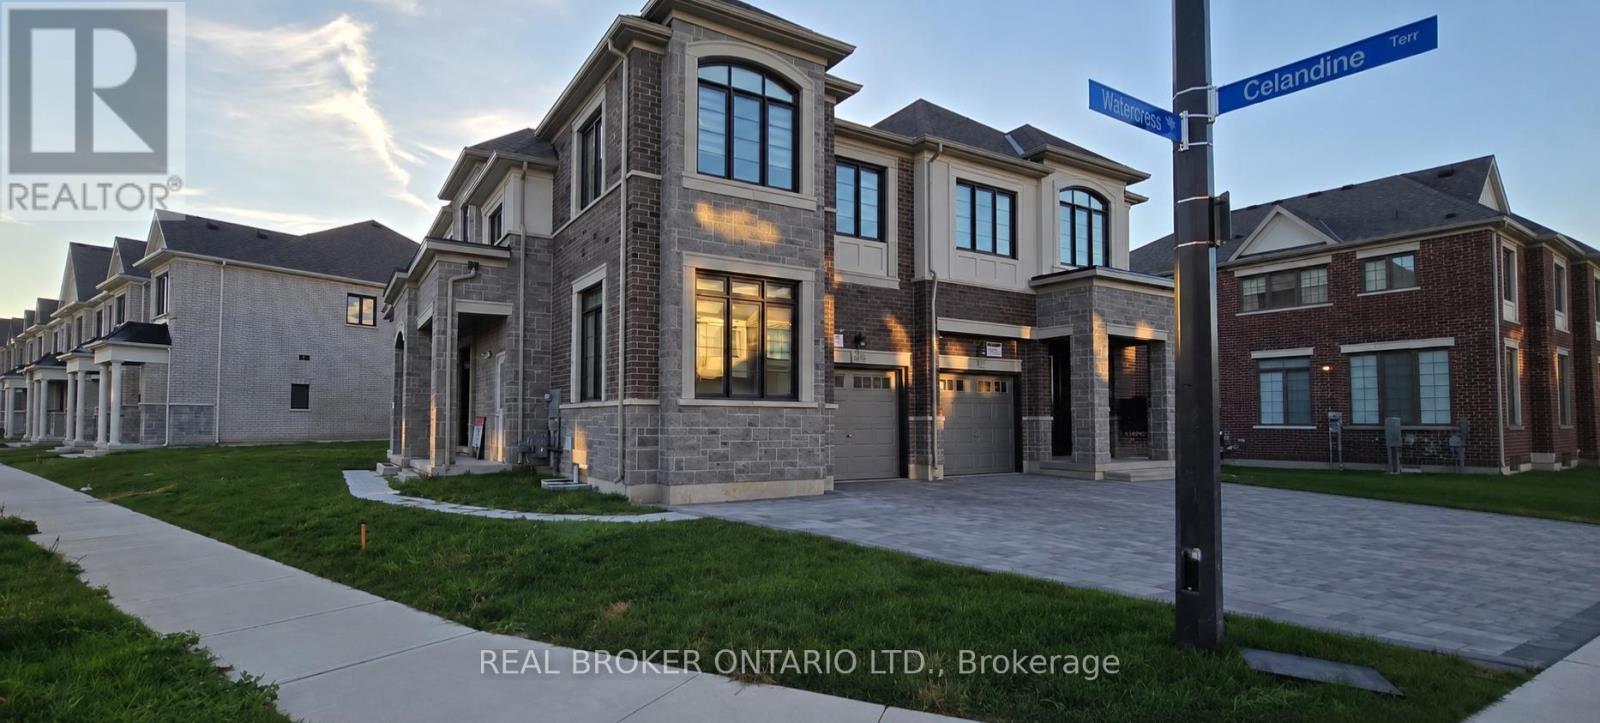
$1,950/mo
1442 Watercress Way
Milton (Walker) · MLS # W13557538
2 bed · 2 bath