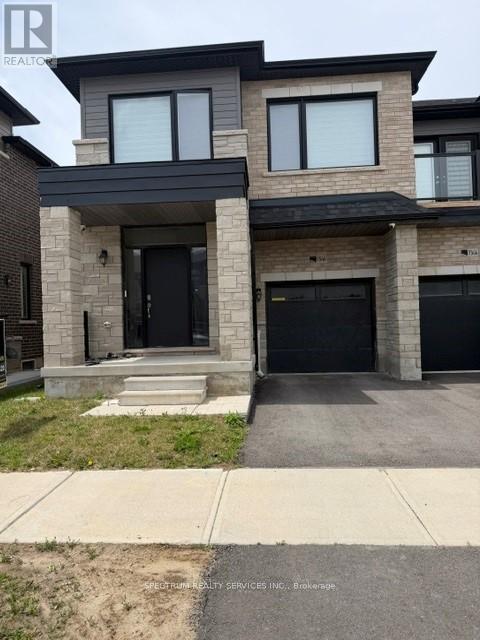
1546 Rose Way
Milton (CB Cobban), Ontario L9E1V8
MLS # W13484382
Property Details
Type
Townhouse
Beds
4
Baths
3
Status
For Sale
More homes like this
About this property
Welcome to 1546 Rose Way, Milton This beautifully maintained and thoughtfully upgraded4-bedroom, 2.5-bathroom home offers approximately 1,972 sq. ft. of stylish and functional living space in one of Milton's sought-after family-friendly communities. Designed for modern living, the home features elegant laminate flooring throughout, creating a seamless and contemporary feel across every level. The bright and spacious main floor boasts a welcoming open-concept layout, highlighted by oak staircases, a convenient powder room, and a modern kitchen complete with durable tile flooring, ample cabinetry, and plenty of workspace for everyday cooking and entertaining. Large windows fill the home with natural light, creating a warm and inviting atmosphere throughout. Upstairs, you'll find four generously sized bedrooms, including a spacious primary retreat featuring a luxurious 5-piece ensuite bathroom. A second4-piece full bathroom serves the additional bedrooms, offering comfort and convenience for the entire family. Ideally located close to top-rated schools, parks, shopping, transit, and major highways, this exceptional property combines comfort, style, and convenience in a thriving Milton neighbourhood. A fantastic opportunity for growing families looking to call this beautiful house their next home!
Mortgage Estimate
Estimated monthly payment
Calculating…
Estimate only. Taxes, insurance, condo fees, and lender terms are not included.
Monthly costs to verify
Property taxes: about $325/month based on listed annual taxes.
Estimate only. Confirm taxes, condo/maintenance fees, insurance, utilities, and lender terms before making decisions.
Rooms
| Room | Level | Dimensions |
|---|---|---|
| Family room | Main level | 3.35 x 4.42 |
| Kitchen | Main level | 2.64 x 3.2 |
| Eating area | Main level | 2.64 x 3.51 |
| Living room | Main level | 2.95 x 4.27 |
| Primary Bedroom | Second level | 3.3 x 4.47 |
| Bedroom 2 | Second level | 2.79 x 3.05 |
| Bedroom 3 | Second level | 3.25 x 3 |
| Bedroom 4 | Second level | 2.74 x 3.76 |
Facts & Location
Interior Size
1,972 sq ft
Parking
2 spaces
Lot Size
26.6 x 88.6 FT
Annual Taxes
$3,902
Listing data
Listing information is provided for personal, non-commercial use and should be independently verified before making real estate decisions.
Last refreshed: Jul 22, 2026 3:23 AM
Explore nearby searches
SEO-friendly searches for this area, property type, and nearby neighbourhoods.
Similar Properties
More nearby listings that may fit the same search.
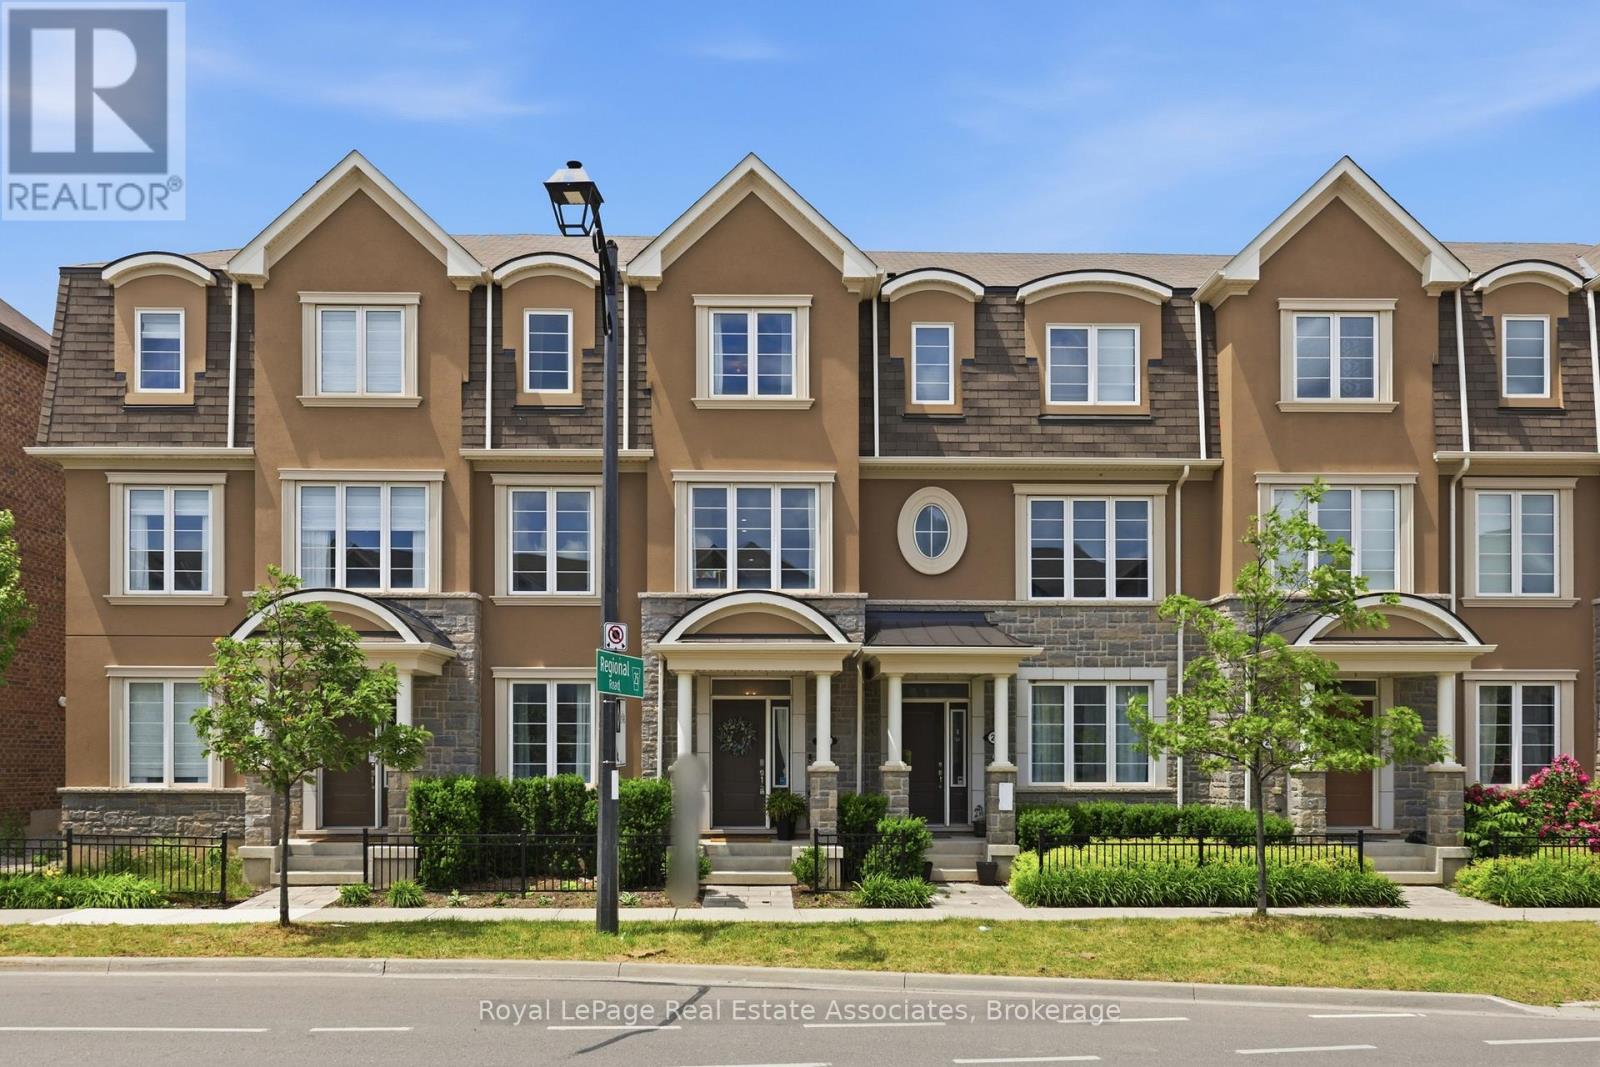
$899,900
1222 Rose Way
Milton (CB Cobban) · MLS # W13460994
4 bed · 3 bath

$890,000
1554 Labine Point
Milton (CB Cobban) · MLS # W13418104
4 bed · 3 bath
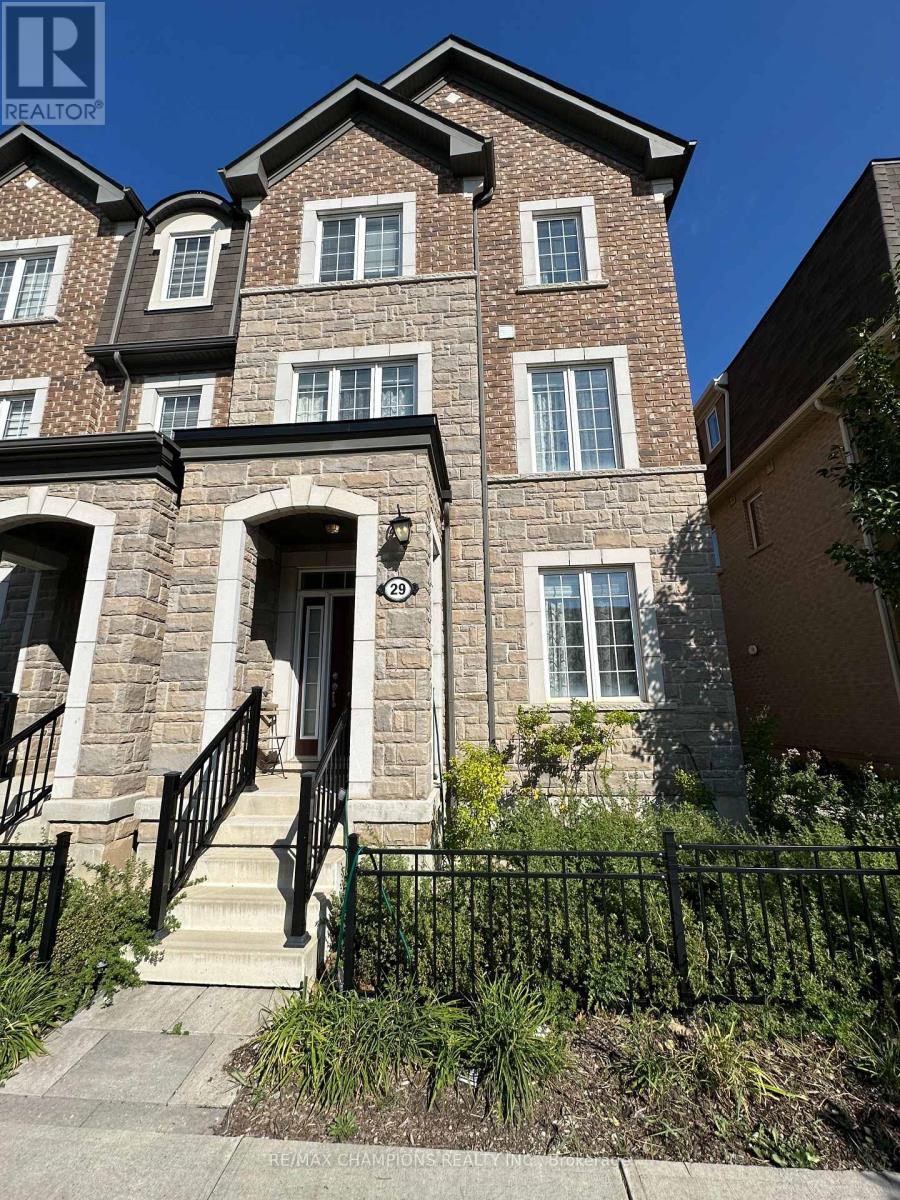
$849,990
1222 Rose Way
Milton (CB Cobban) · MLS # W13590368
4 bed · 4 bath