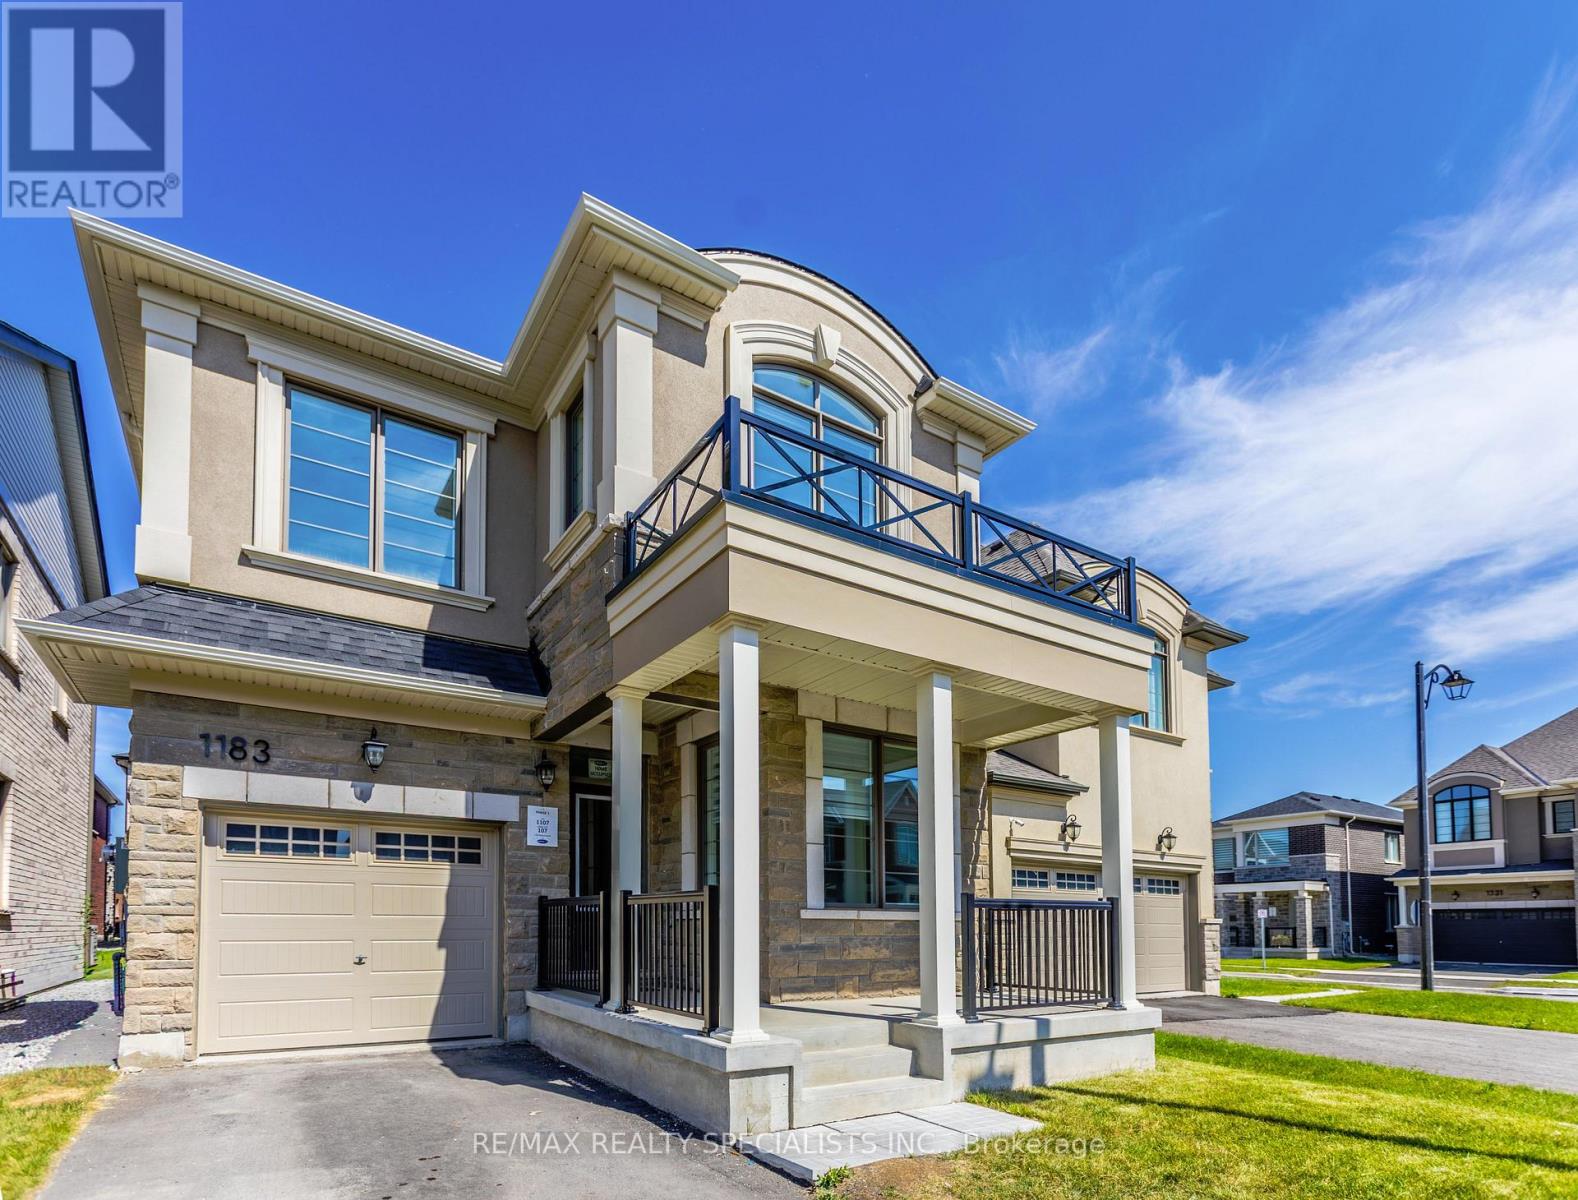
1183 Stacey Crescent
Milton (BW Bowes), Ontario L9T6J2
MLS # W13557638
Property Details
Type
Detached
Beds
4
Baths
3
Status
For Sale
More homes like this
About this property
Indulge in refined living at this alluring 4 bedroom and 2.5 washroom home in Milton. Brand new build with over 2000 sq. ft. of elegance. Featuring a thoughtful layout, this Modern home boasts a generously sized kitchen and a bright dining area perfect for hosting and everyday living. The main floor also features a den, perfect for a home office or study. Located in a highly sought-after neighborhood, this home is close to top-rated schools, shopping centers, major highways (401/407), and the GO Station for convenient commuting. Upper Level Features 4 Spacious Bedrooms, Primary Bedroom With a walk-In Closet & a 4pc Ensuite. Laundry room located on the 2nd floor for convenience.
Mortgage Estimate
Estimated monthly payment
Calculating…
Estimate only. Taxes, insurance, condo fees, and lender terms are not included.
Monthly costs to verify
Property taxes: about $447/month based on listed annual taxes.
Estimate only. Confirm taxes, condo/maintenance fees, insurance, utilities, and lender terms before making decisions.
Rooms
| Room | Level | Dimensions |
|---|---|---|
| Great room | Ground level | 5.55 x 4.05 |
| Kitchen | Ground level | 3.2 x 3.23 |
| Dining room | Ground level | 3.57 x 3.38 |
| Den | Ground level | 2.13 x 3.84 |
| Primary Bedroom | Second level | 3.84 x 5.57 |
| Bedroom 2 | Second level | 3.17 x 3.23 |
| Bedroom 3 | Second level | 3.05 x 3.23 |
| Bedroom 4 | Second level | 3.6 x 3.05 |
Facts & Location
Interior Size
2,000 sq ft
Parking
2 spaces
Lot Size
30.1 x 88.7 FT
Annual Taxes
$5,364
Listing data
Listing information is provided for personal, non-commercial use and should be independently verified before making real estate decisions.
Last refreshed: Jul 21, 2026 3:25 AM
Explore nearby searches
SEO-friendly searches for this area, property type, and nearby neighbourhoods.
Similar Properties
More nearby listings that may fit the same search.
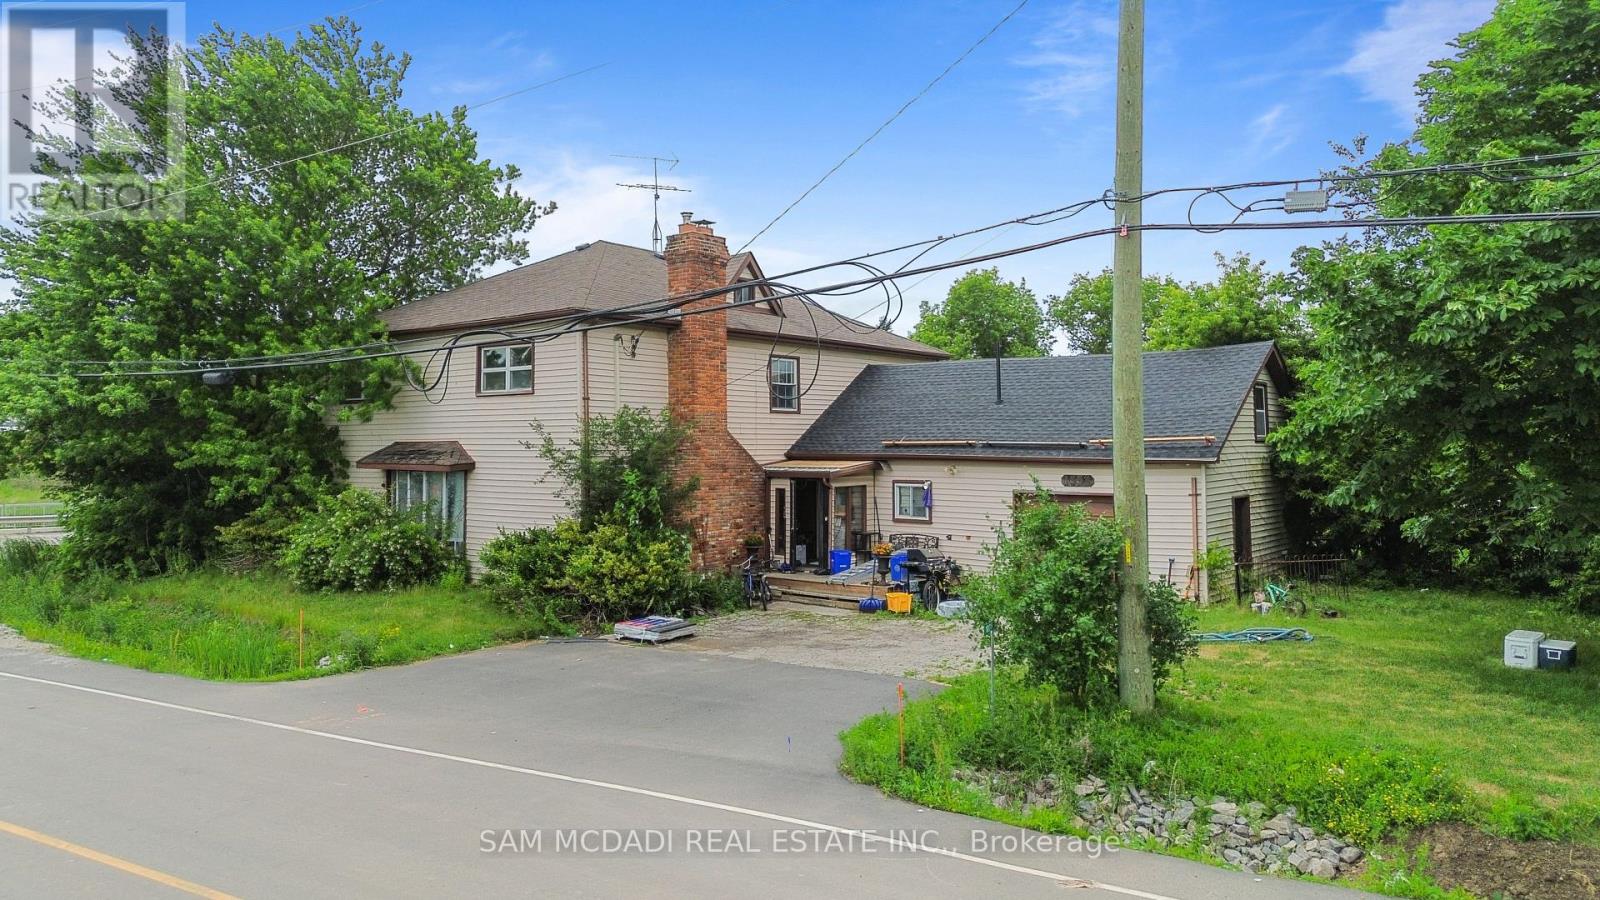
$999,000
10025 Britannia Road
Milton (BW Bowes) · MLS # W13469306
4 bed · 2 bath
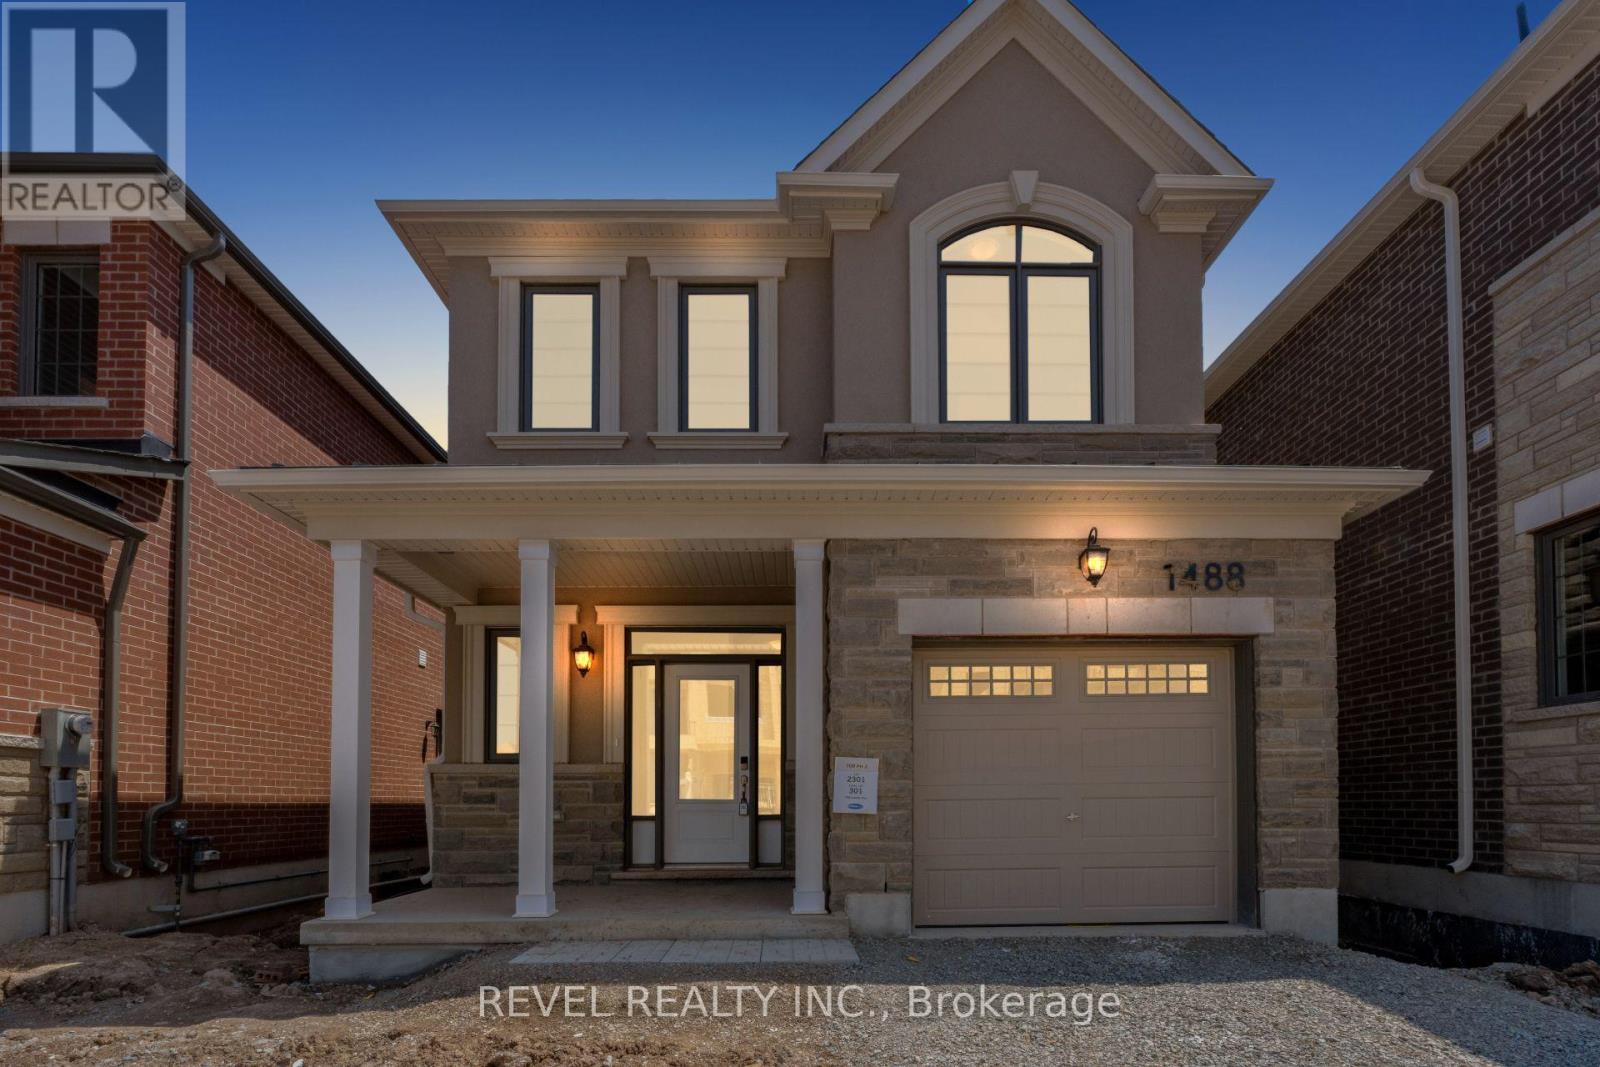
$1,039,990
1488 Culcastle Drive
Milton (BW Bowes) · MLS # W13214746
4 bed · 3 bath · 1,716 sq ft
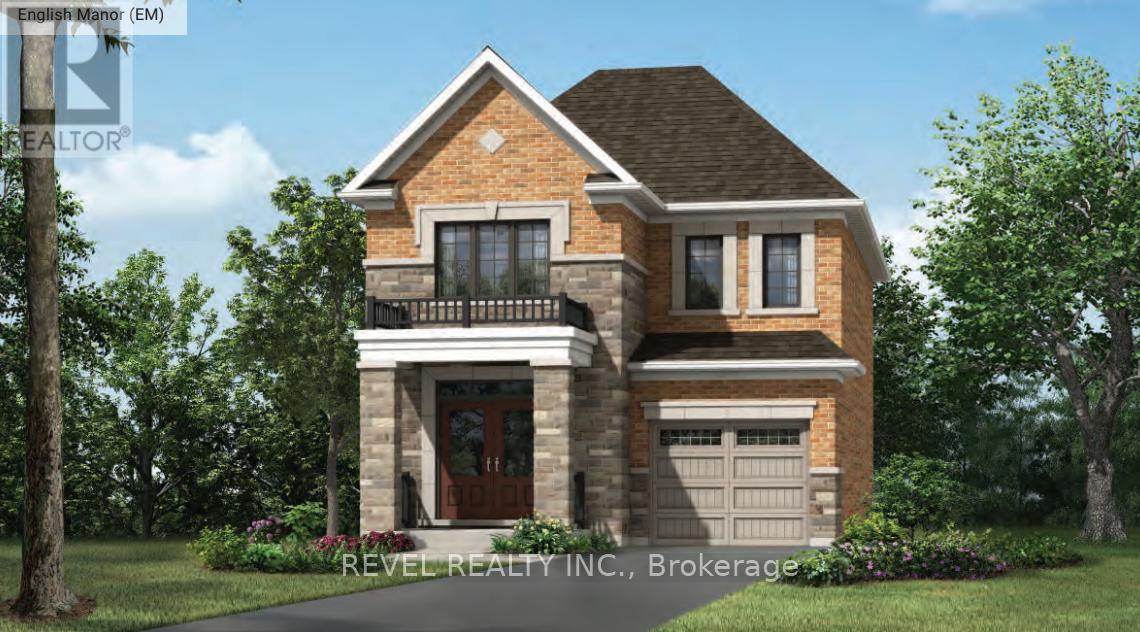
$1,057,990
1484 Culcastle Drive
Milton (BW Bowes) · MLS # W13260922
4 bed · 3 bath · 1,829 sq ft